


 Hallway
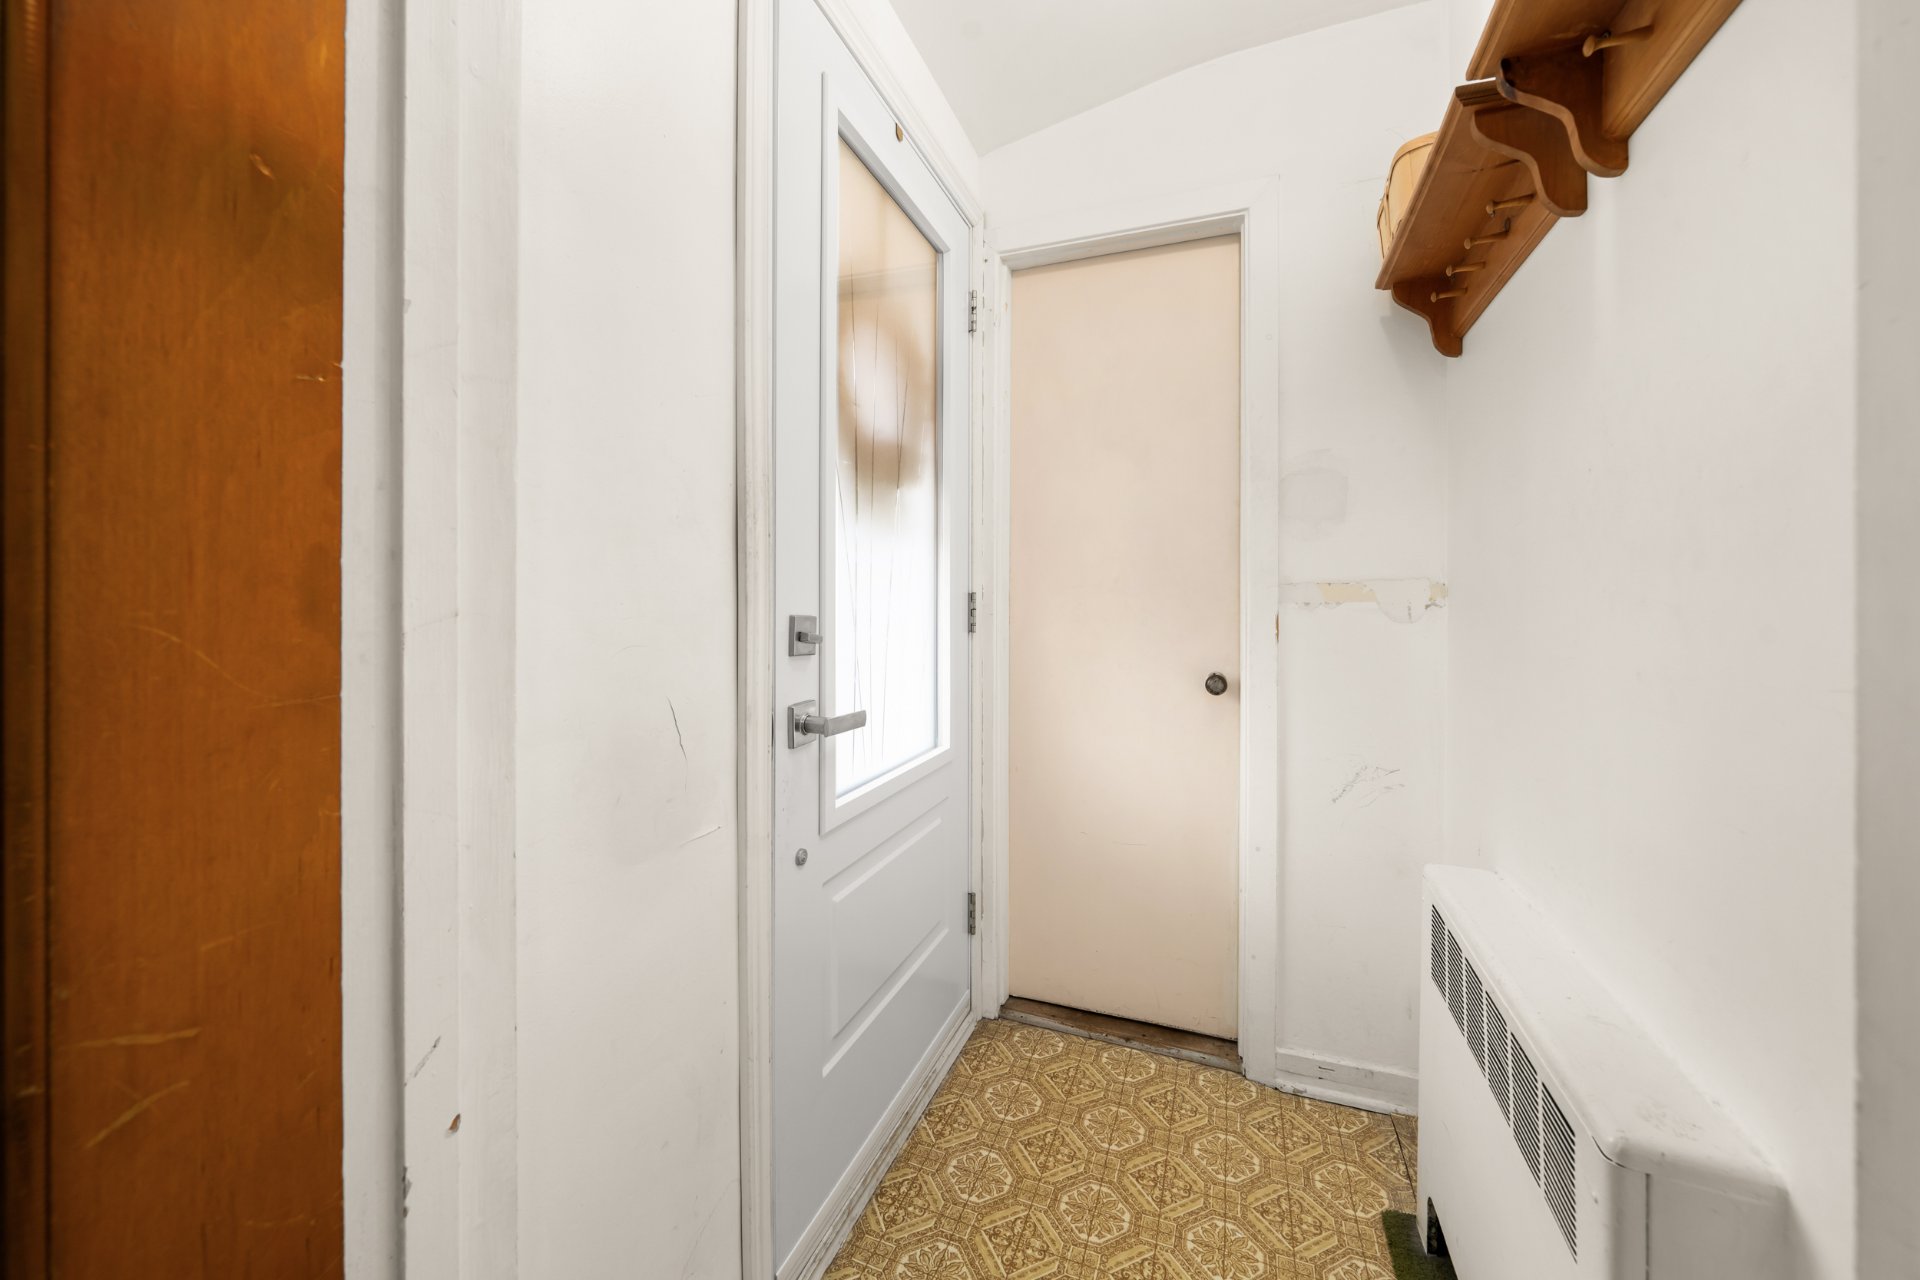 Hallway
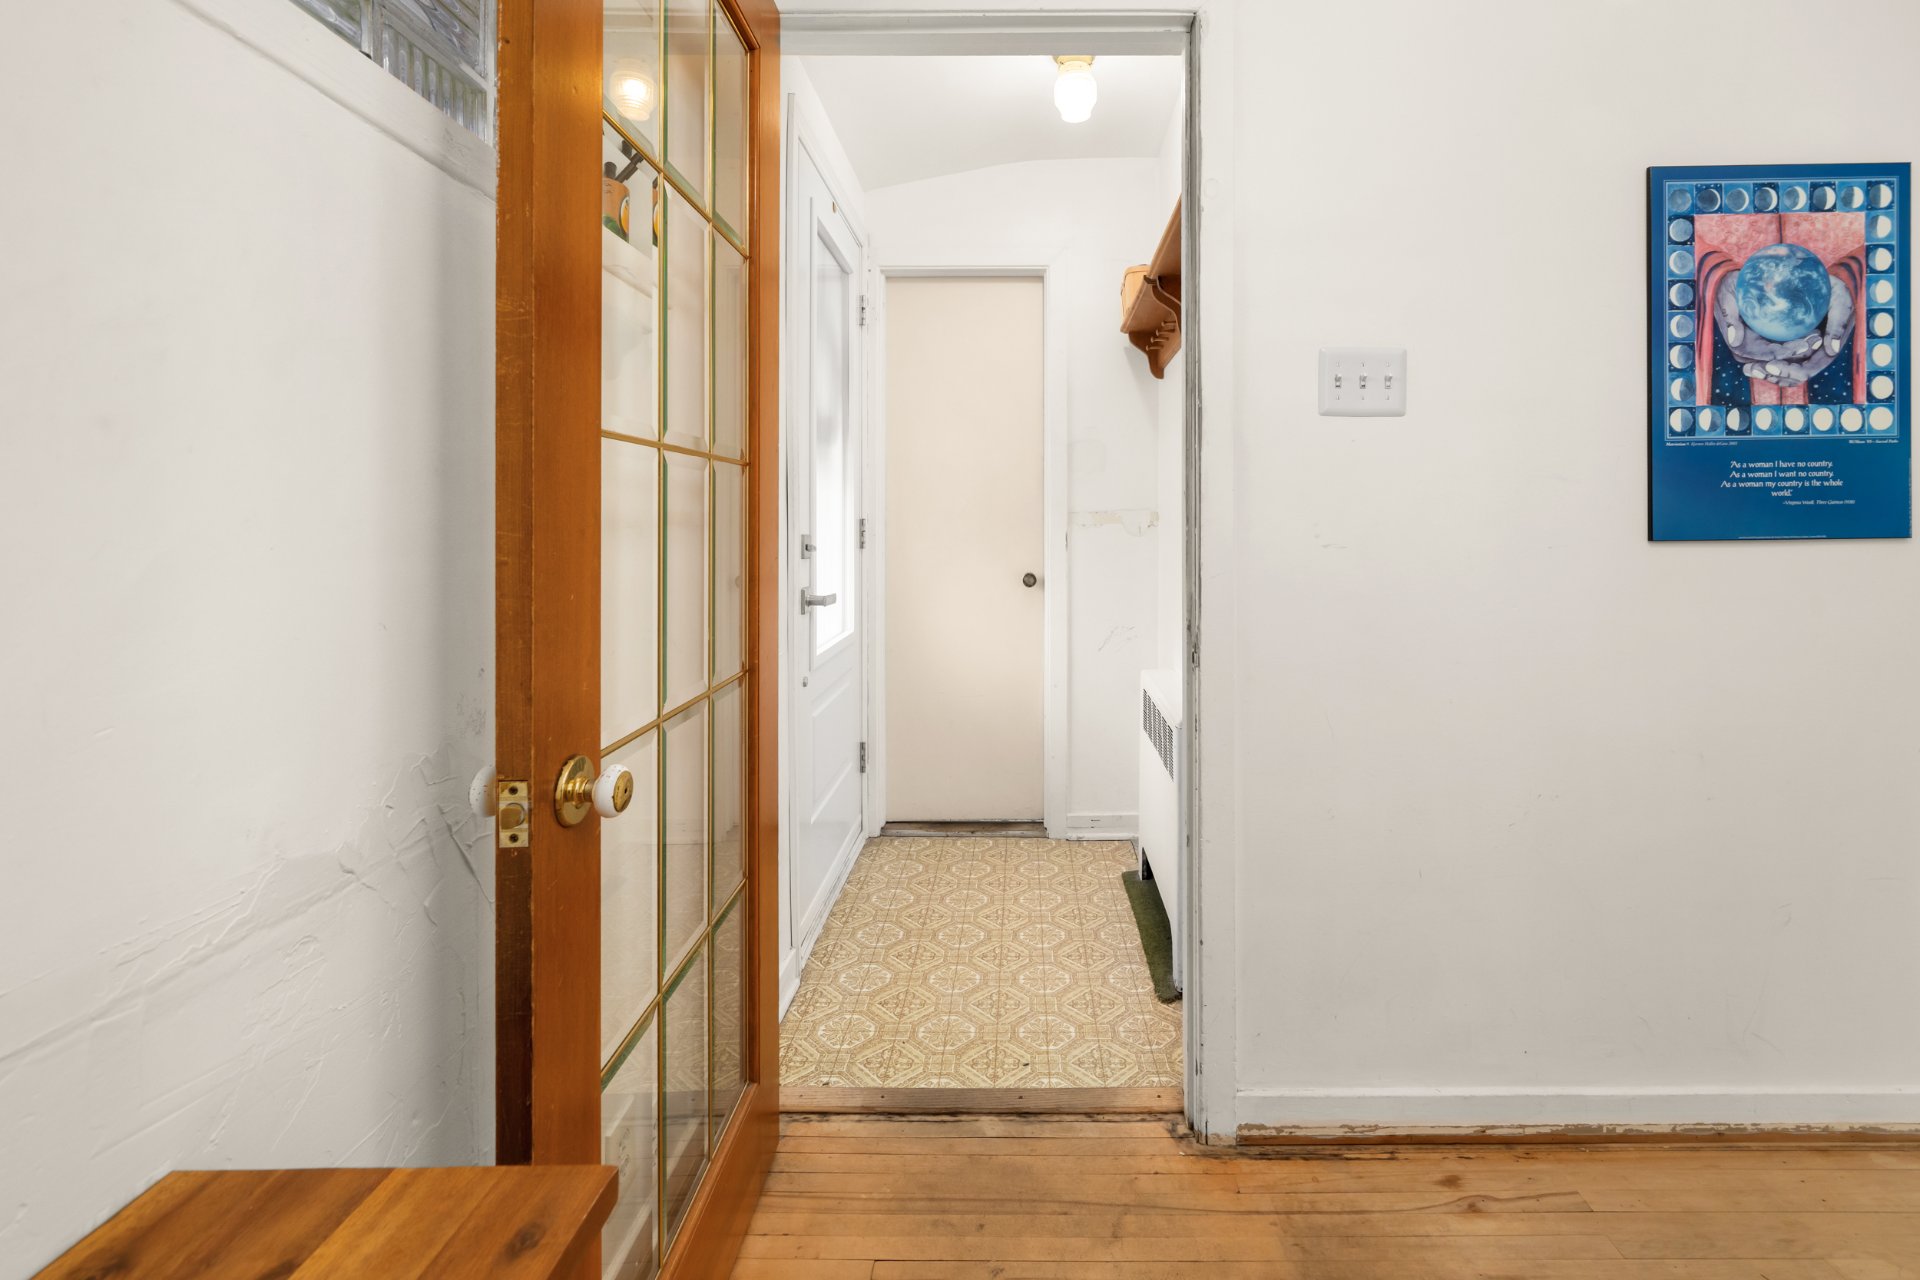 Hallway
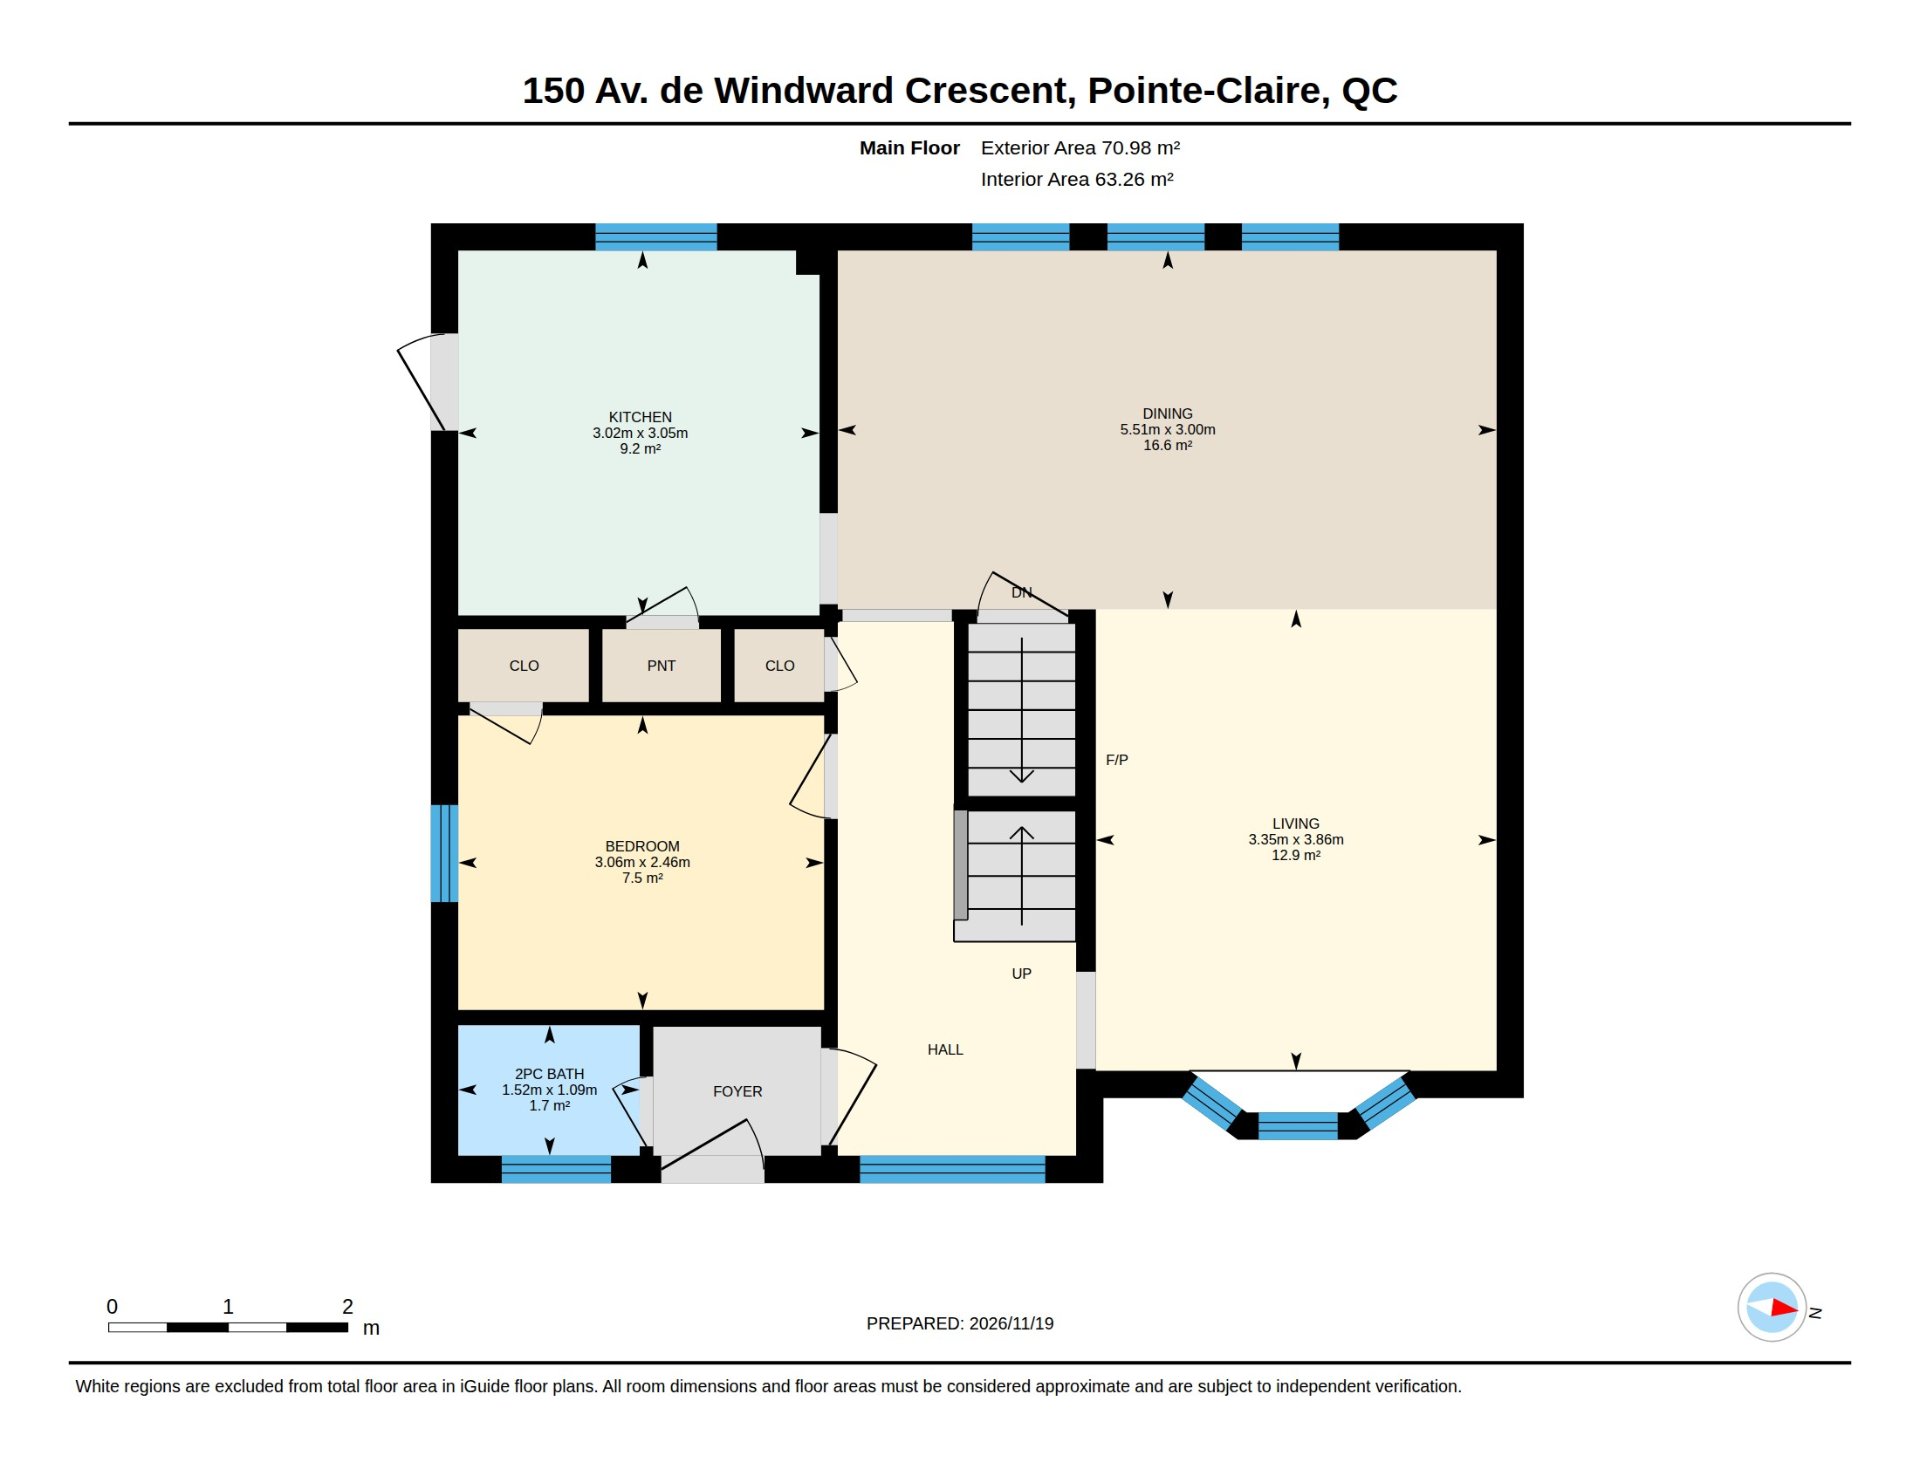
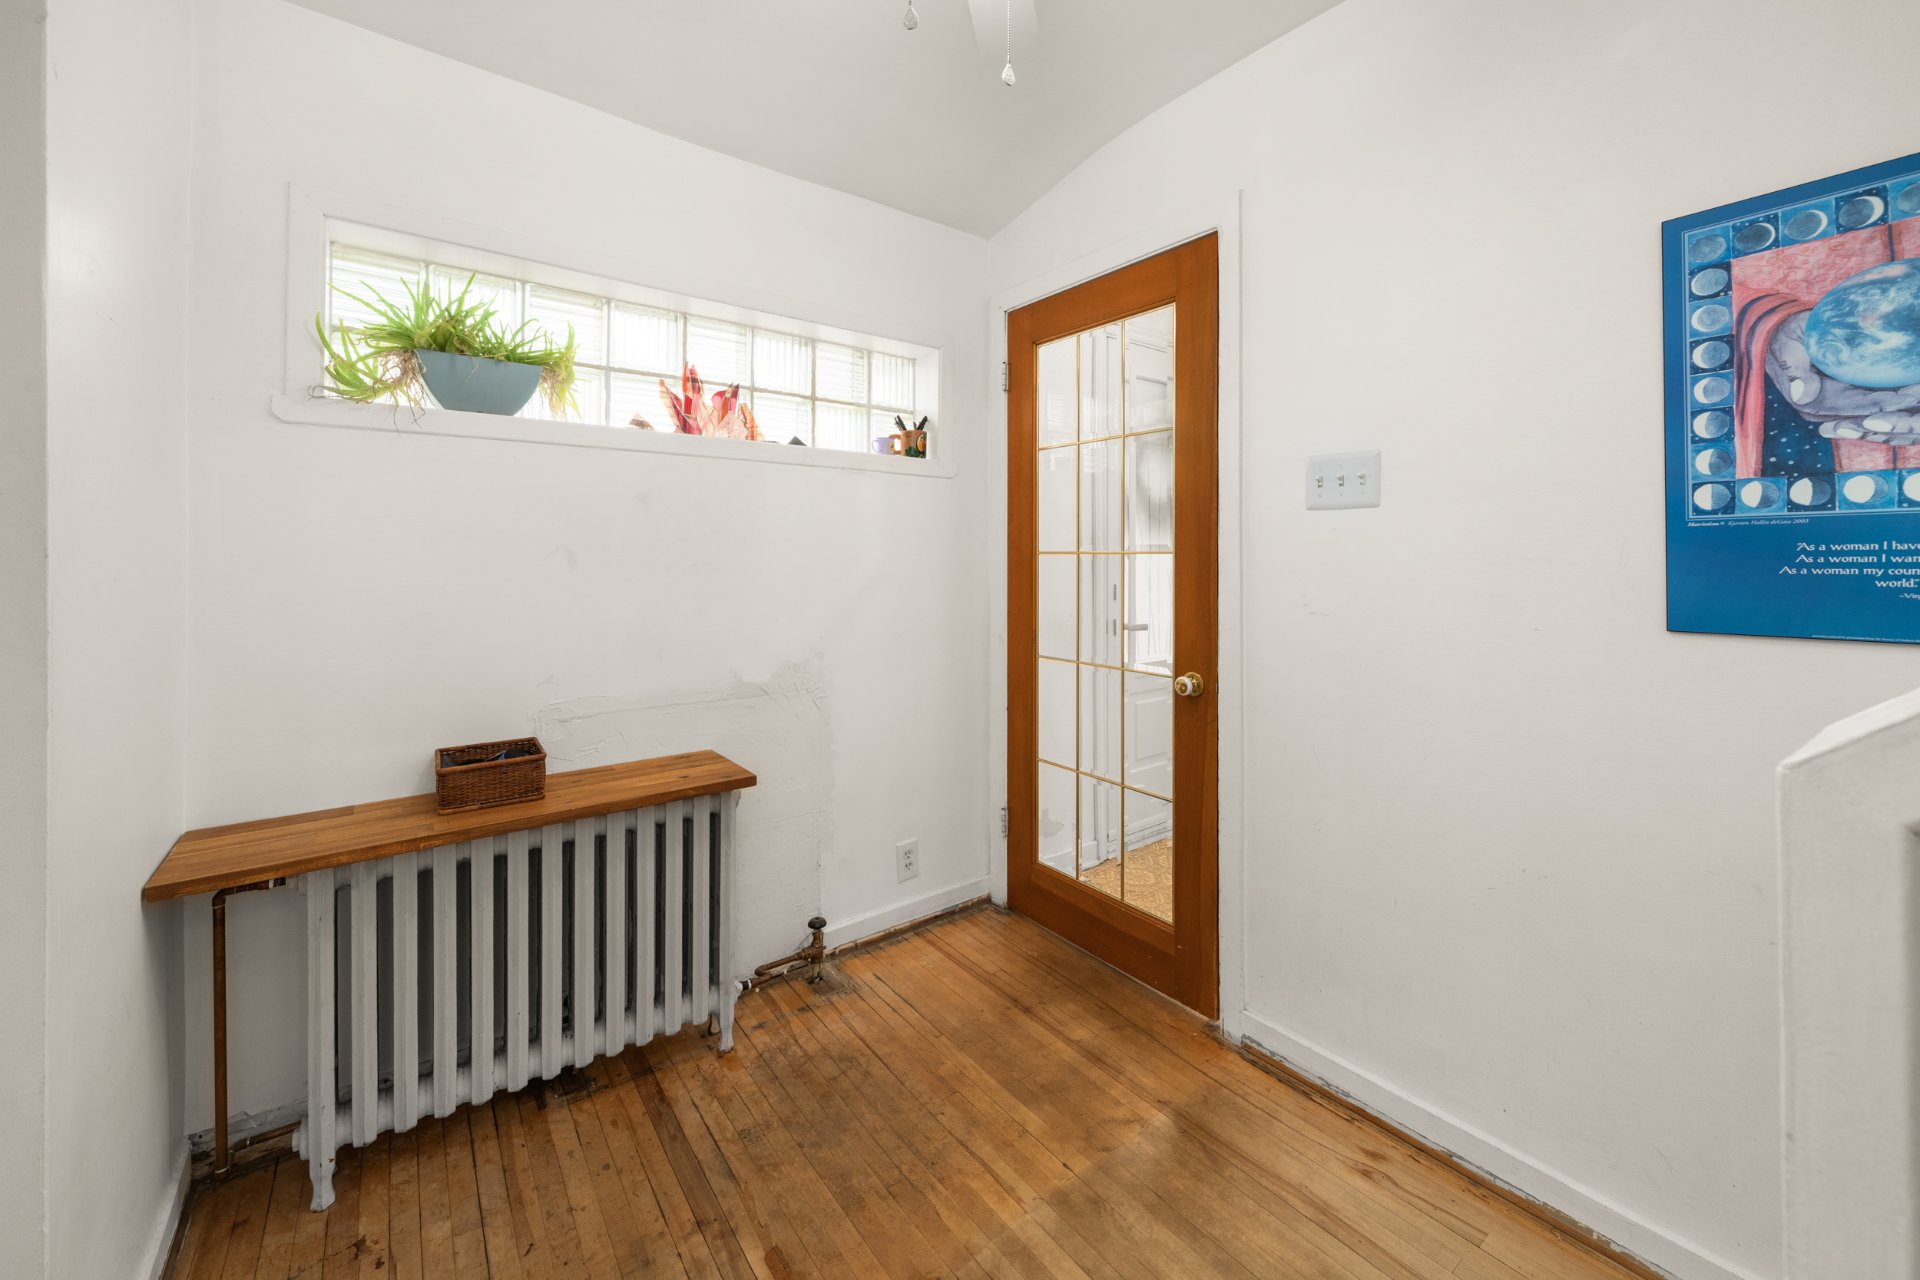 Living room
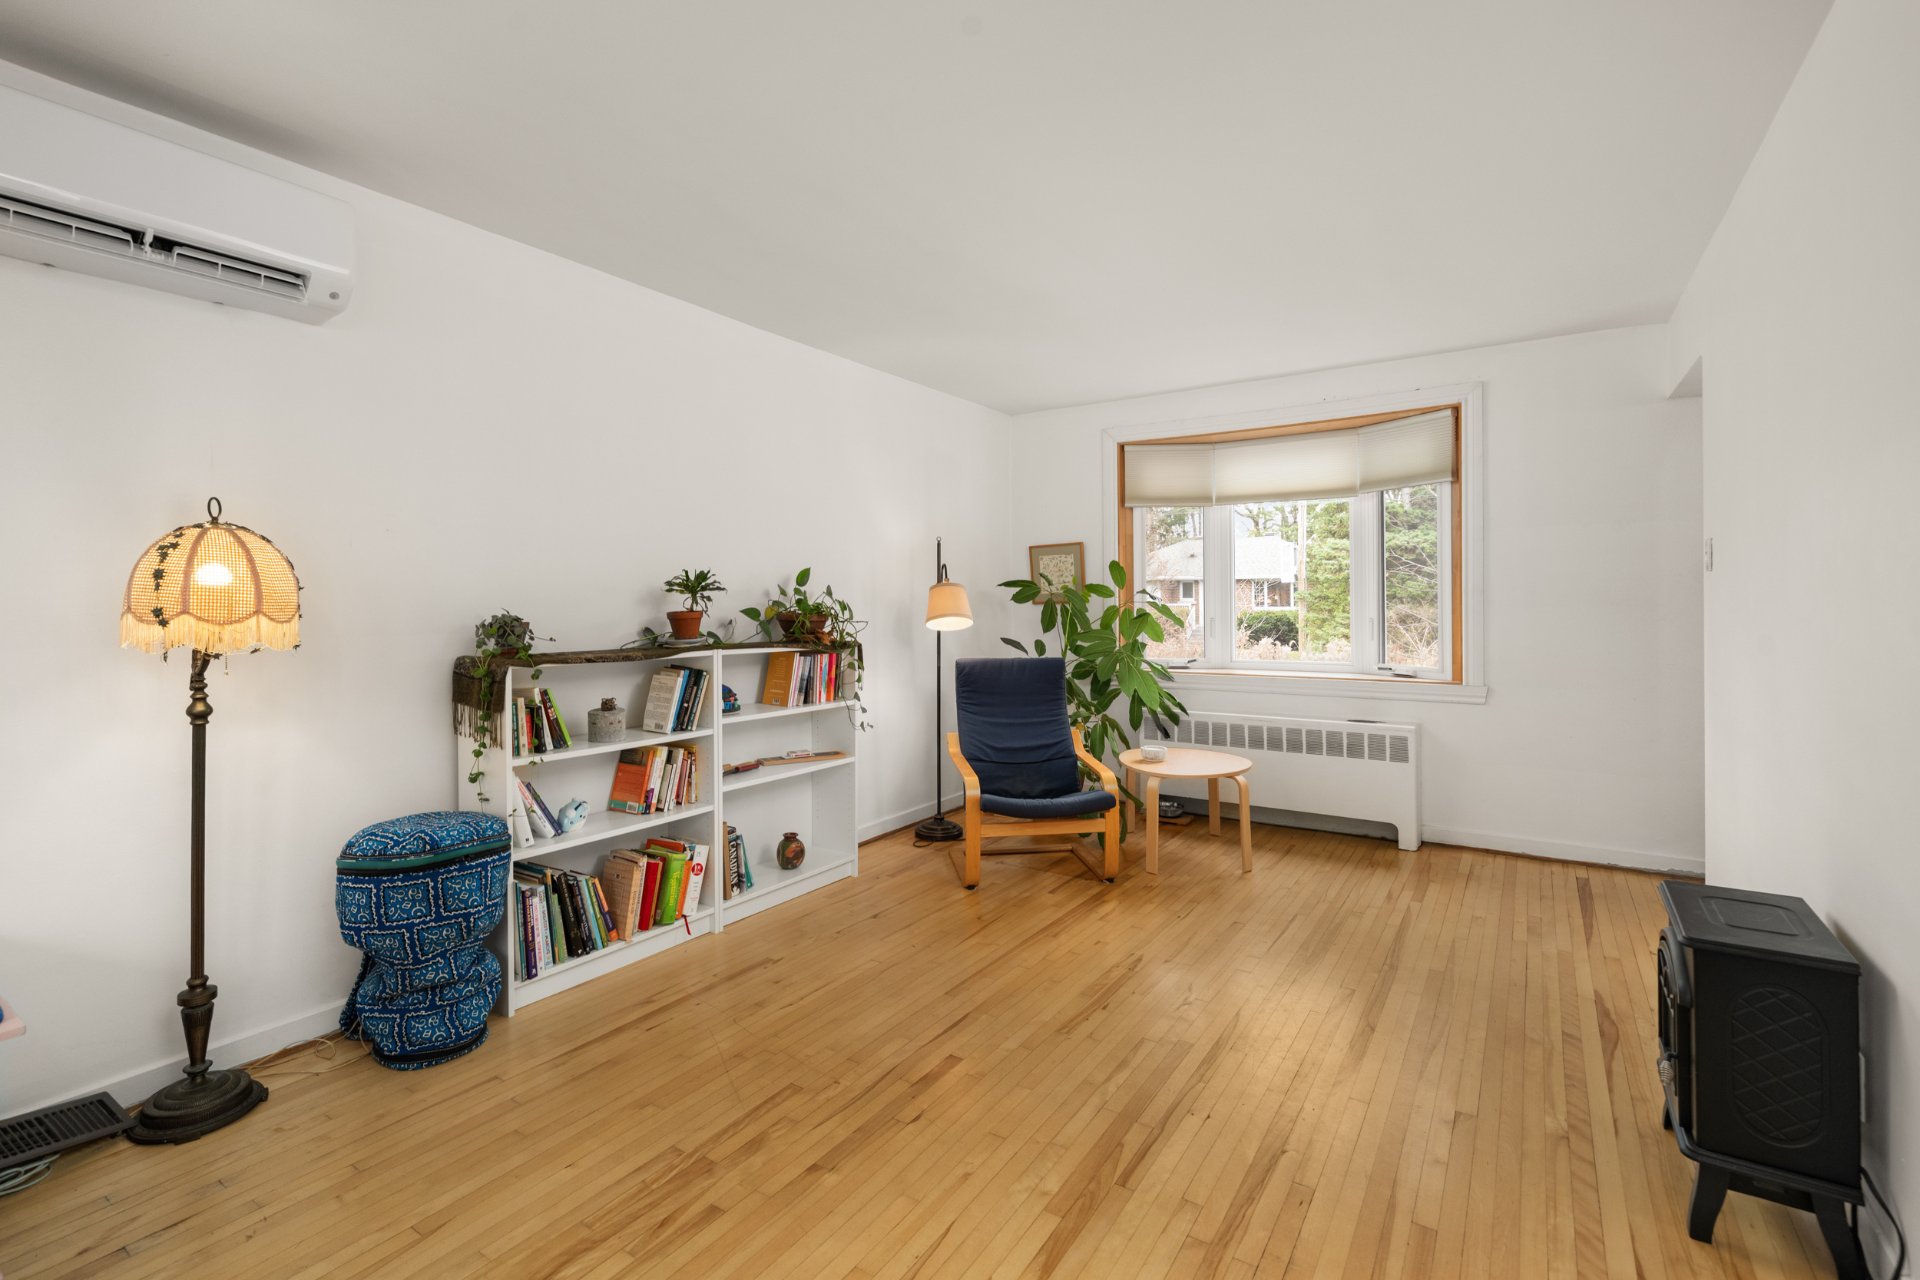 Living room
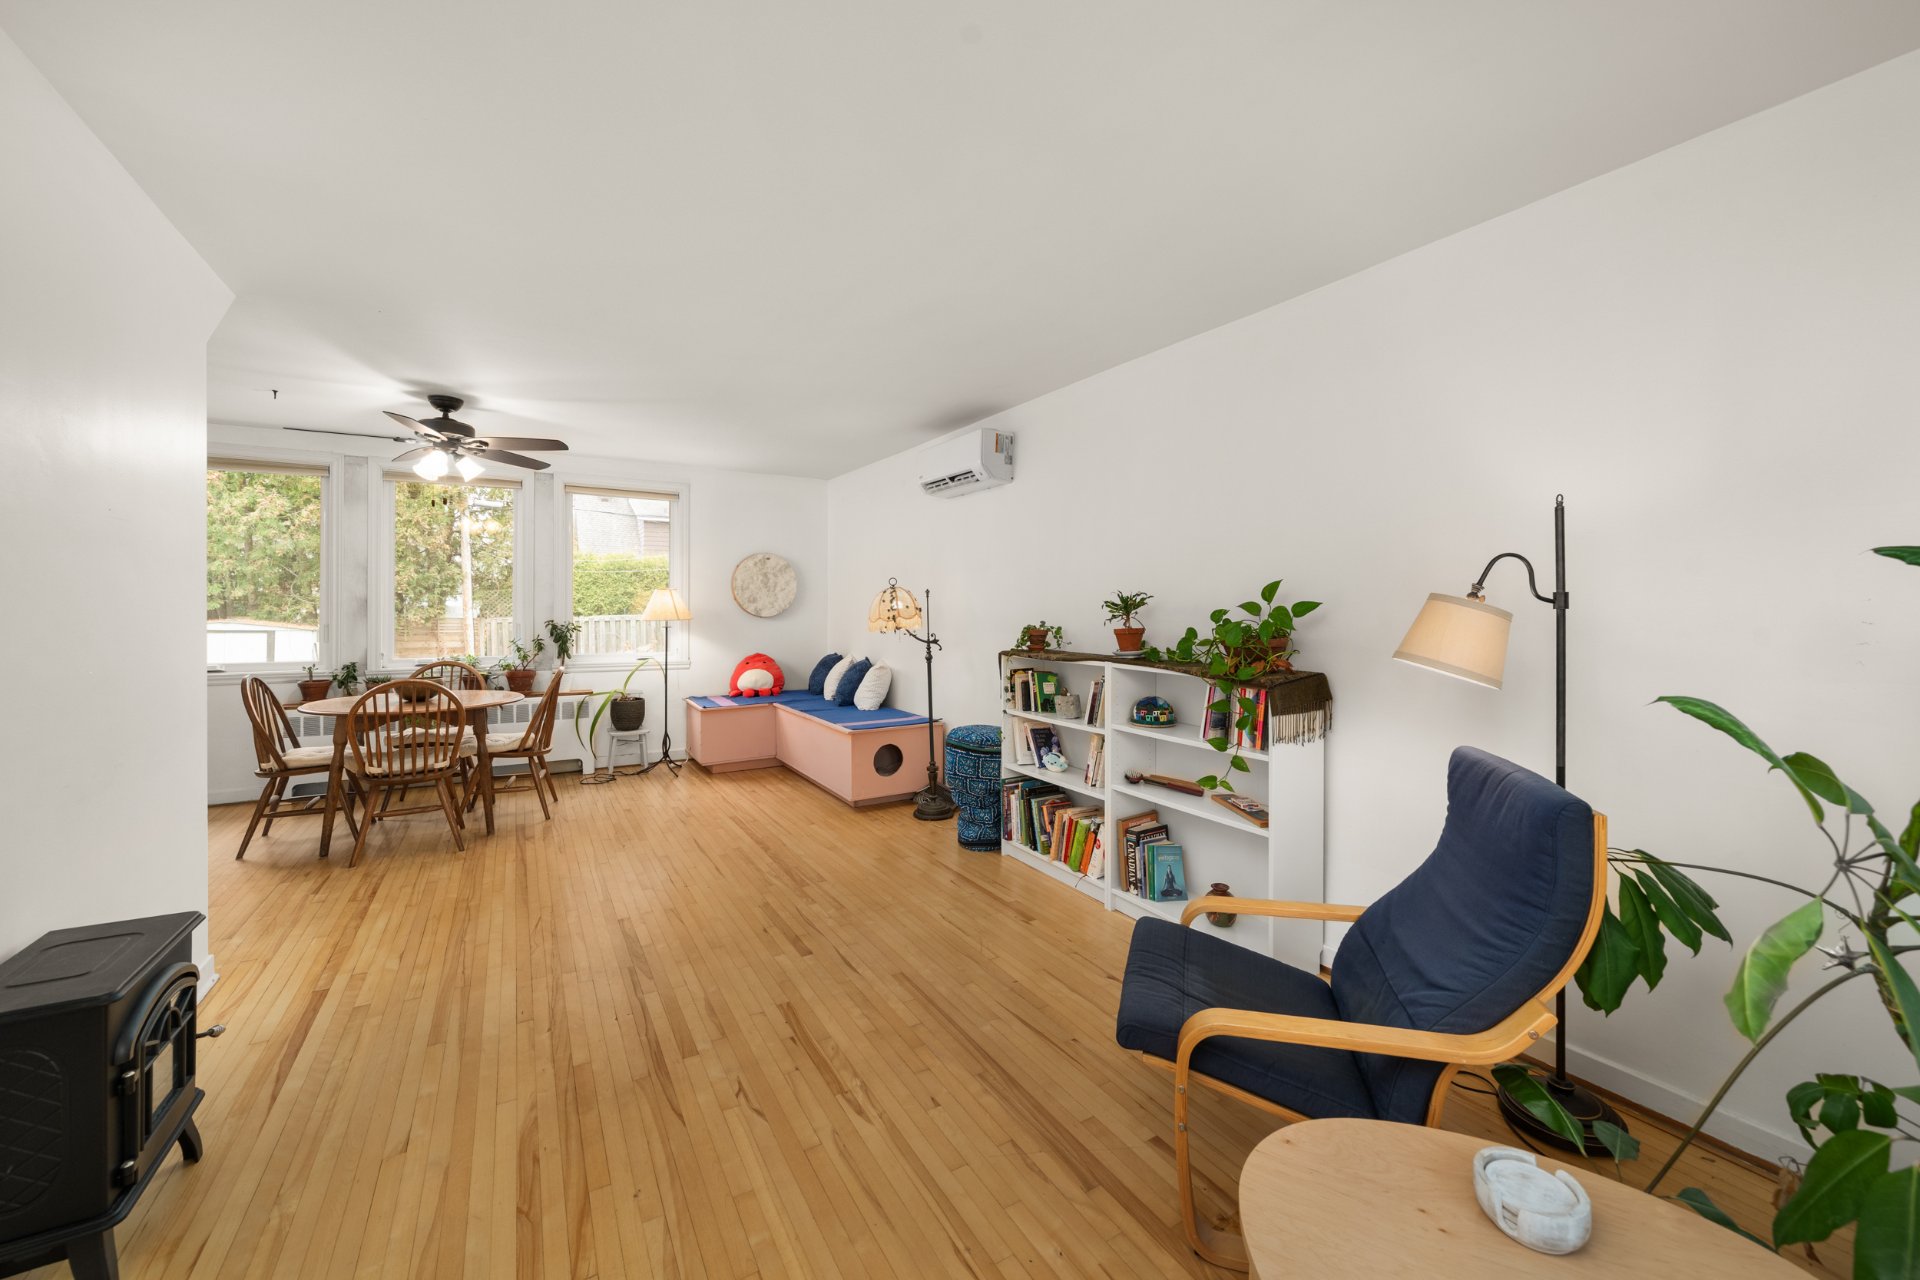 Living room
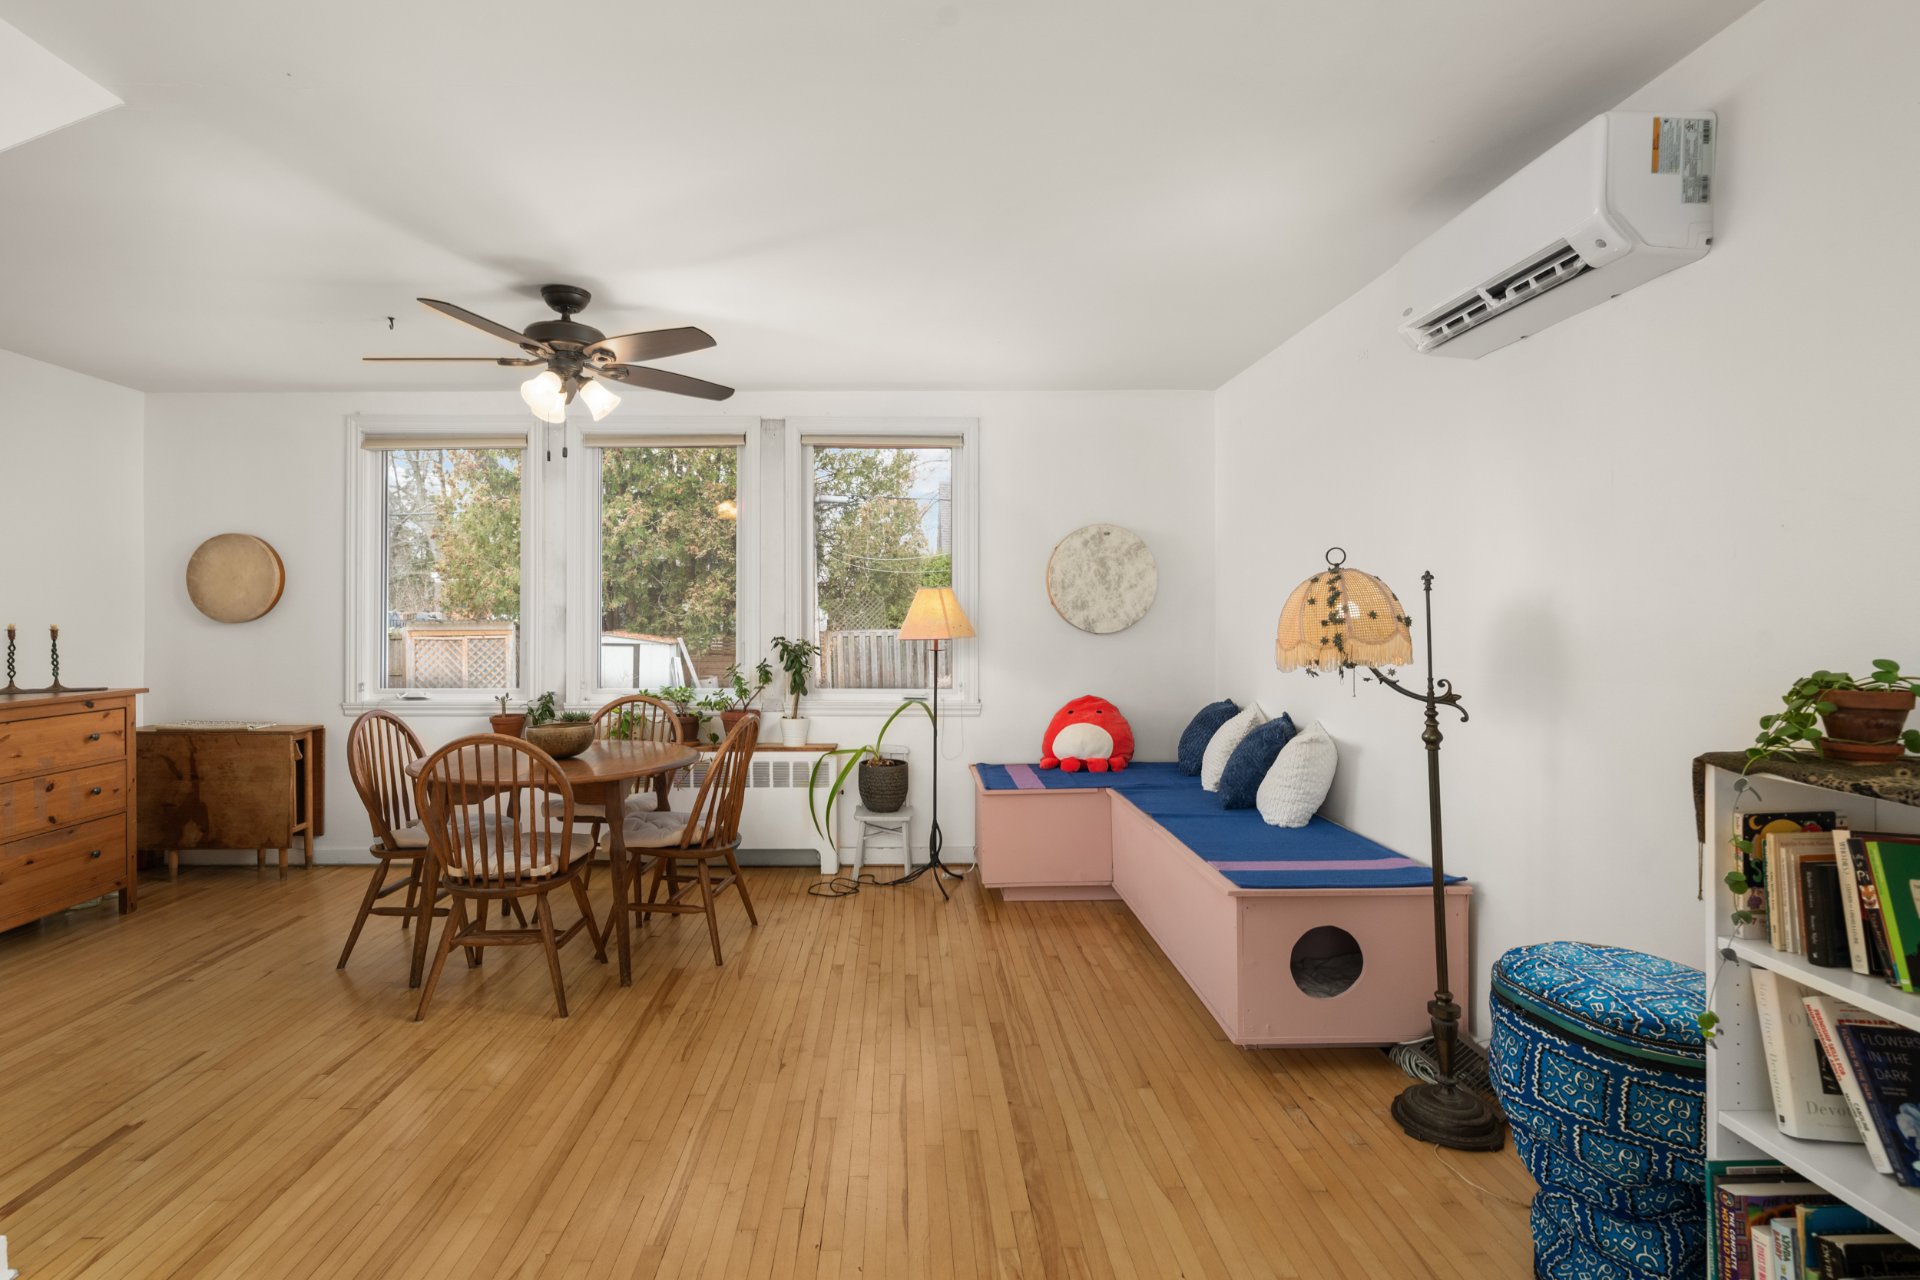 Dining room
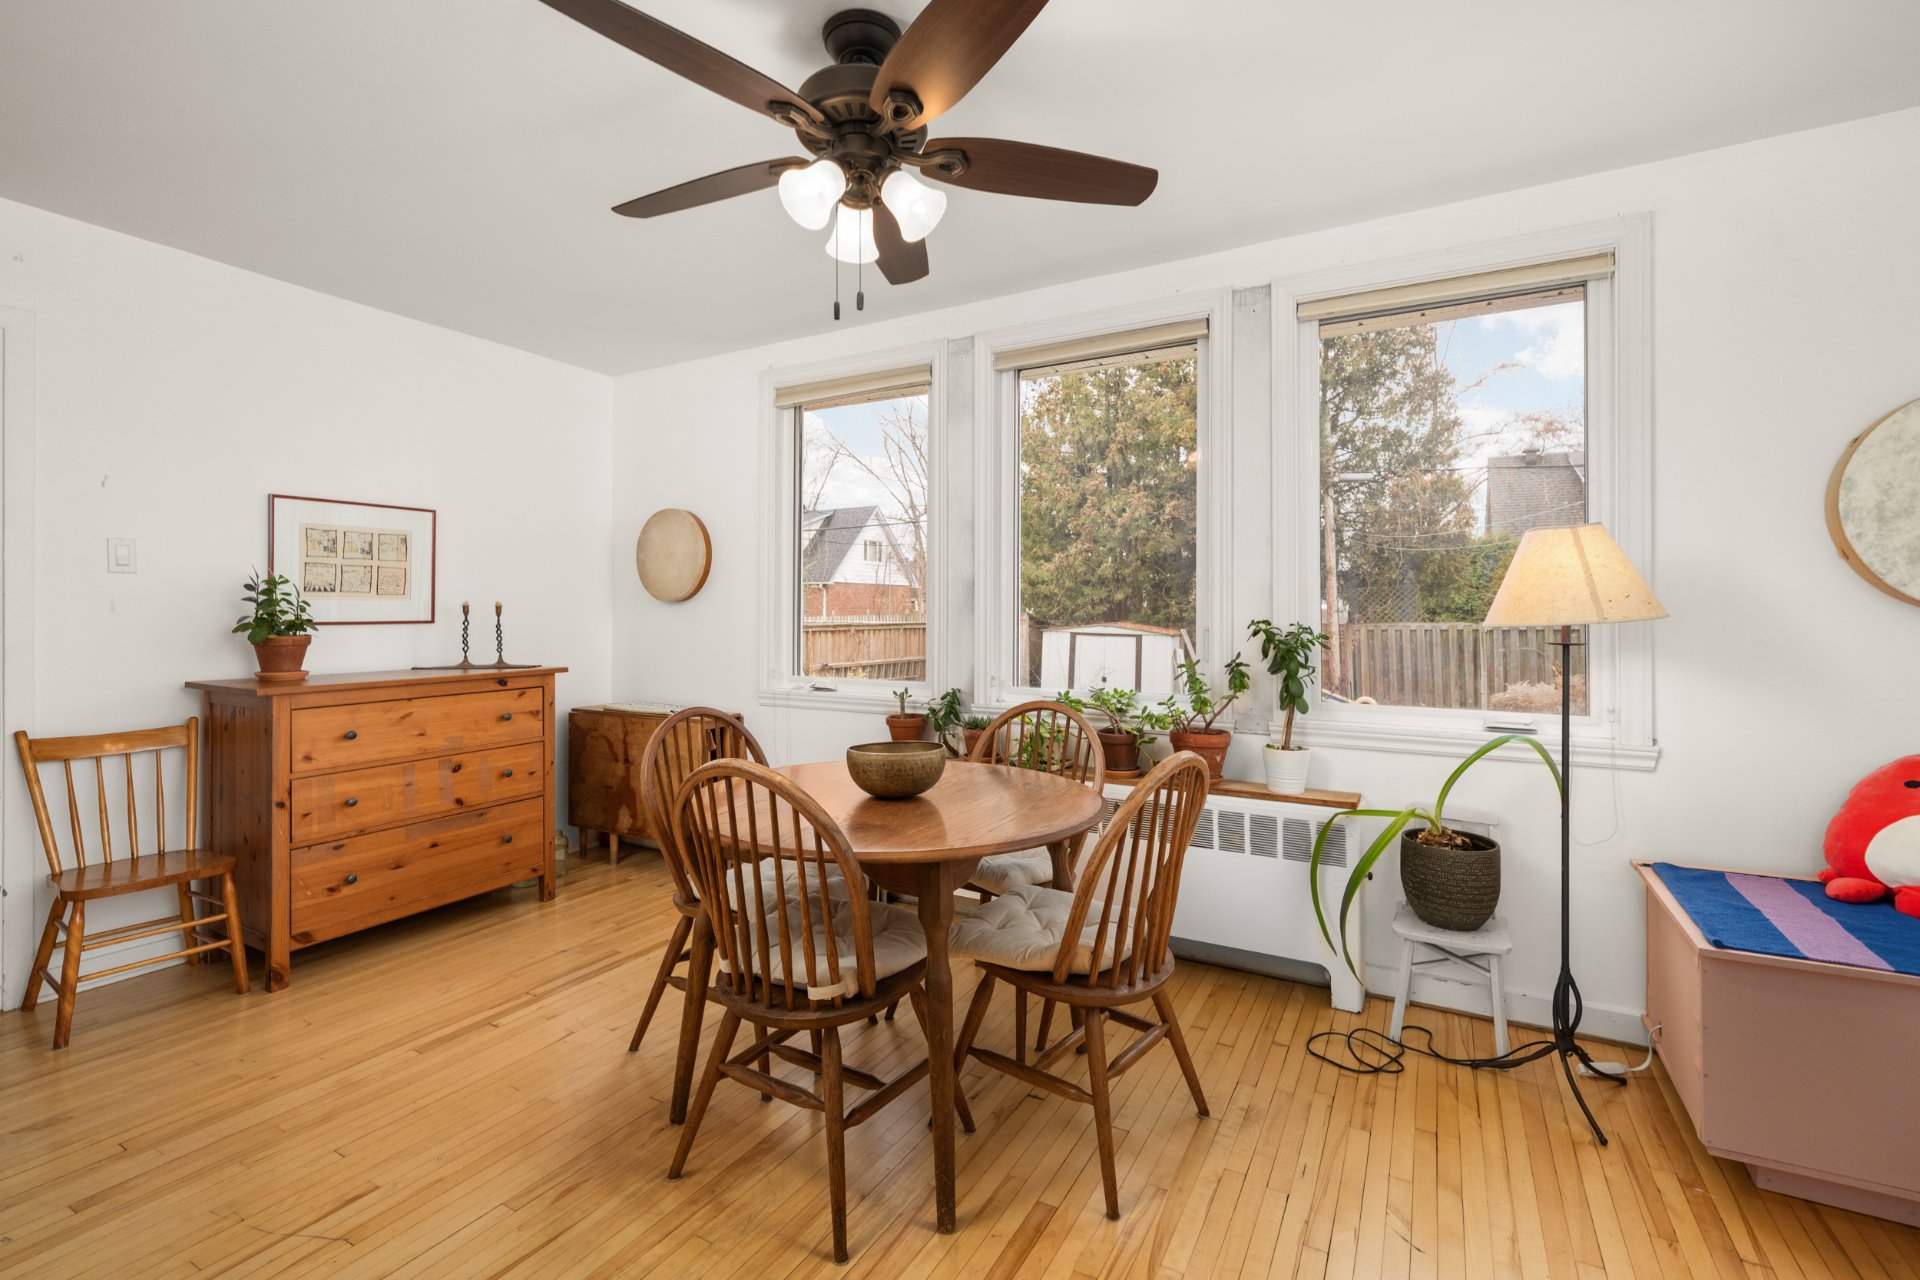 Dining room
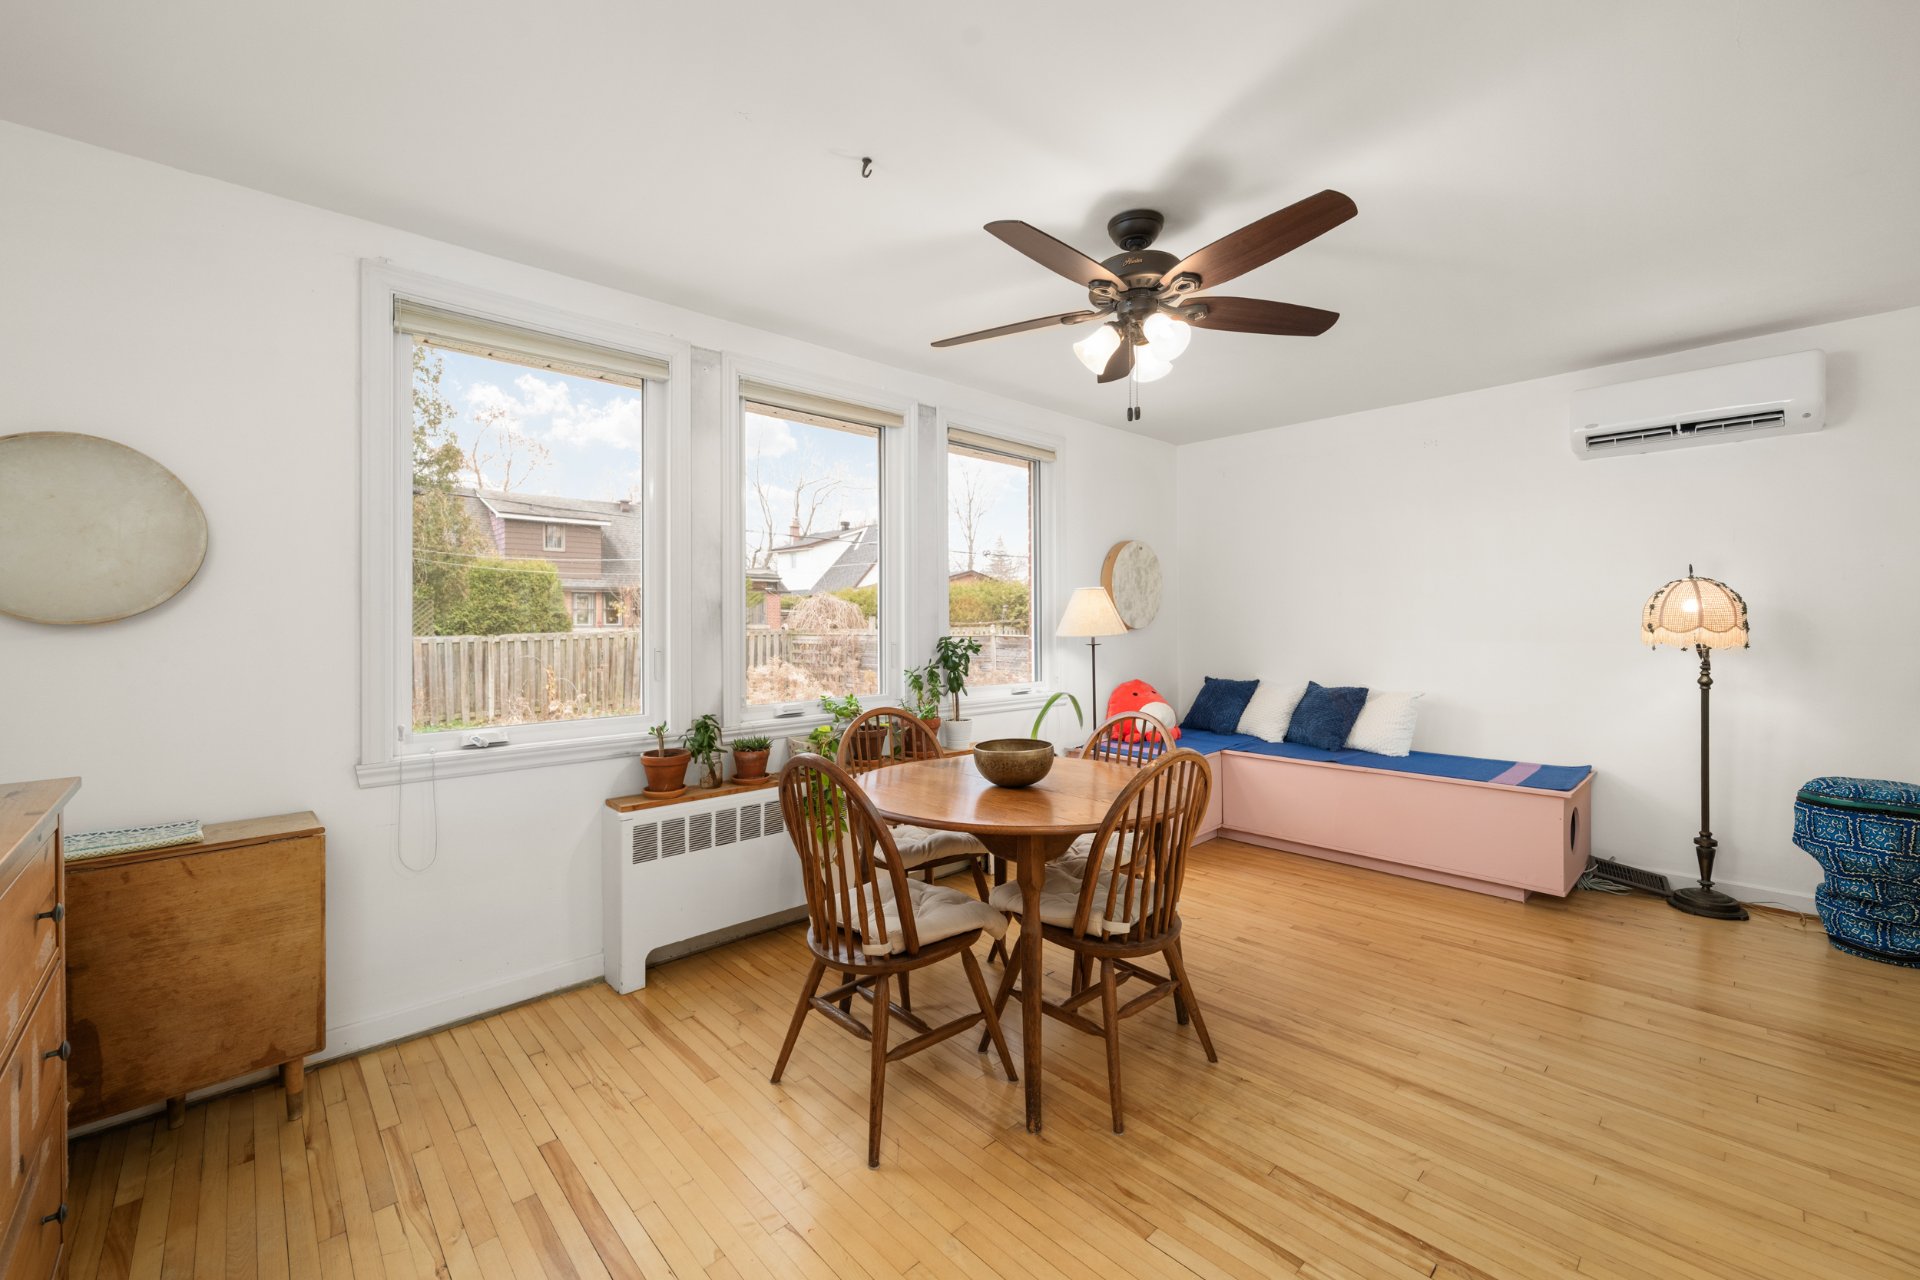 Dining room
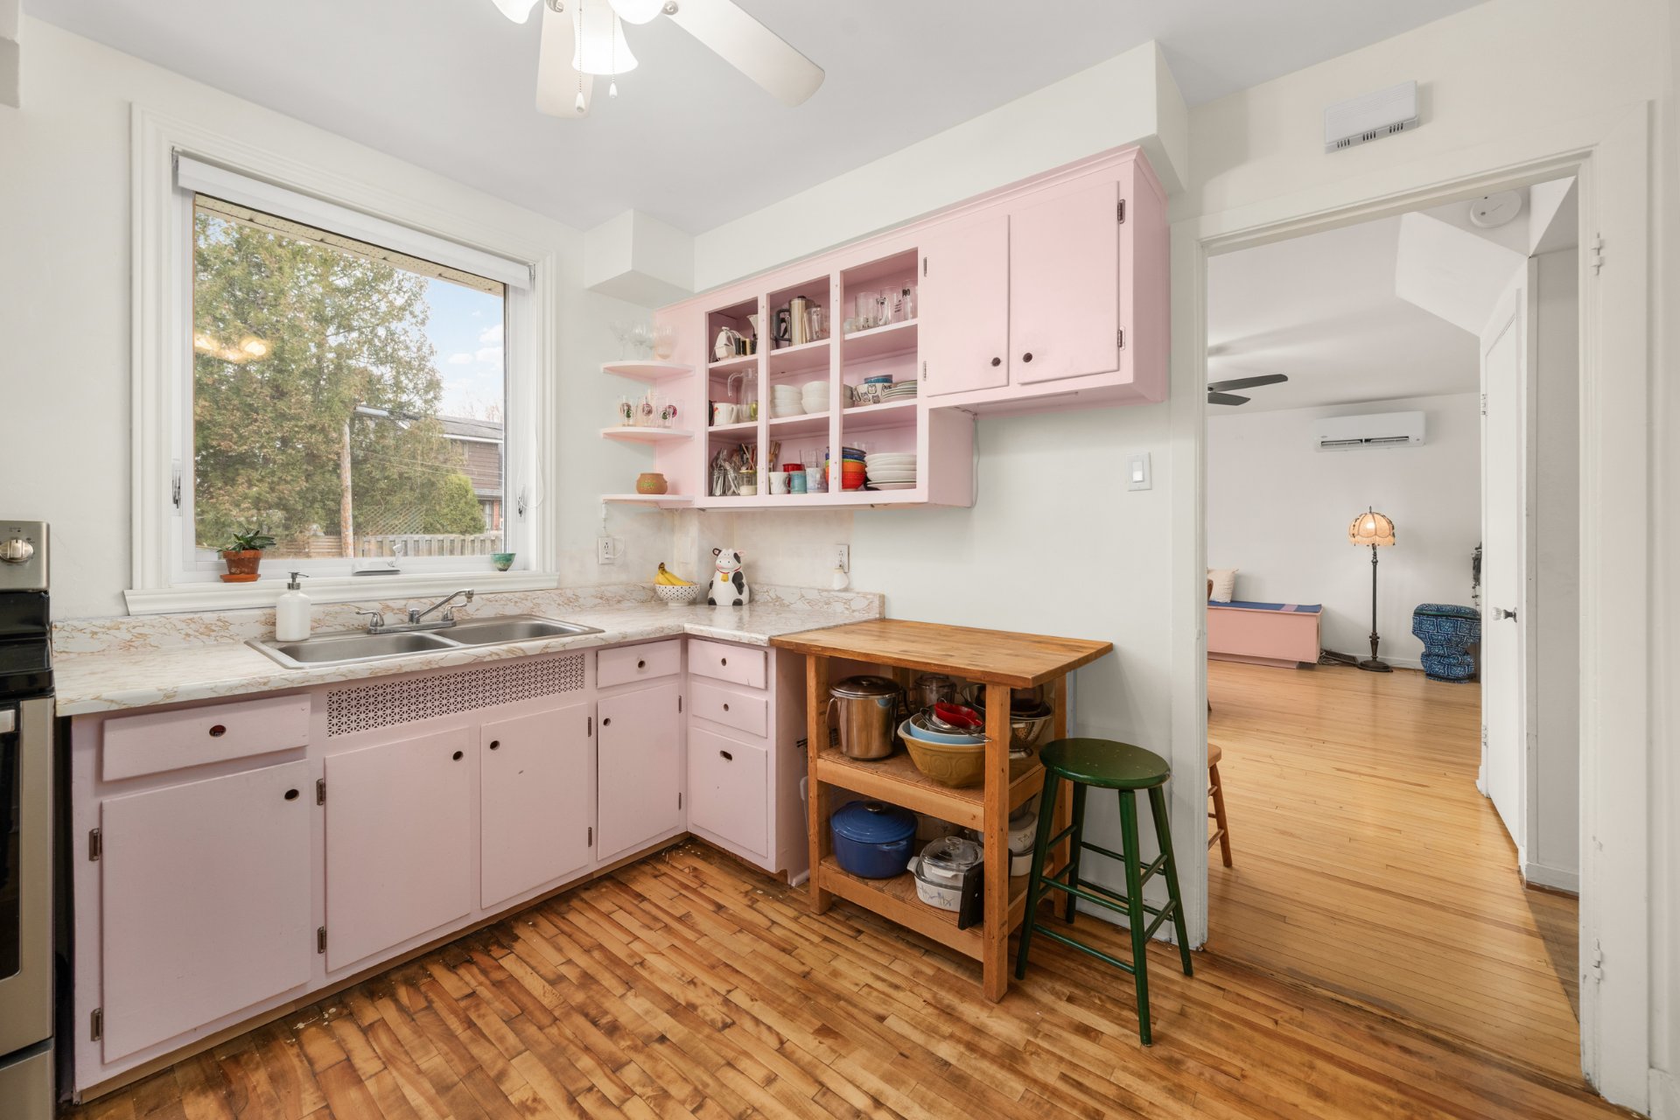
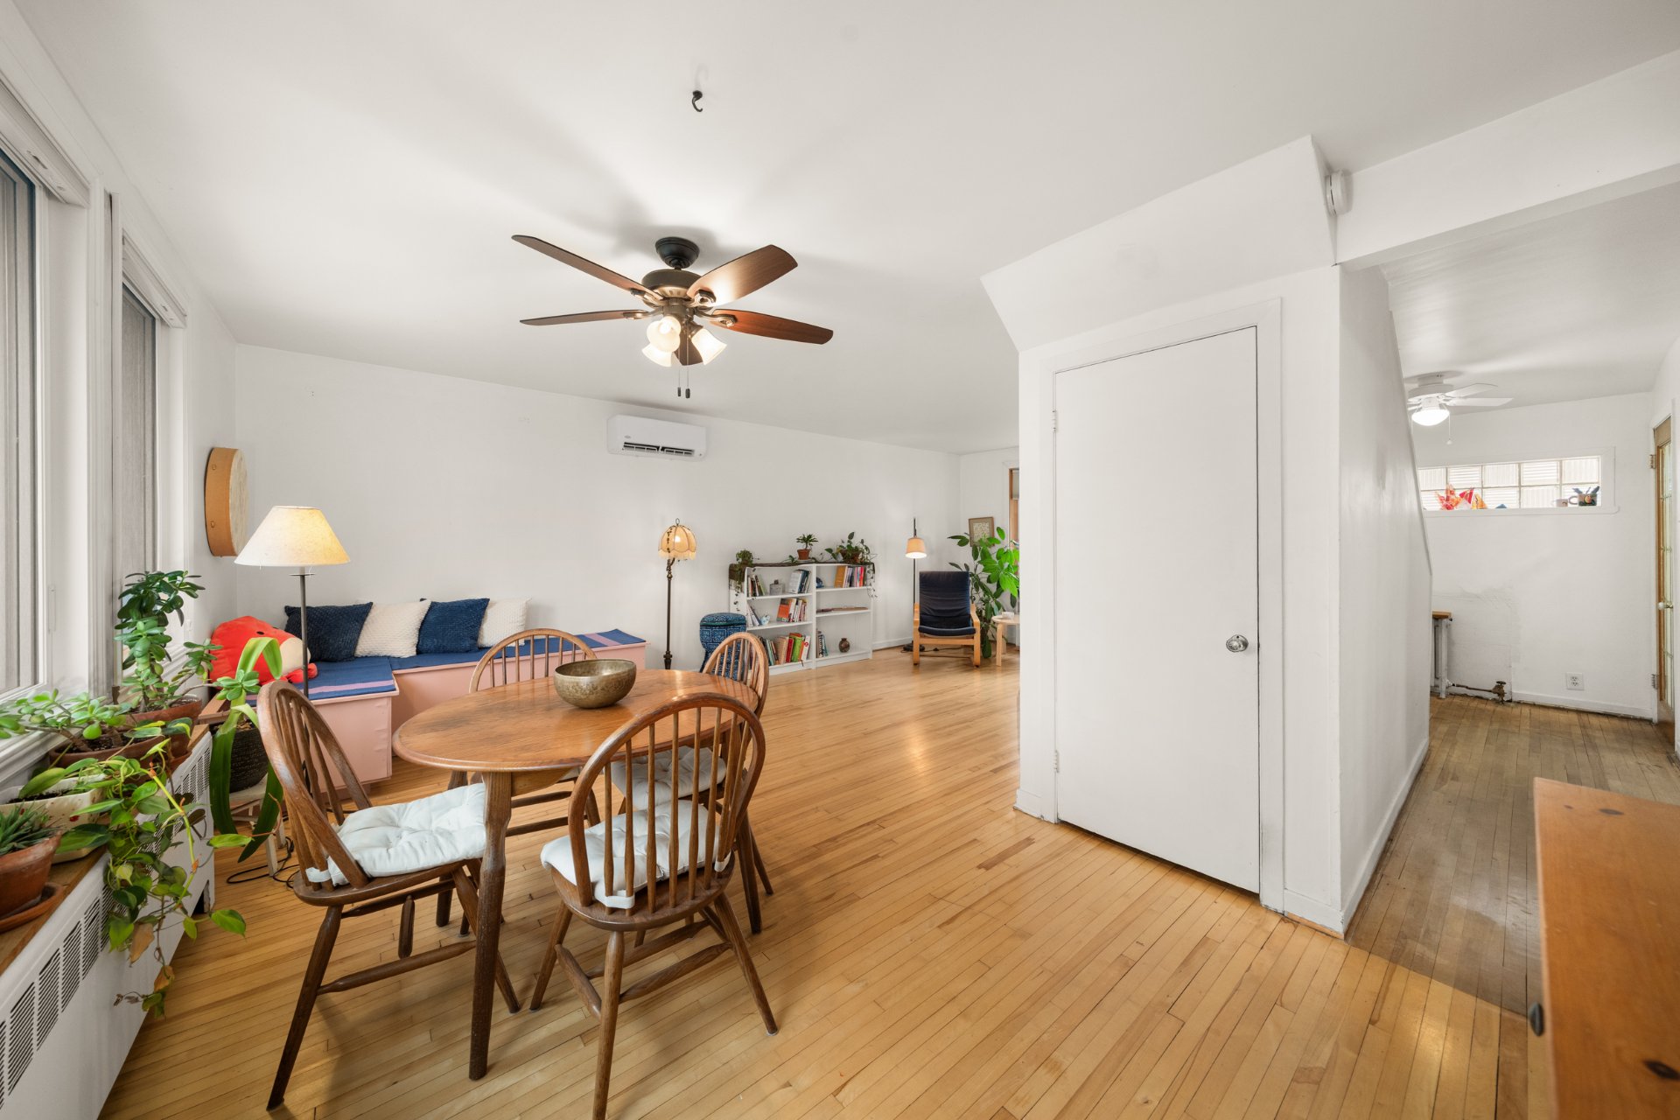 Kitchen
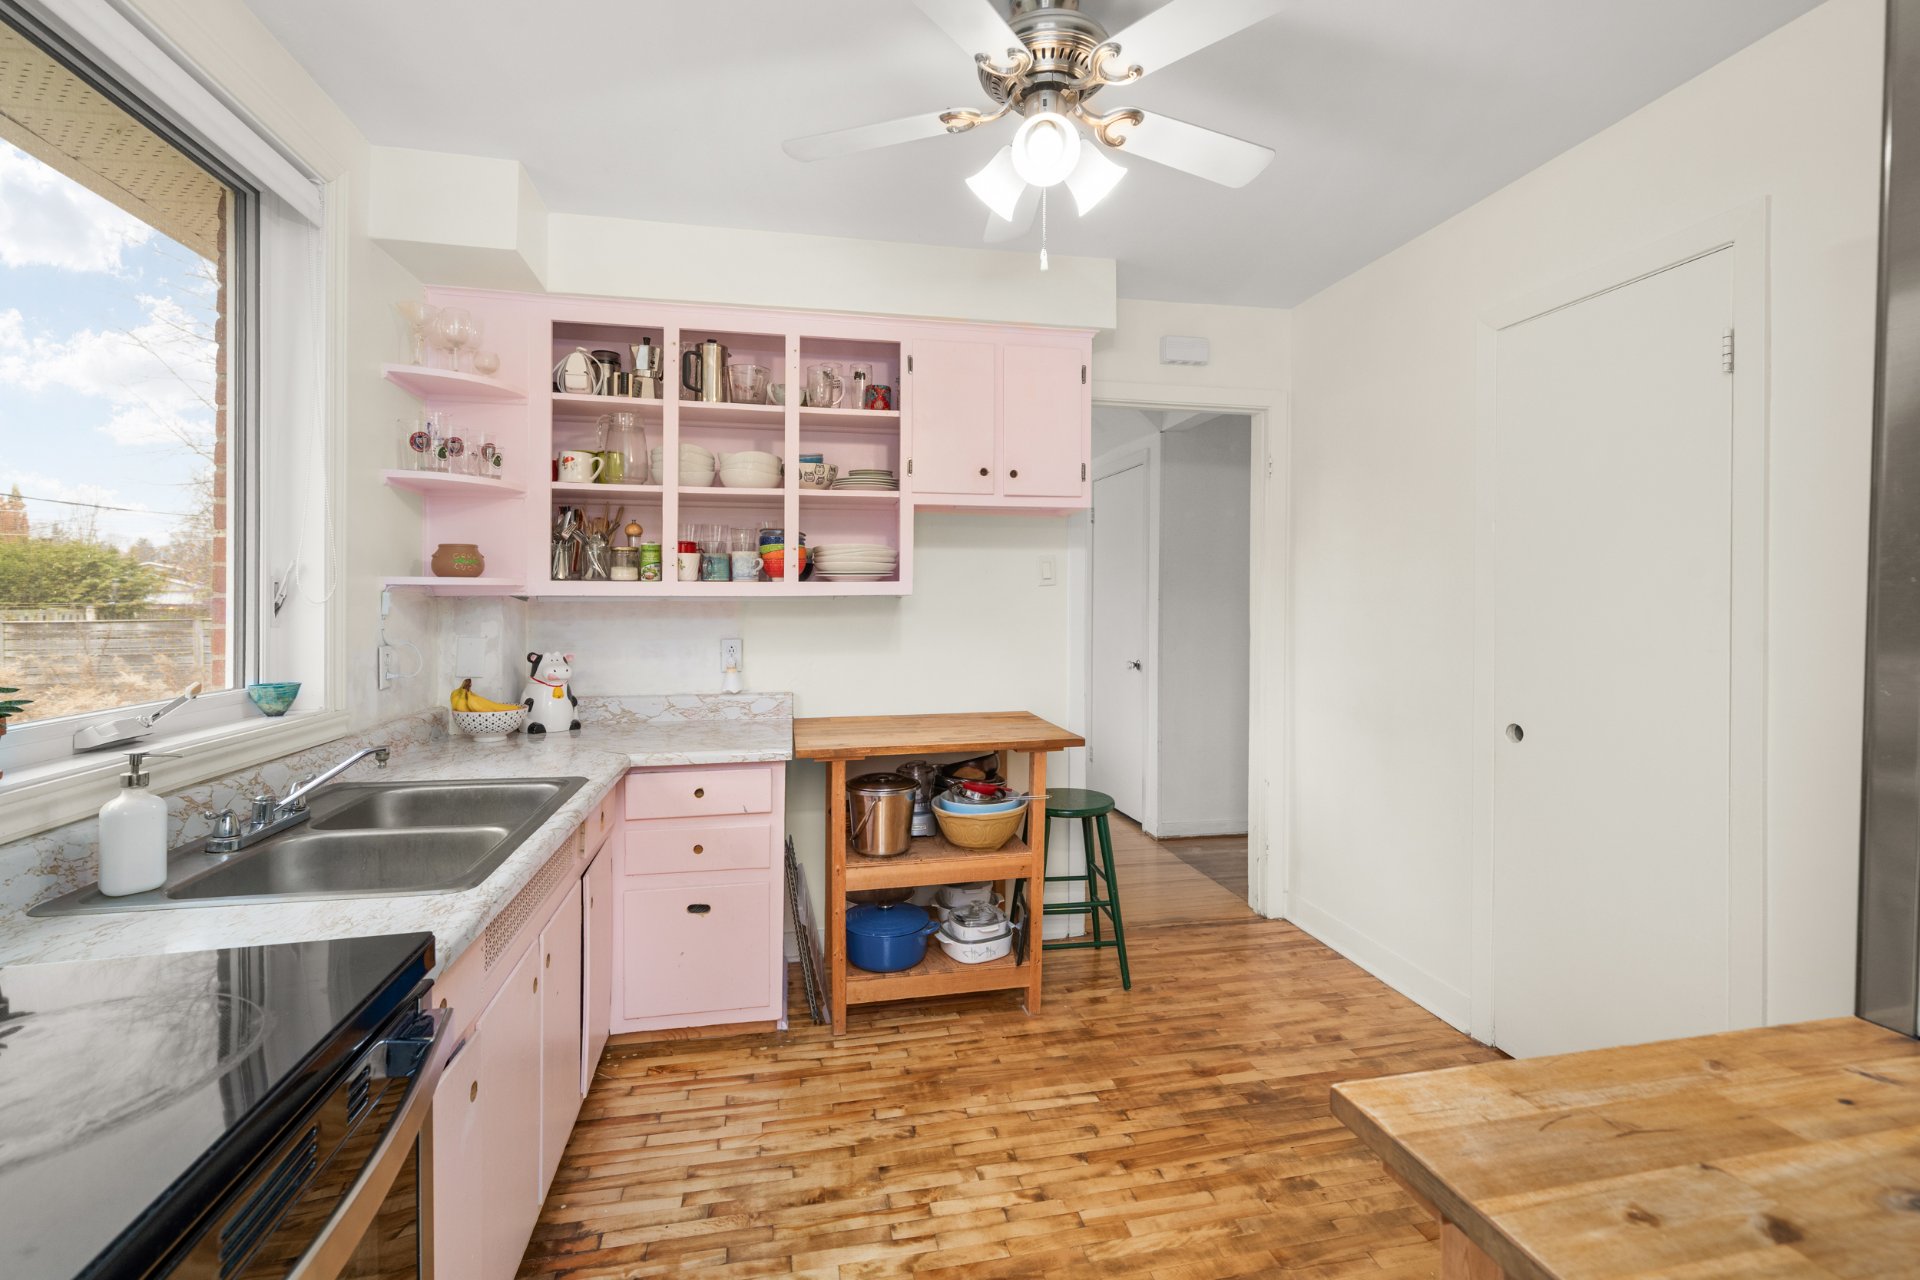 Kitchen
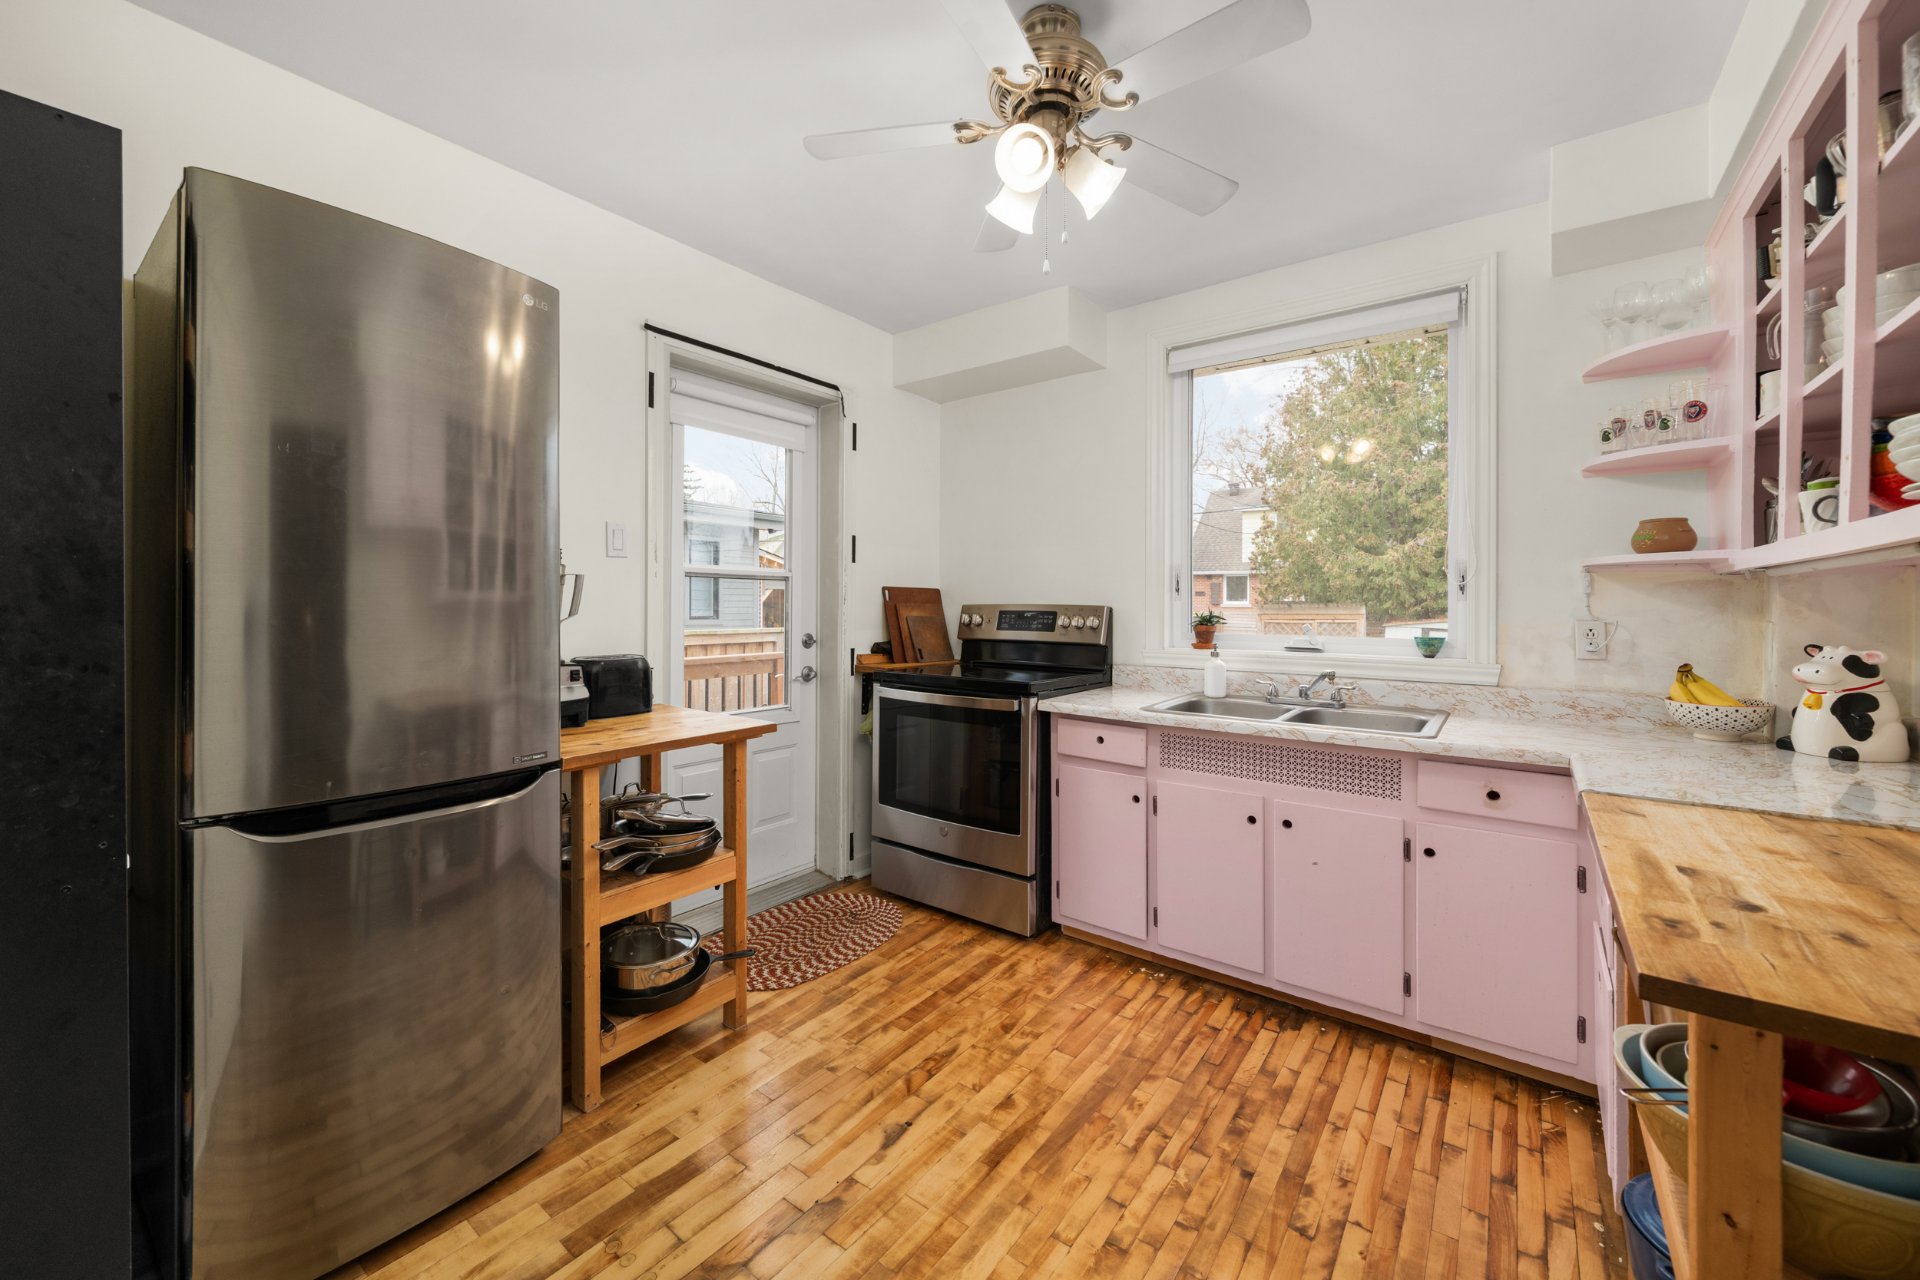 Kitchen
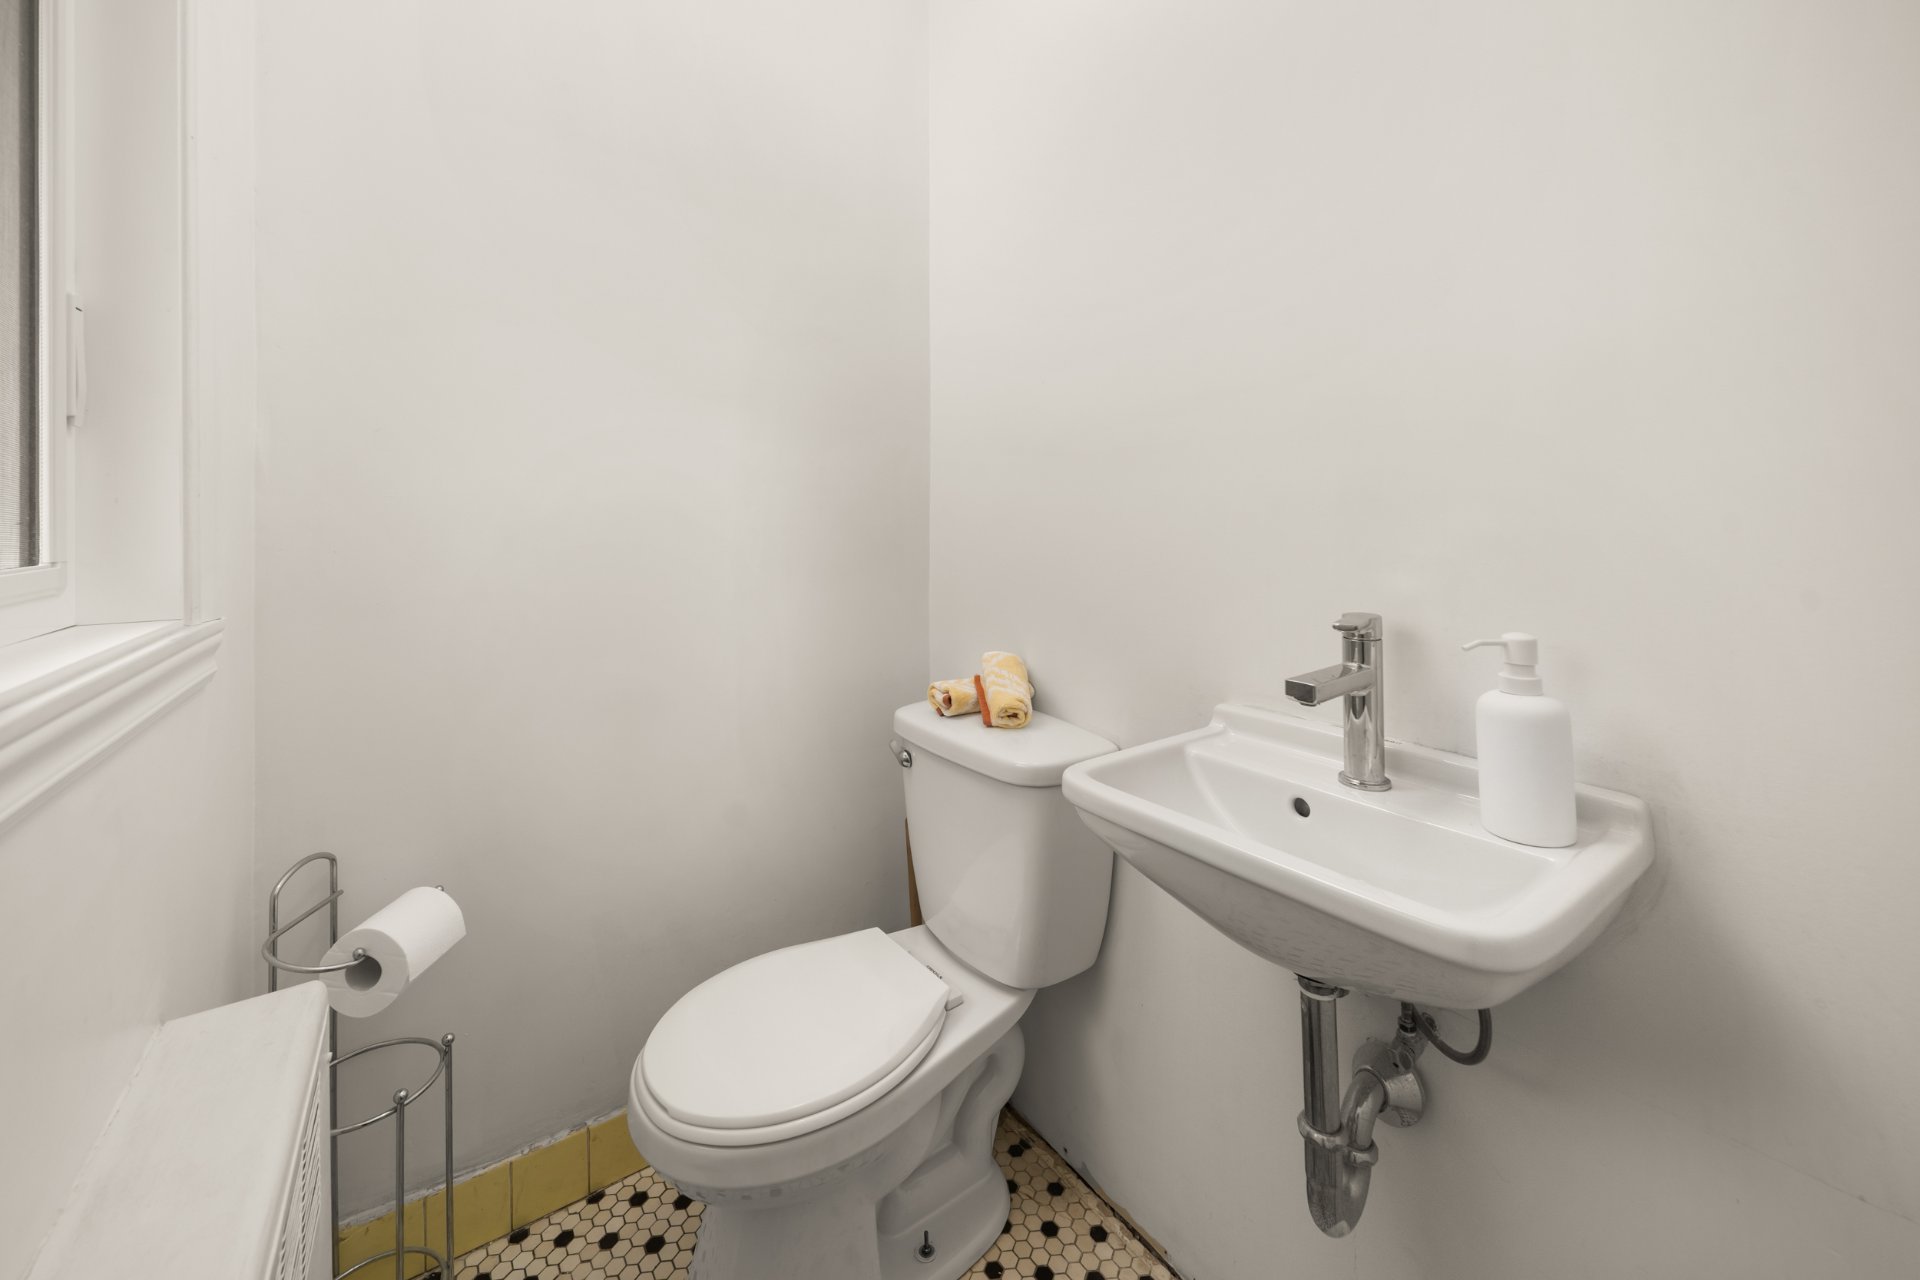
 Washroom
 Staircase
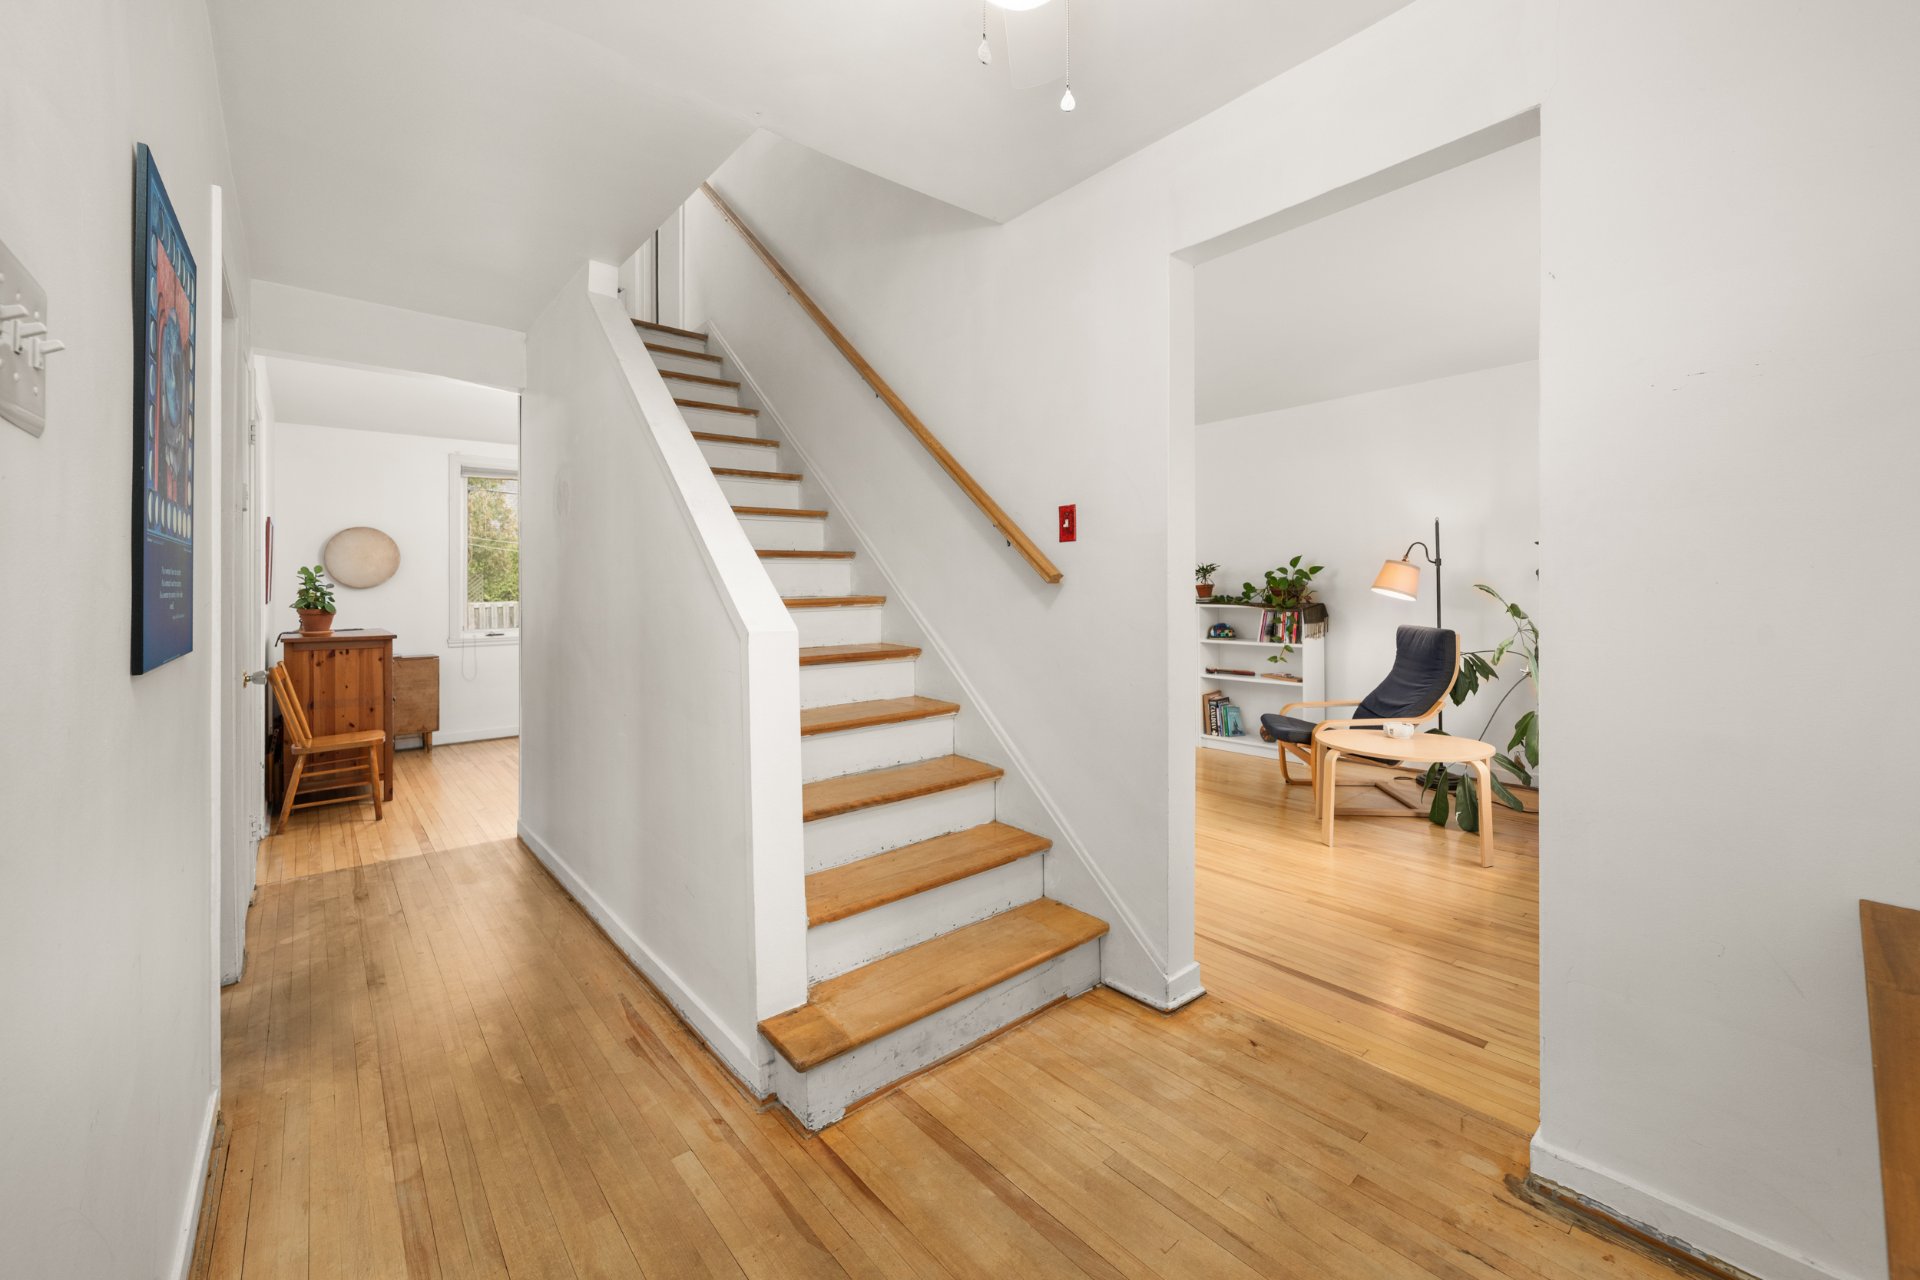 Staircase
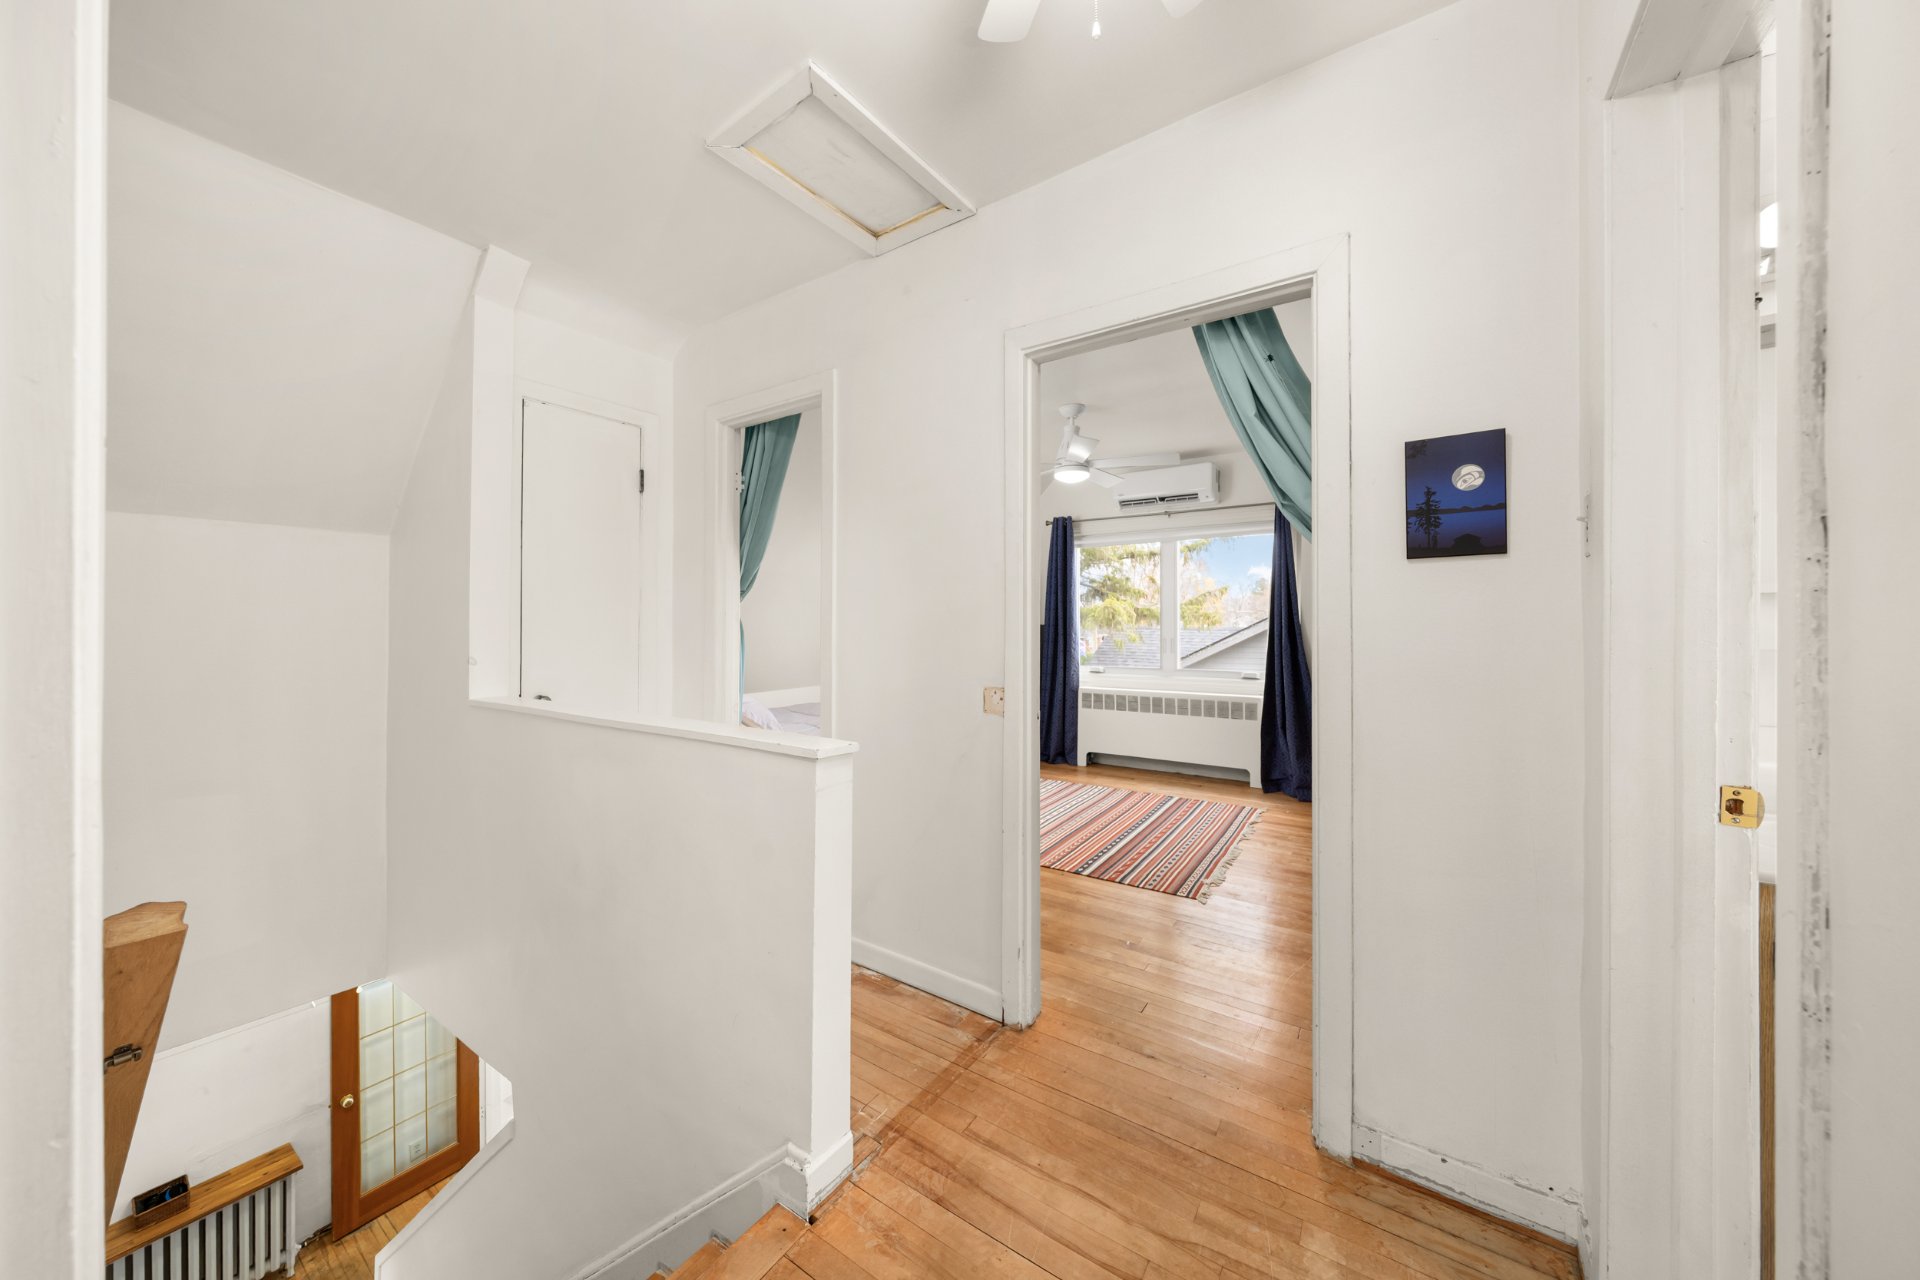 Staircase
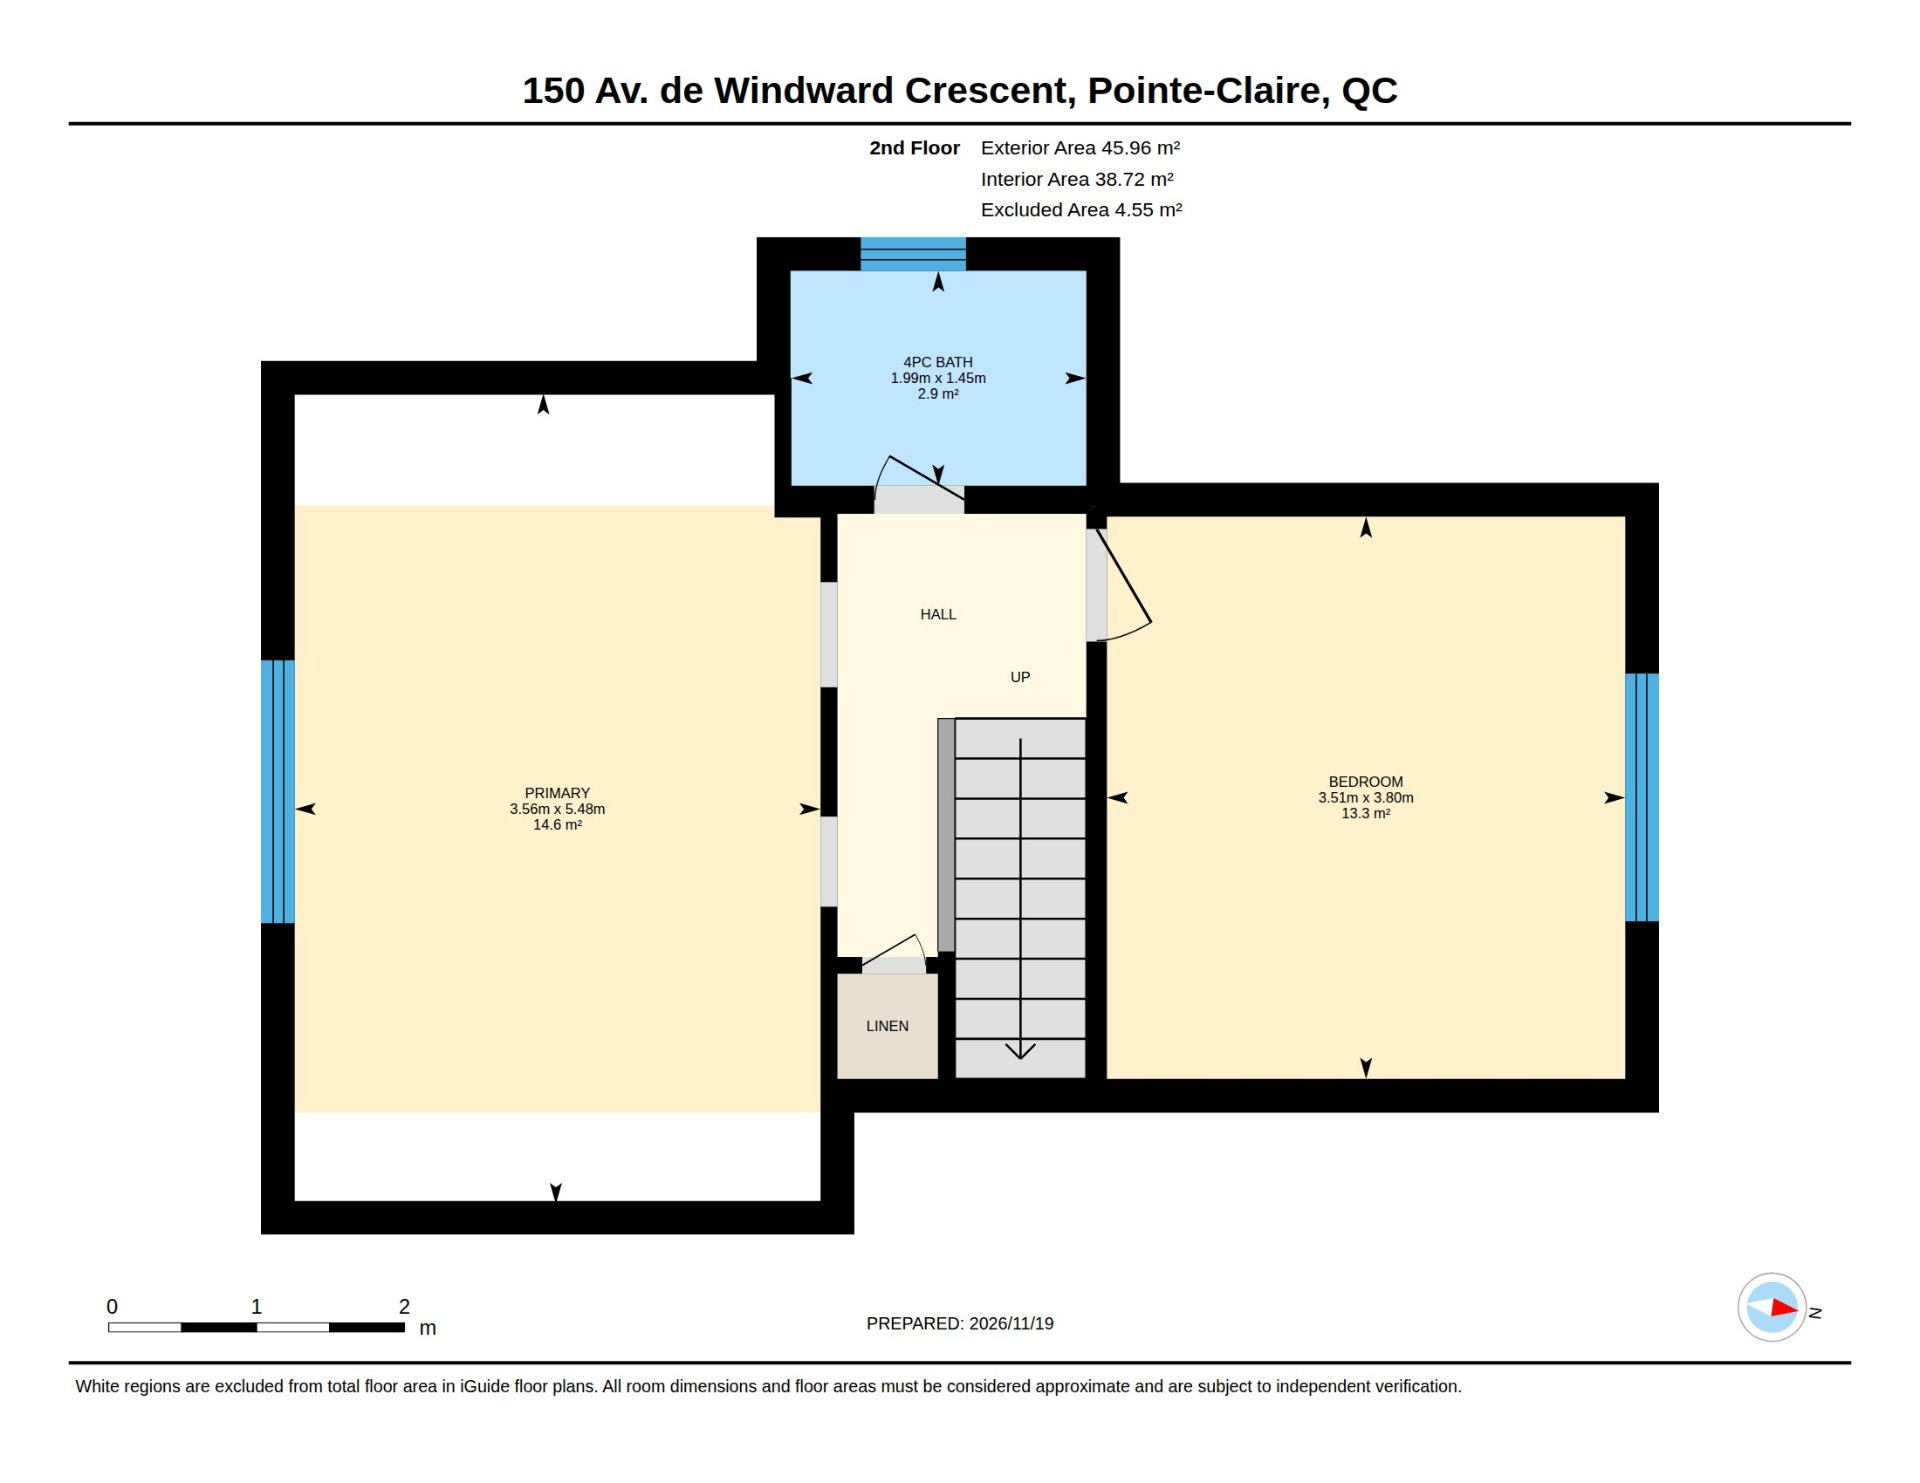
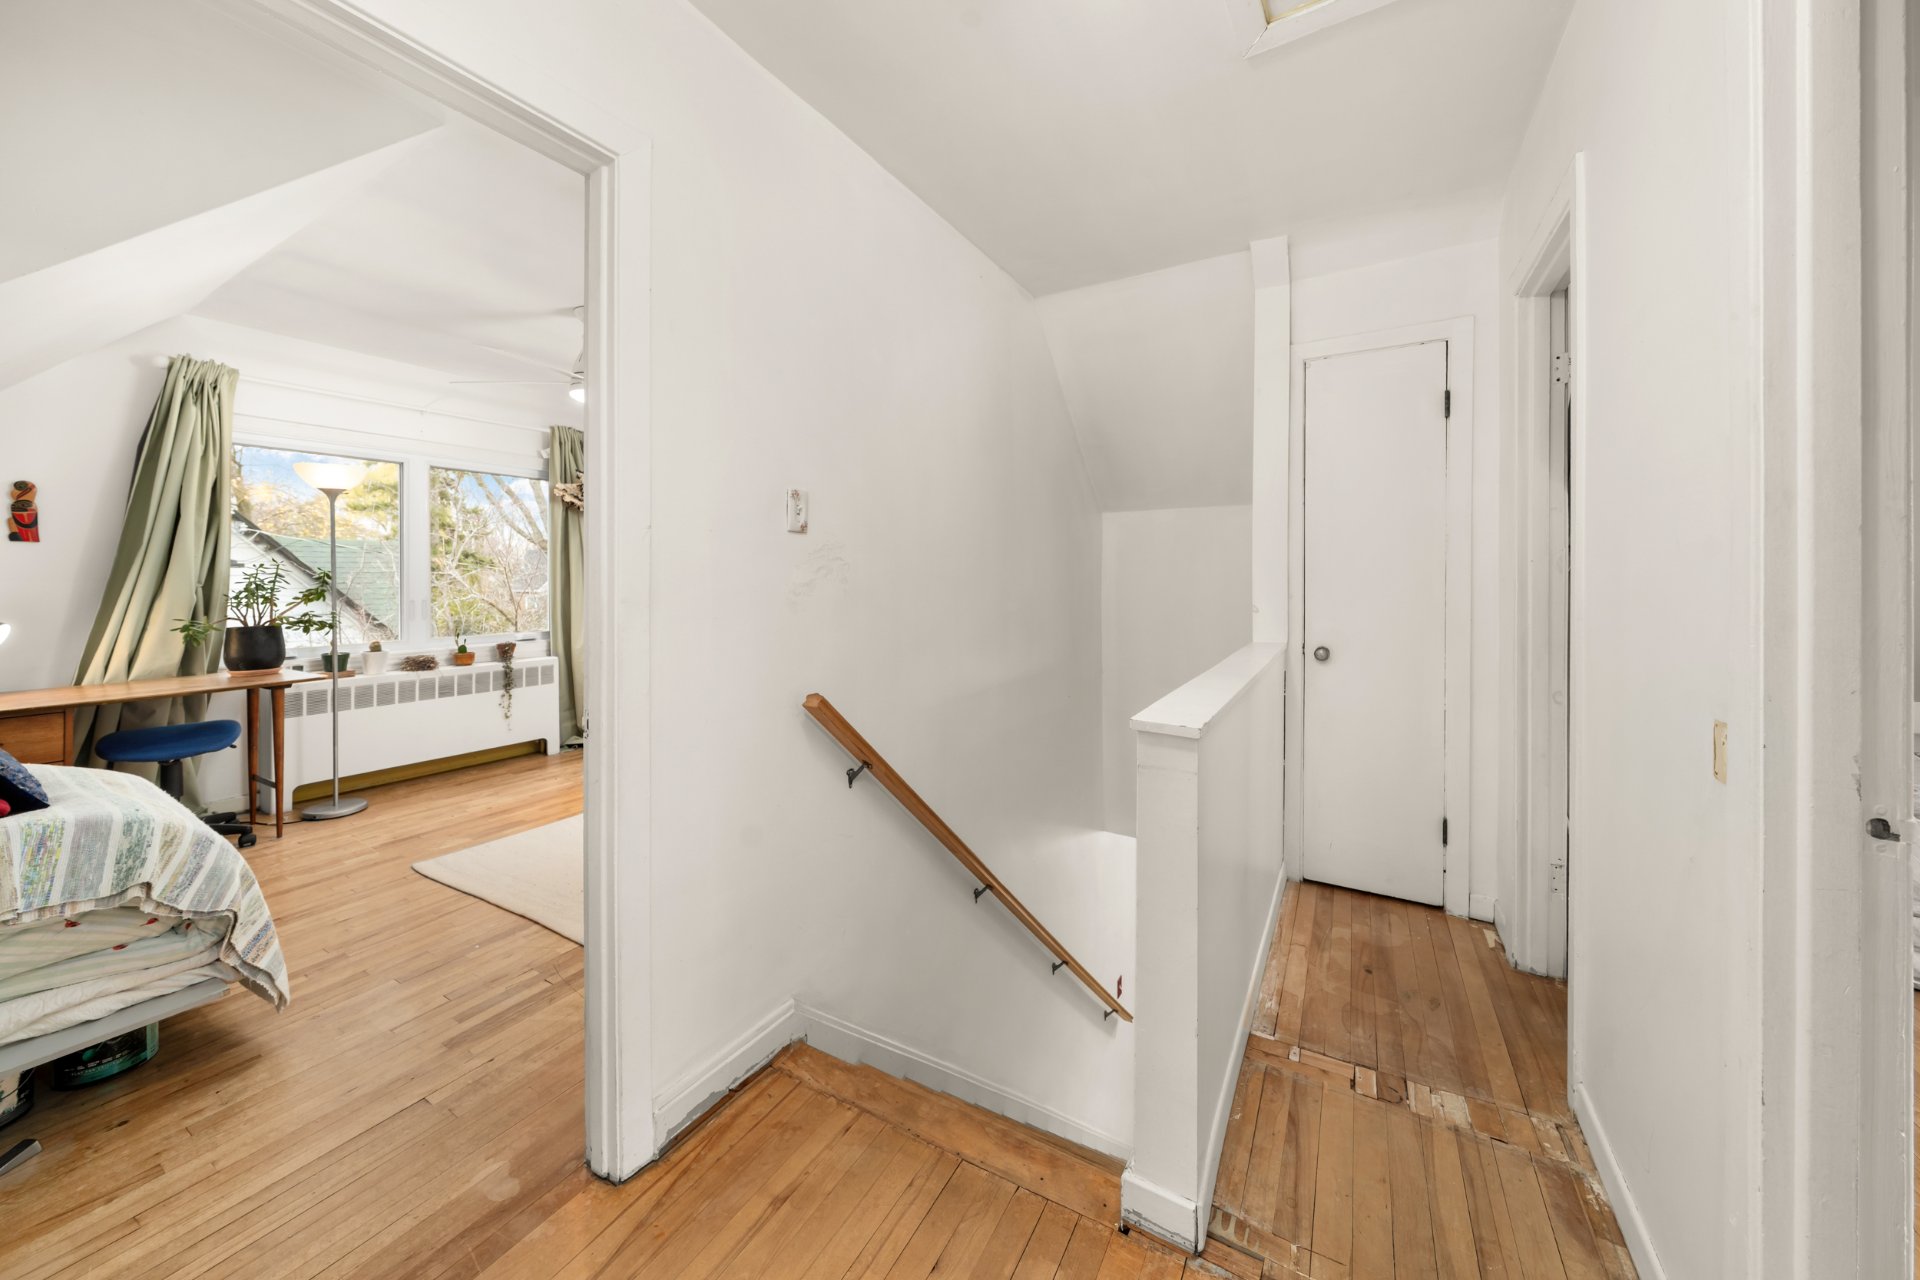 Primary bedroom
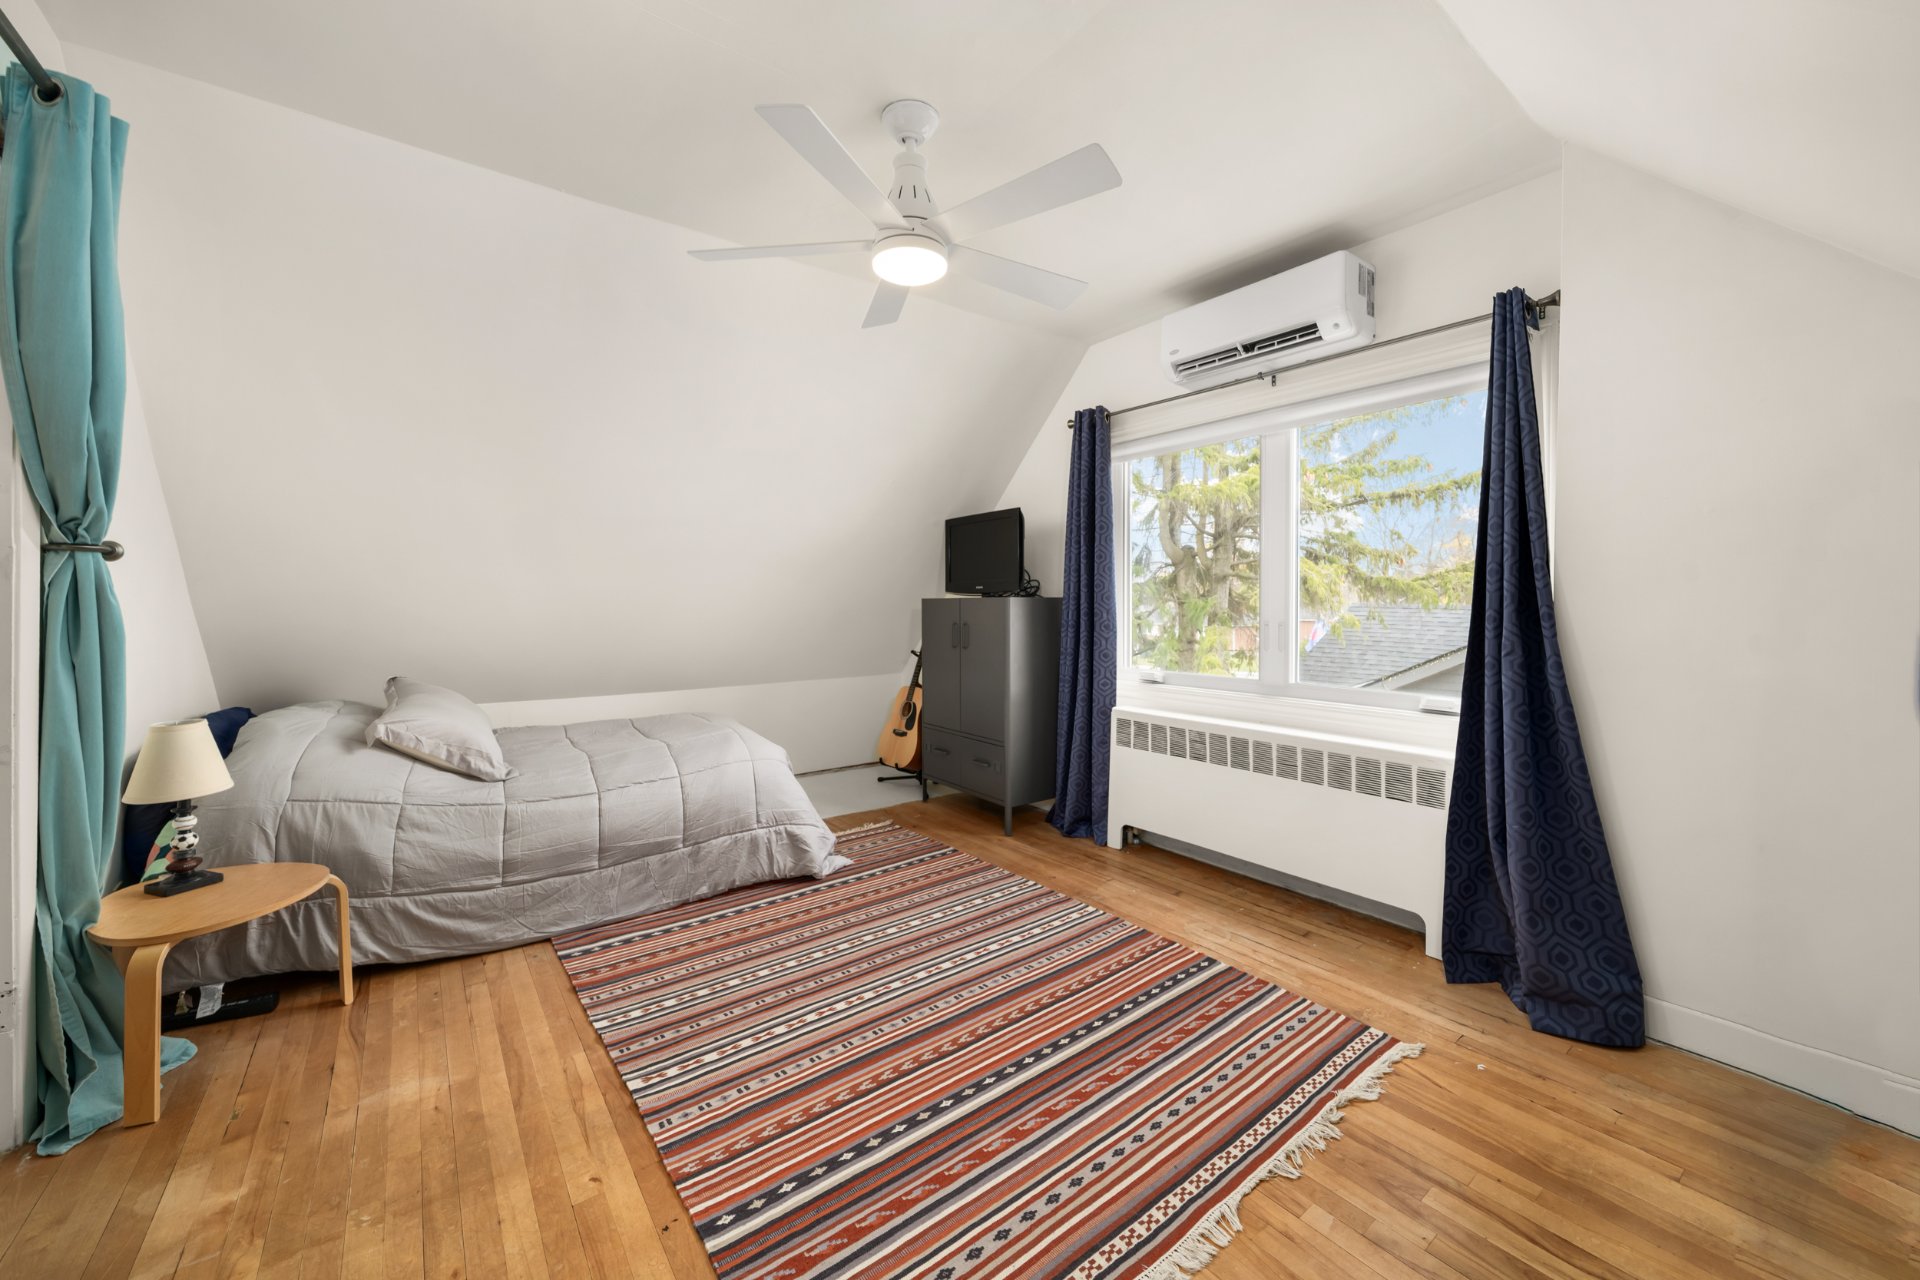 Primary bedroom
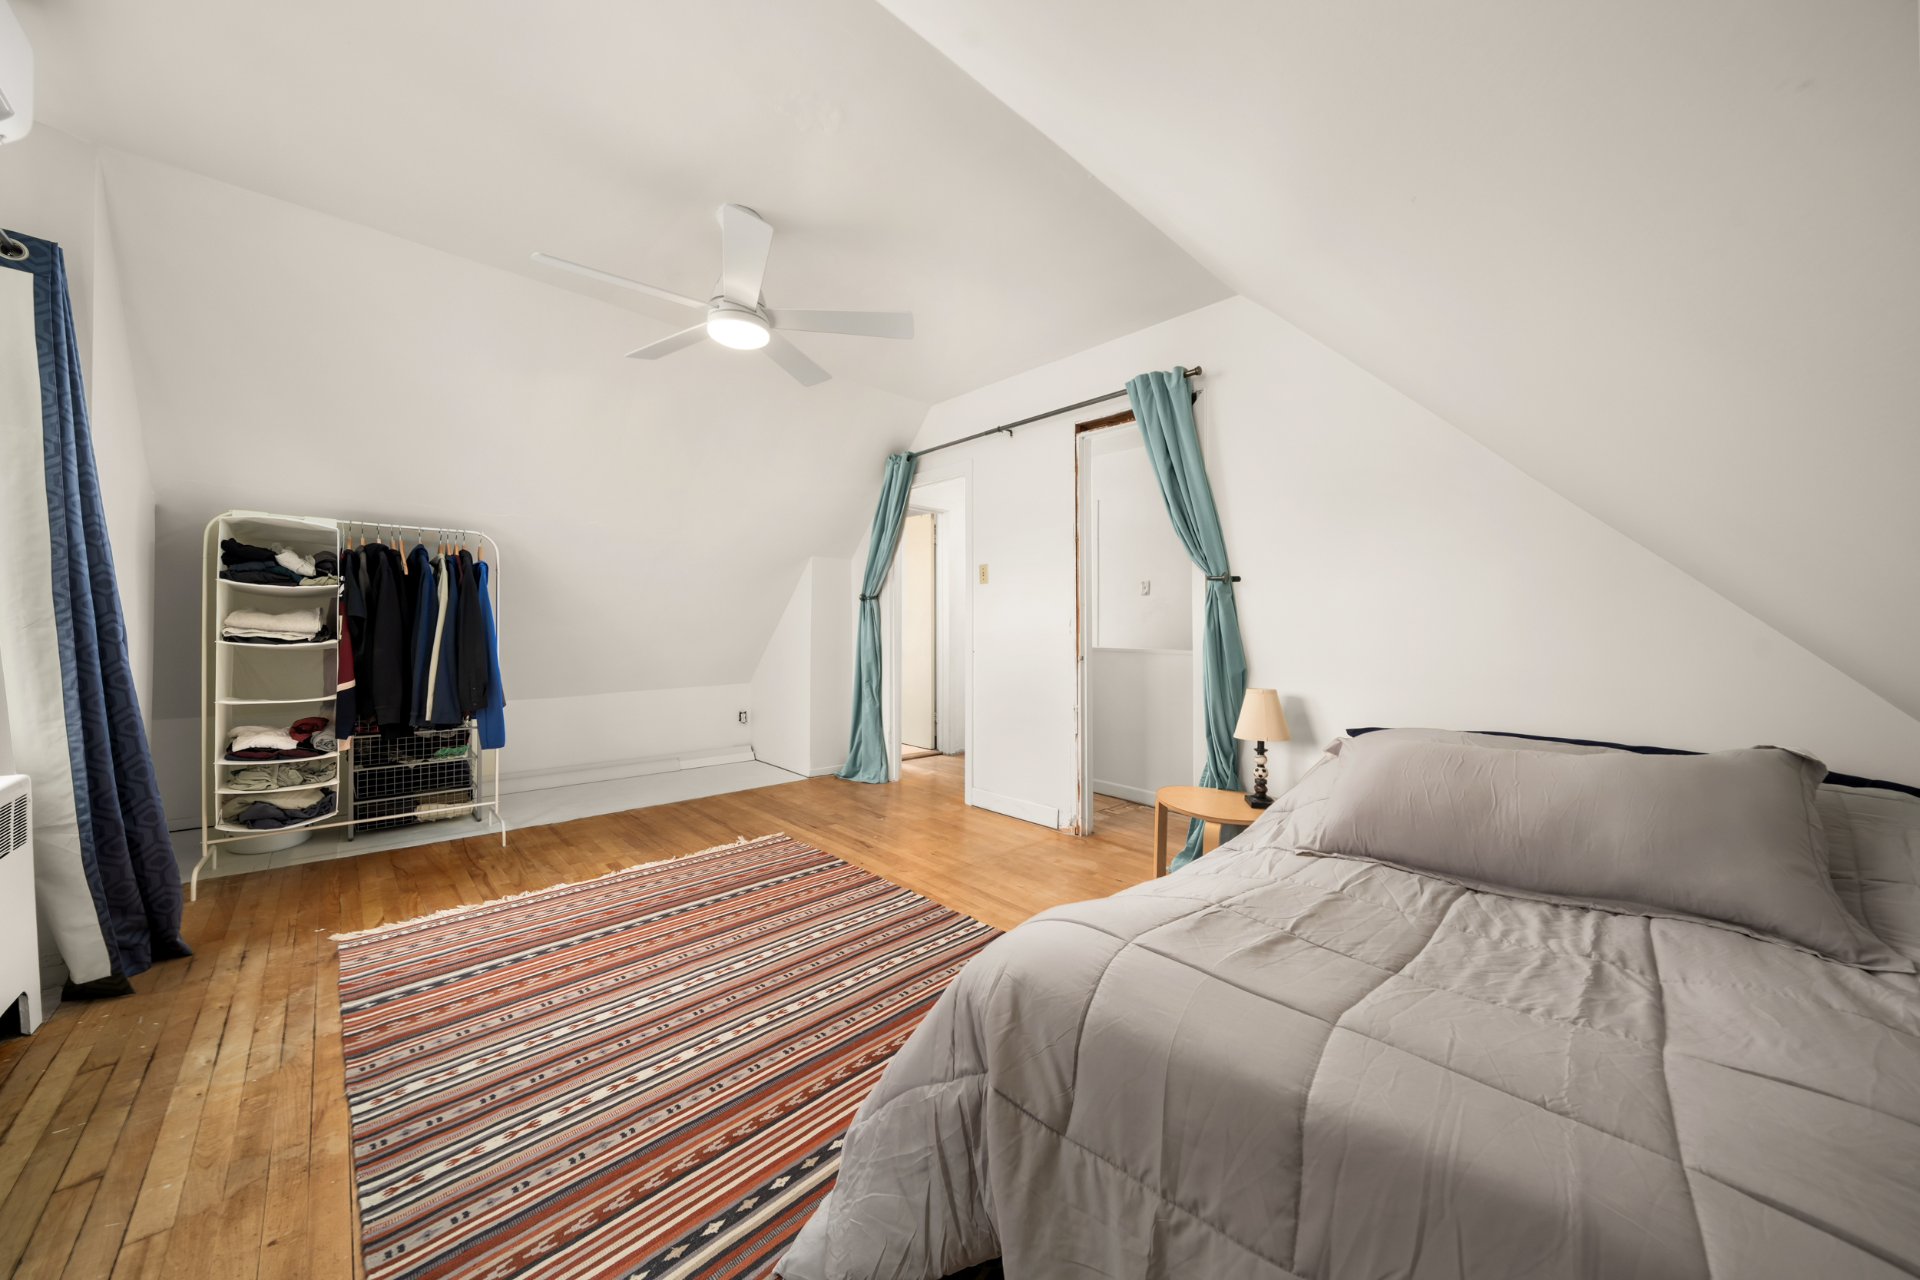 Bedroom
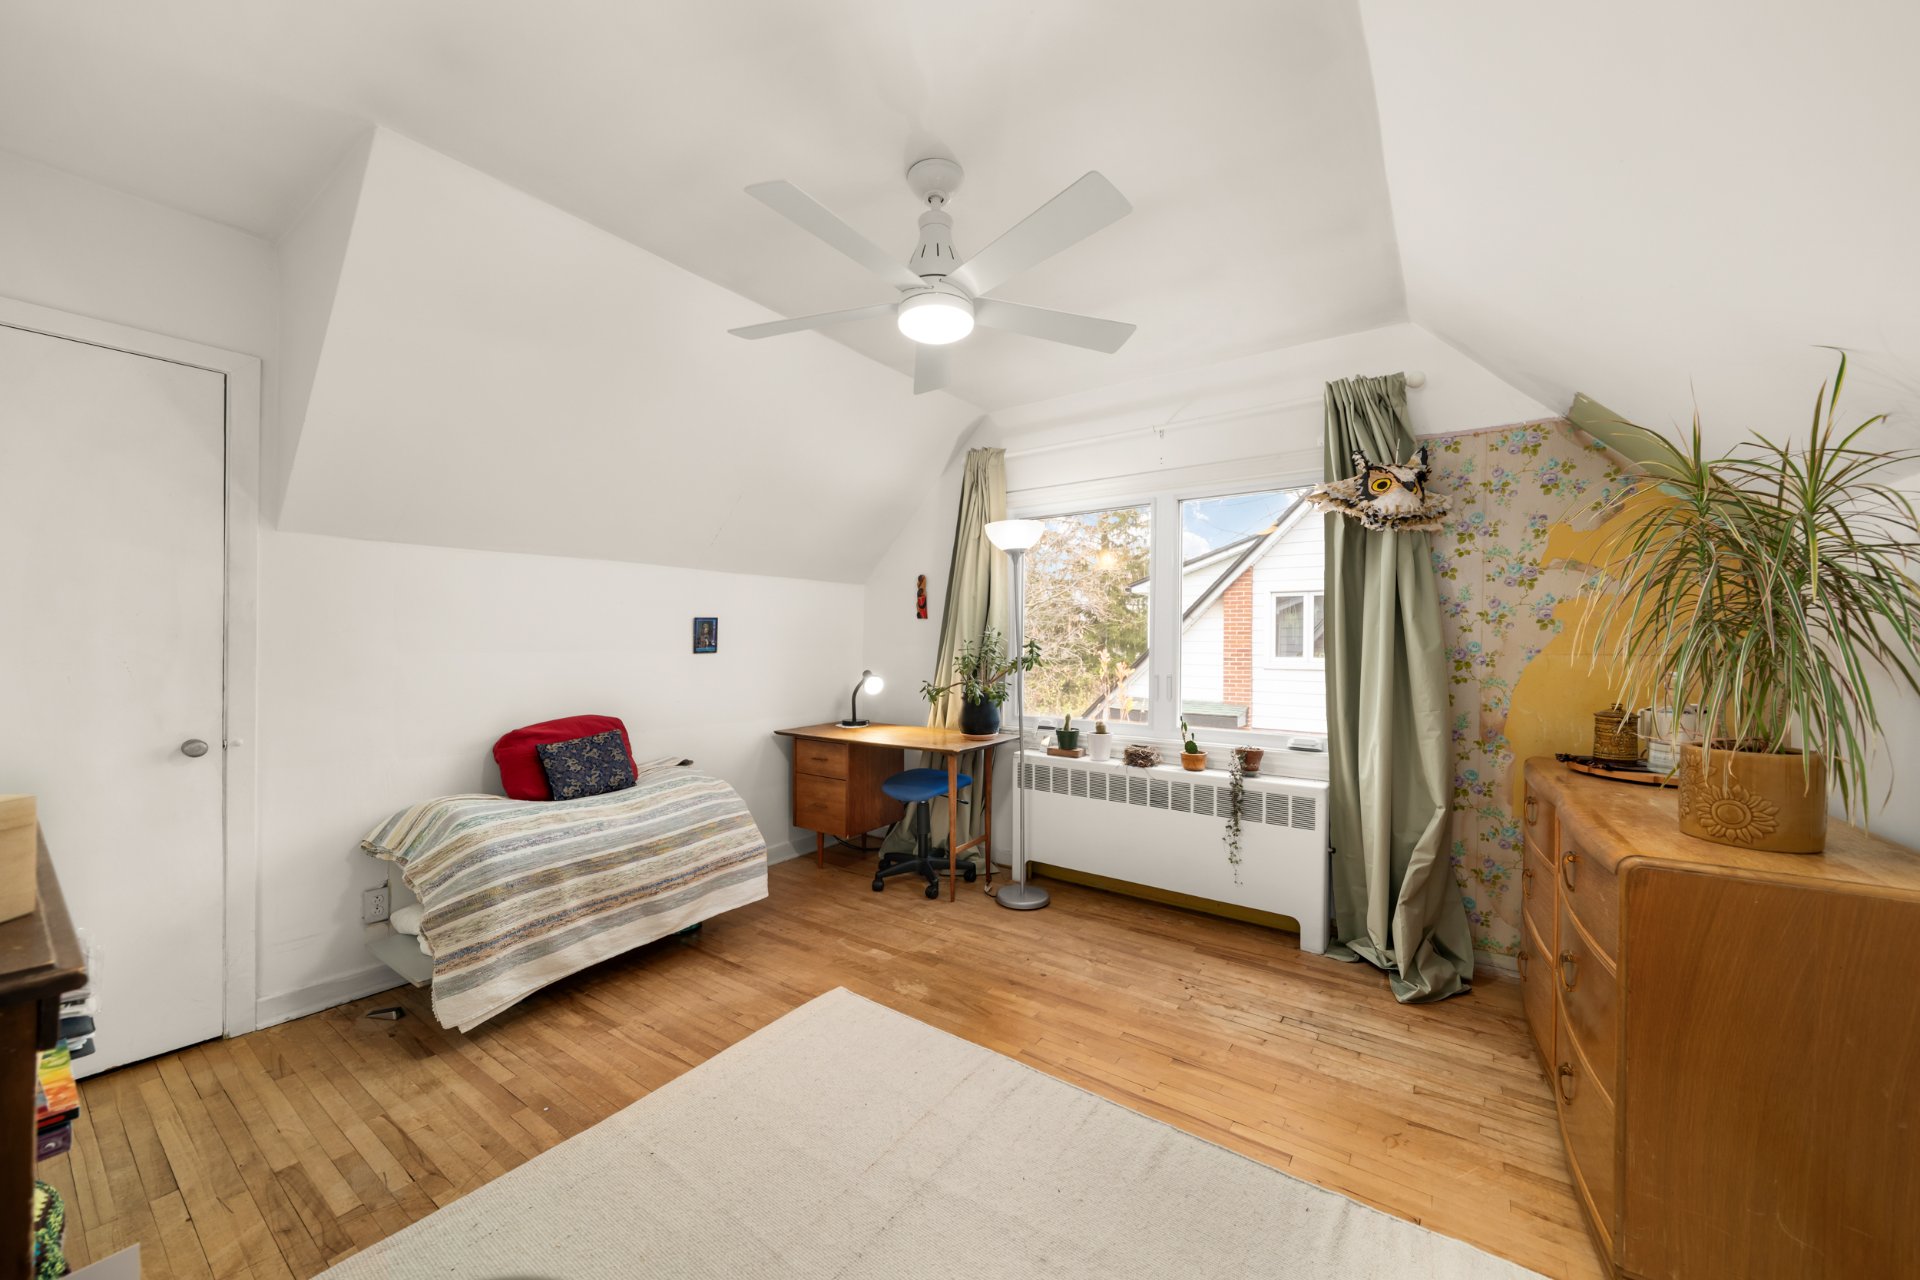 Bathroom
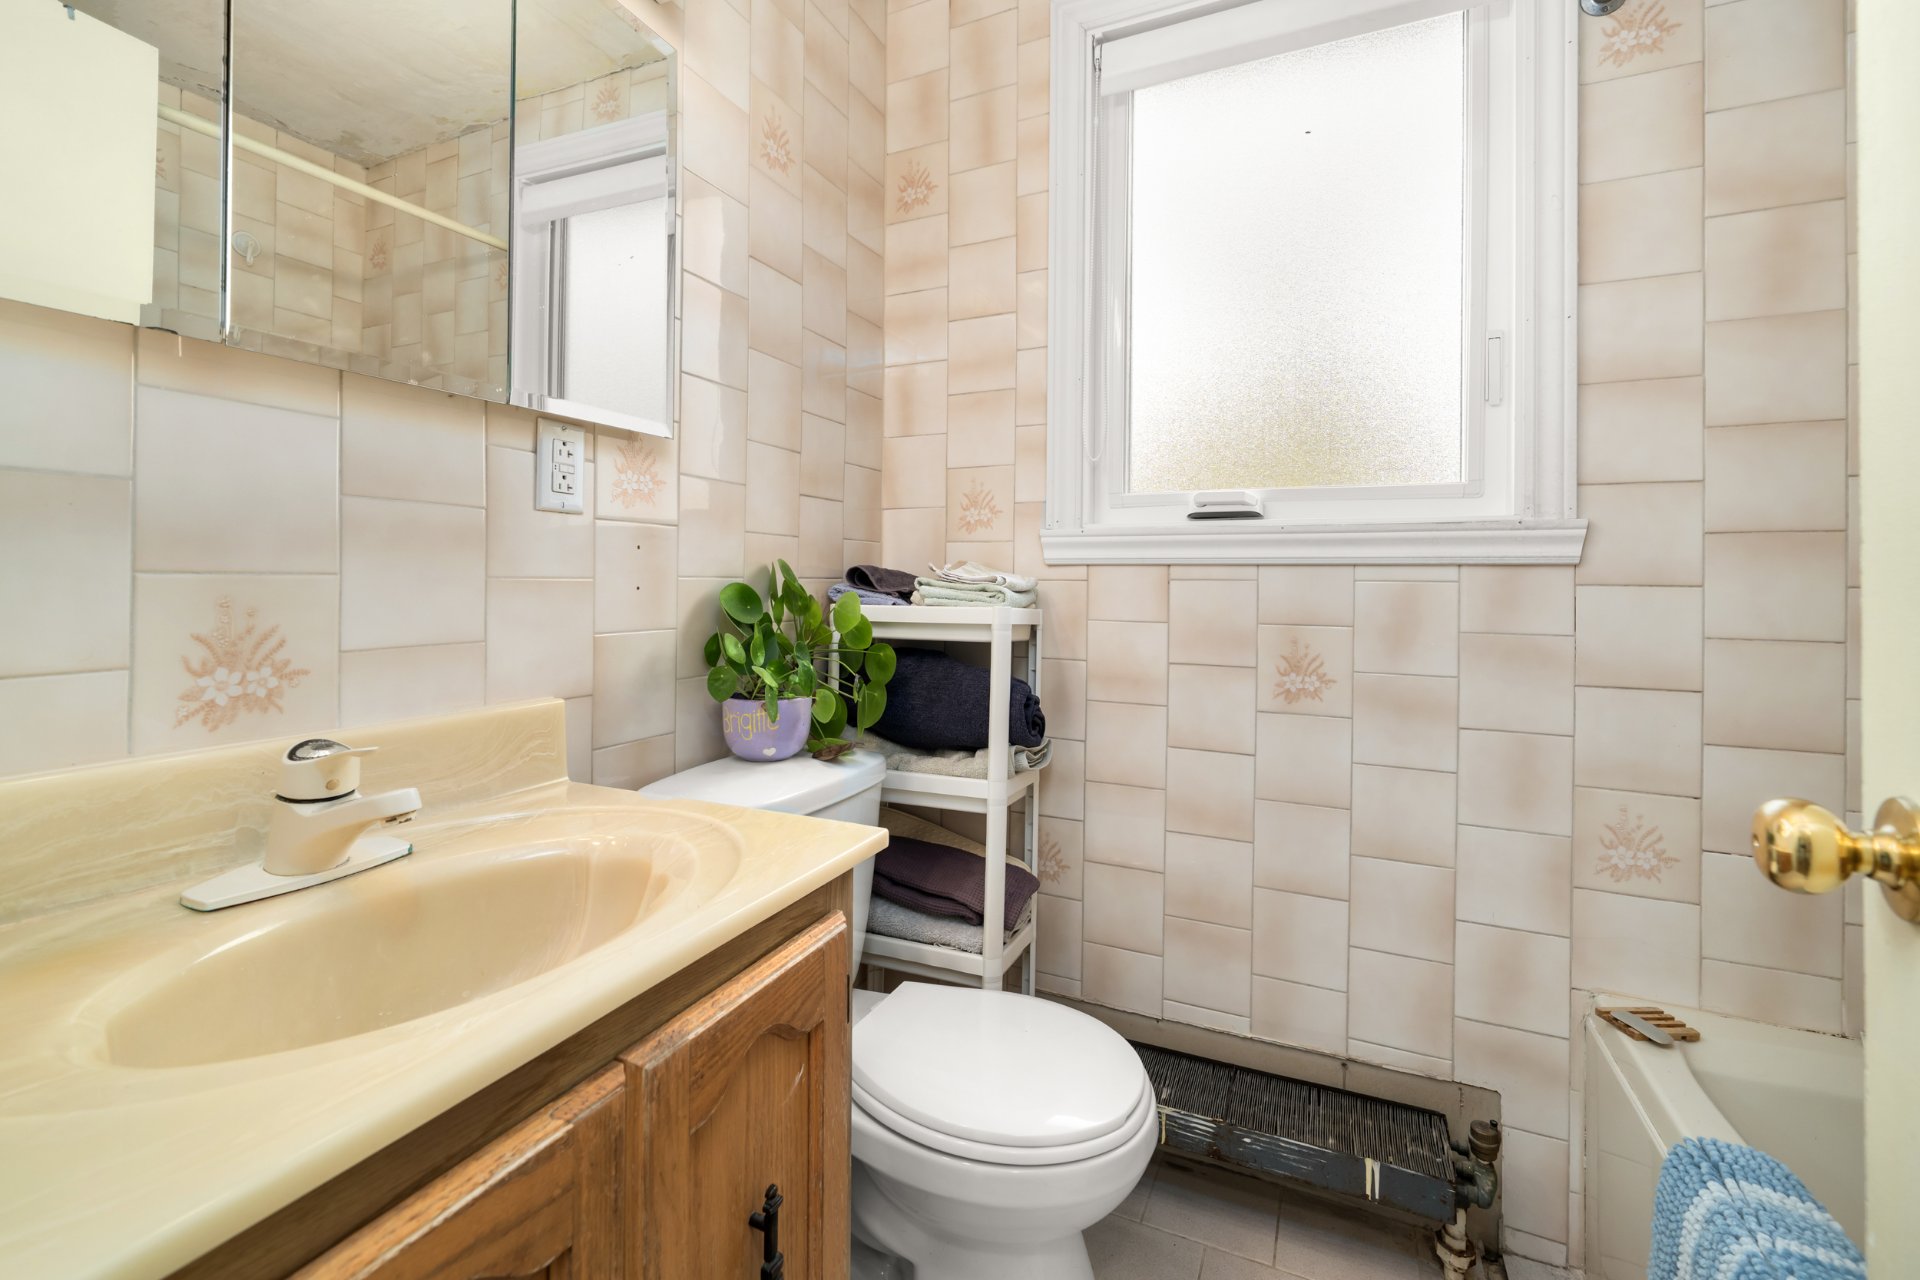 Office
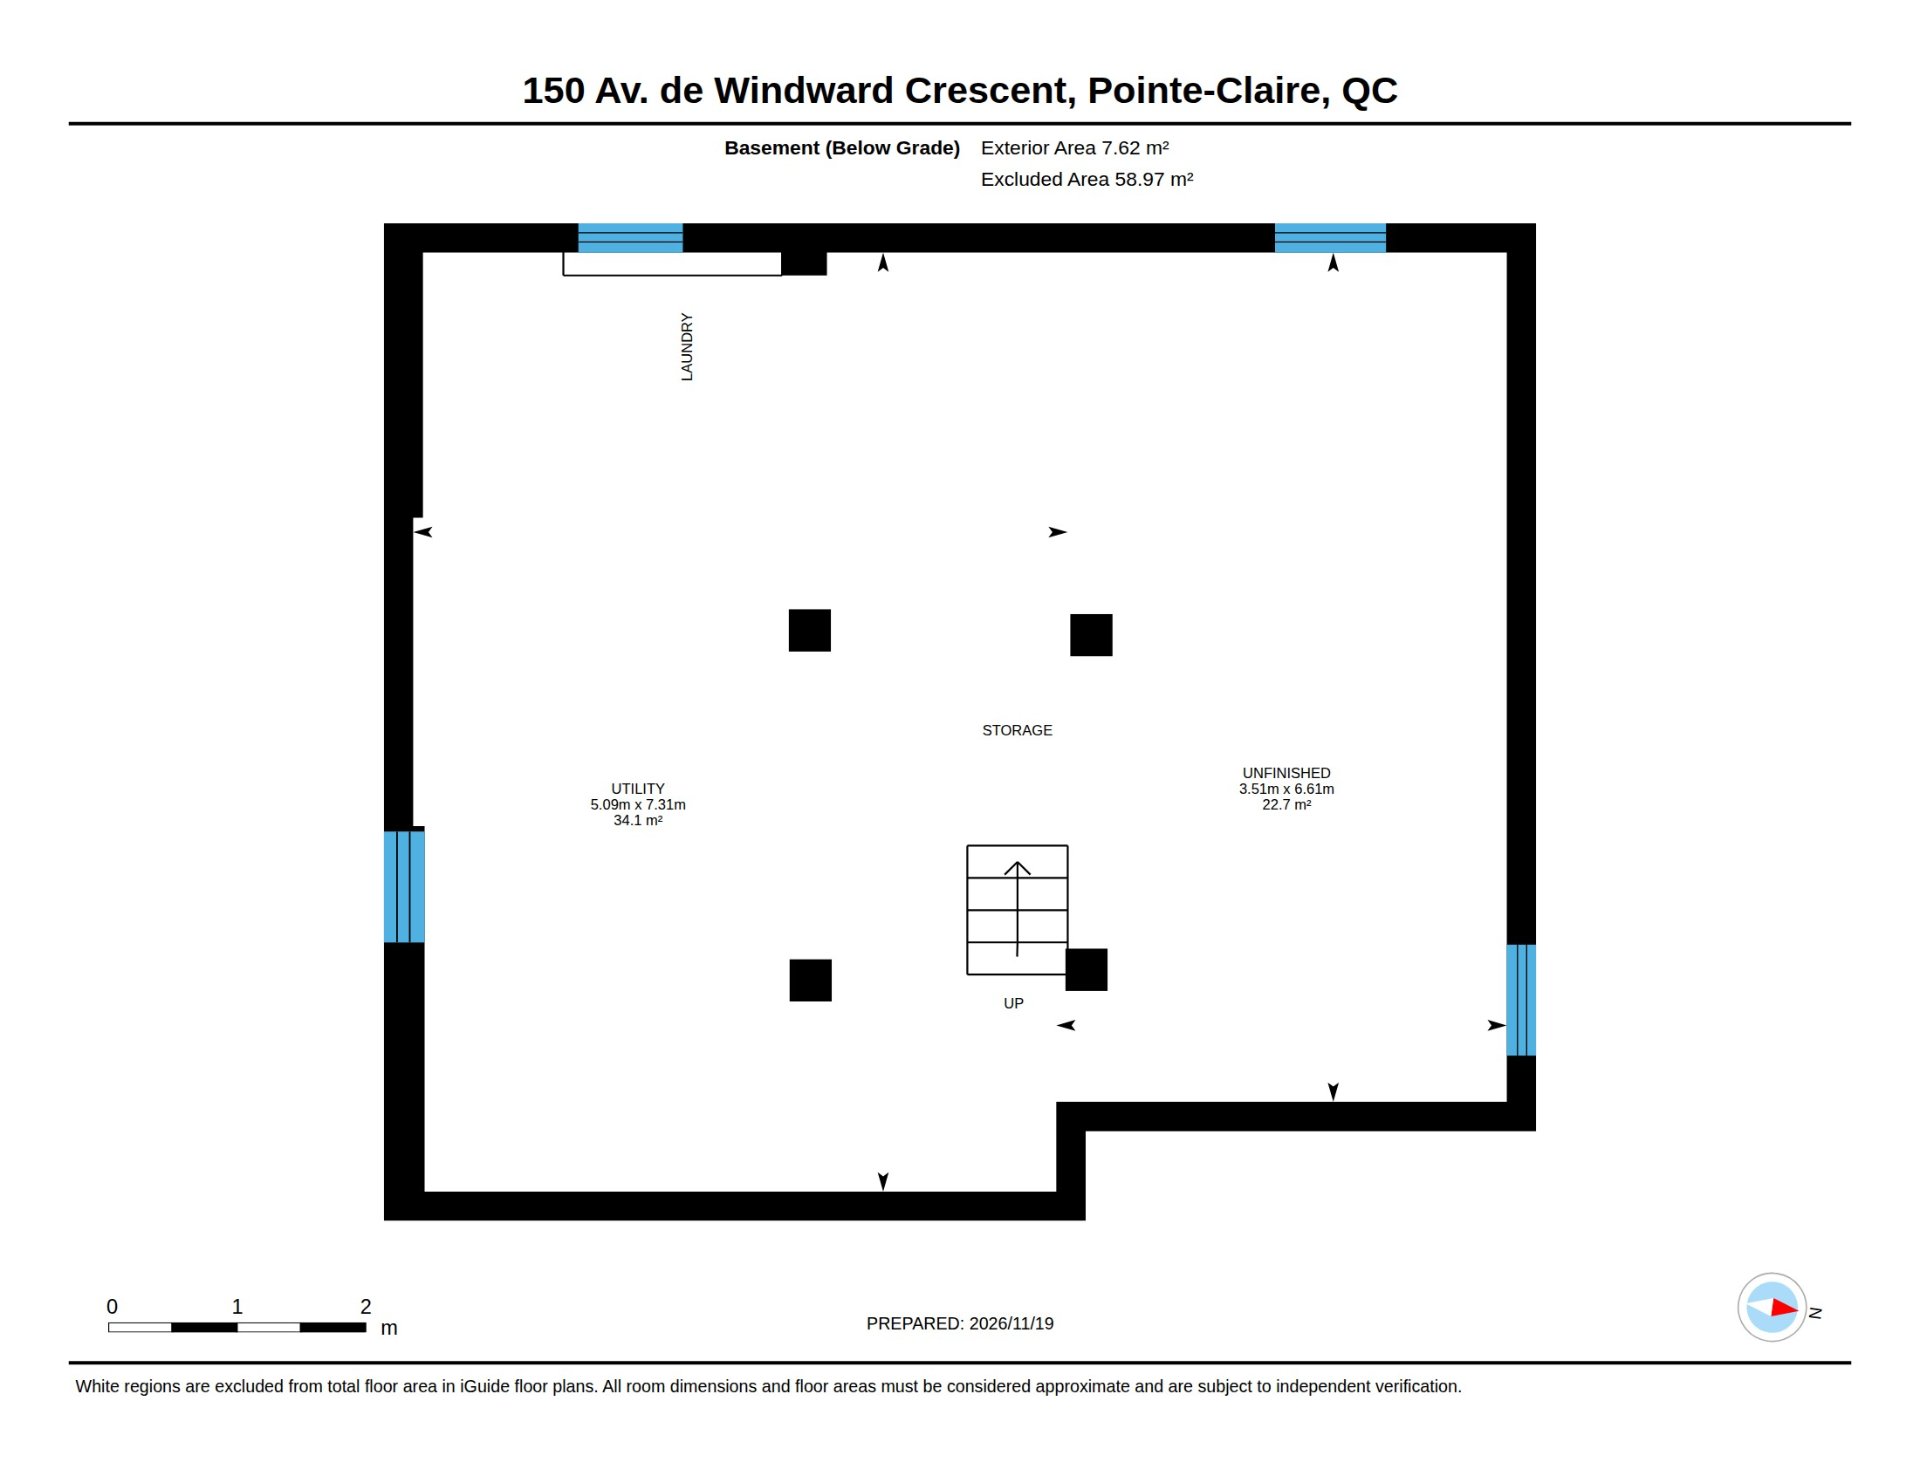
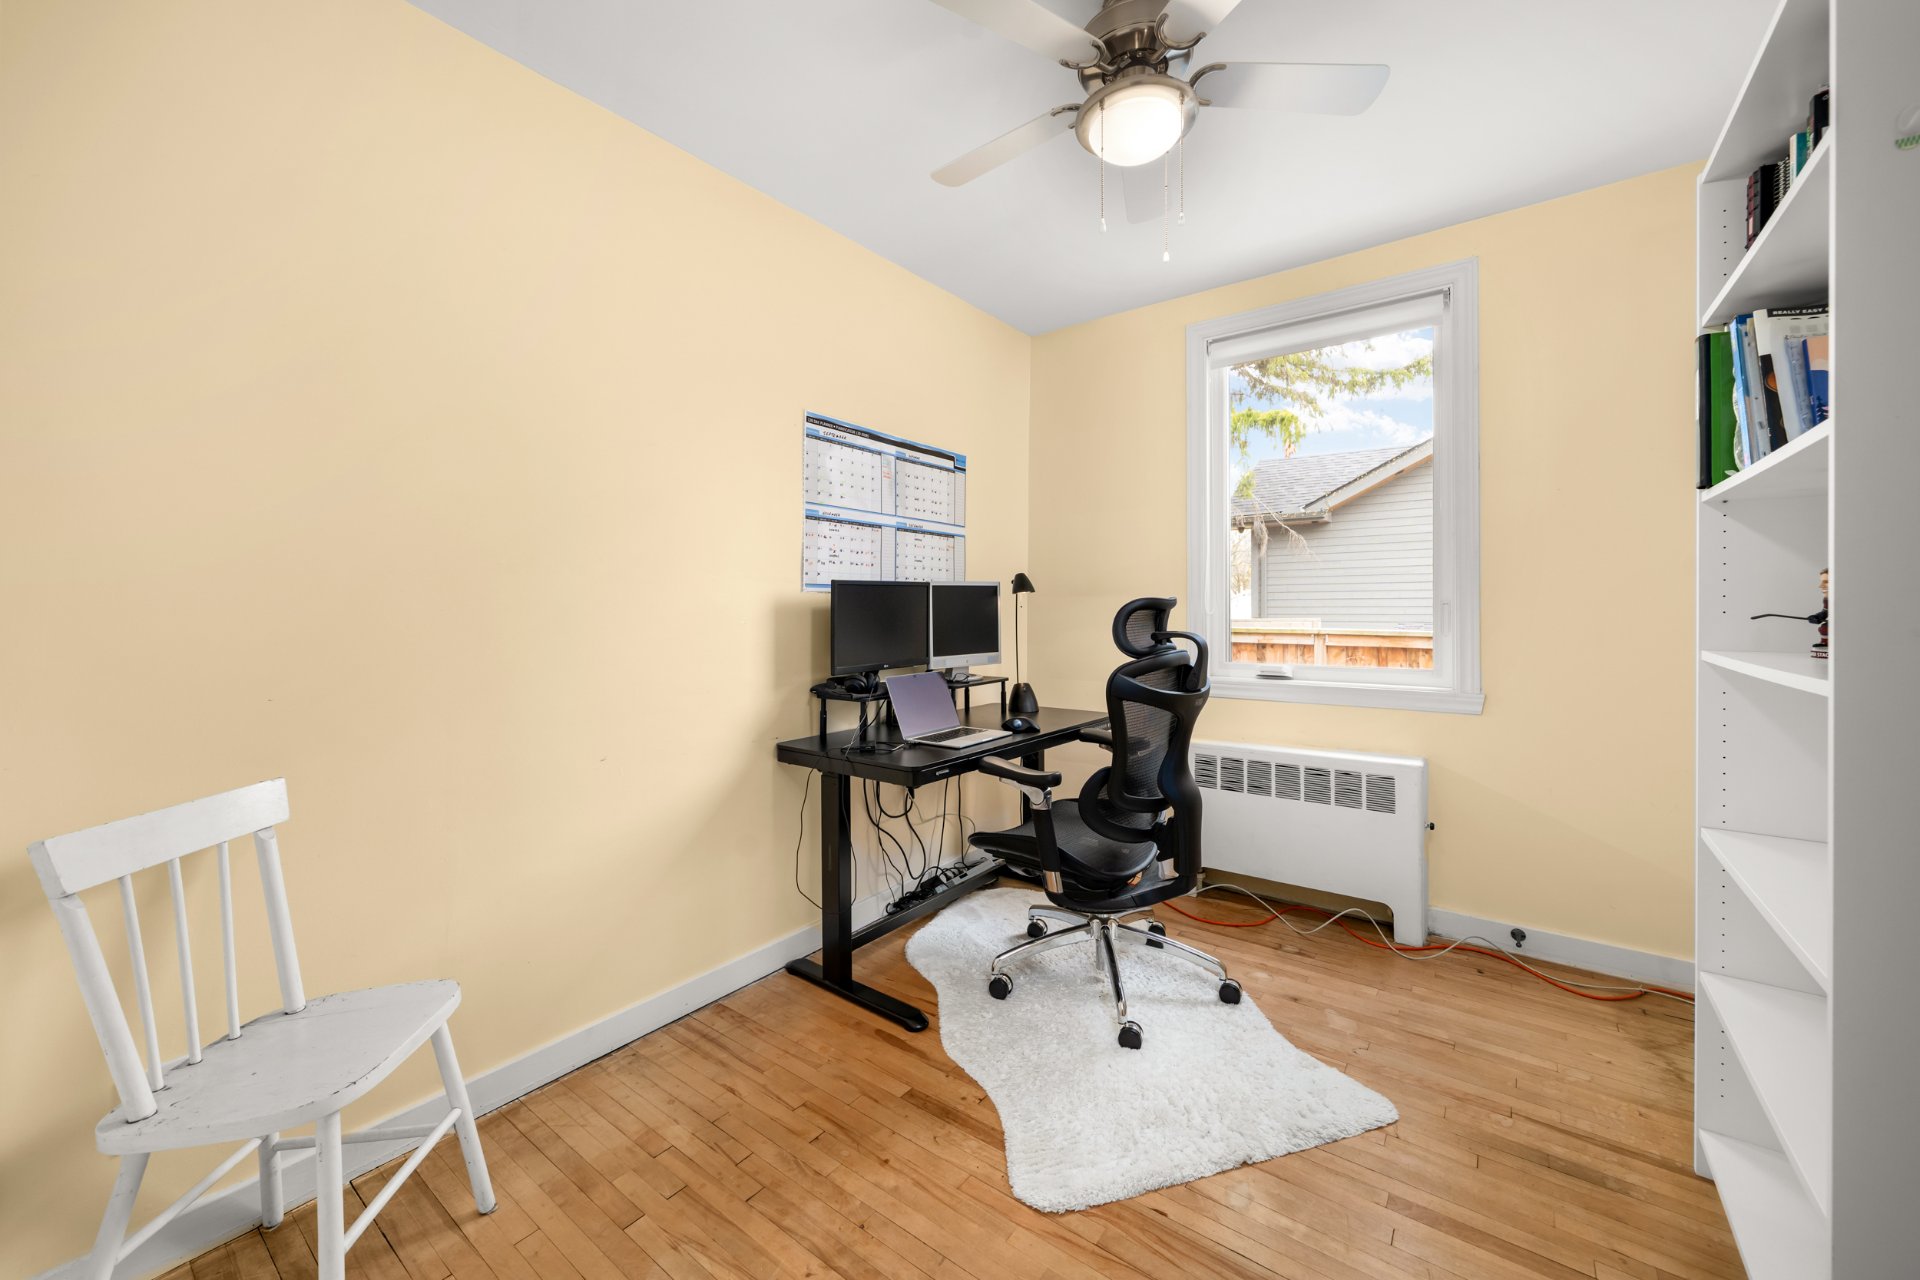 Laundry room
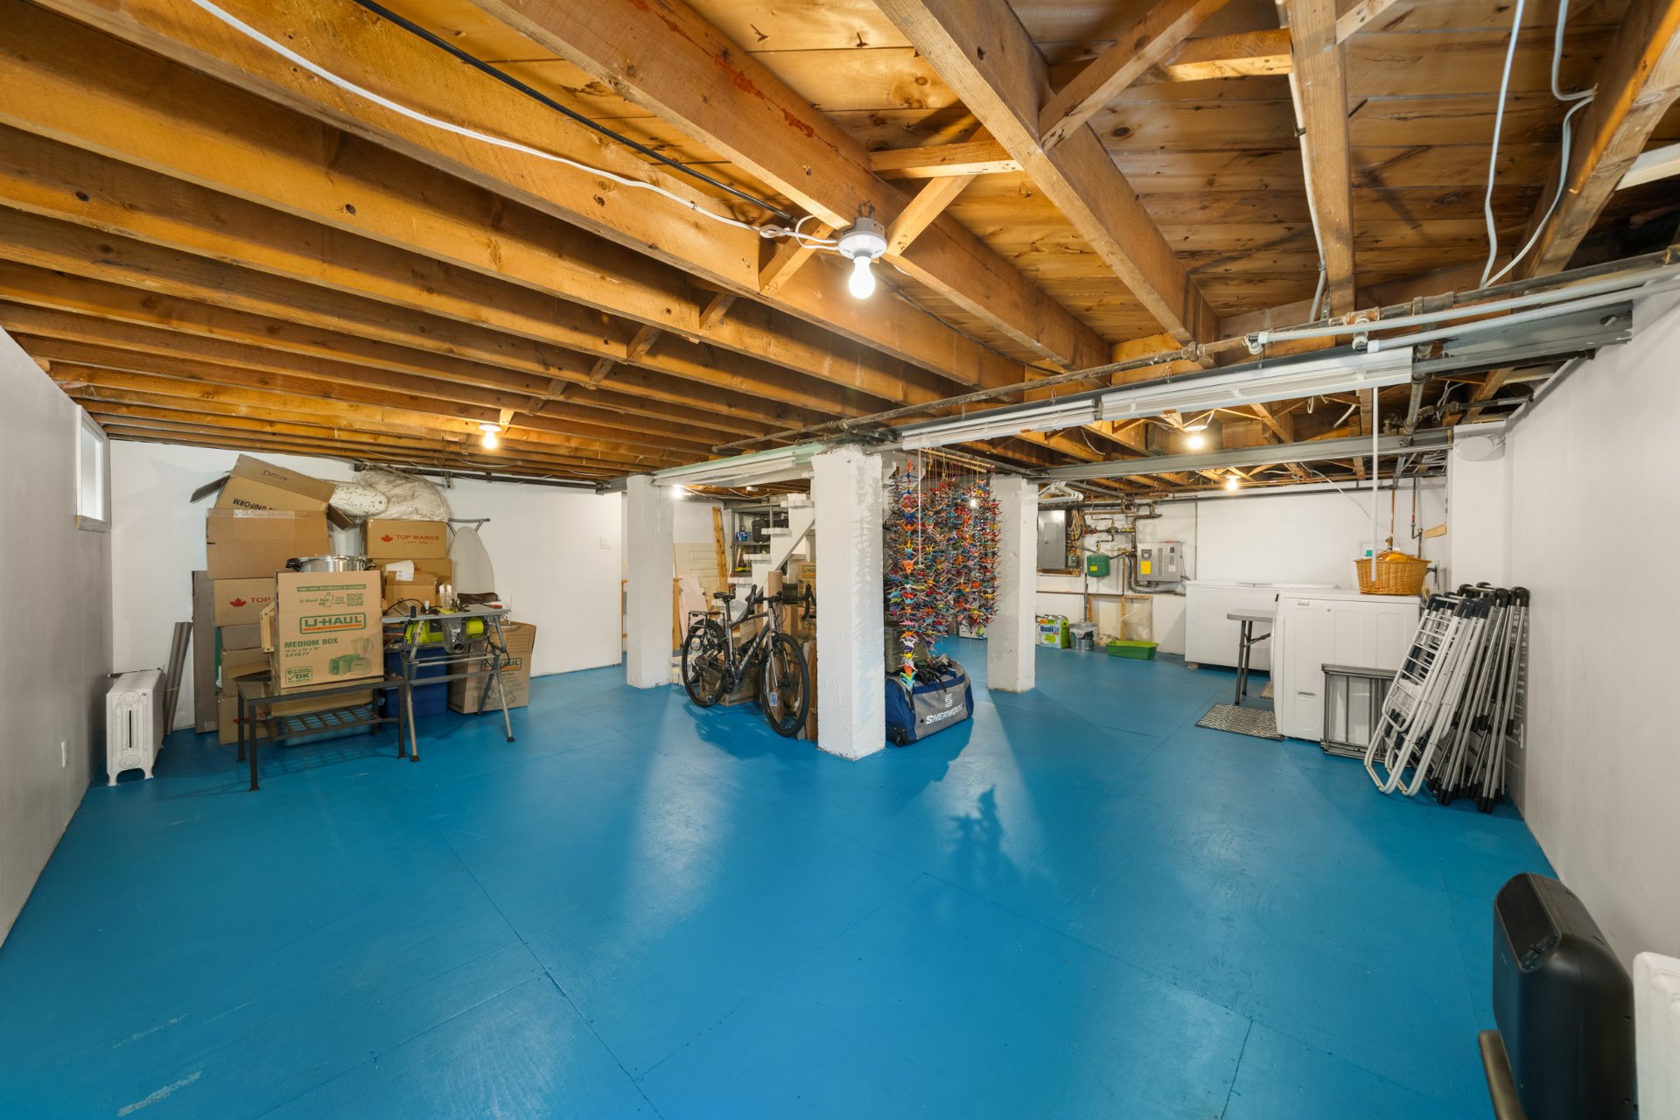
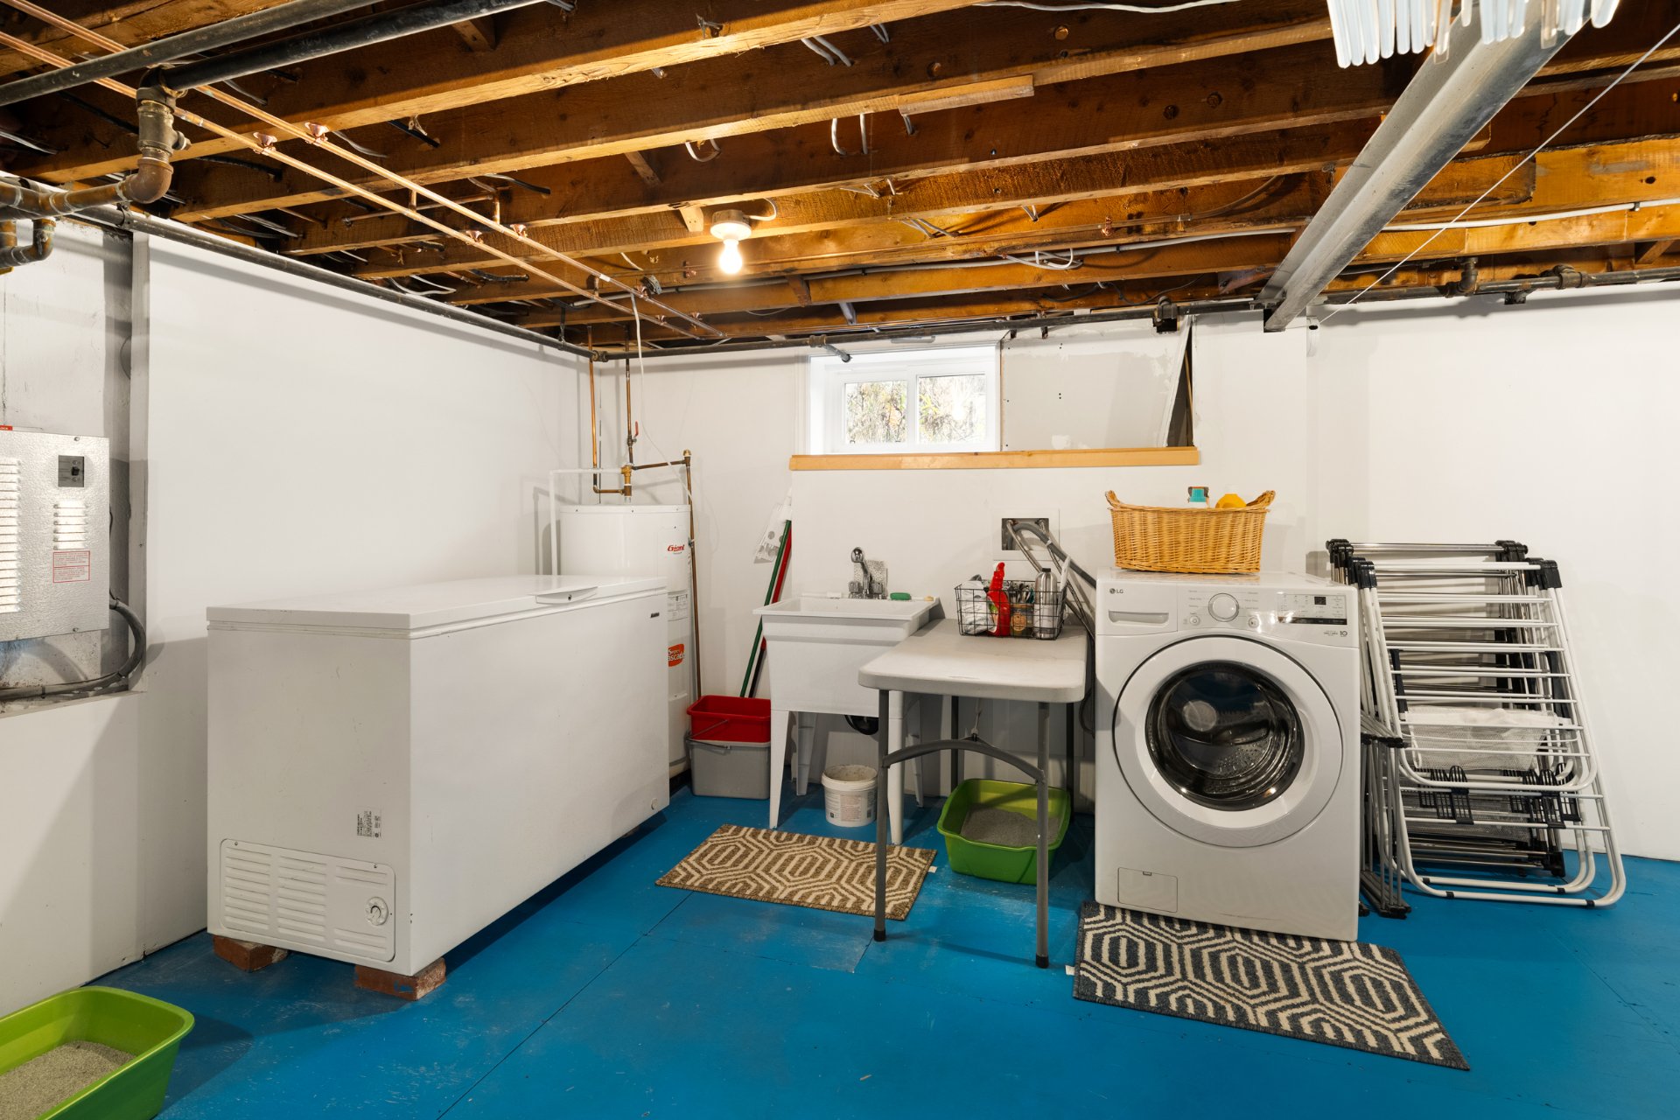 Storage
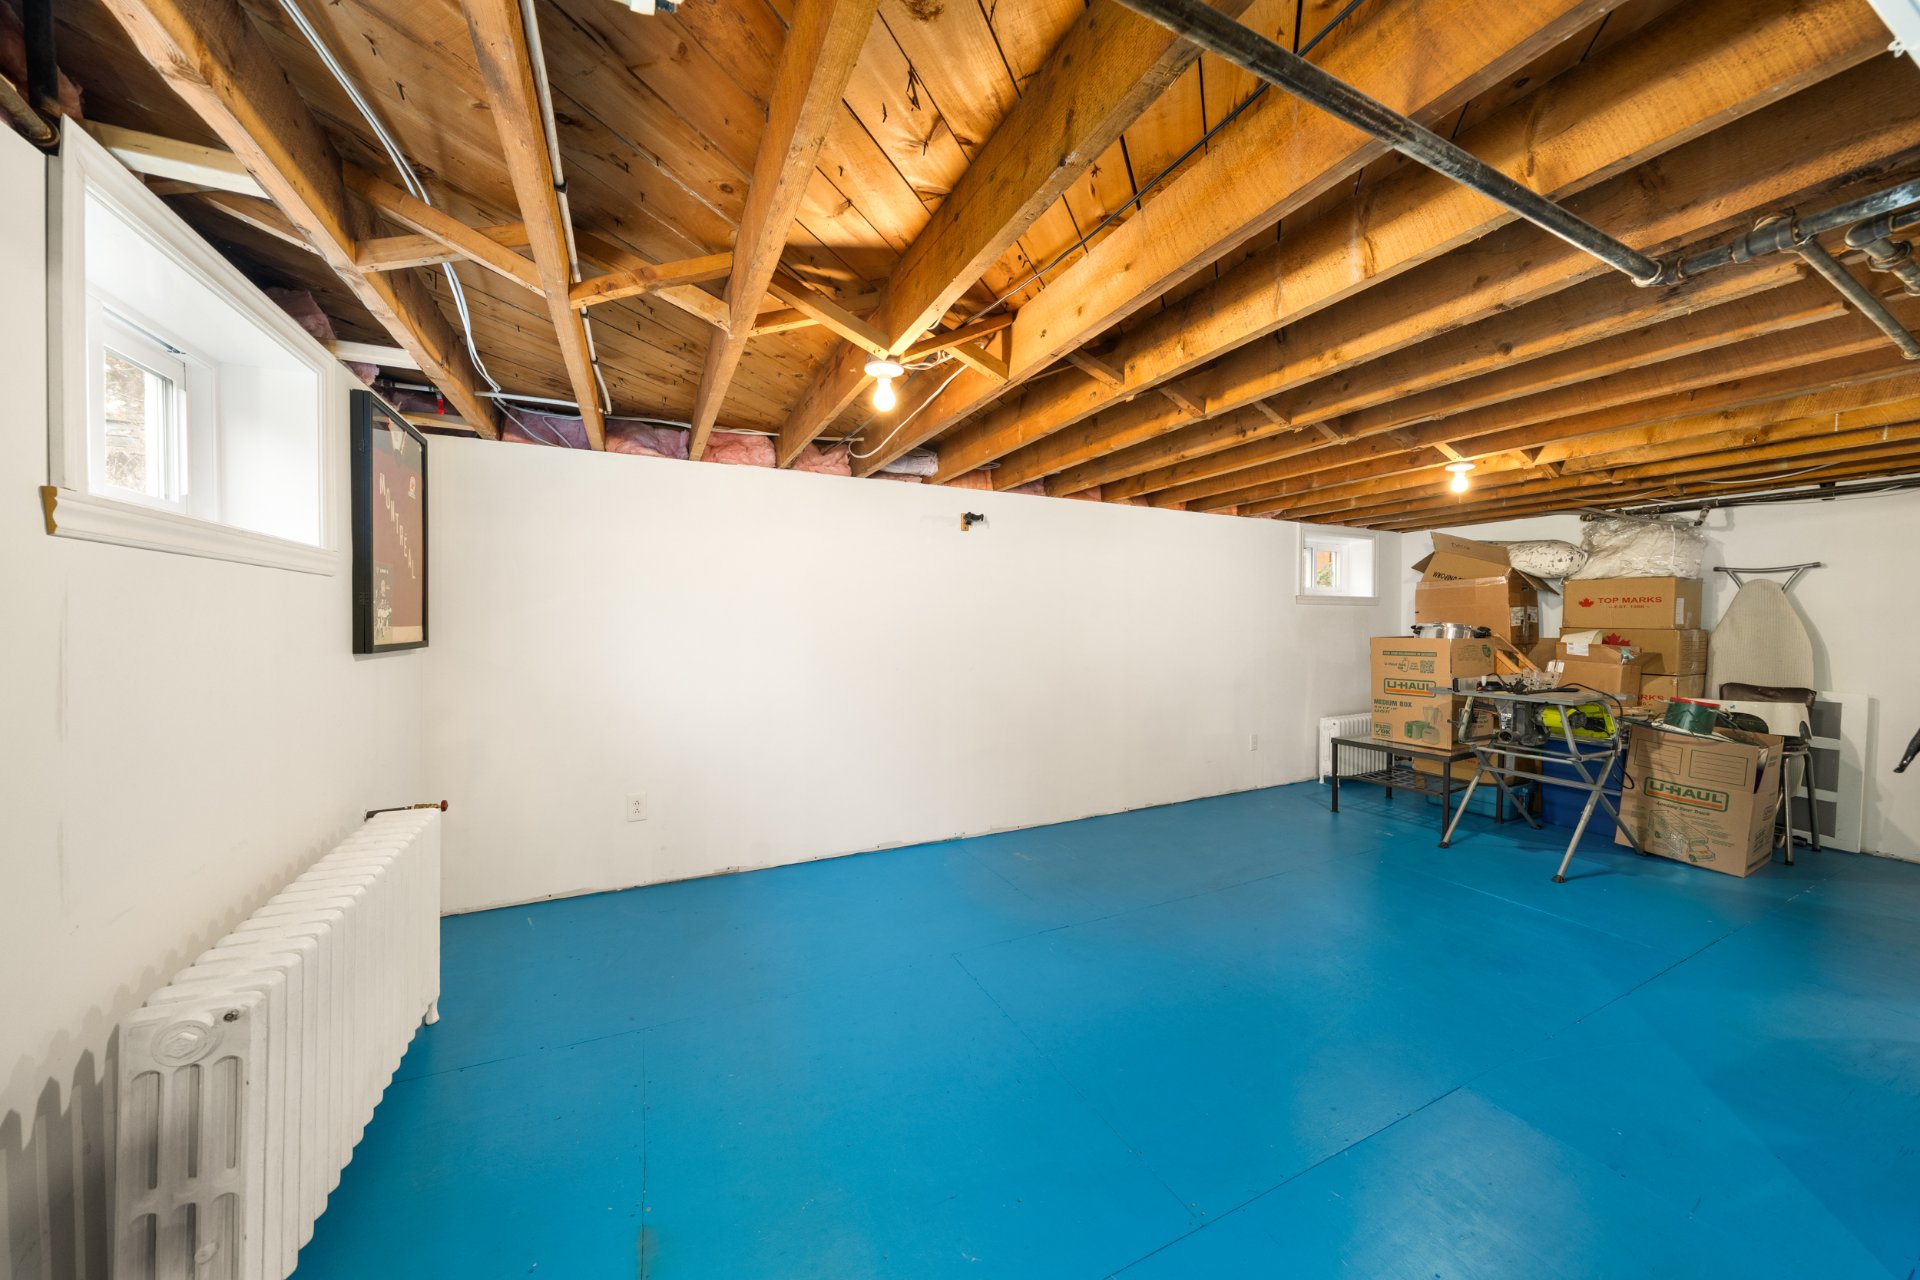 Playroom
 Back facade
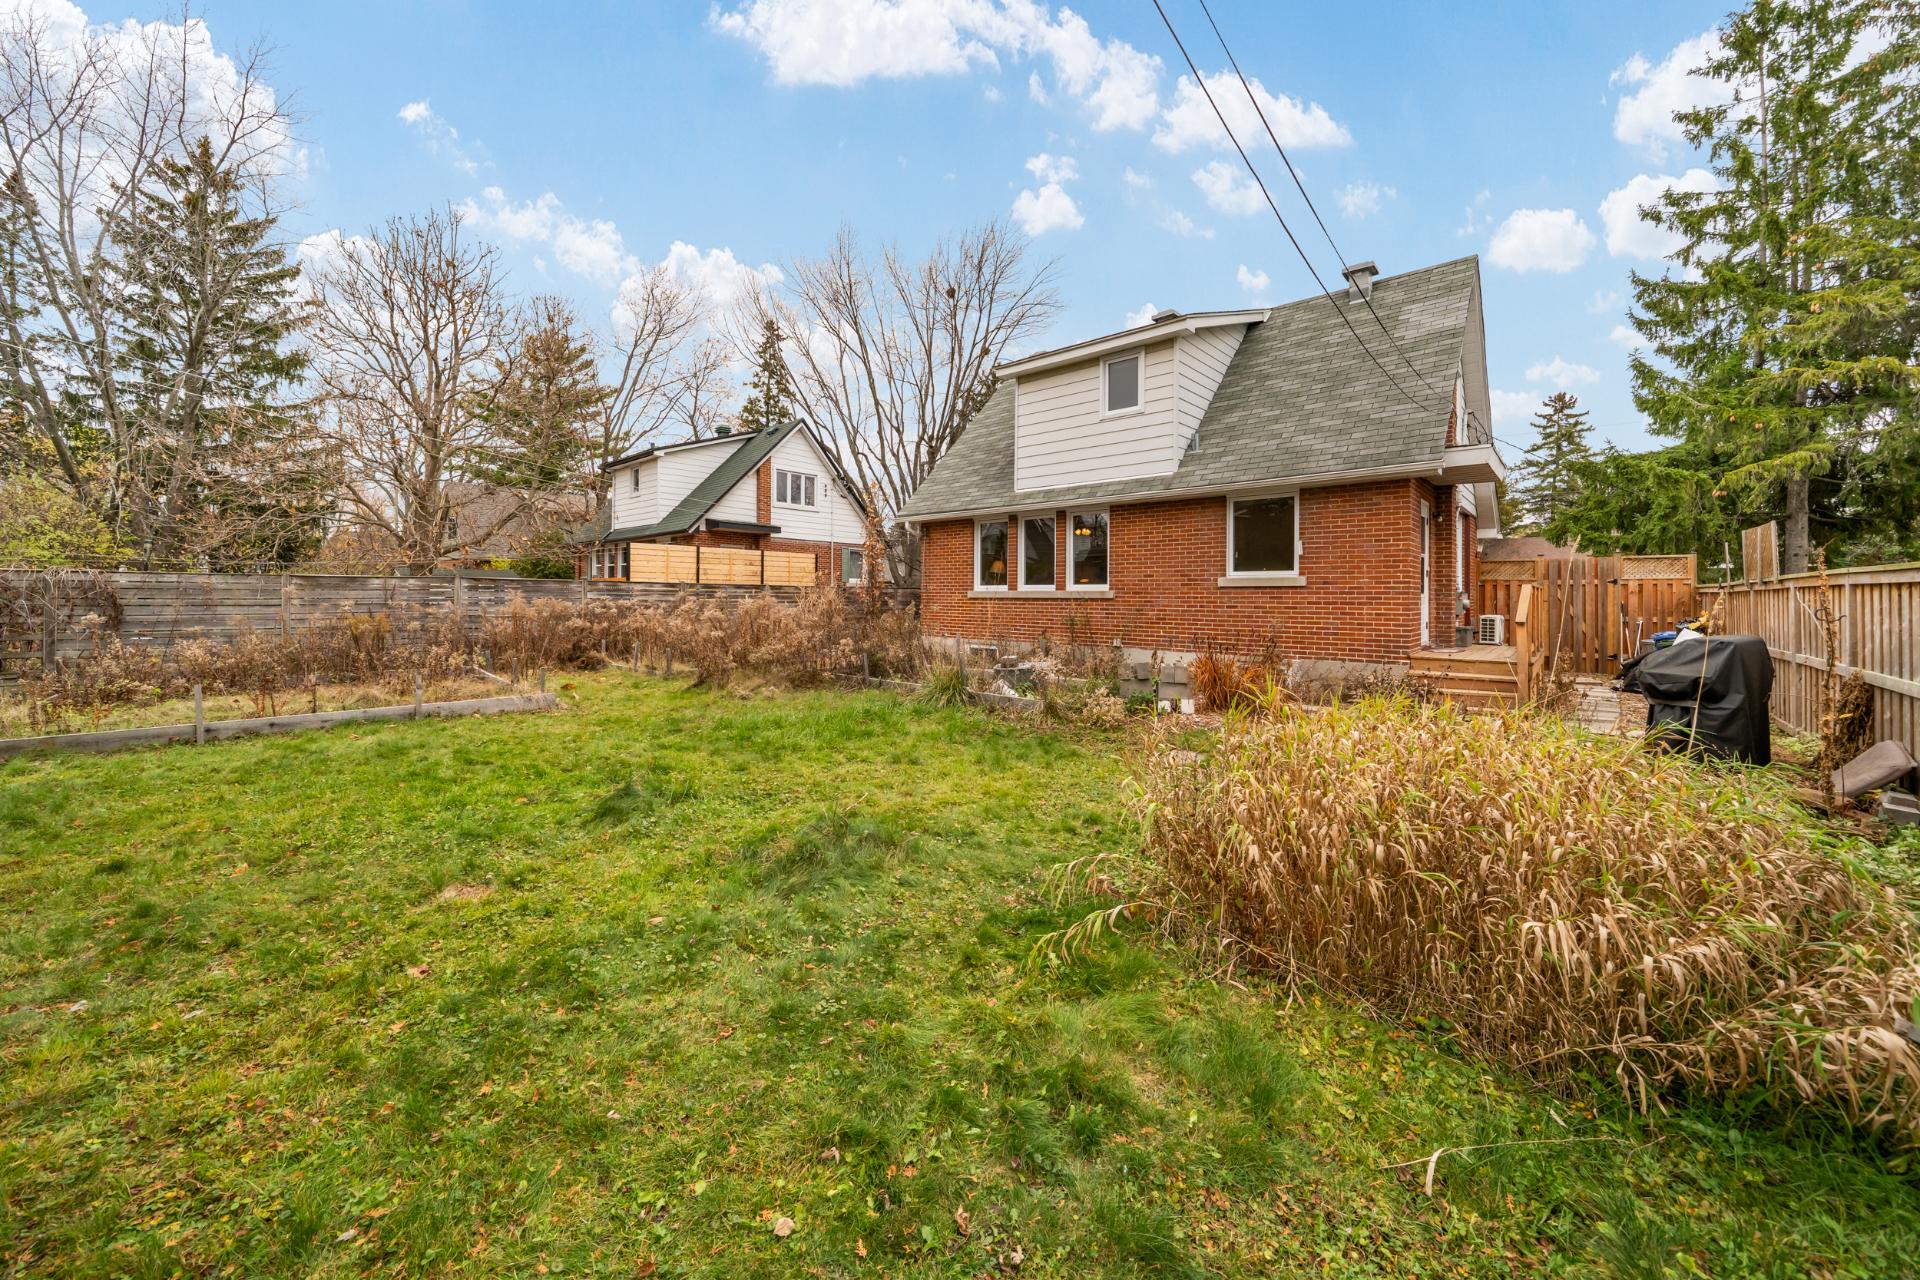 Back facade
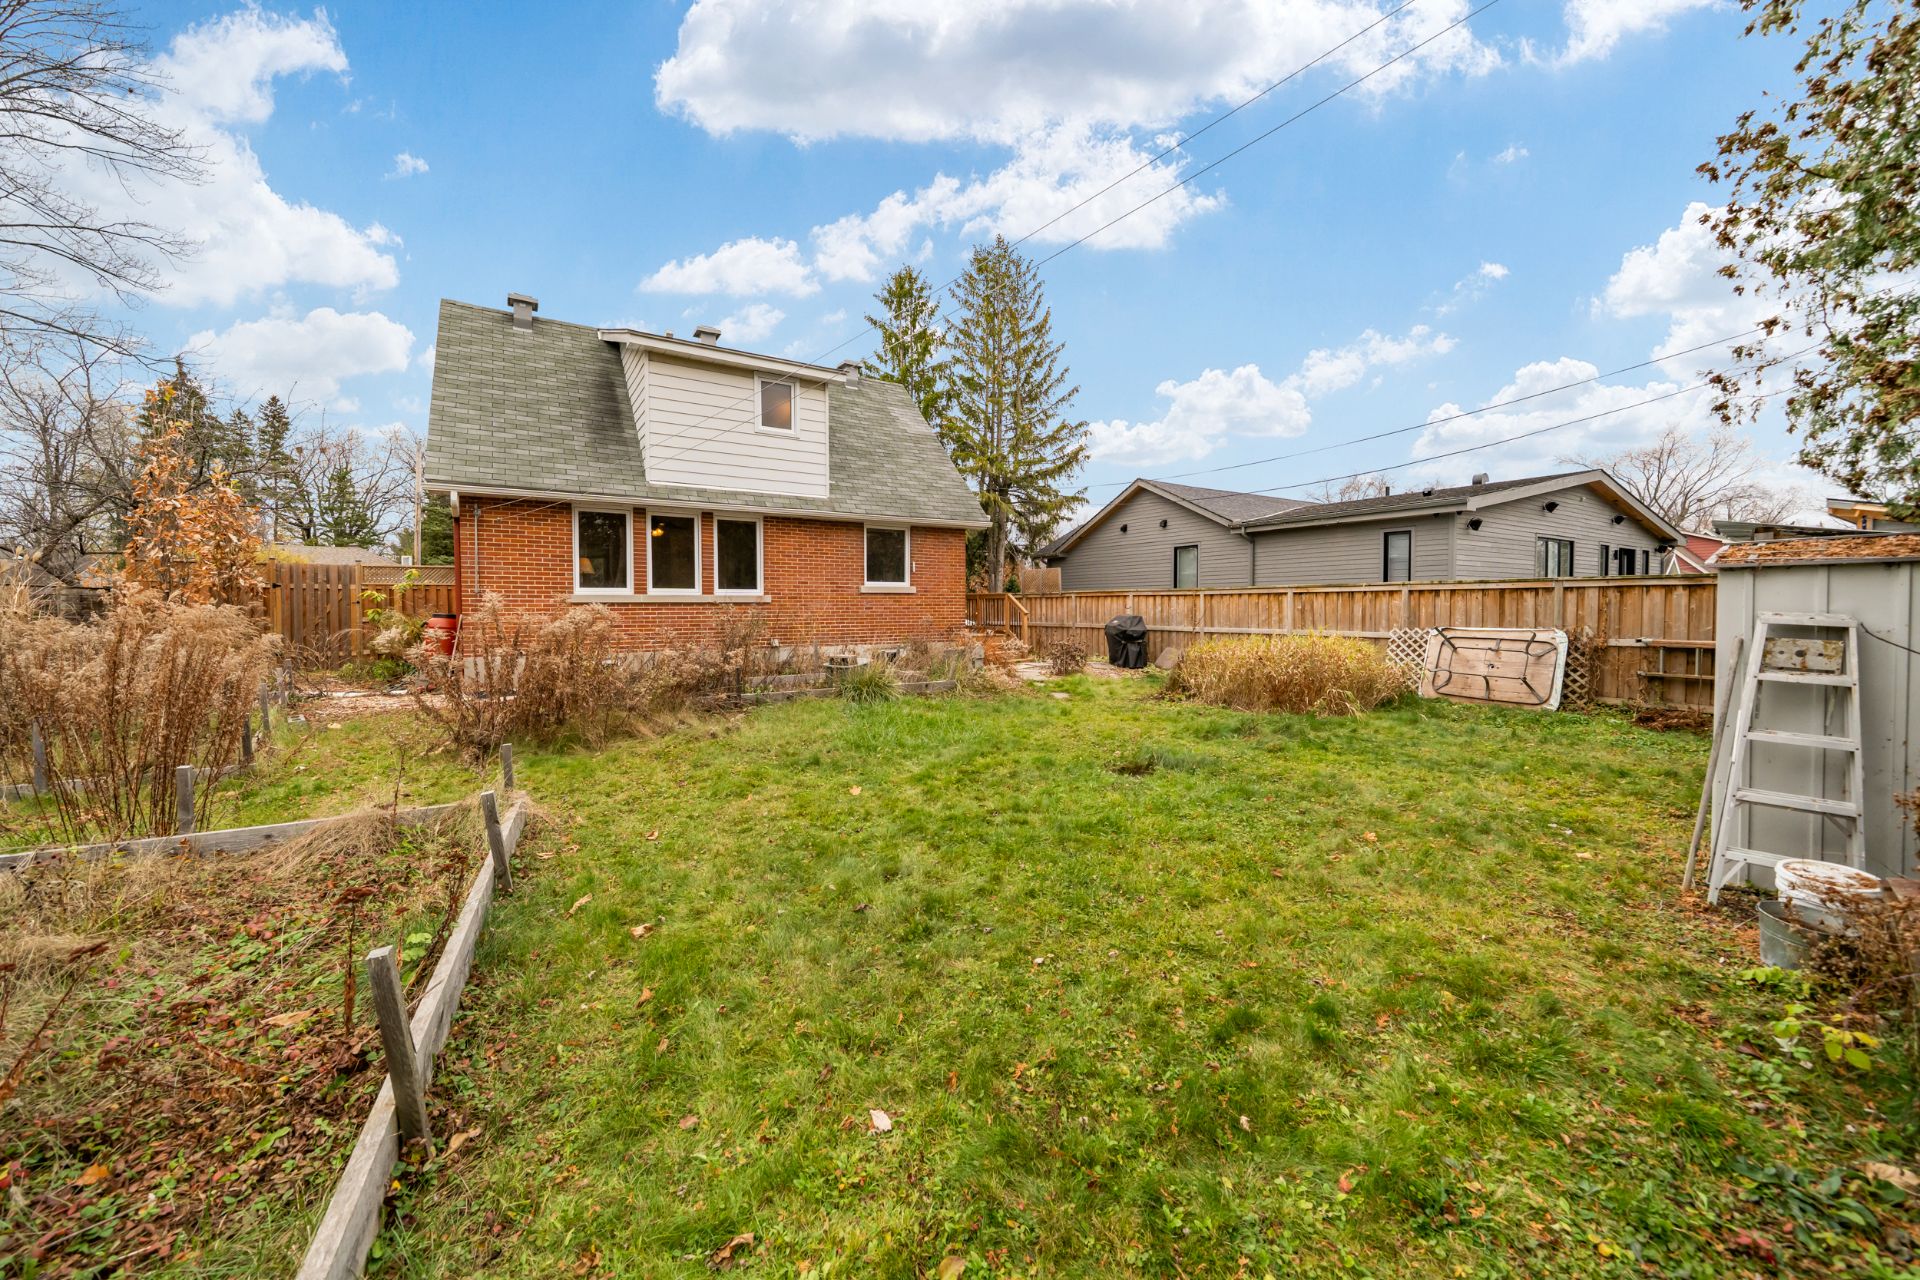 Back facade
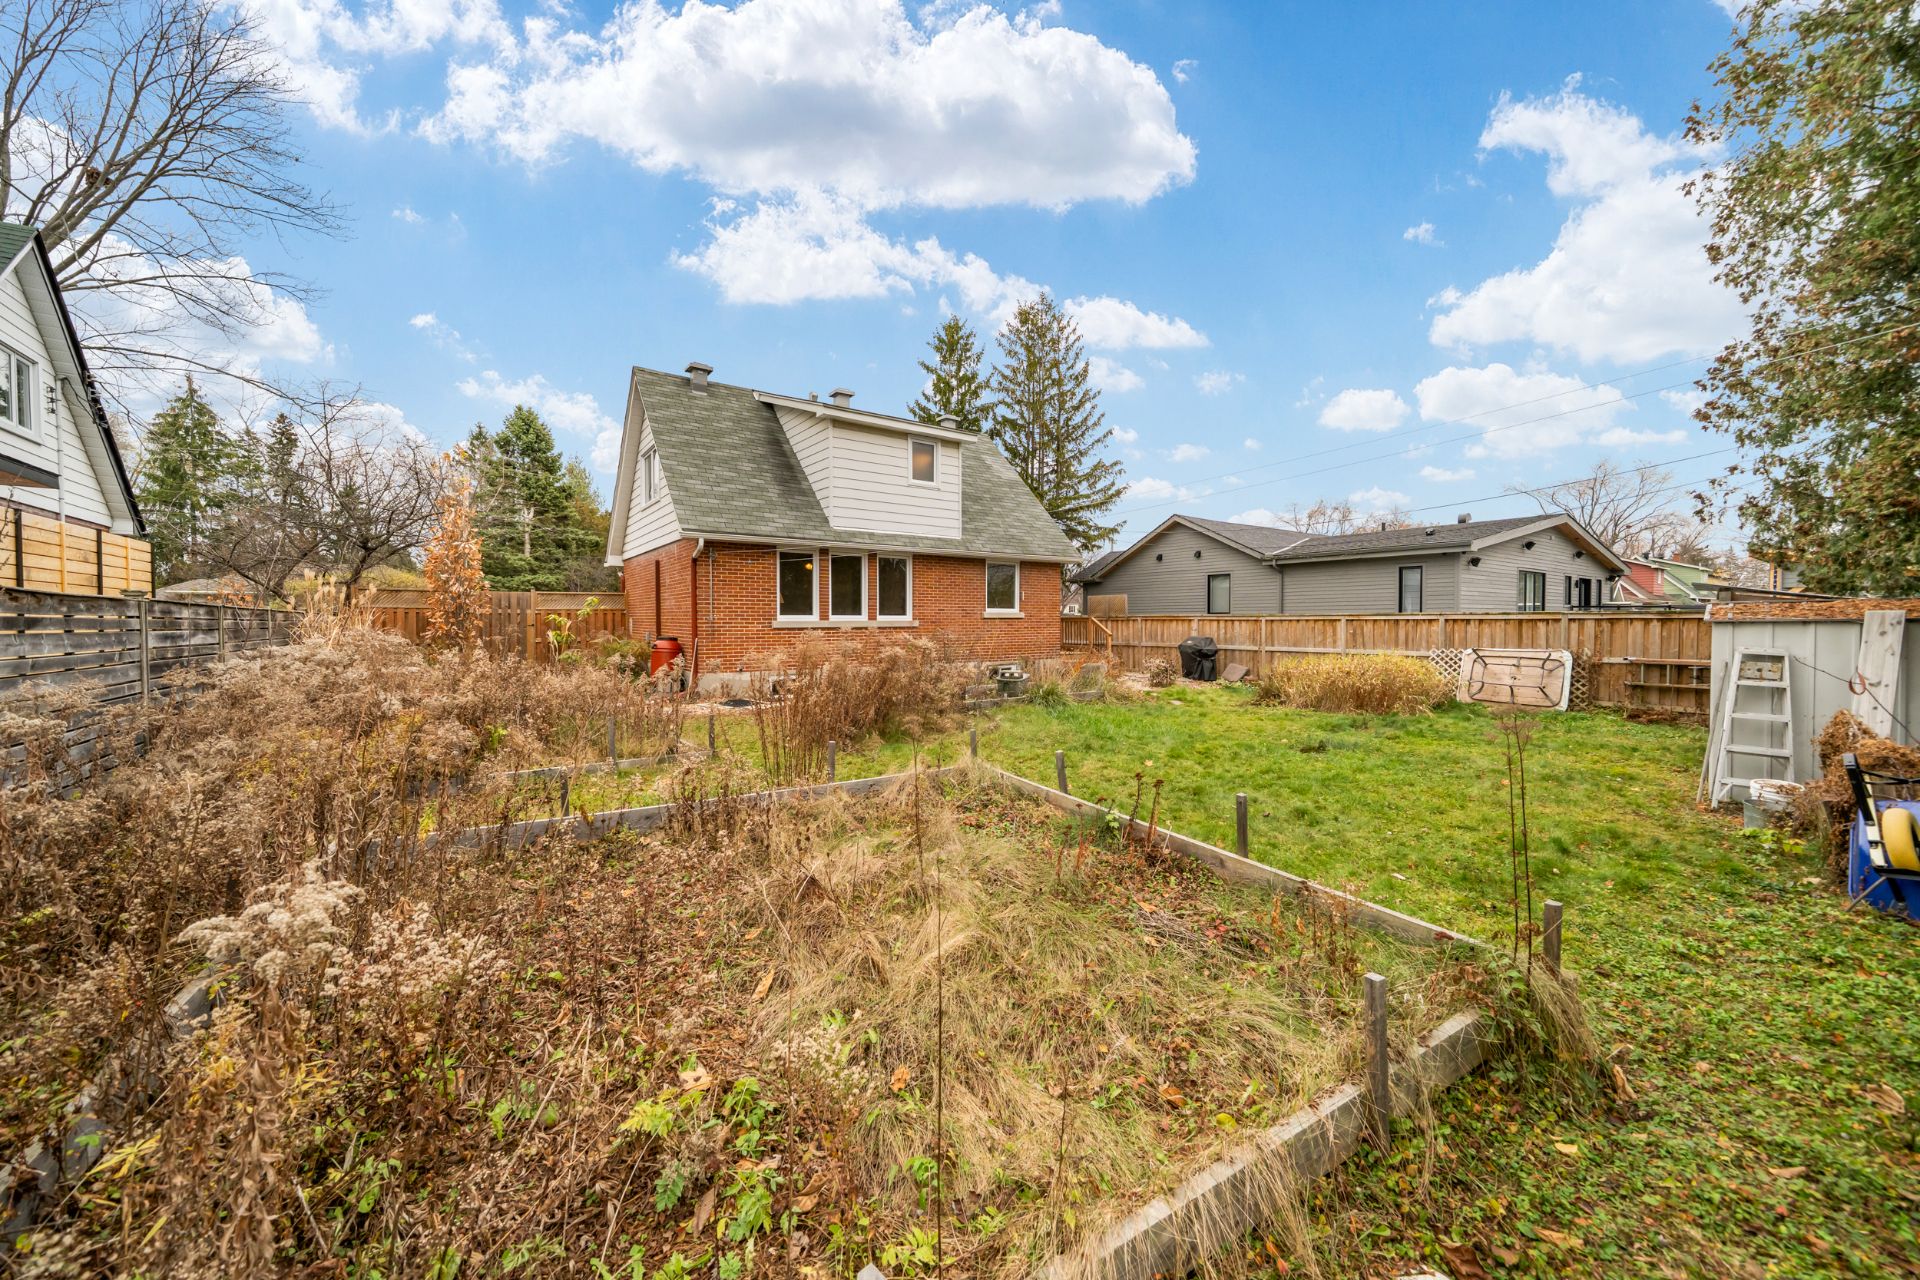 Backyard
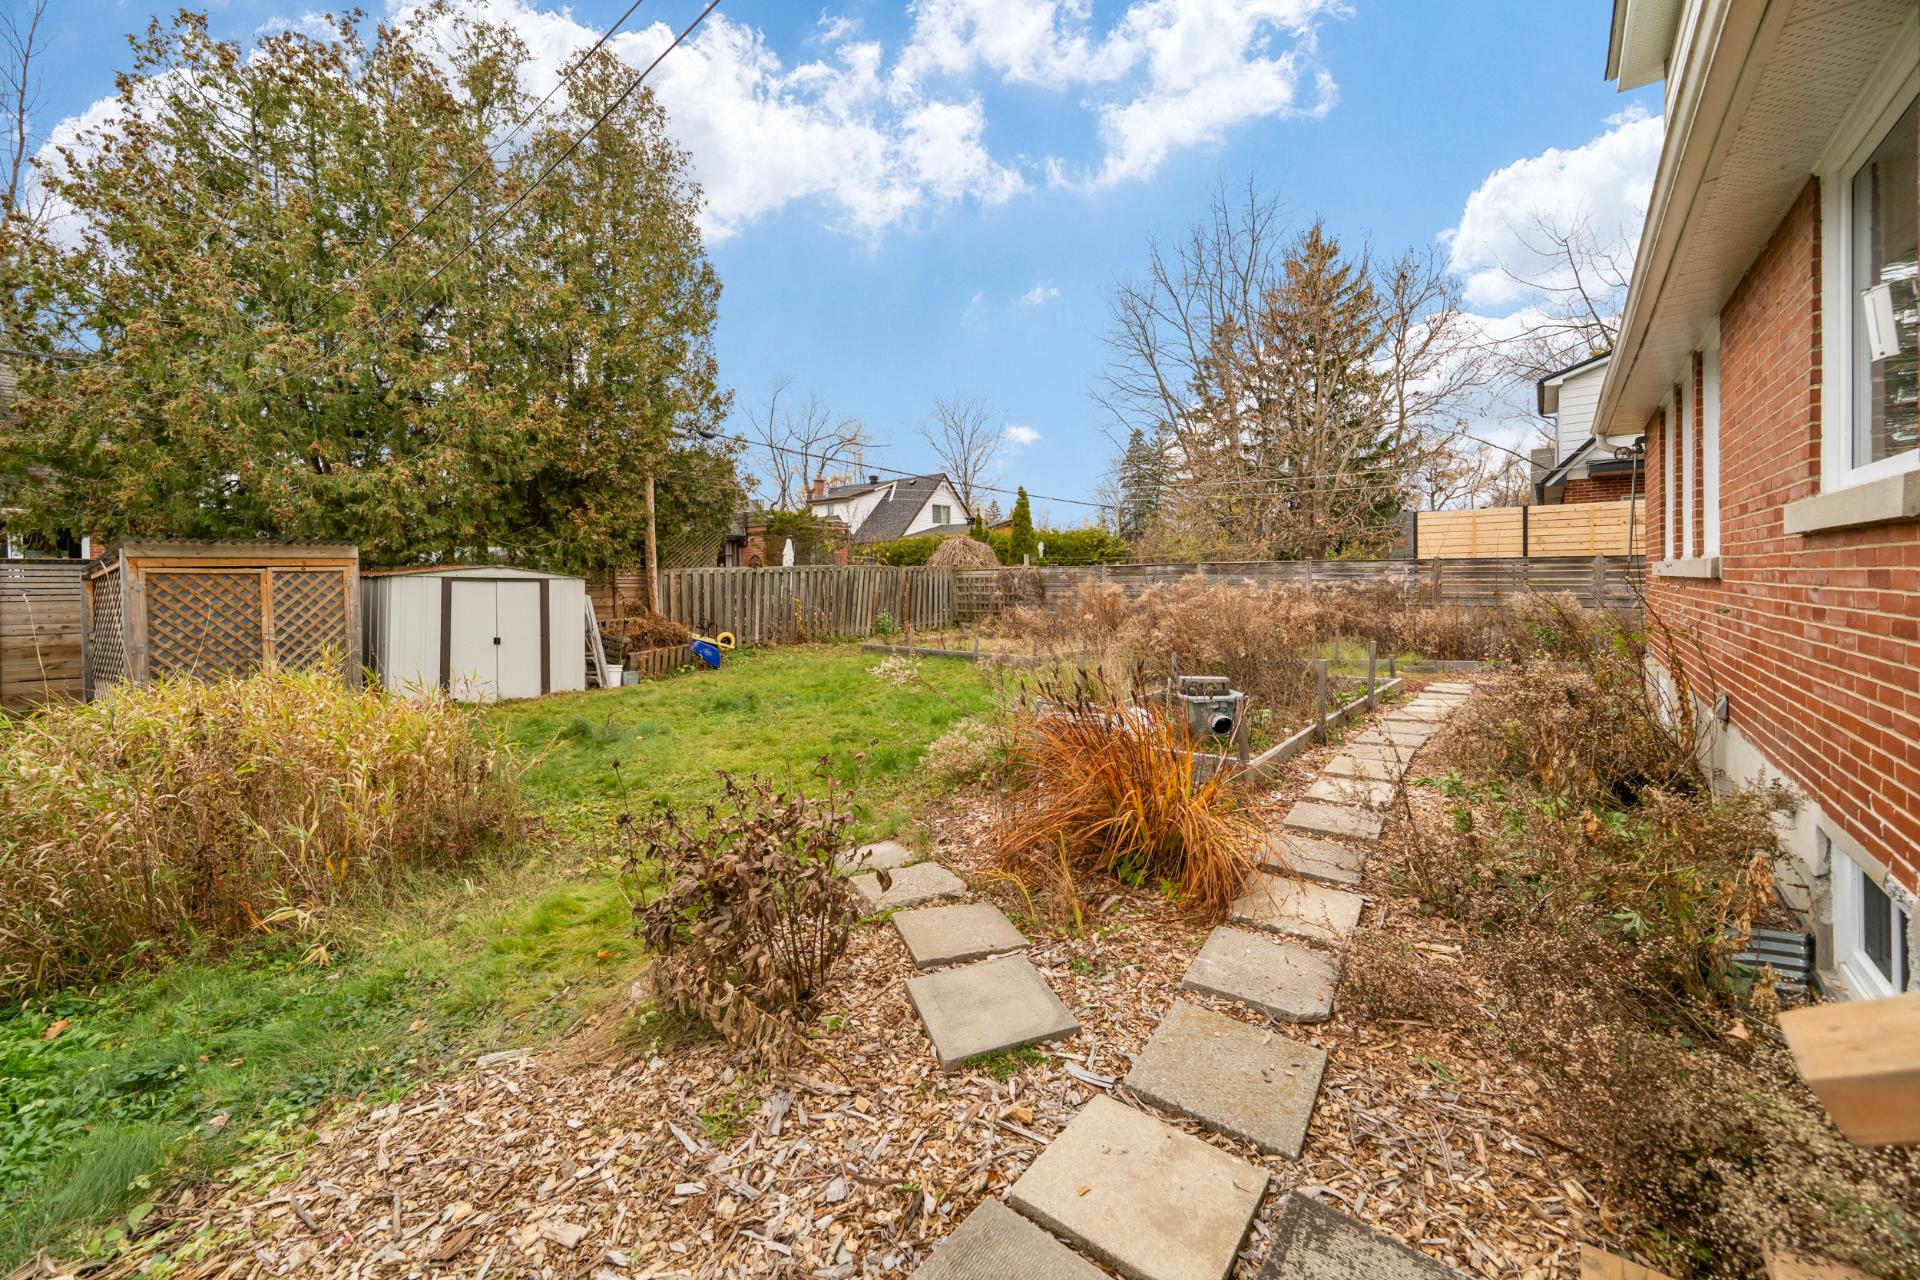 Backyard
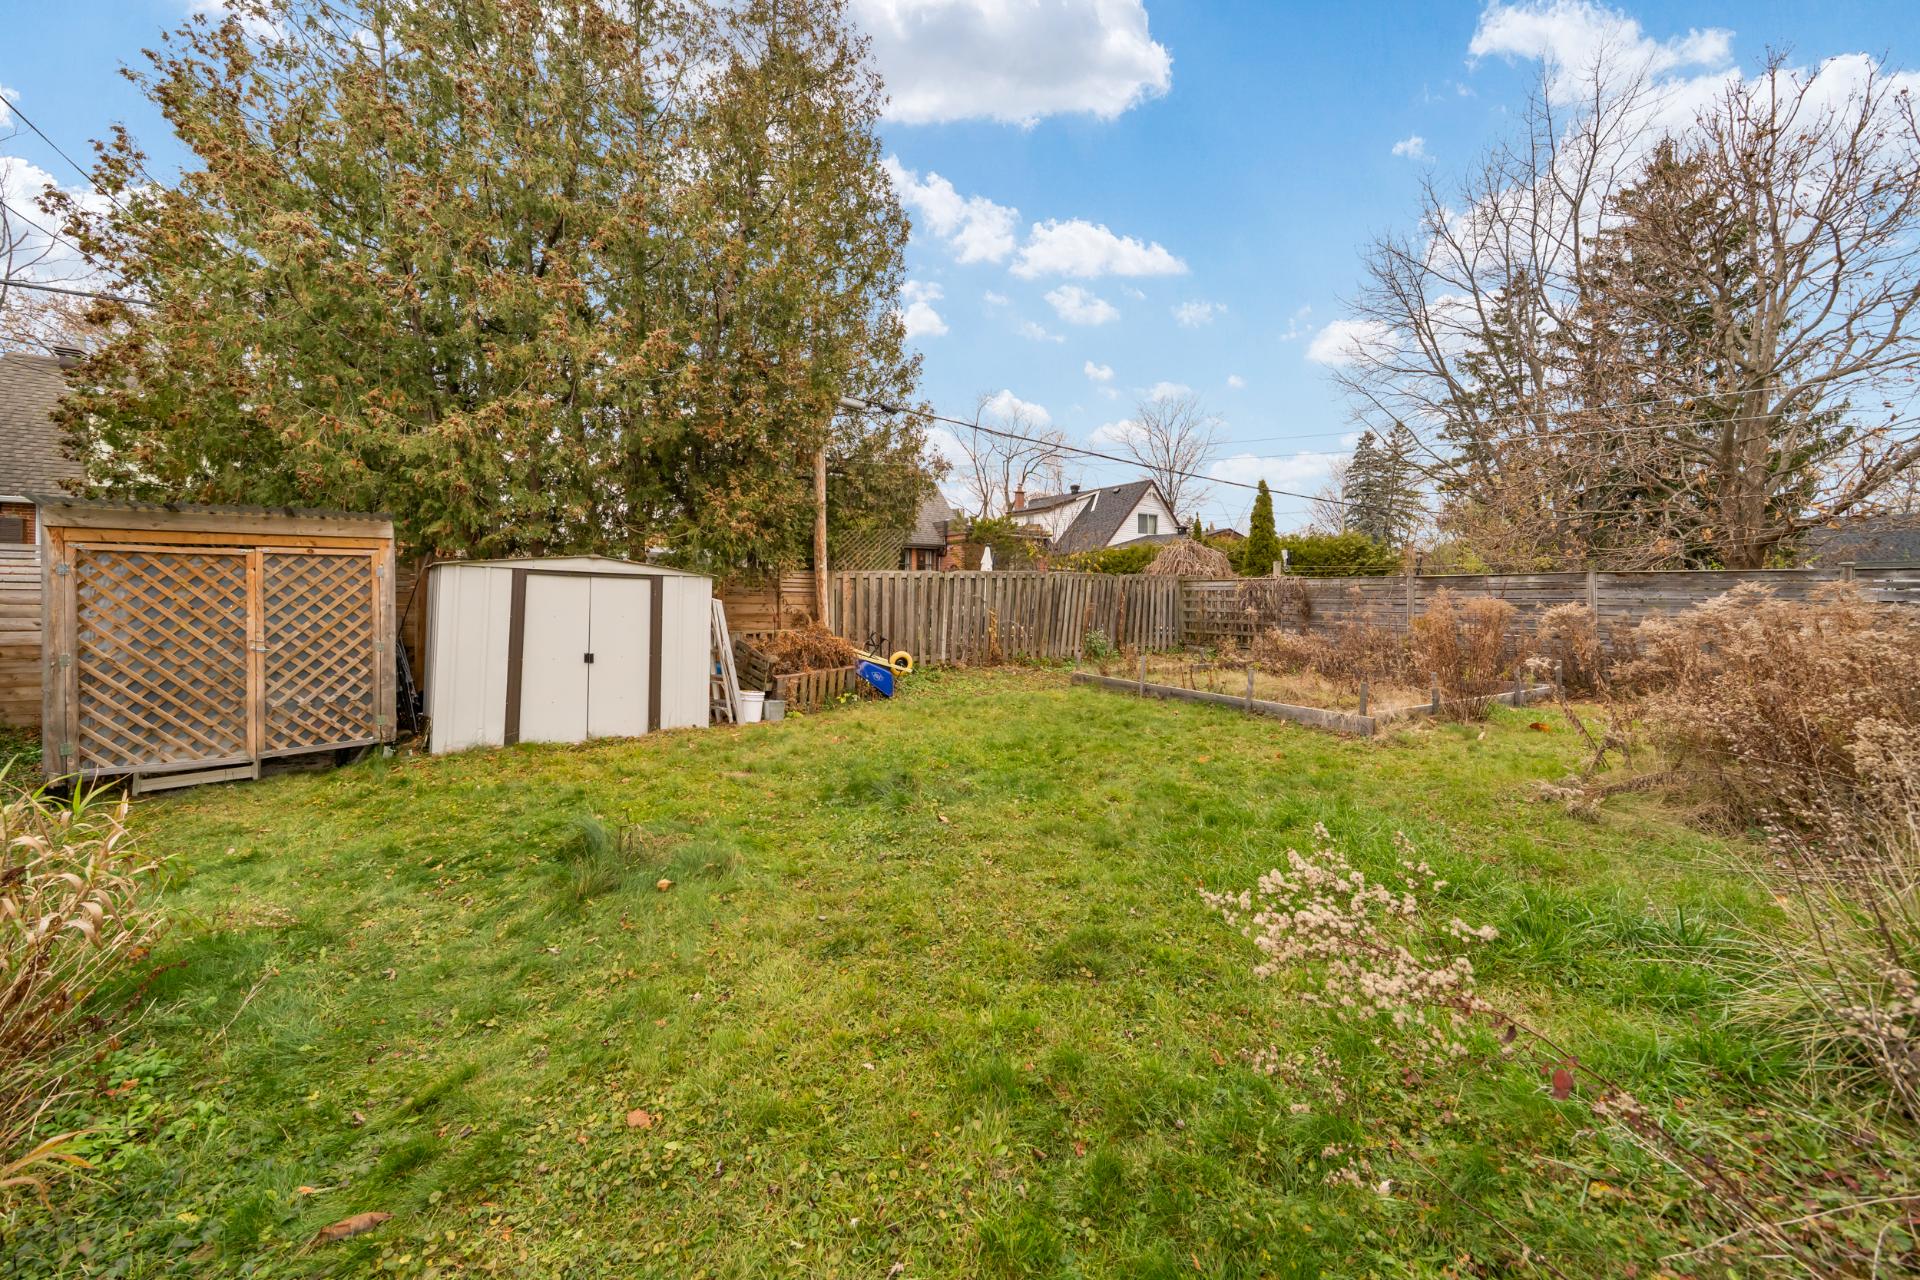 Backyard
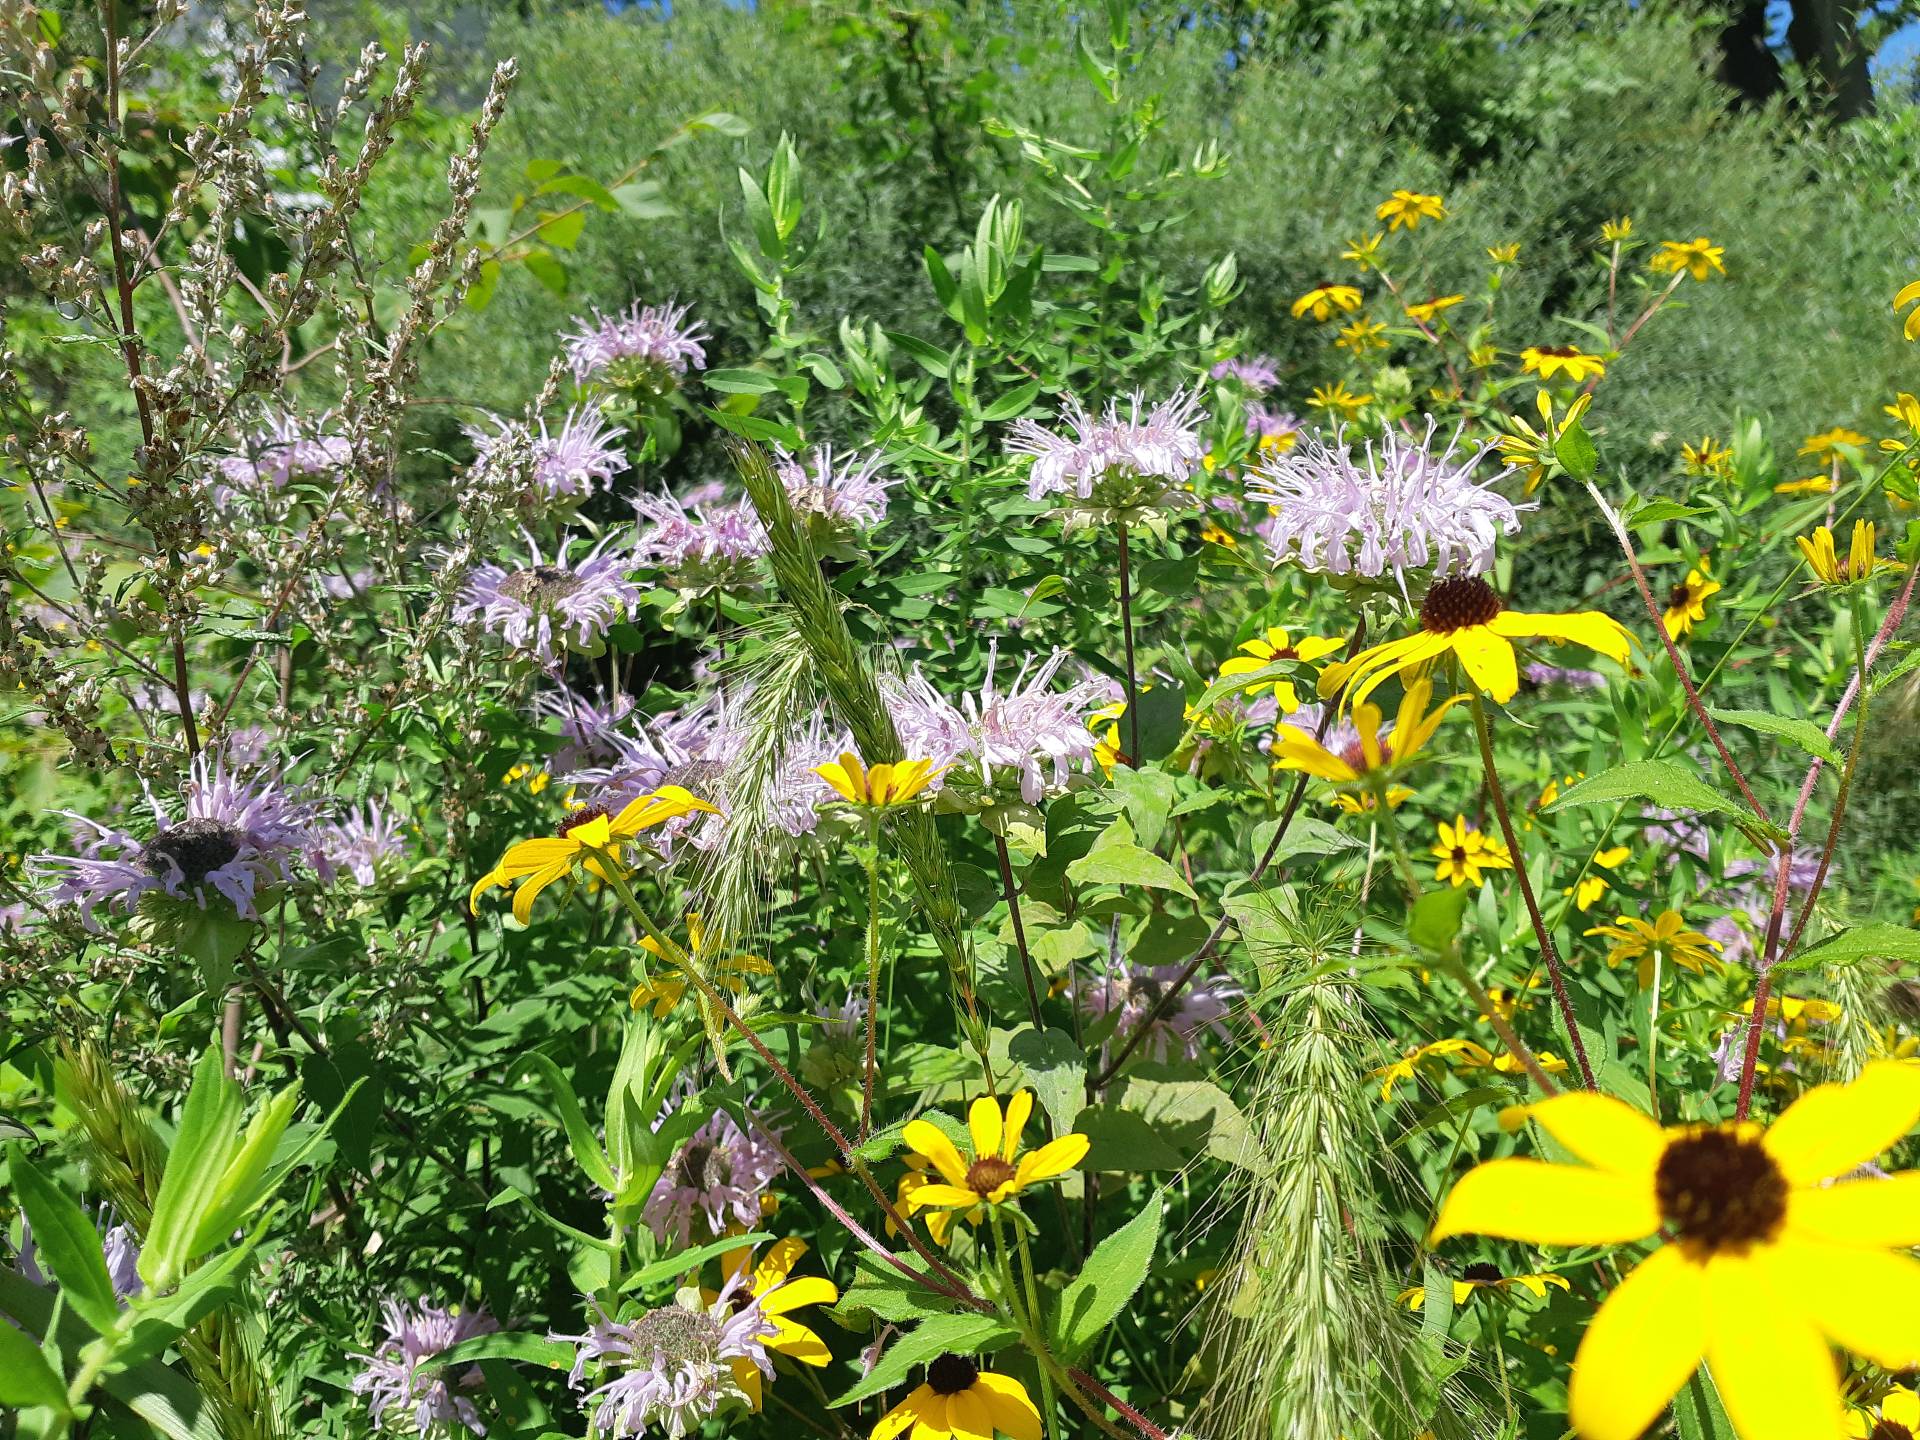 Backyard
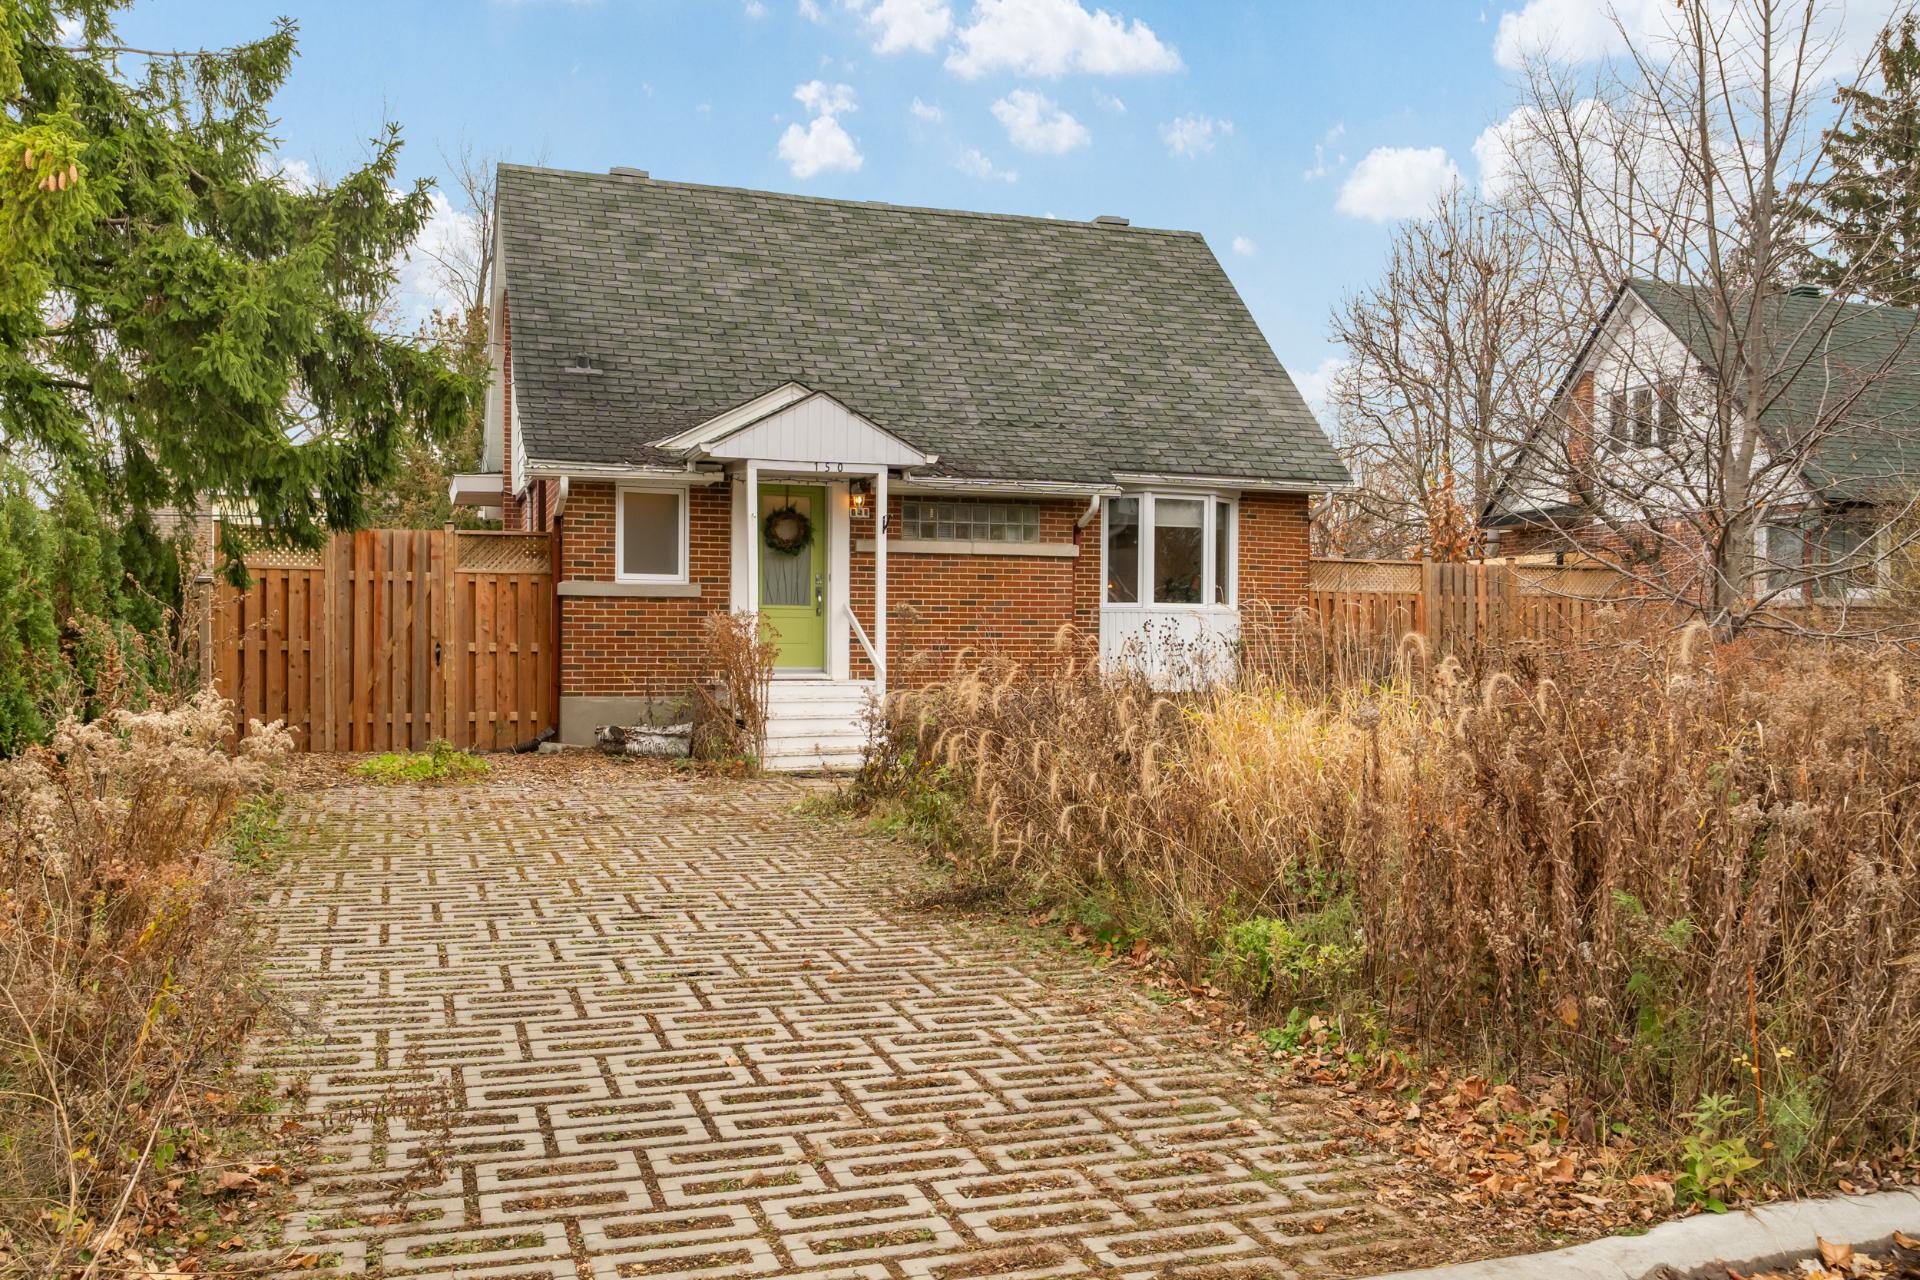
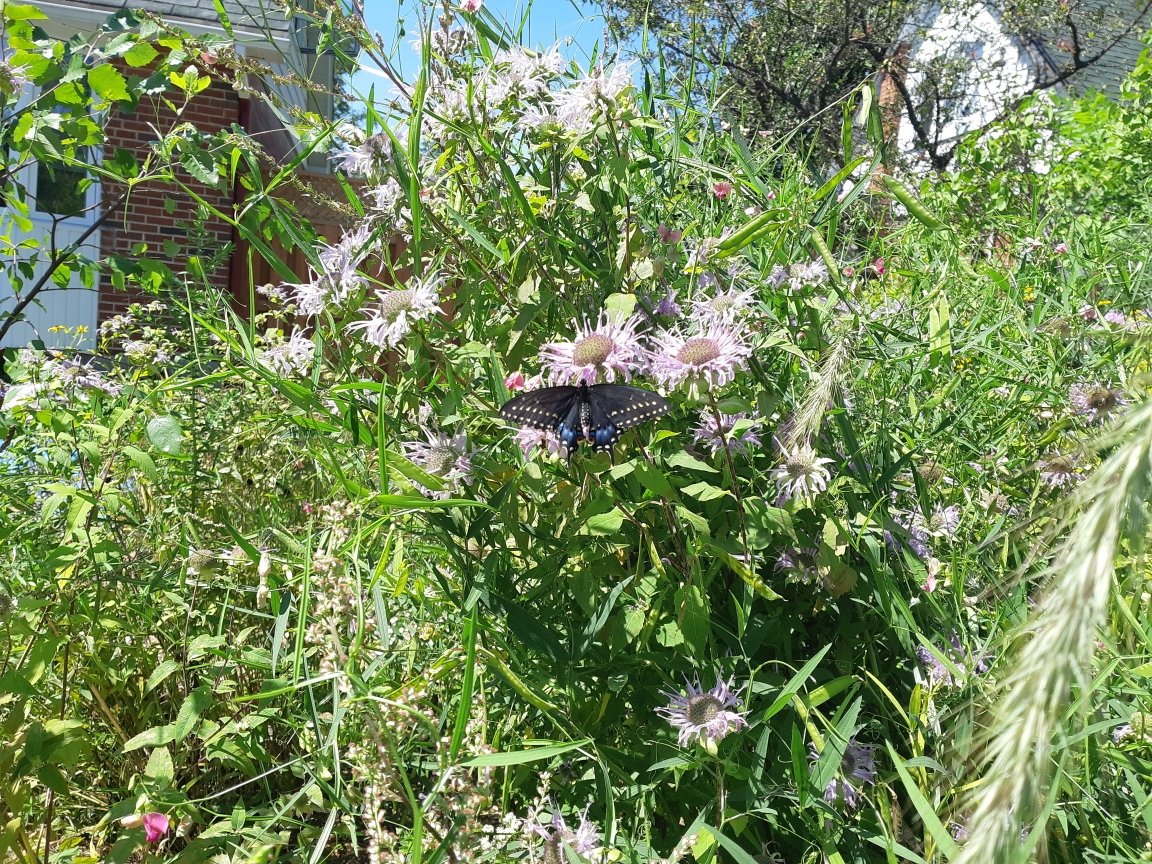 Frontage
 Other
 Other
 Other
Sunday, 22 November, 2026 | 14:00 - 16:00
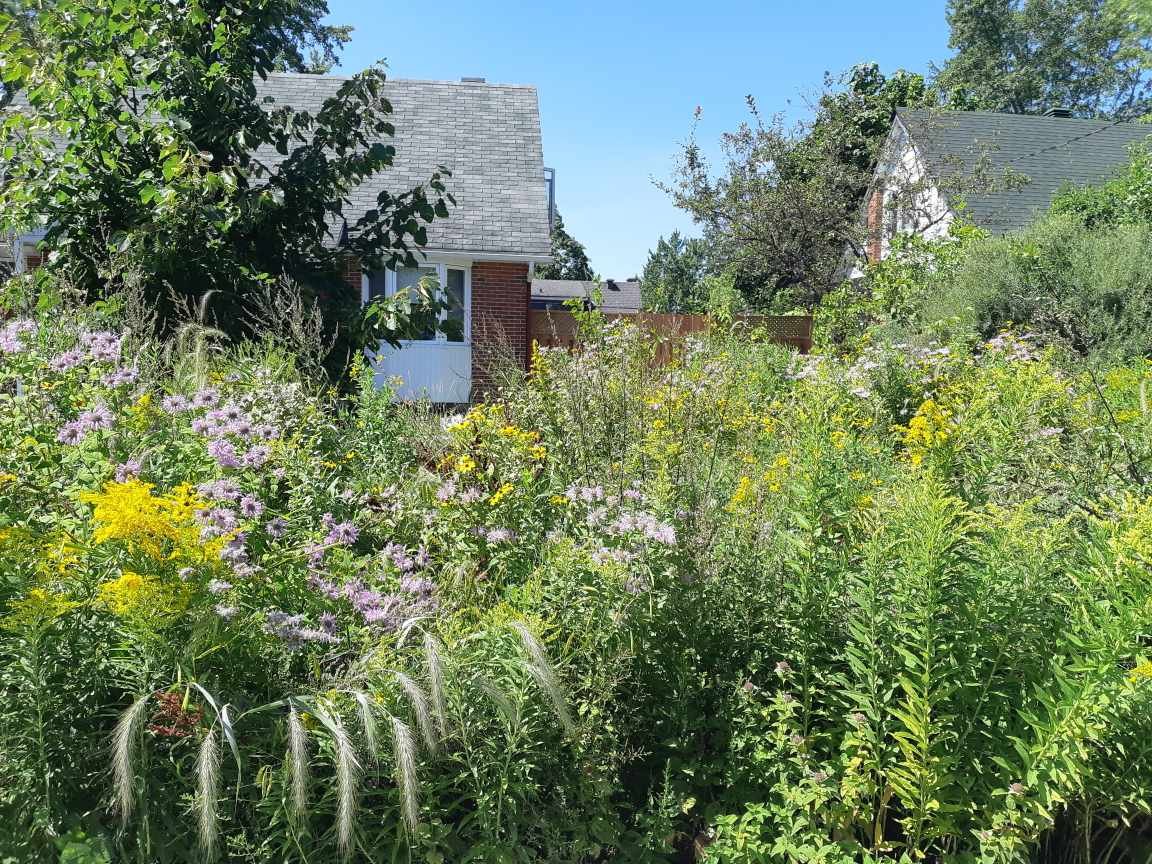
A great opportunity on a lovely street in Pointe-Claire. Within walking distance of Terra-Cotta Park, schools, walking paths and the community pool, this 3-bedroom home offers wood floors, 1.5 bathrooms and charming natural, meadow-style landscaping. Many of the big-ticket improvements have already been taken care of, including foundation waterproofing, French drains, the main sewer drain and replacement windows. The home is now ready for someone to bring their own style and personal touches to the interior. A wonderful opportunity to make it your own in a fantastic neighbourhood!
Several important improvements have been completed over the
years:
2018: Exterior French drain, sump pit and pump installed;
two foundation cracks repaired and foundation waterproofed;
main sewer drain to the city replaced; new hot water tank.
2020: All windows replaced, including bay window and its
structure; new front door; soffits opened, fascia and
eavestroughs replaced.
2022: Municipal portion of the drain replaced during street
reconstruction; driveway relocated and redone.
2023: New deck and front fencing.
2025: Two wall-mounted heat pumps installed.
These improvements offer a great starting point for buyers
looking to update and personalize the remaining interior
finishes.
light fixtures, custom blinds, washer, fridge and stove, dining room built-in bench, basement, industrial shelving (plastic and metal), chest freezer and dehumidifier, lawn mower, weed-whacker, tall ladder.
dining room ceiling fan, one of the two bedroom ceiling fans, portable dishwasher, wood basement shelving, curtains and rods, rolling pantry, butcher block, hooks/shelves in entrance
| CHARACTERISTICS | |
|---|---|
| Basement | 6 feet and over, Partially finished |
| Roofing | Asphalt shingles |
| Proximity | Bicycle path, Cross-country skiing, Daycare centre, Elementary school, Golf, High school, Highway, Hospital, Other, Park - green area, Public transport, Réseau Express Métropolitain (REM) |
| Window type | Crank handle |
| Heating energy | Electricity |
| Landscaping | Fenced, Land / Yard lined with hedges |
| Topography | Flat |
| Heating system | Hot water |
| Sewage system | Municipal sewer |
| Water supply | Municipality |
| Parking | Outdoor |
| Driveway | Plain paving stone |
| Foundation | Poured concrete |
| Zoning | Residential |
| Equipment available | Wall-mounted heat pump |
| ROOM DETAILS | |||
|---|---|---|---|
| Room | Dimensions | Level | Flooring |
| Living room | 12.6 x 11 P | Ground Floor | Wood |
| Dining room | 18 x 9.9 P | Ground Floor | Wood |
| Kitchen | 10 x 10 P | Ground Floor | Linoleum |
| Washroom | 5 x 3.6 P | Ground Floor | Tiles |
| Bedroom | 10 x 8 P | Ground Floor | Wood |
| Primary bedroom | 12.6 x 11.6 P | 2nd Floor | Wood |
| Bedroom | 12.6 x 11.6 P | 2nd Floor | Wood |
| Bathroom | 6.6 x 4.9 P | 2nd Floor | Tiles |
| Family room | 21.7 x 10 P | Basement | Plywood |
| Laundry / Storage | 24.9 x 9.1 P | Basement | Plywood |
| BUILDING | |
|---|---|
| Type | Two or more storey |
| Style | Detached |
| Dimensions | 0x0 |
| Lot Size | 557.4 MC |
| EXPENSES | |
|---|---|
| Municipal Taxes (2026) | $ 3432 / year |
| School taxes (2026) | $ 392 / year |
(514) 700-6966
info@teamcc.ca
263C St-Jean, Pointe-Claire
Quebec H9R 3J1