150 Av. de Windward Crescent, Pointe-Claire, QC H9R2H9 $565,000
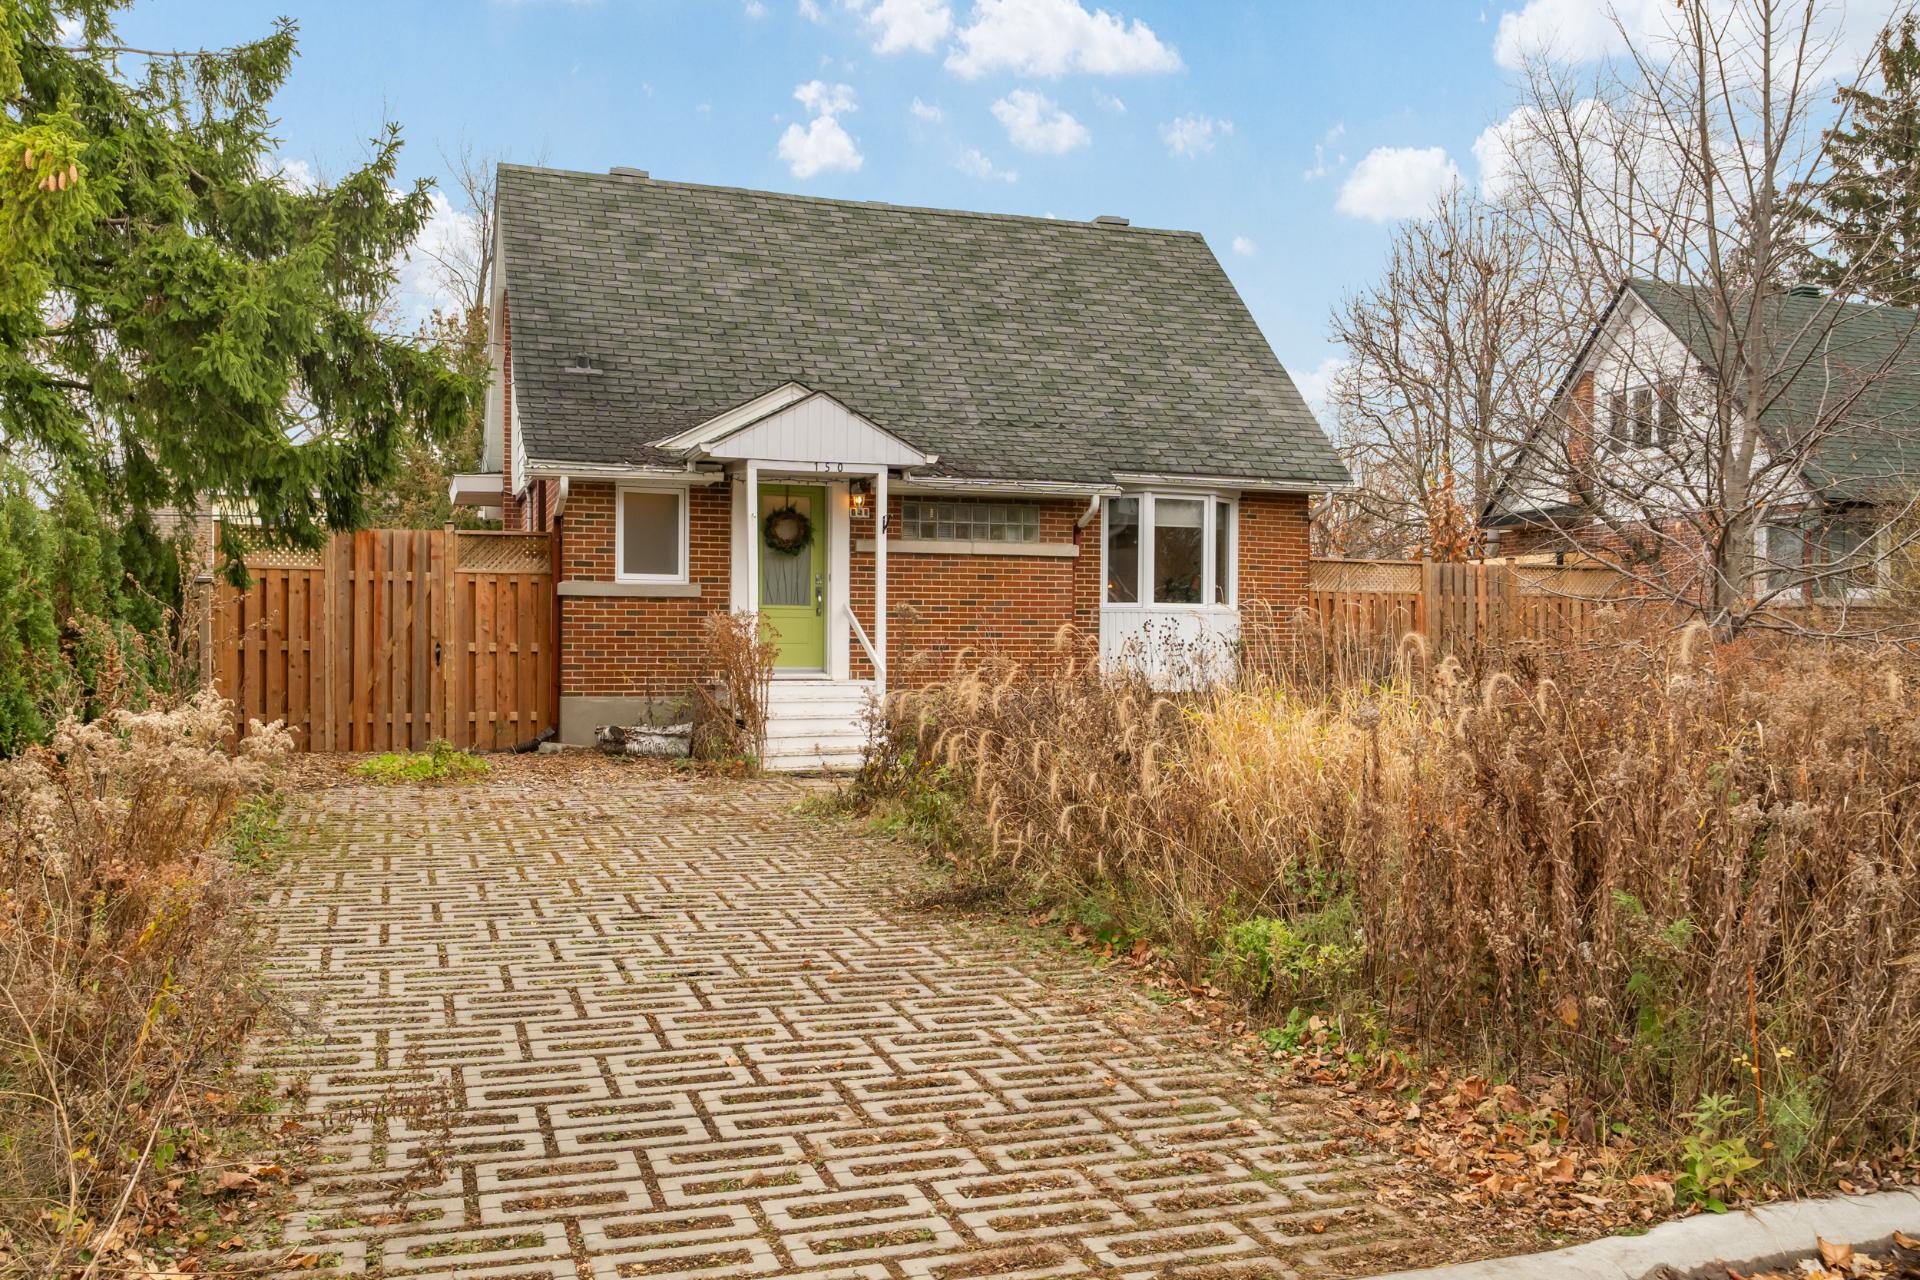
Frontage
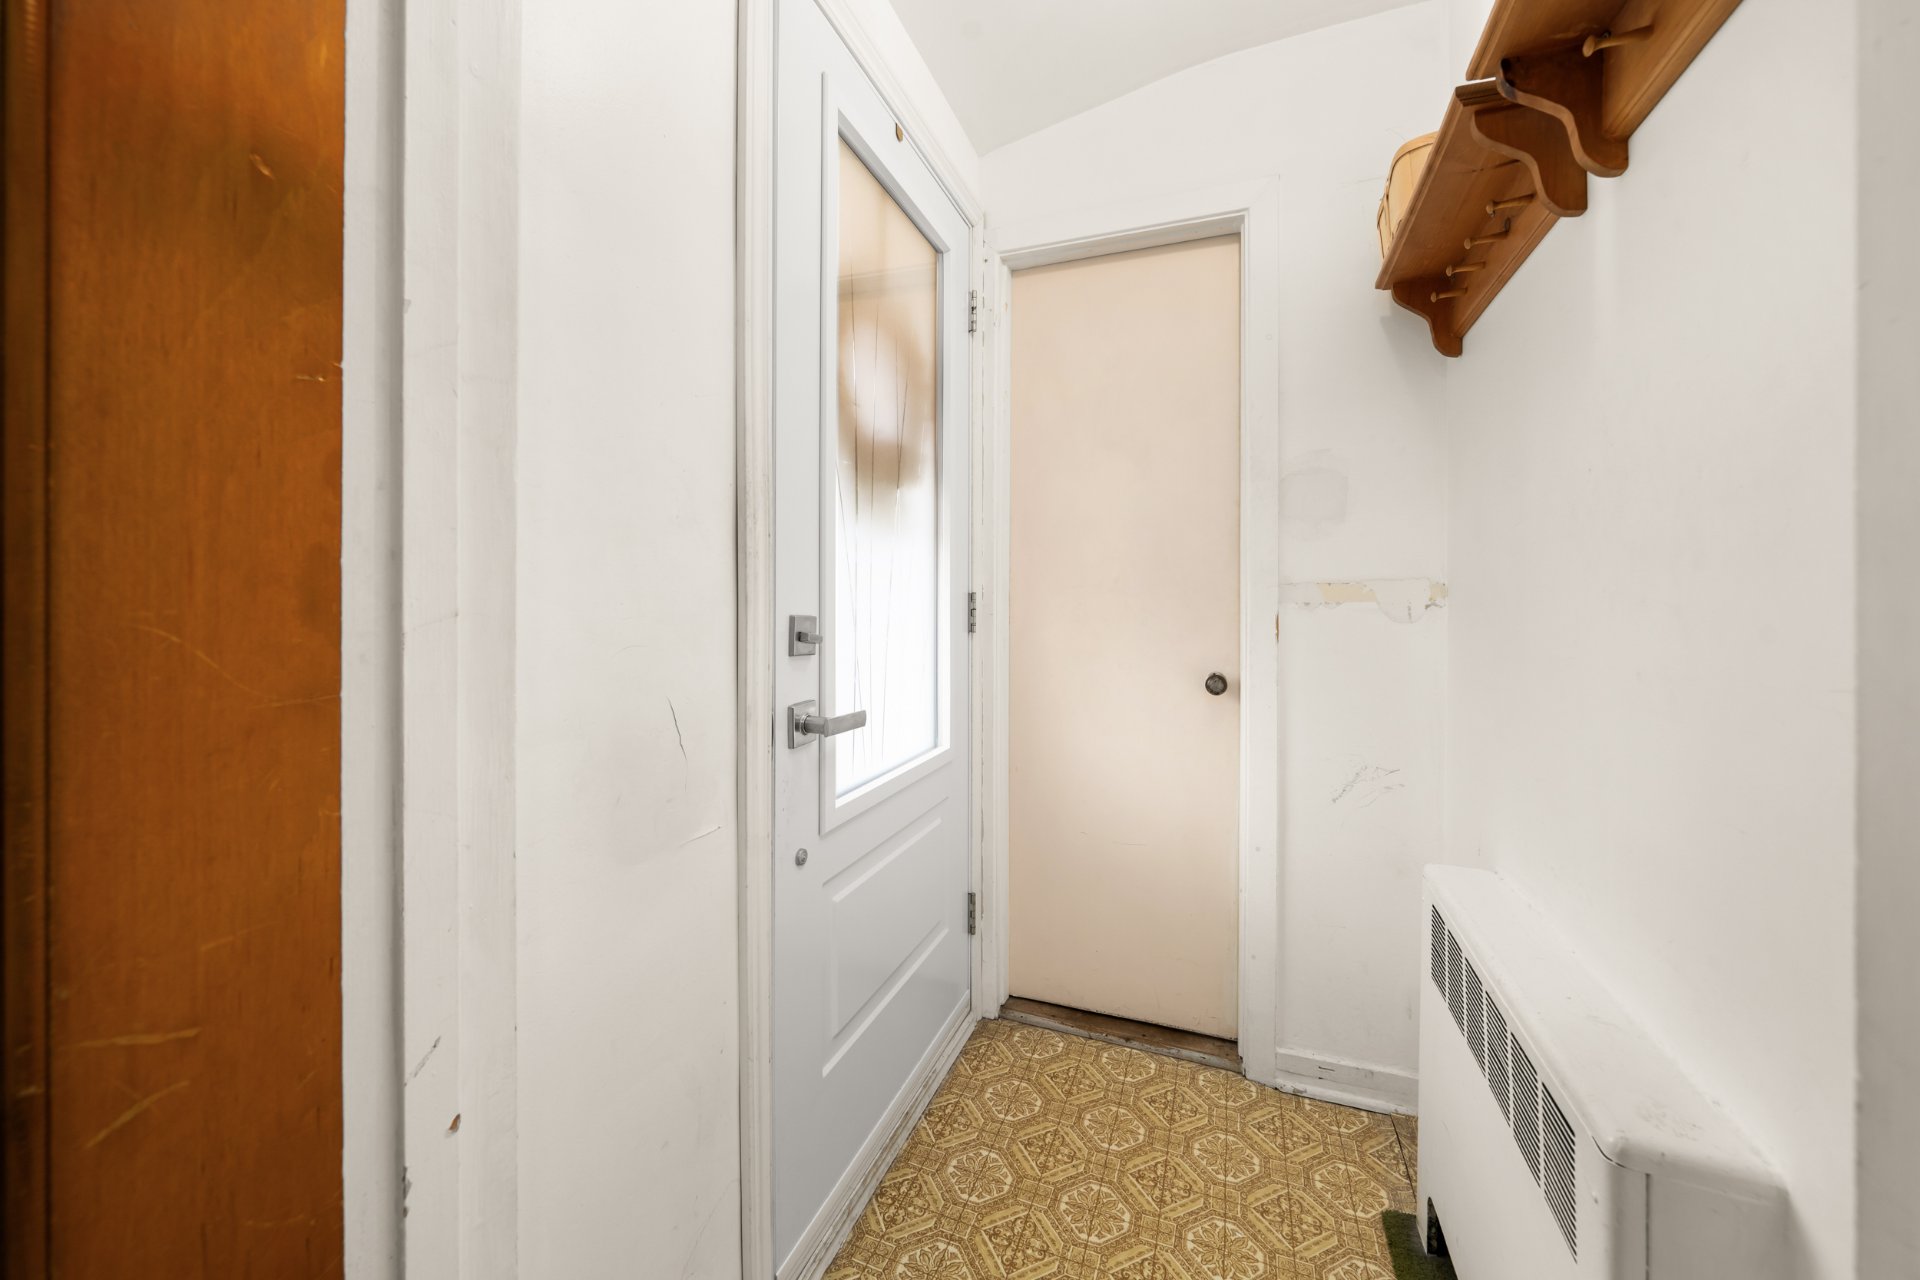
Hallway
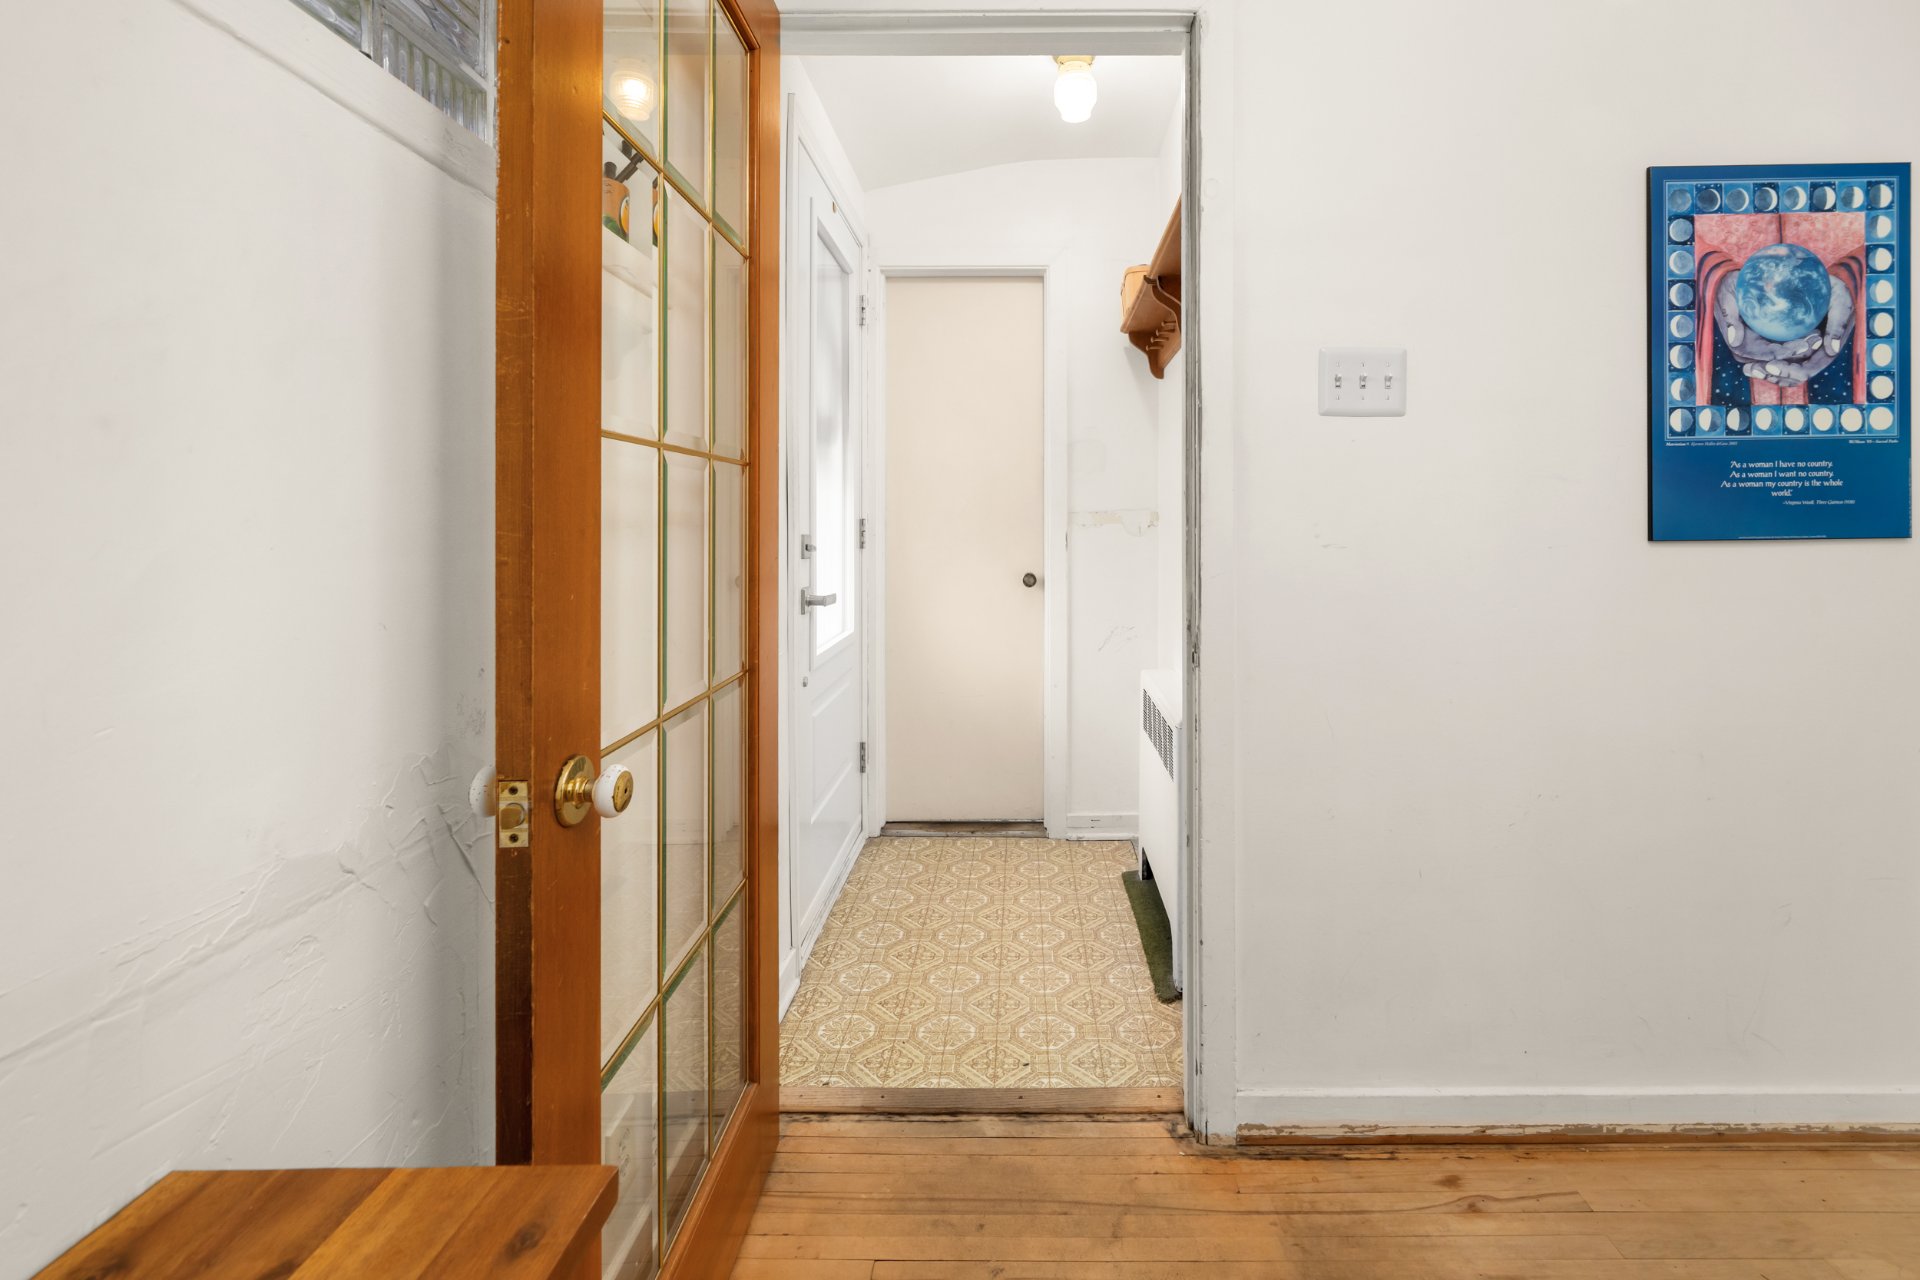
Hallway
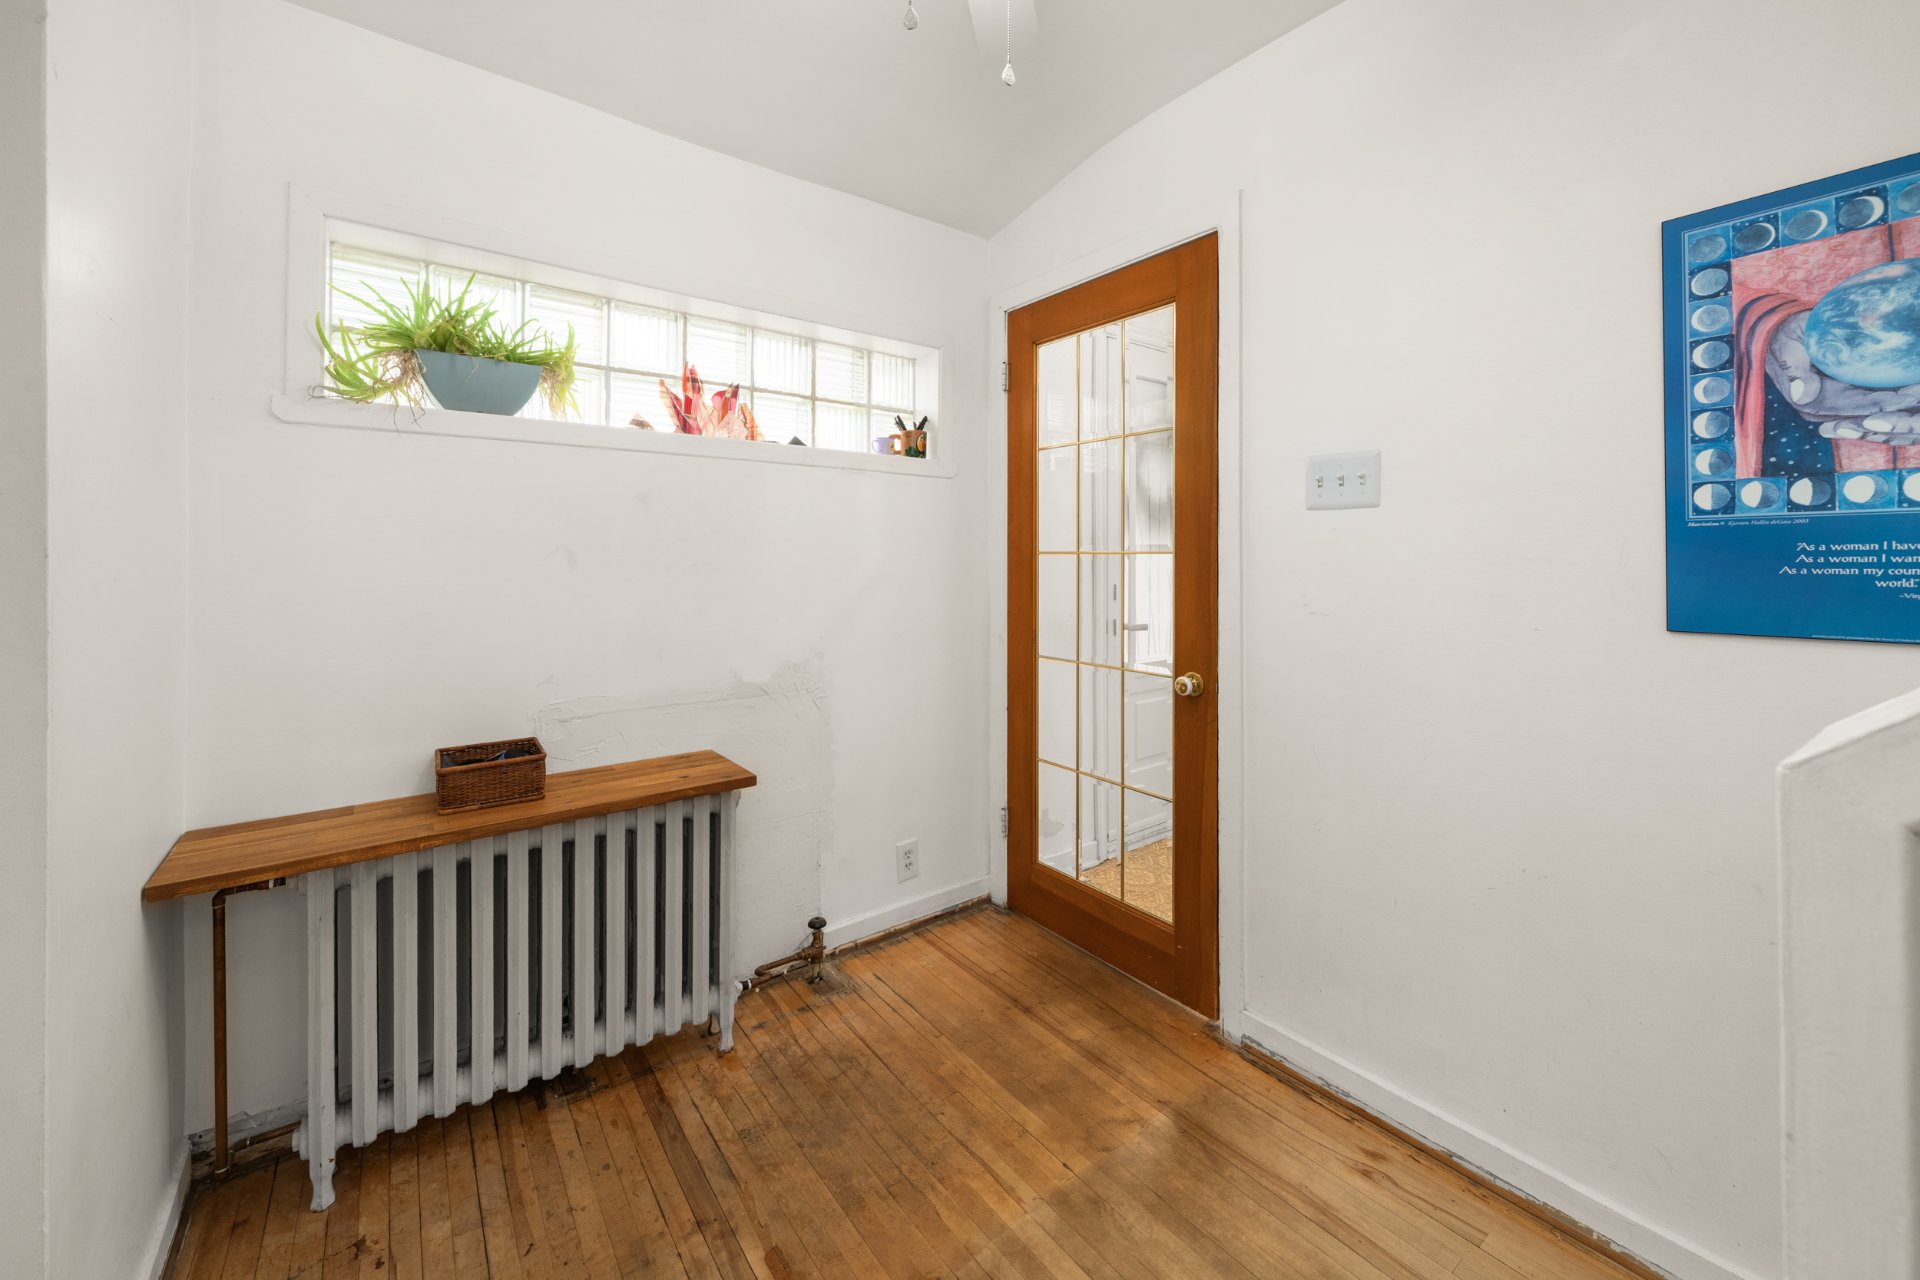
Hallway
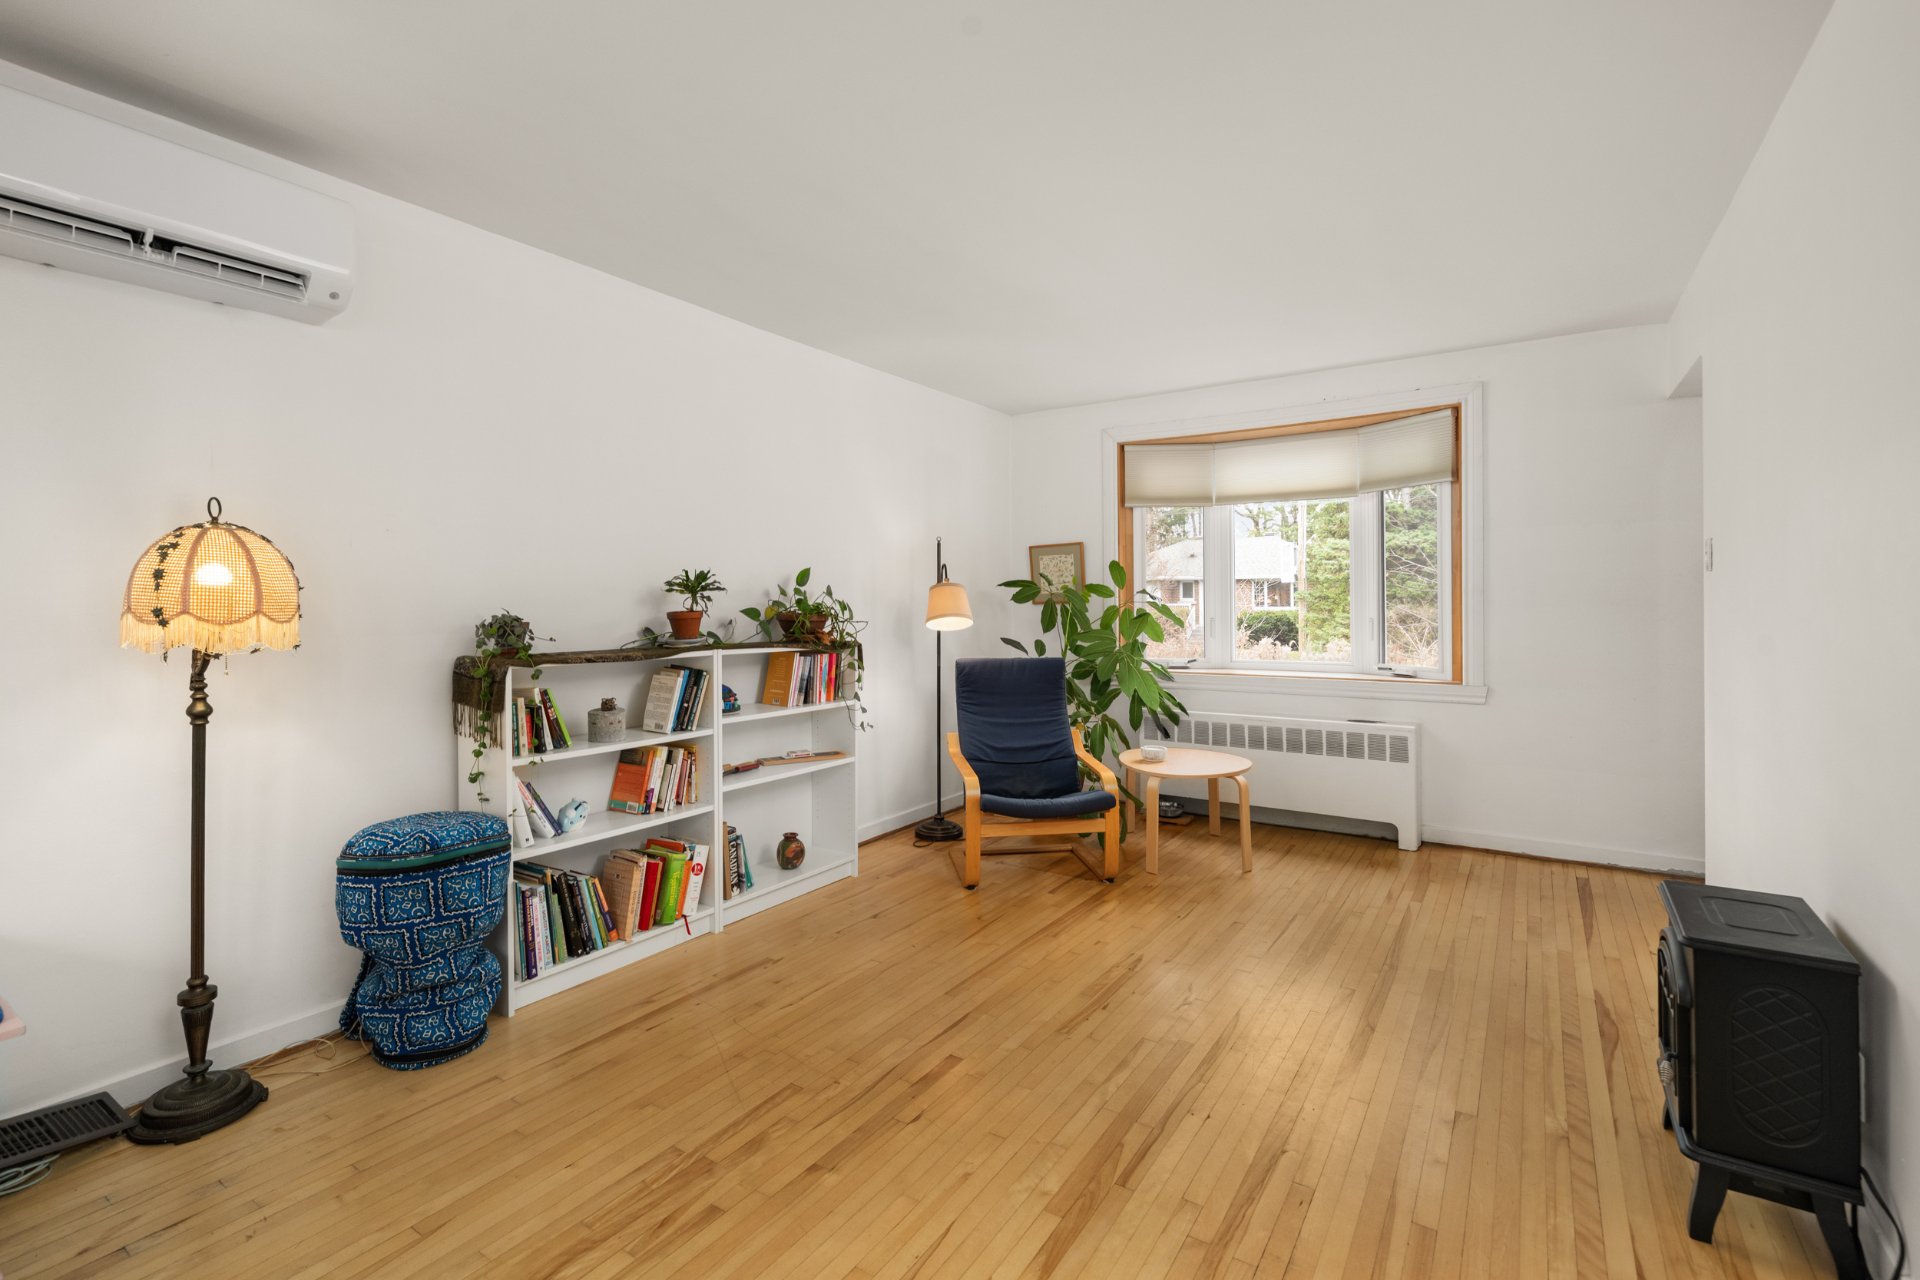
Living room
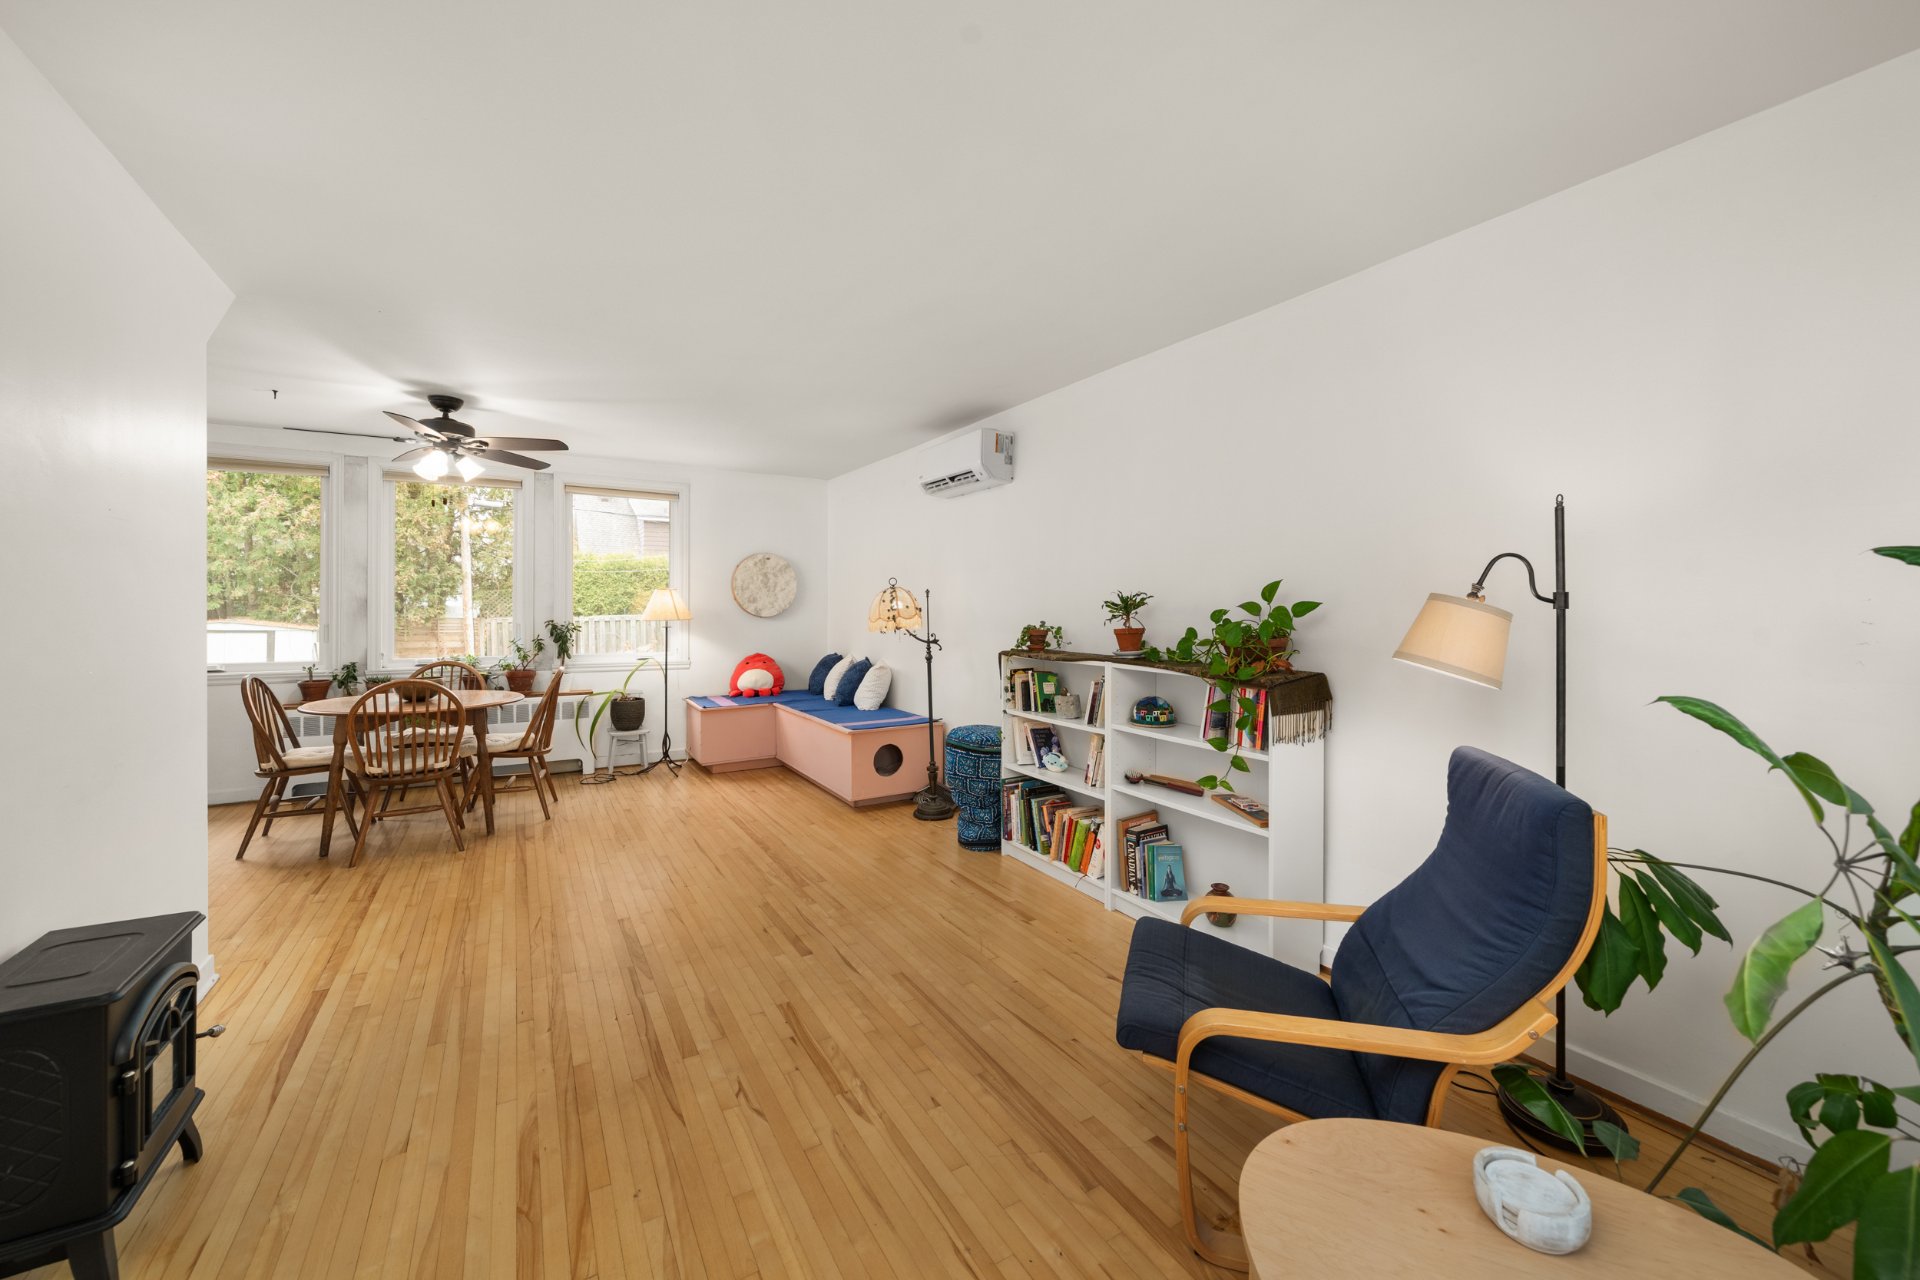
Living room
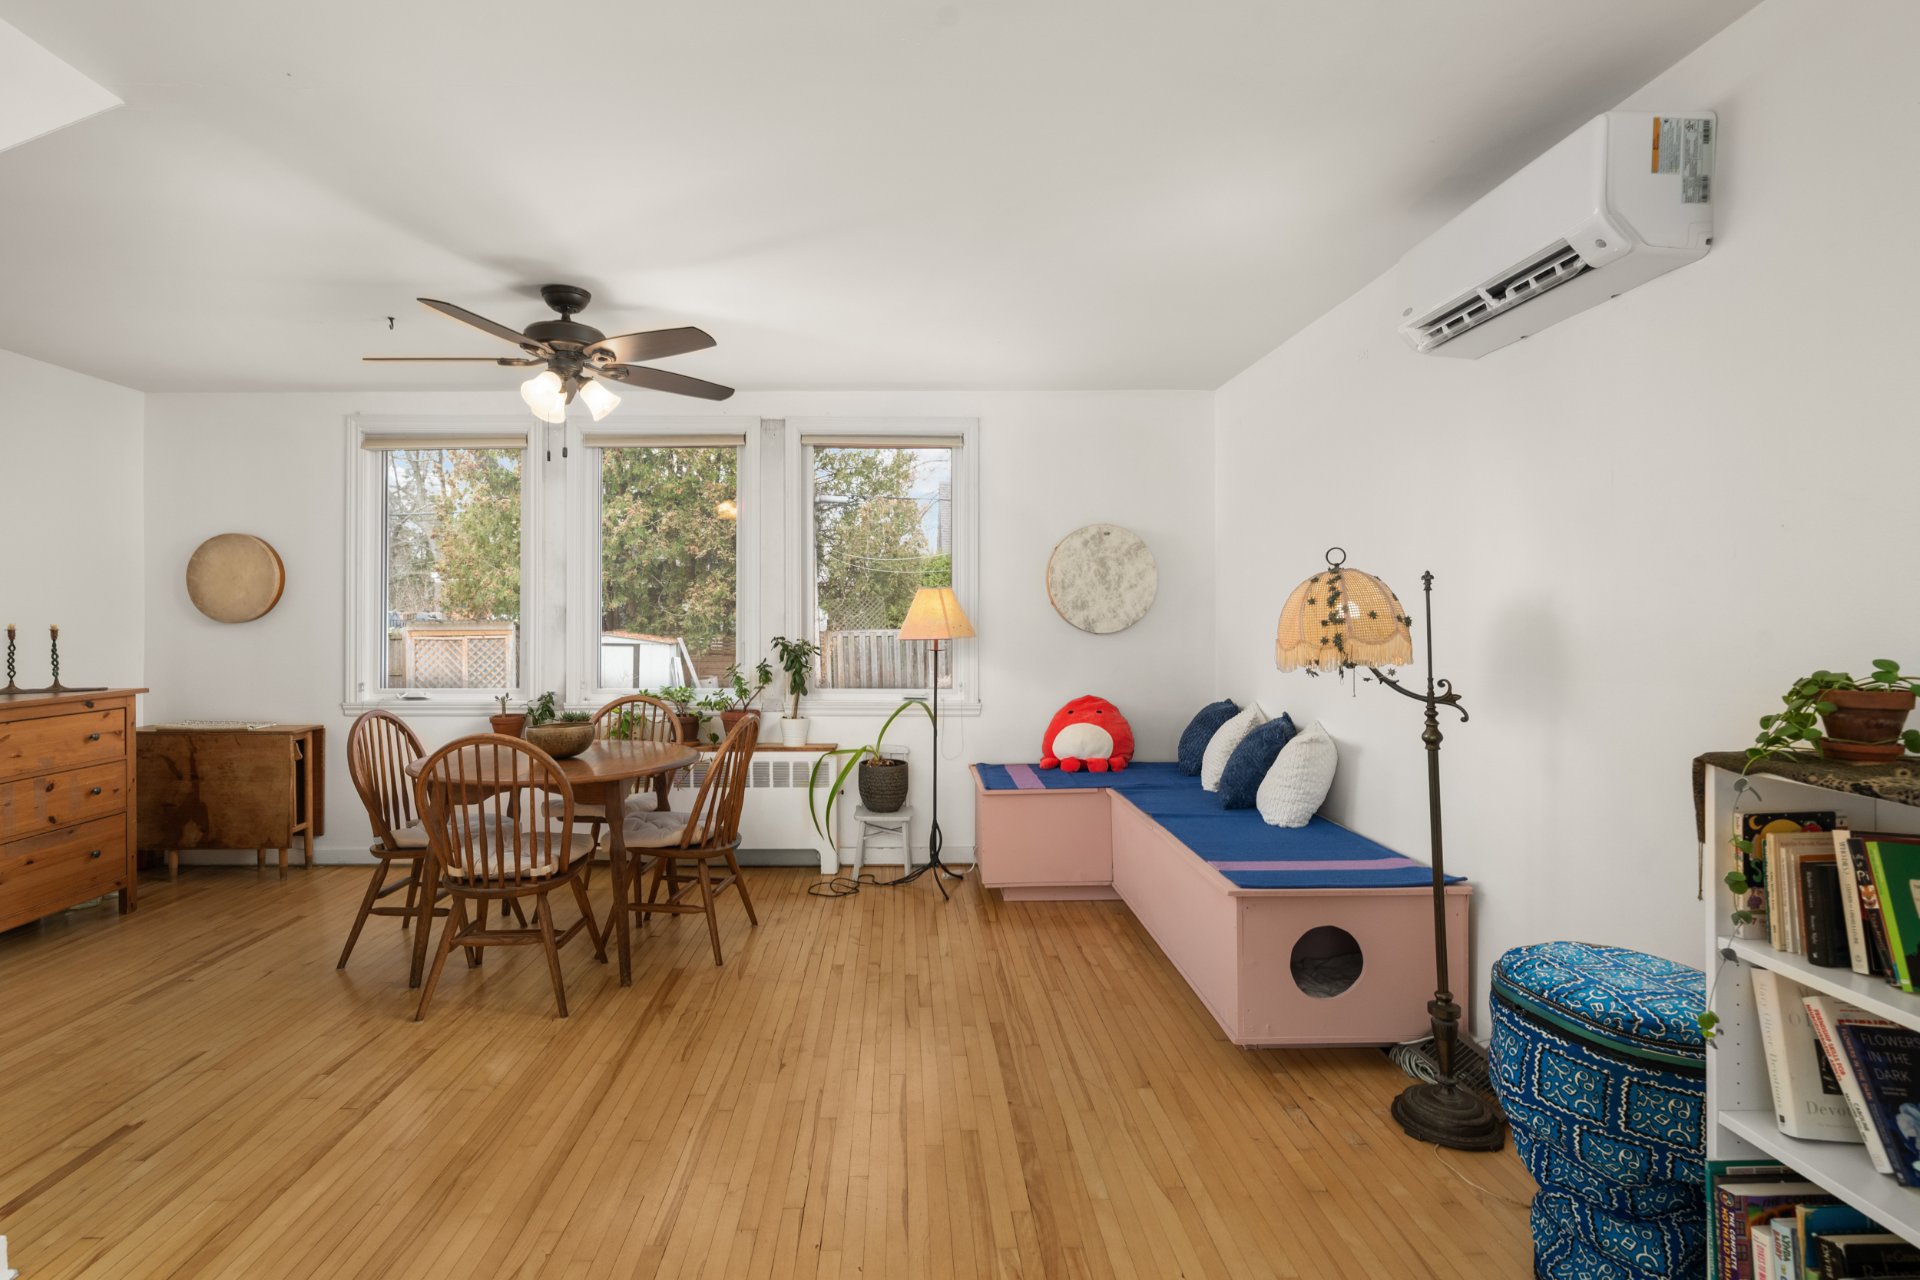
Living room
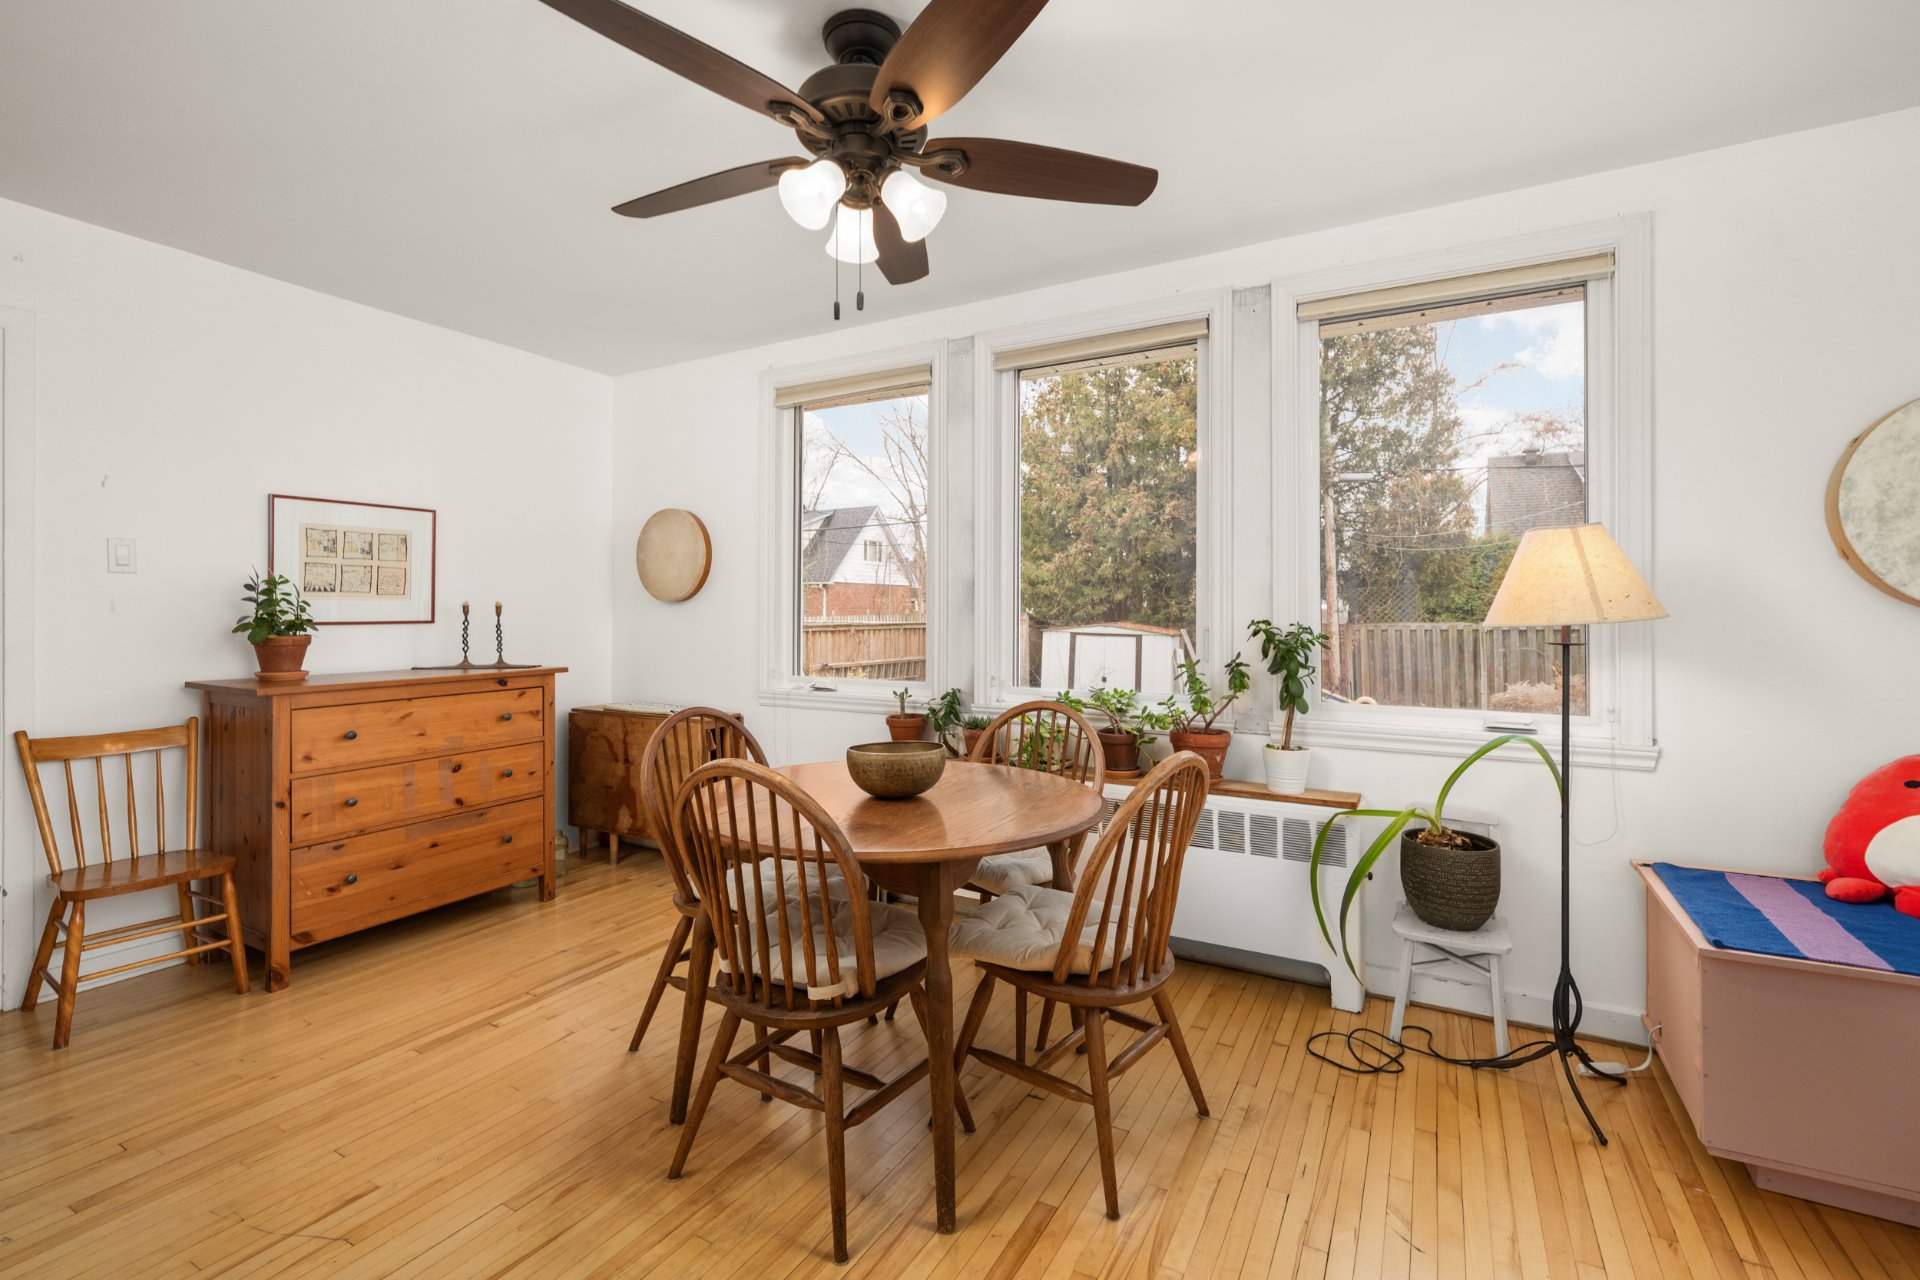
Dining room
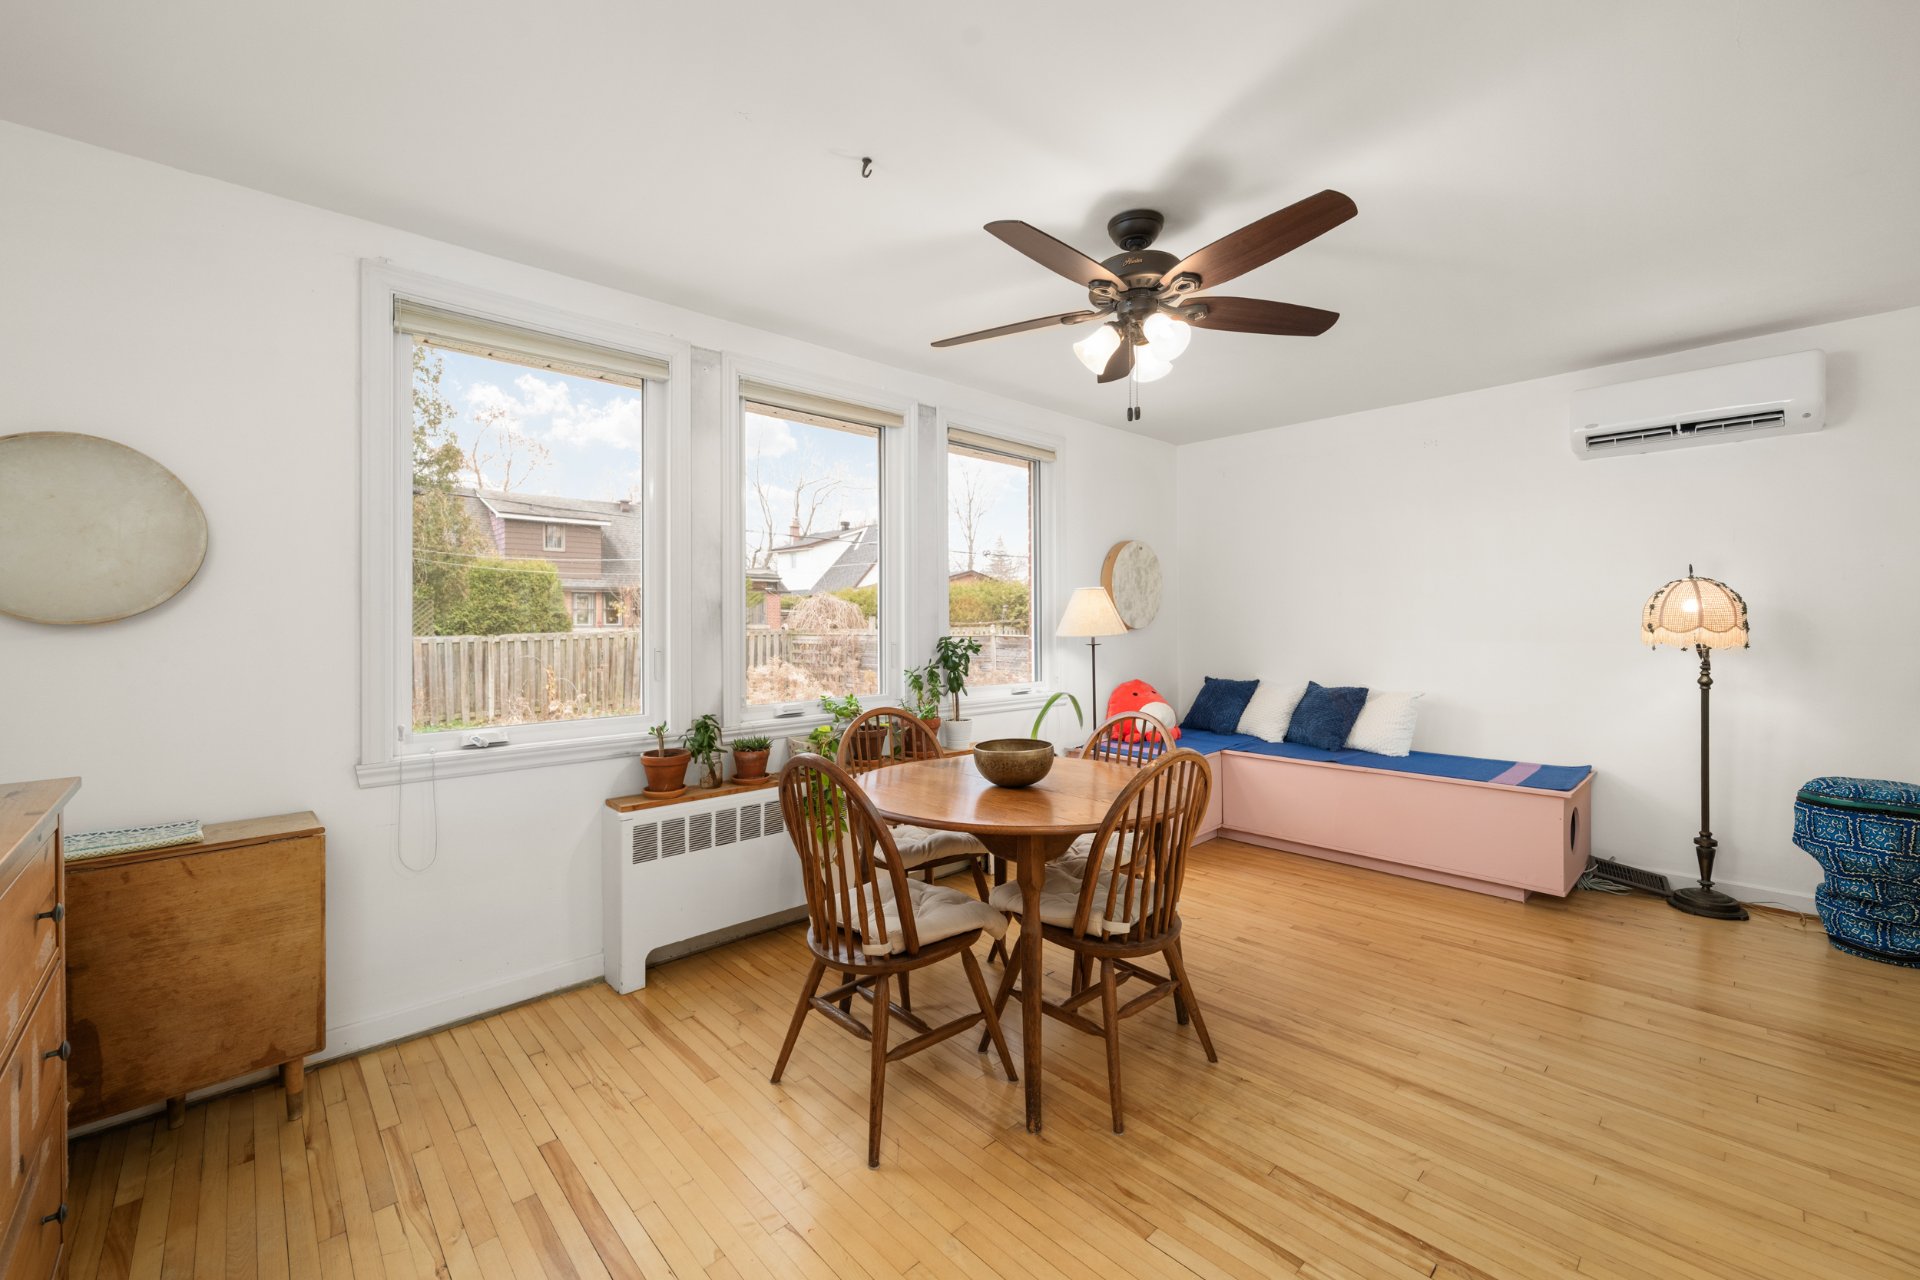
Dining room
|
|
OPEN HOUSE
Sunday, 22 November, 2026 | 14:00 - 16:00
Description
years:
2018: Exterior French drain, sump pit and pump installed;
two foundation cracks repaired and foundation waterproofed;
main sewer drain to the city replaced; new hot water tank.
2020: All windows replaced, including bay window and its
structure; new front door; soffits opened, fascia and
eavestroughs replaced.
2022: Municipal portion of the drain replaced during street
reconstruction; driveway relocated and redone.
2023: New deck and front fencing.
2025: Two wall-mounted heat pumps installed.
These improvements offer a great starting point for buyers
looking to update and personalize the remaining interior
finishes.
Inclusions: light fixtures, custom blinds, washer, fridge and stove, dining room built-in bench, basement, industrial shelving (plastic and metal), chest freezer and dehumidifier, lawn mower, weed-whacker, tall ladder.
Exclusions : dining room ceiling fan, one of the two bedroom ceiling fans, portable dishwasher, wood basement shelving, curtains and rods, rolling pantry, butcher block, hooks/shelves in entrance
| BUILDING | |
|---|---|
| Type | Two or more storey |
| Style | Detached |
| Dimensions | 0x0 |
| Lot Size | 557.4 MC |
| EXPENSES | |
|---|---|
| Municipal Taxes (2026) | $ 3432 / year |
| School taxes (2026) | $ 392 / year |
|
ROOM DETAILS |
|||
|---|---|---|---|
| Room | Dimensions | Level | Flooring |
| Living room | 12.6 x 11 P | Ground Floor | Wood |
| Dining room | 18 x 9.9 P | Ground Floor | Wood |
| Kitchen | 10 x 10 P | Ground Floor | Linoleum |
| Washroom | 5 x 3.6 P | Ground Floor | Tiles |
| Bedroom | 10 x 8 P | Ground Floor | Wood |
| Primary bedroom | 12.6 x 11.6 P | 2nd Floor | Wood |
| Bedroom | 12.6 x 11.6 P | 2nd Floor | Wood |
| Bathroom | 6.6 x 4.9 P | 2nd Floor | Tiles |
| Family room | 21.7 x 10 P | Basement | Plywood |
| Laundry / Storage | 24.9 x 9.1 P | Basement | Plywood |
|
CHARACTERISTICS |
|
|---|---|
| Basement | 6 feet and over, Partially finished |
| Roofing | Asphalt shingles |
| Proximity | Bicycle path, Cross-country skiing, Daycare centre, Elementary school, Golf, High school, Highway, Hospital, Other, Park - green area, Public transport, Réseau Express Métropolitain (REM) |
| Window type | Crank handle |
| Heating energy | Electricity |
| Landscaping | Fenced, Land / Yard lined with hedges |
| Topography | Flat |
| Heating system | Hot water |
| Sewage system | Municipal sewer |
| Water supply | Municipality |
| Parking | Outdoor |
| Driveway | Plain paving stone |
| Foundation | Poured concrete |
| Zoning | Residential |
| Equipment available | Wall-mounted heat pump |