


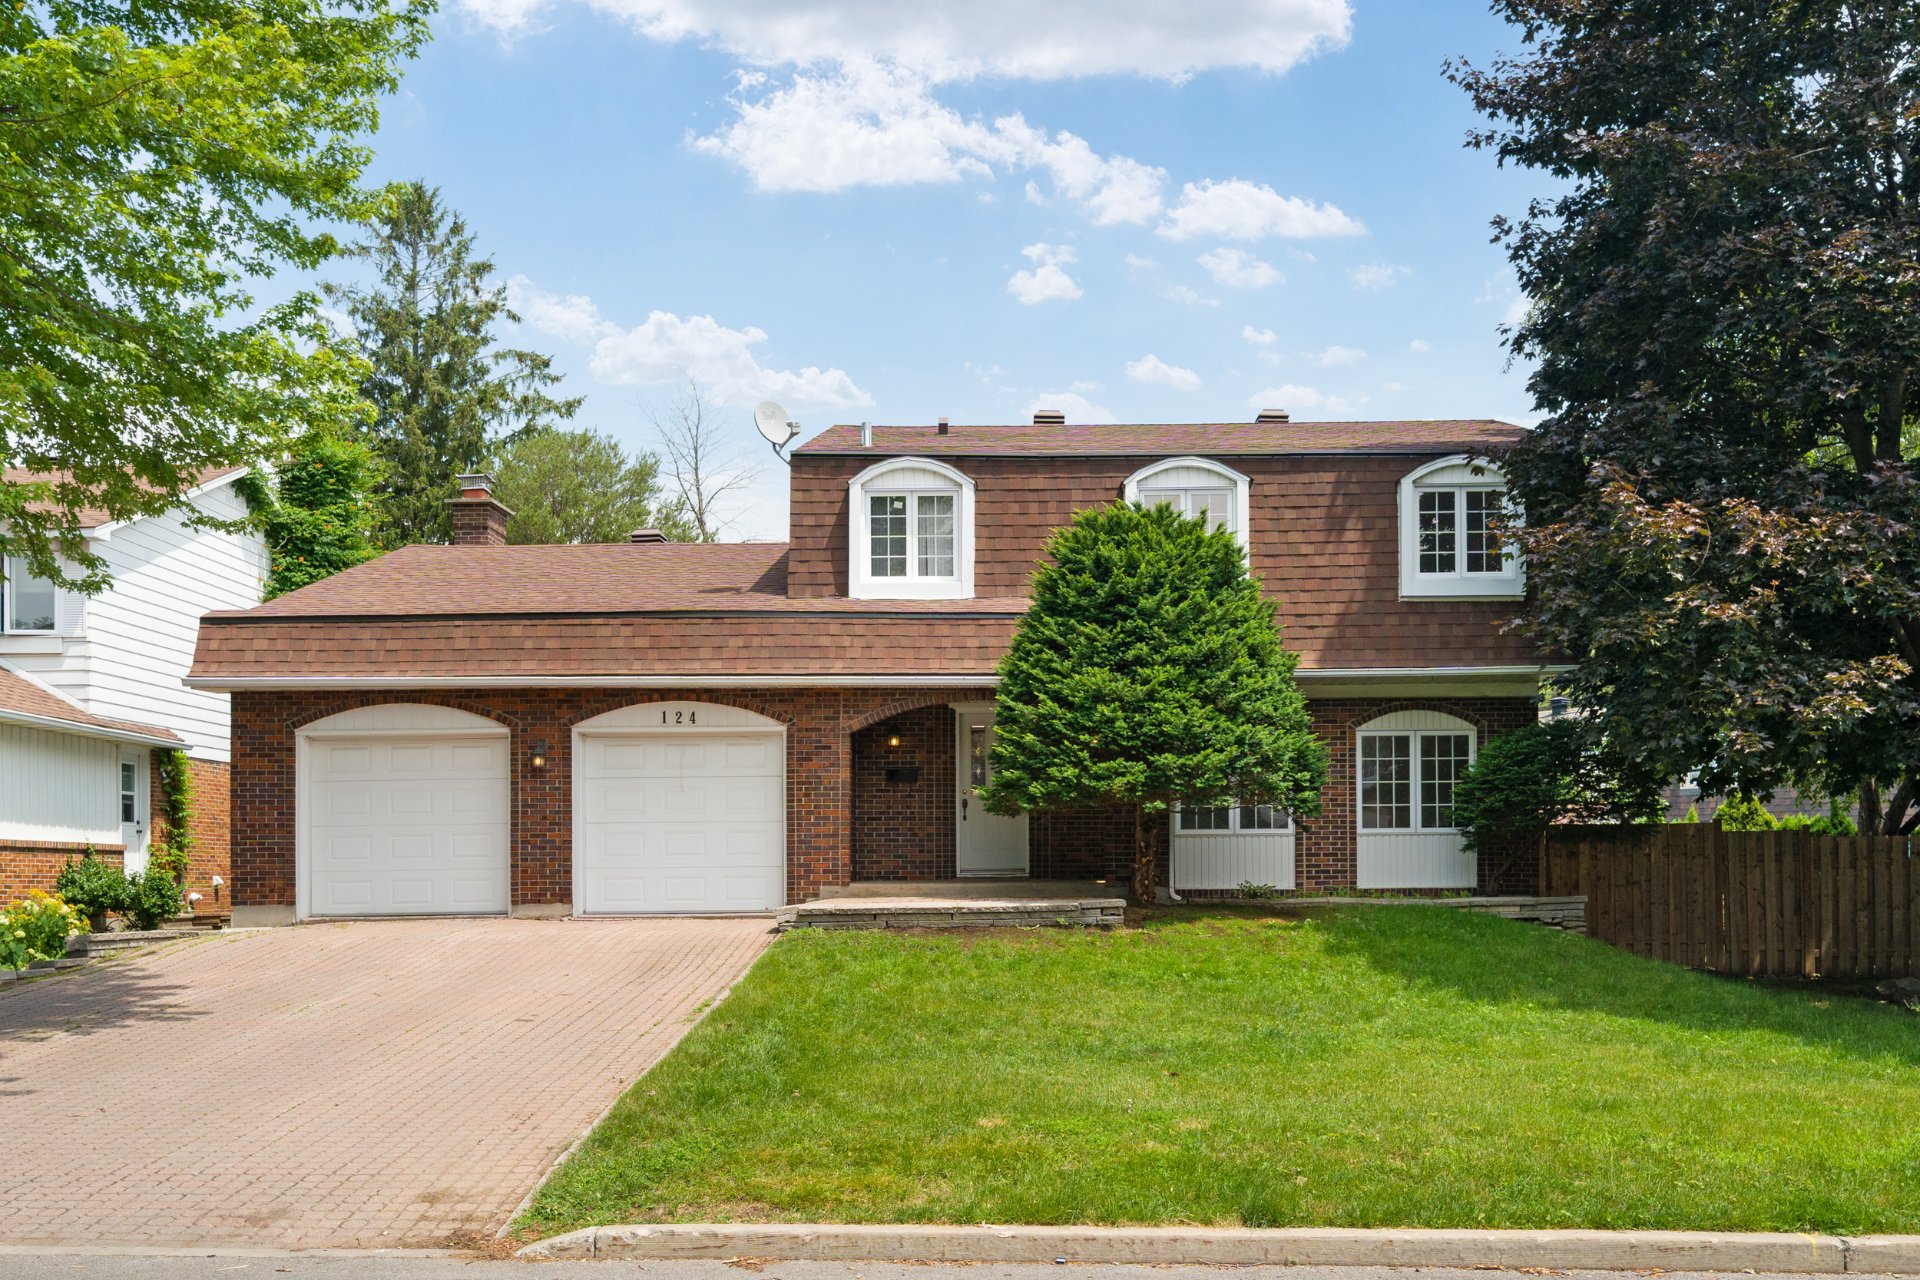
 Other
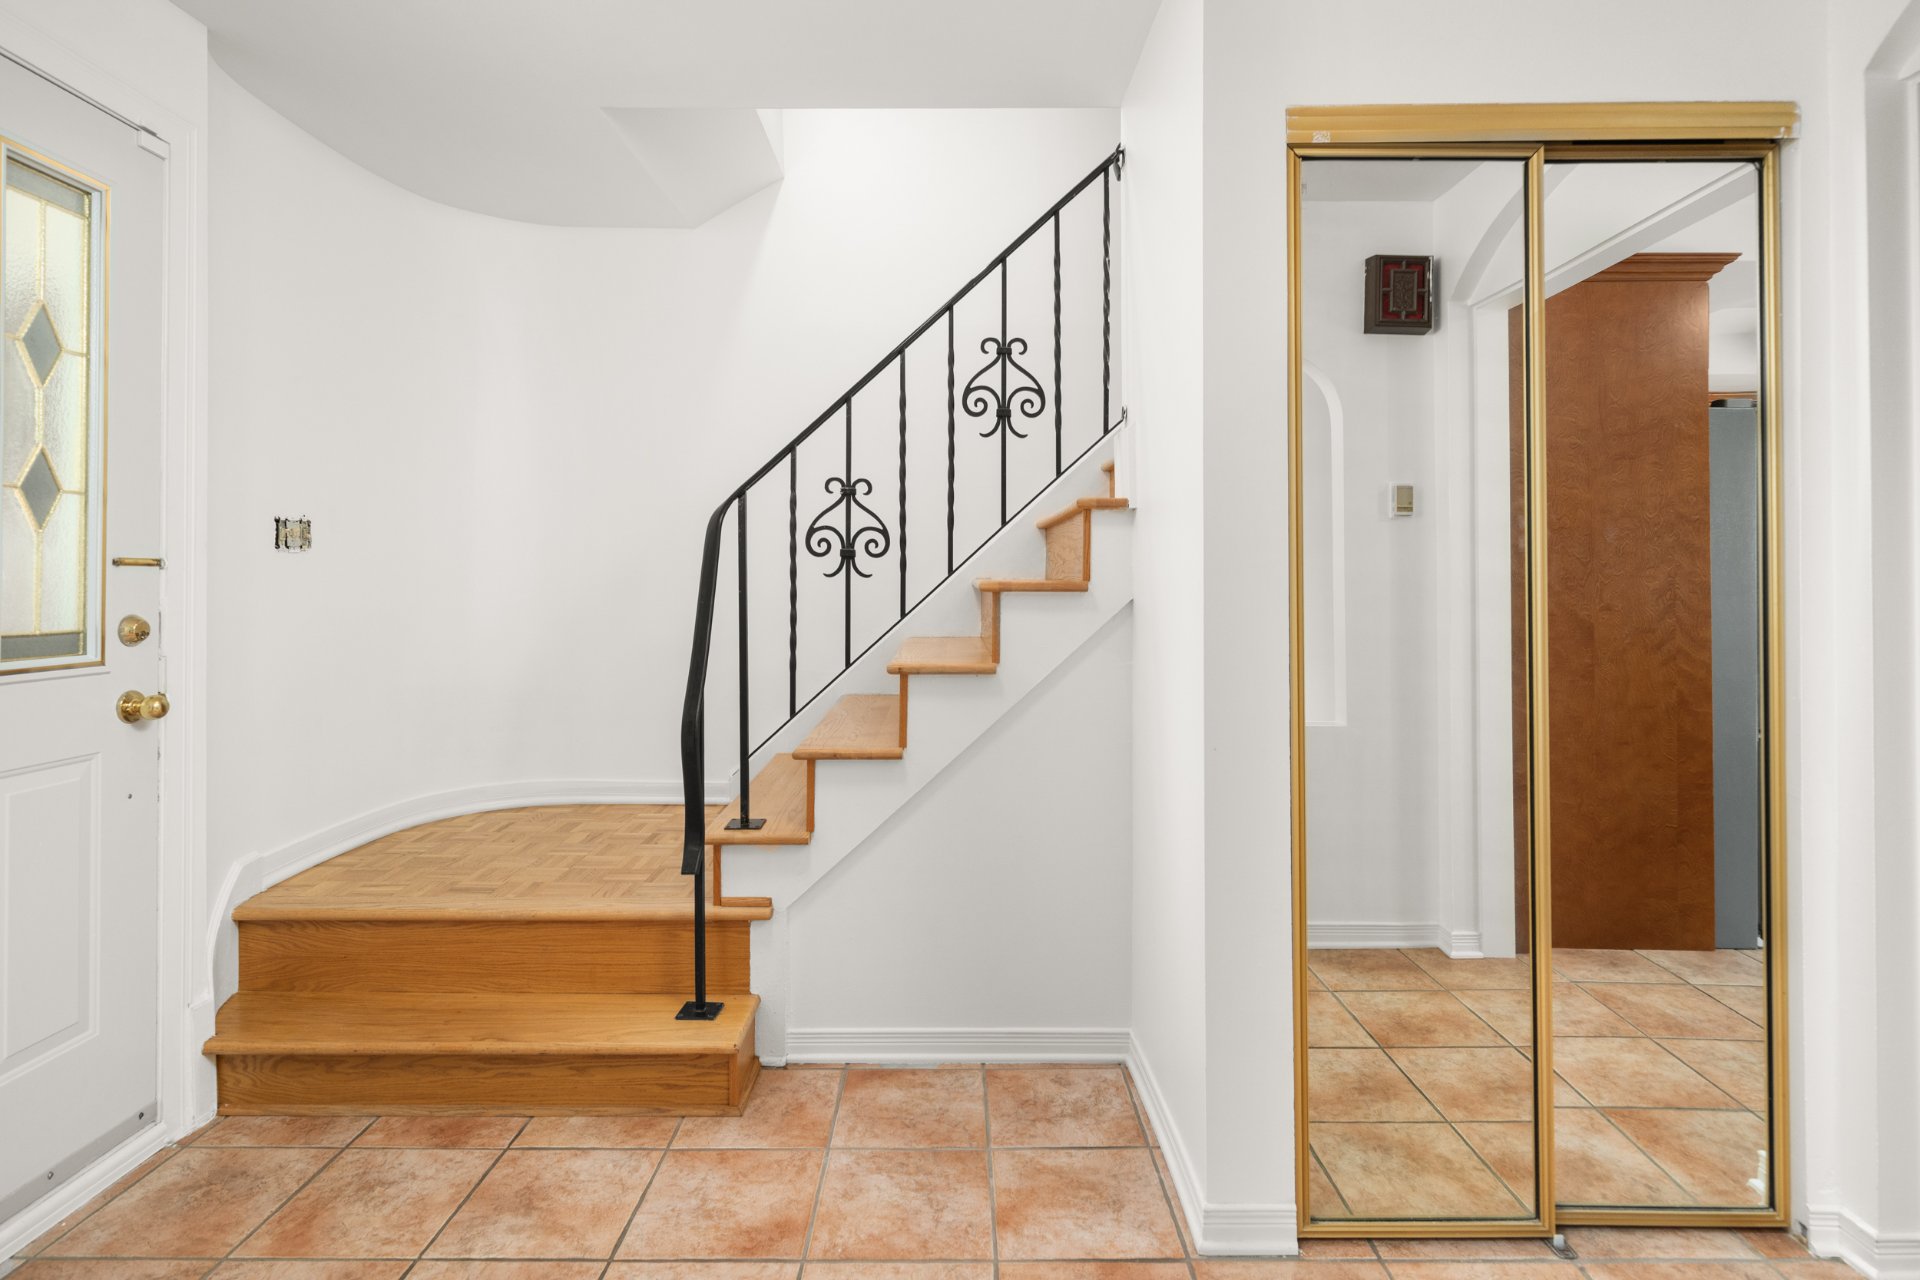
Other 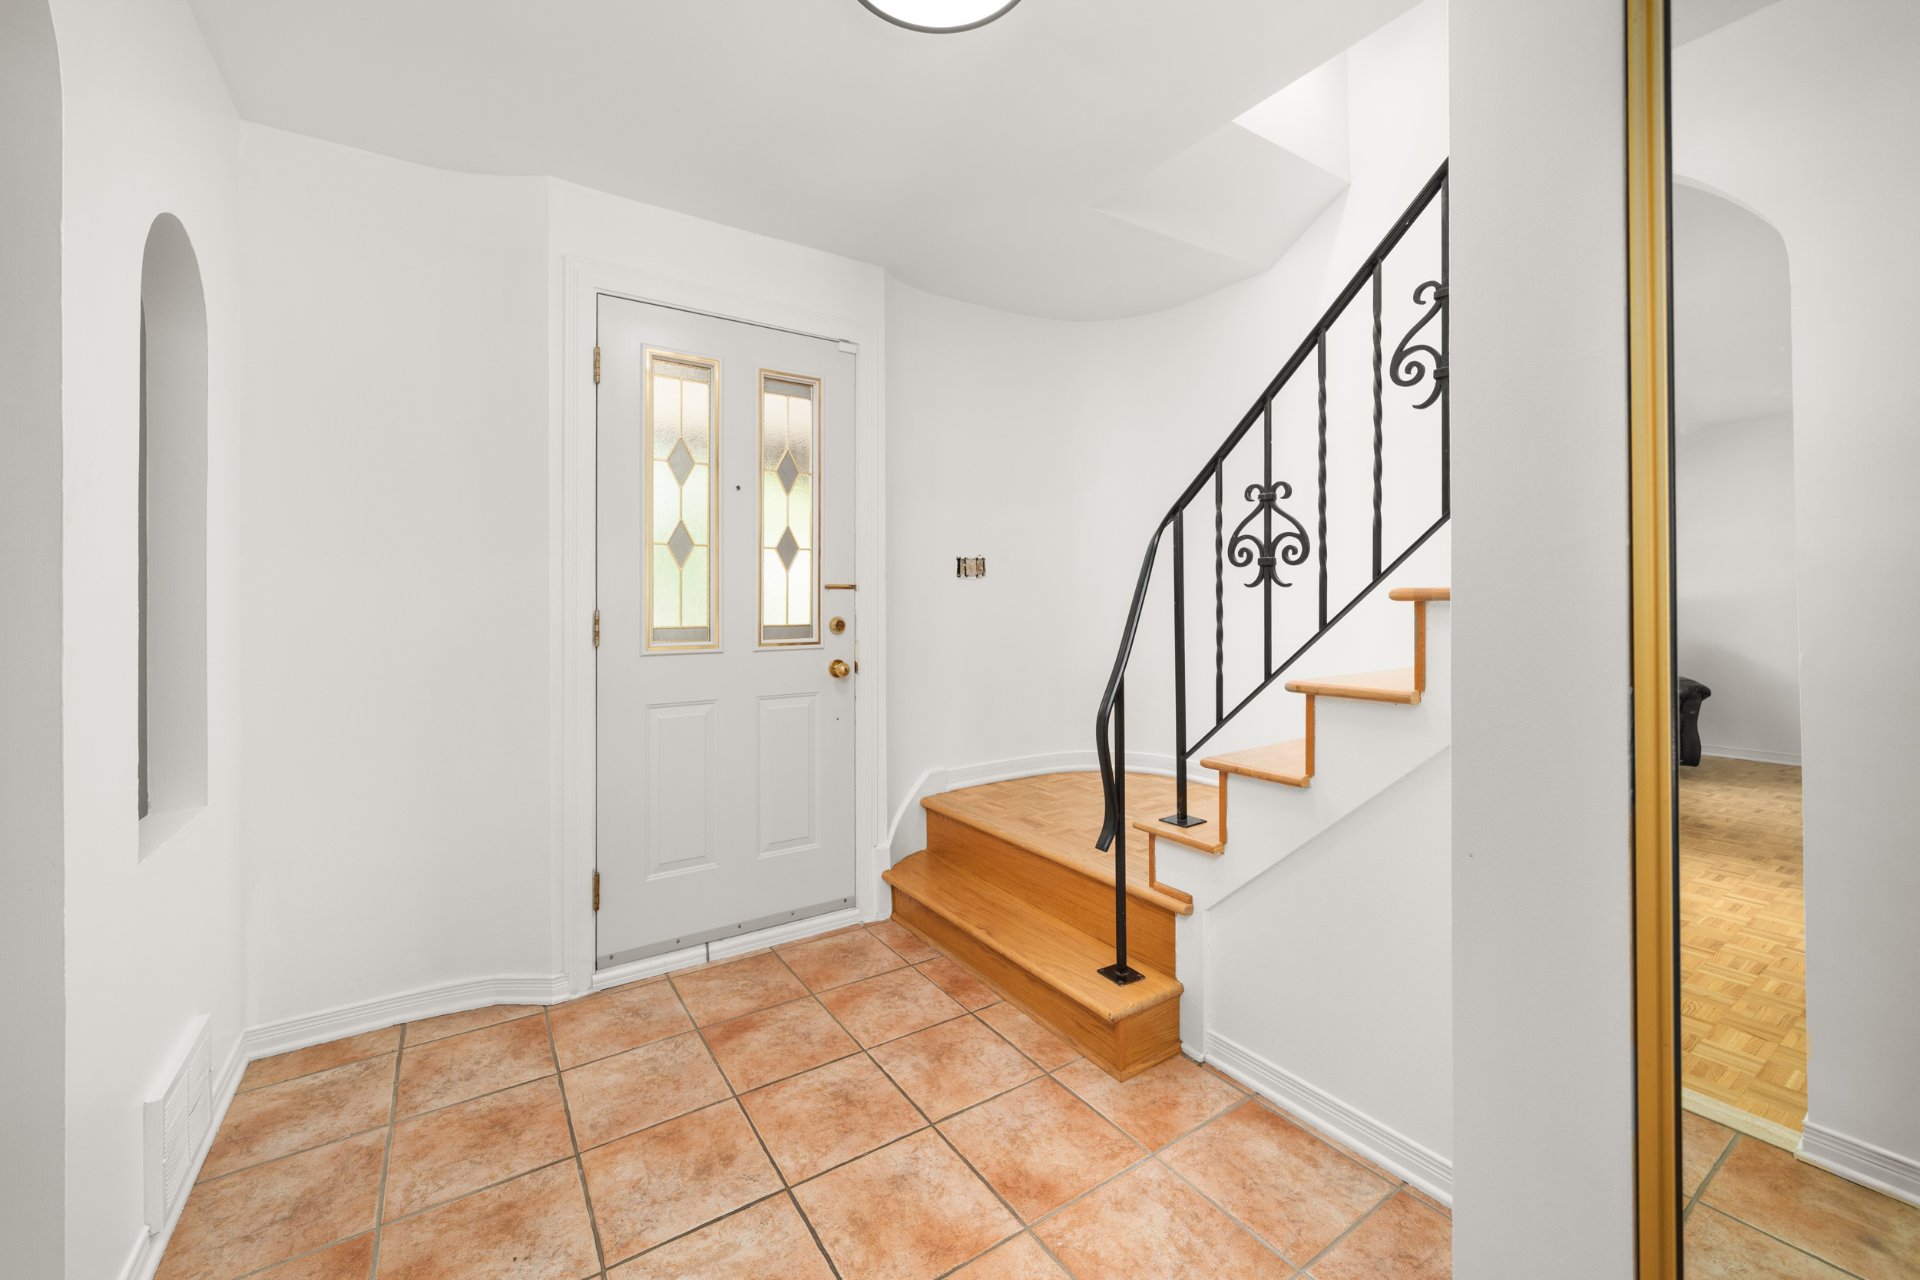 Staircase
 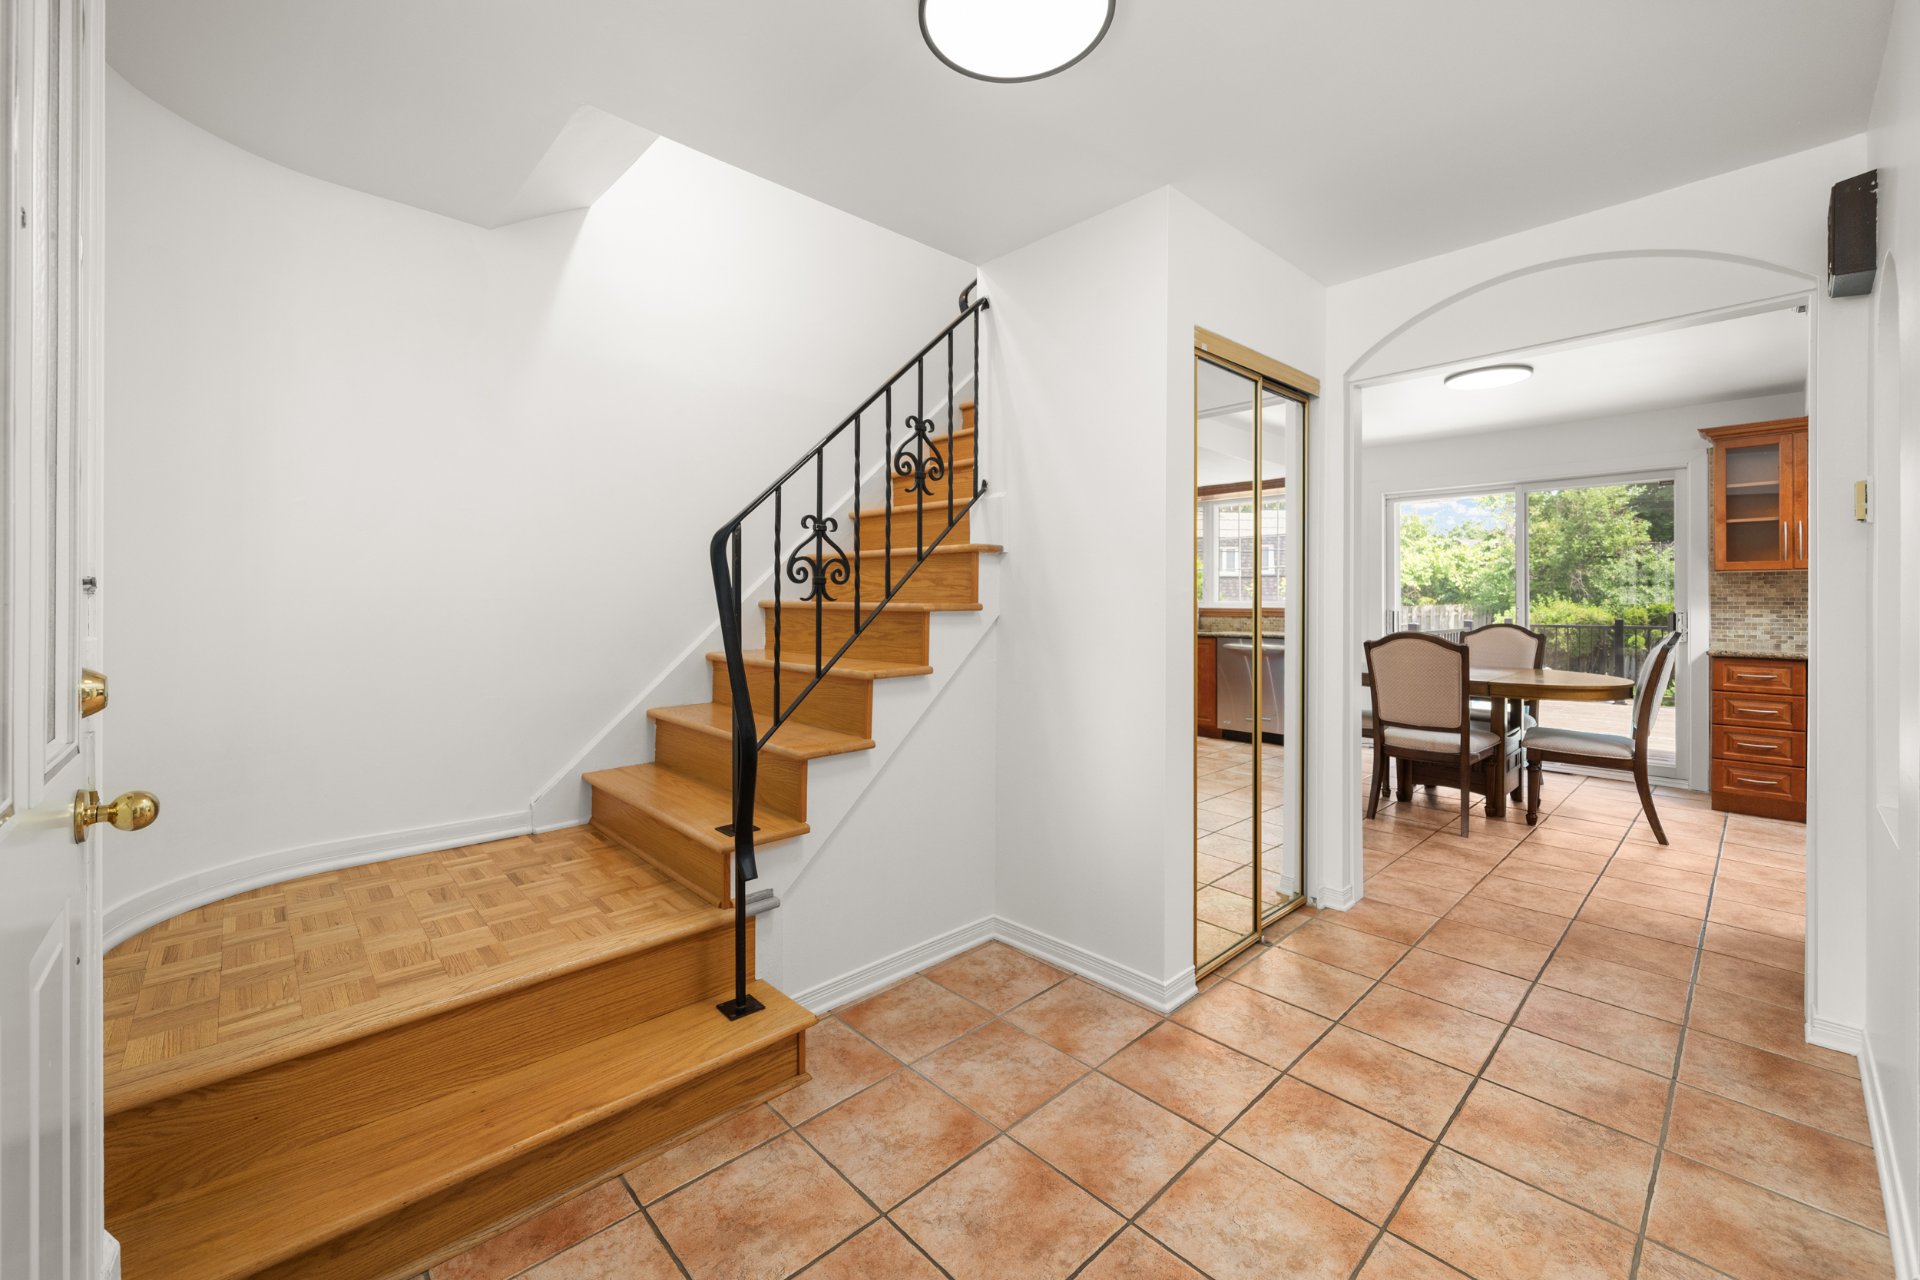 Living room
 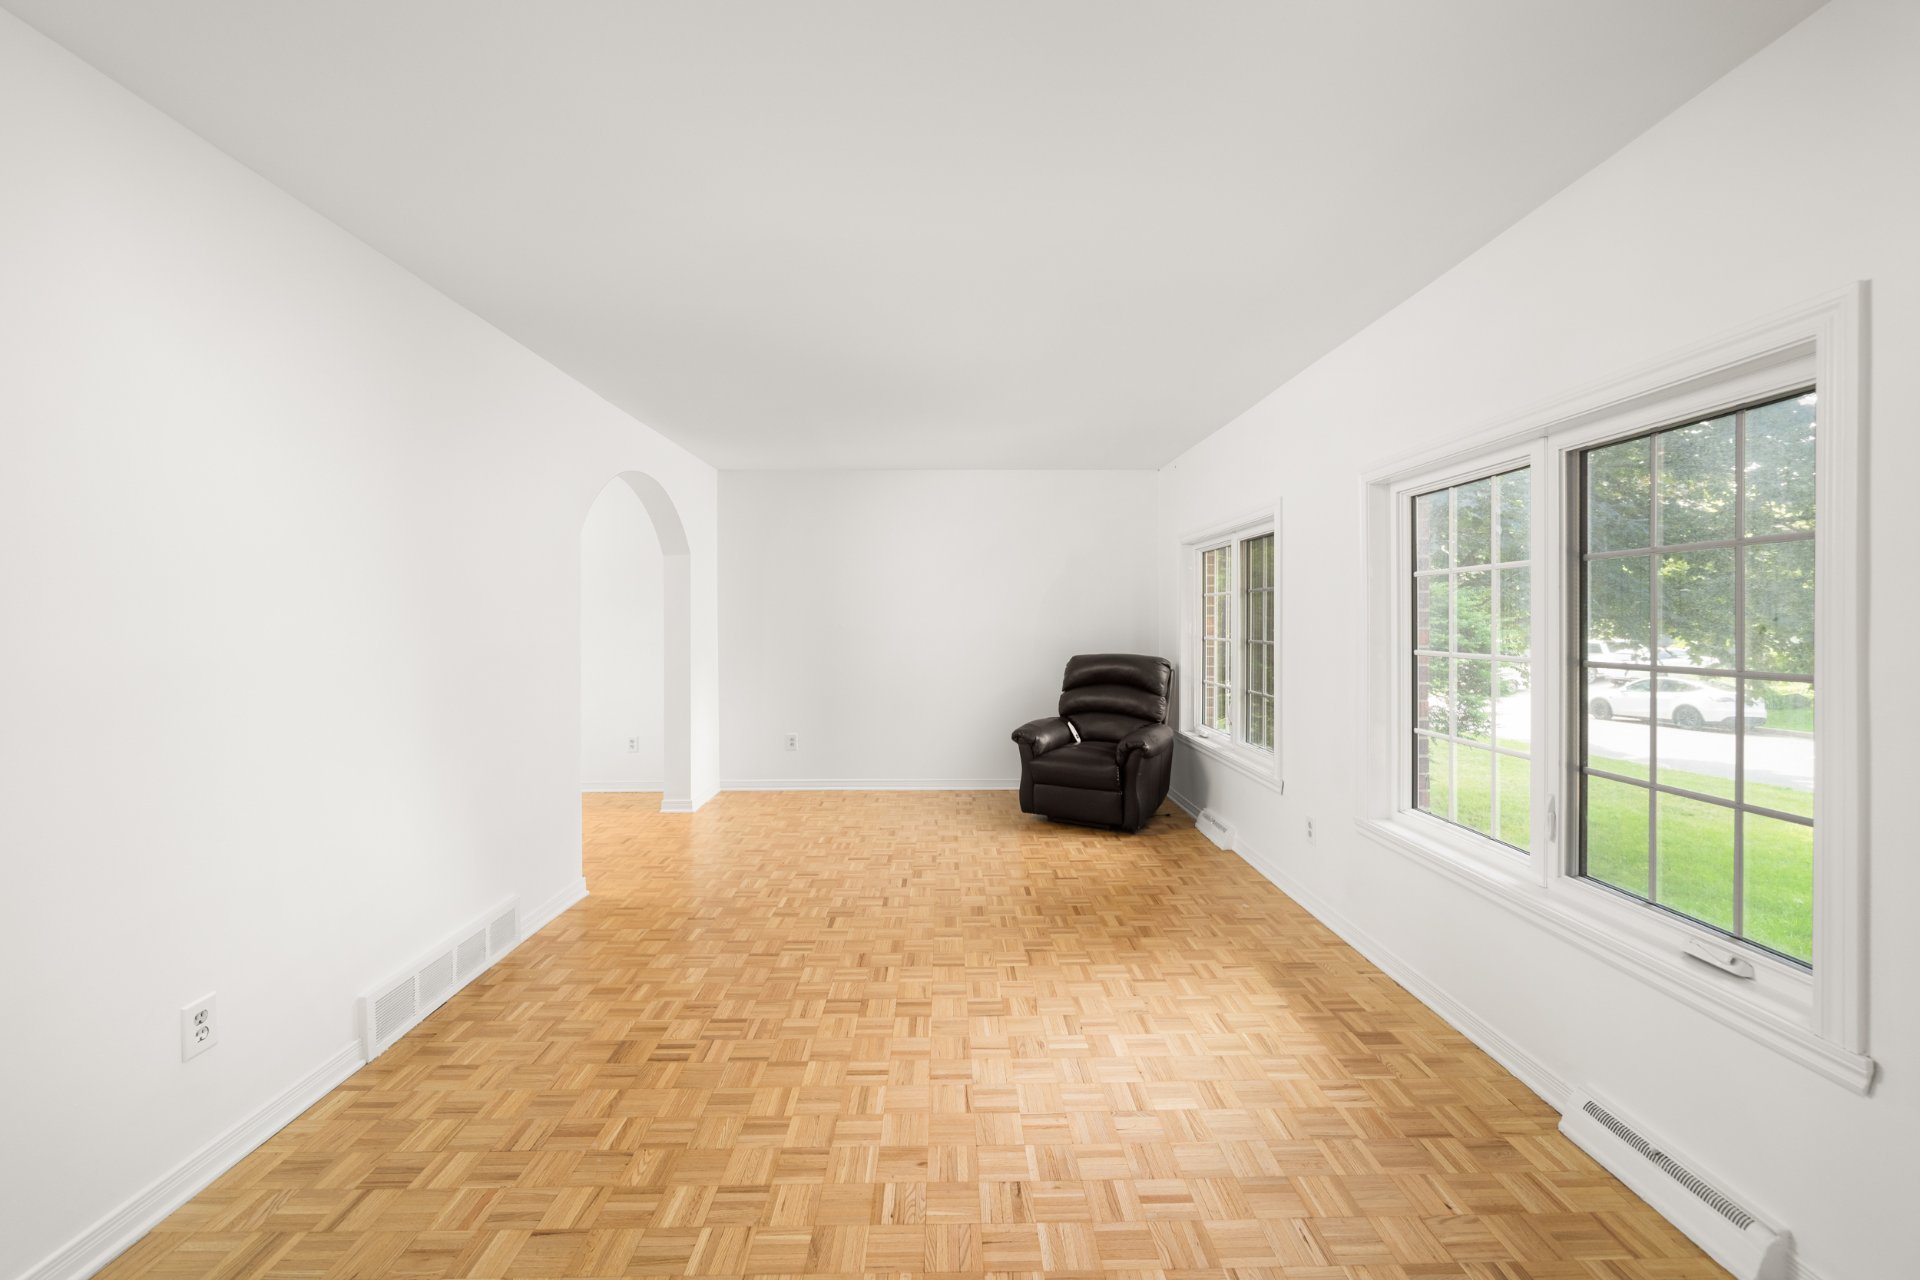 Living room
 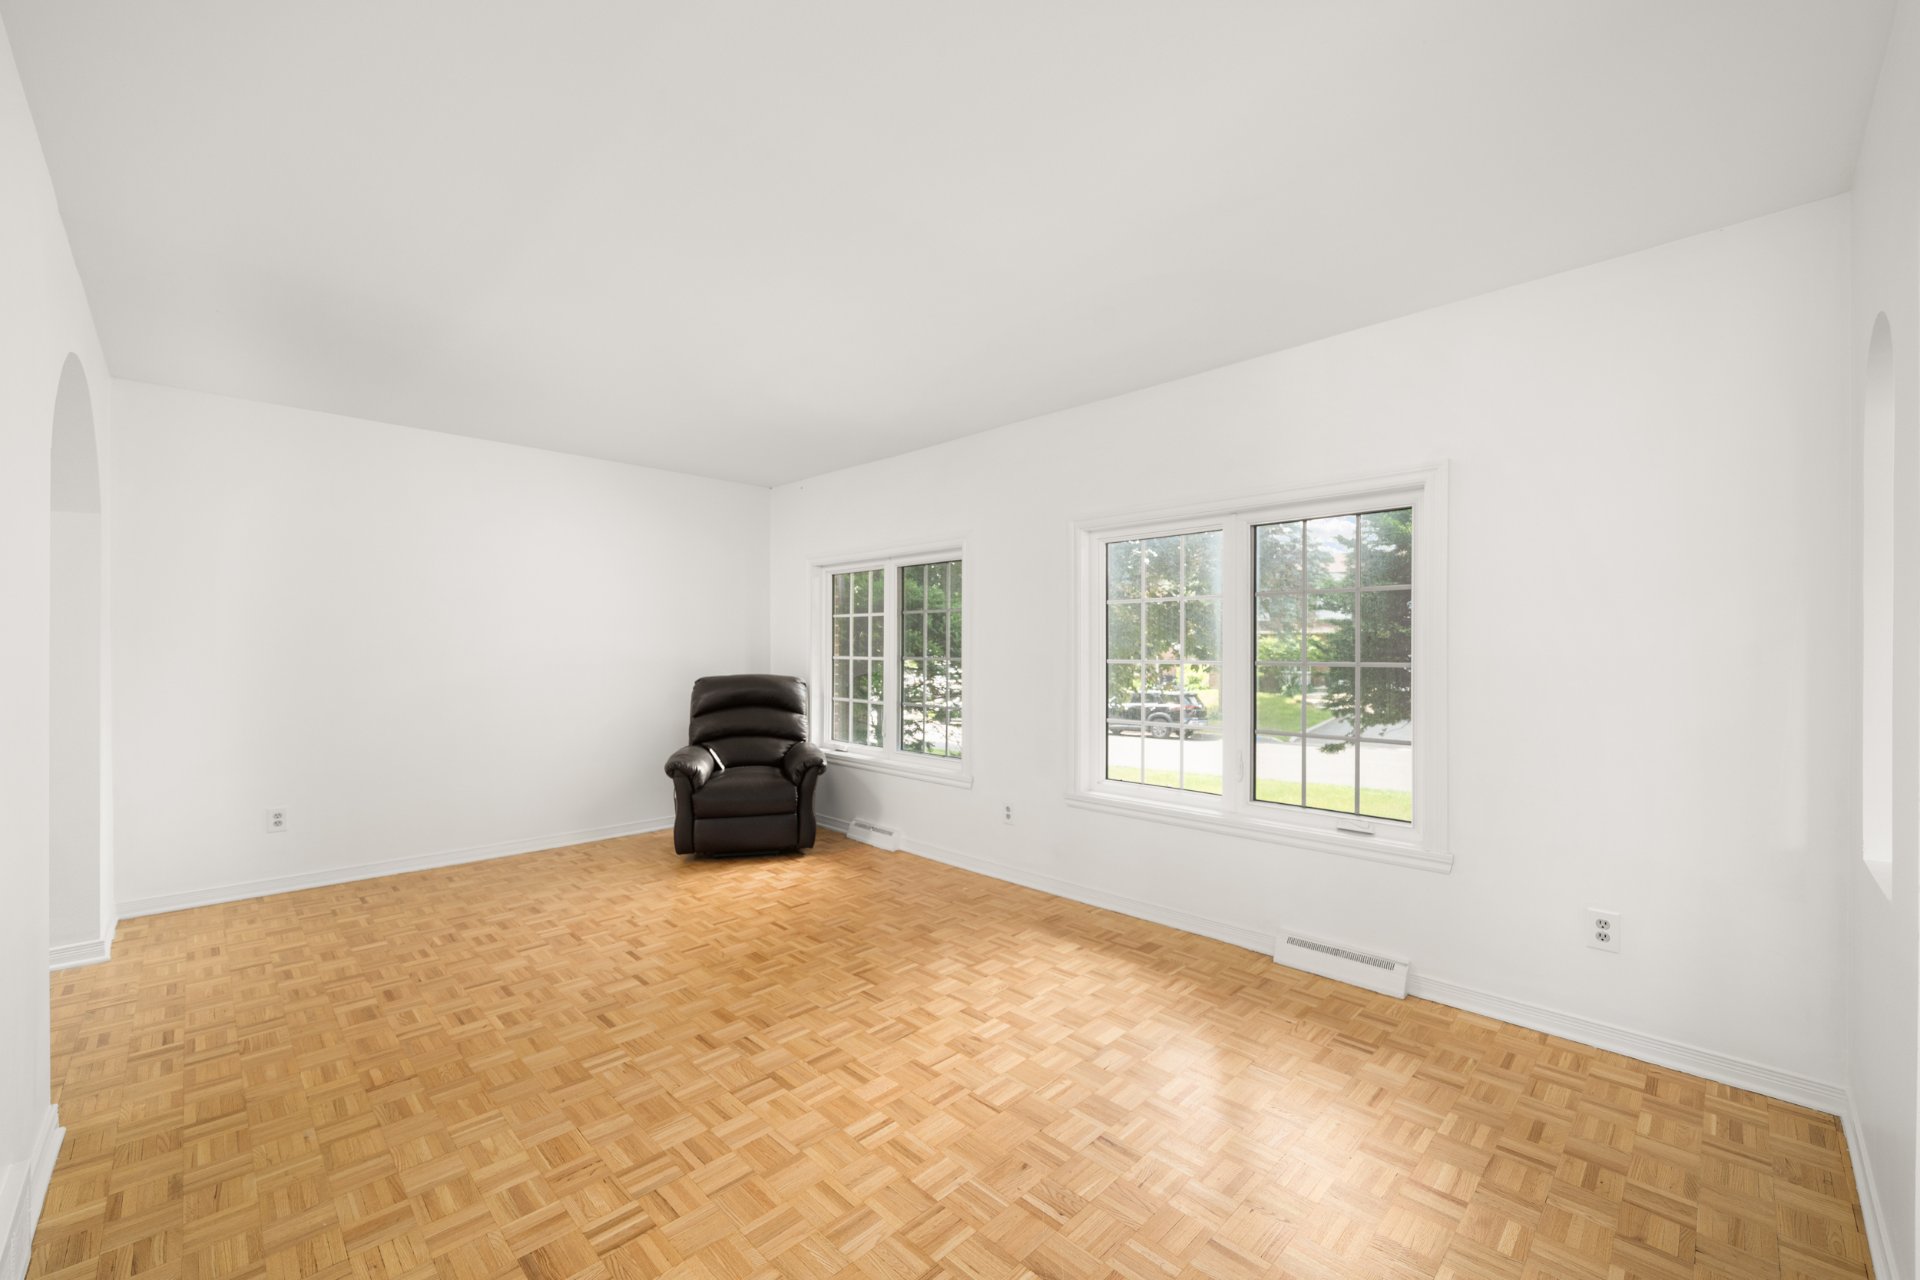 Living room
 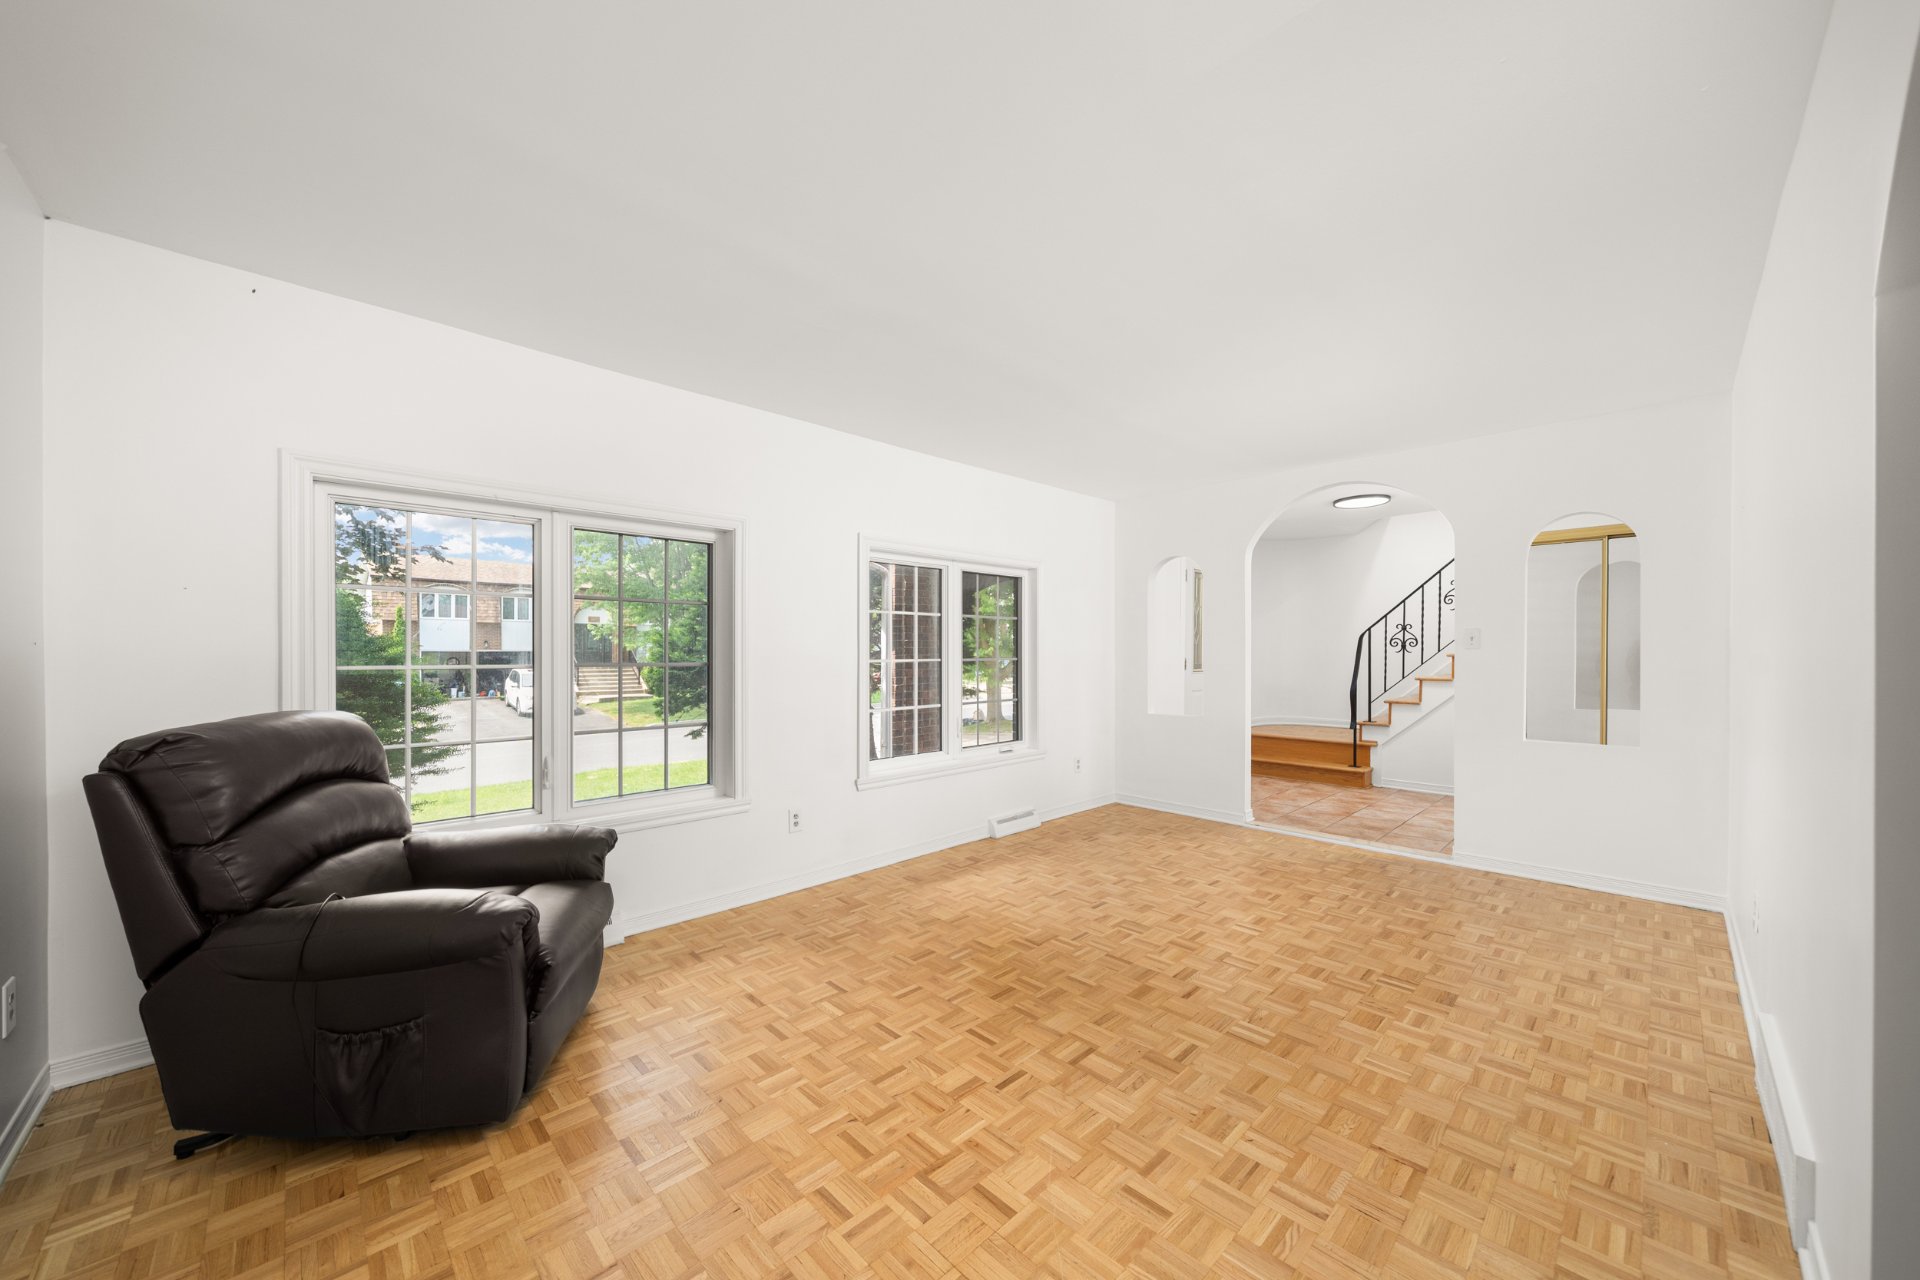 Dining room
 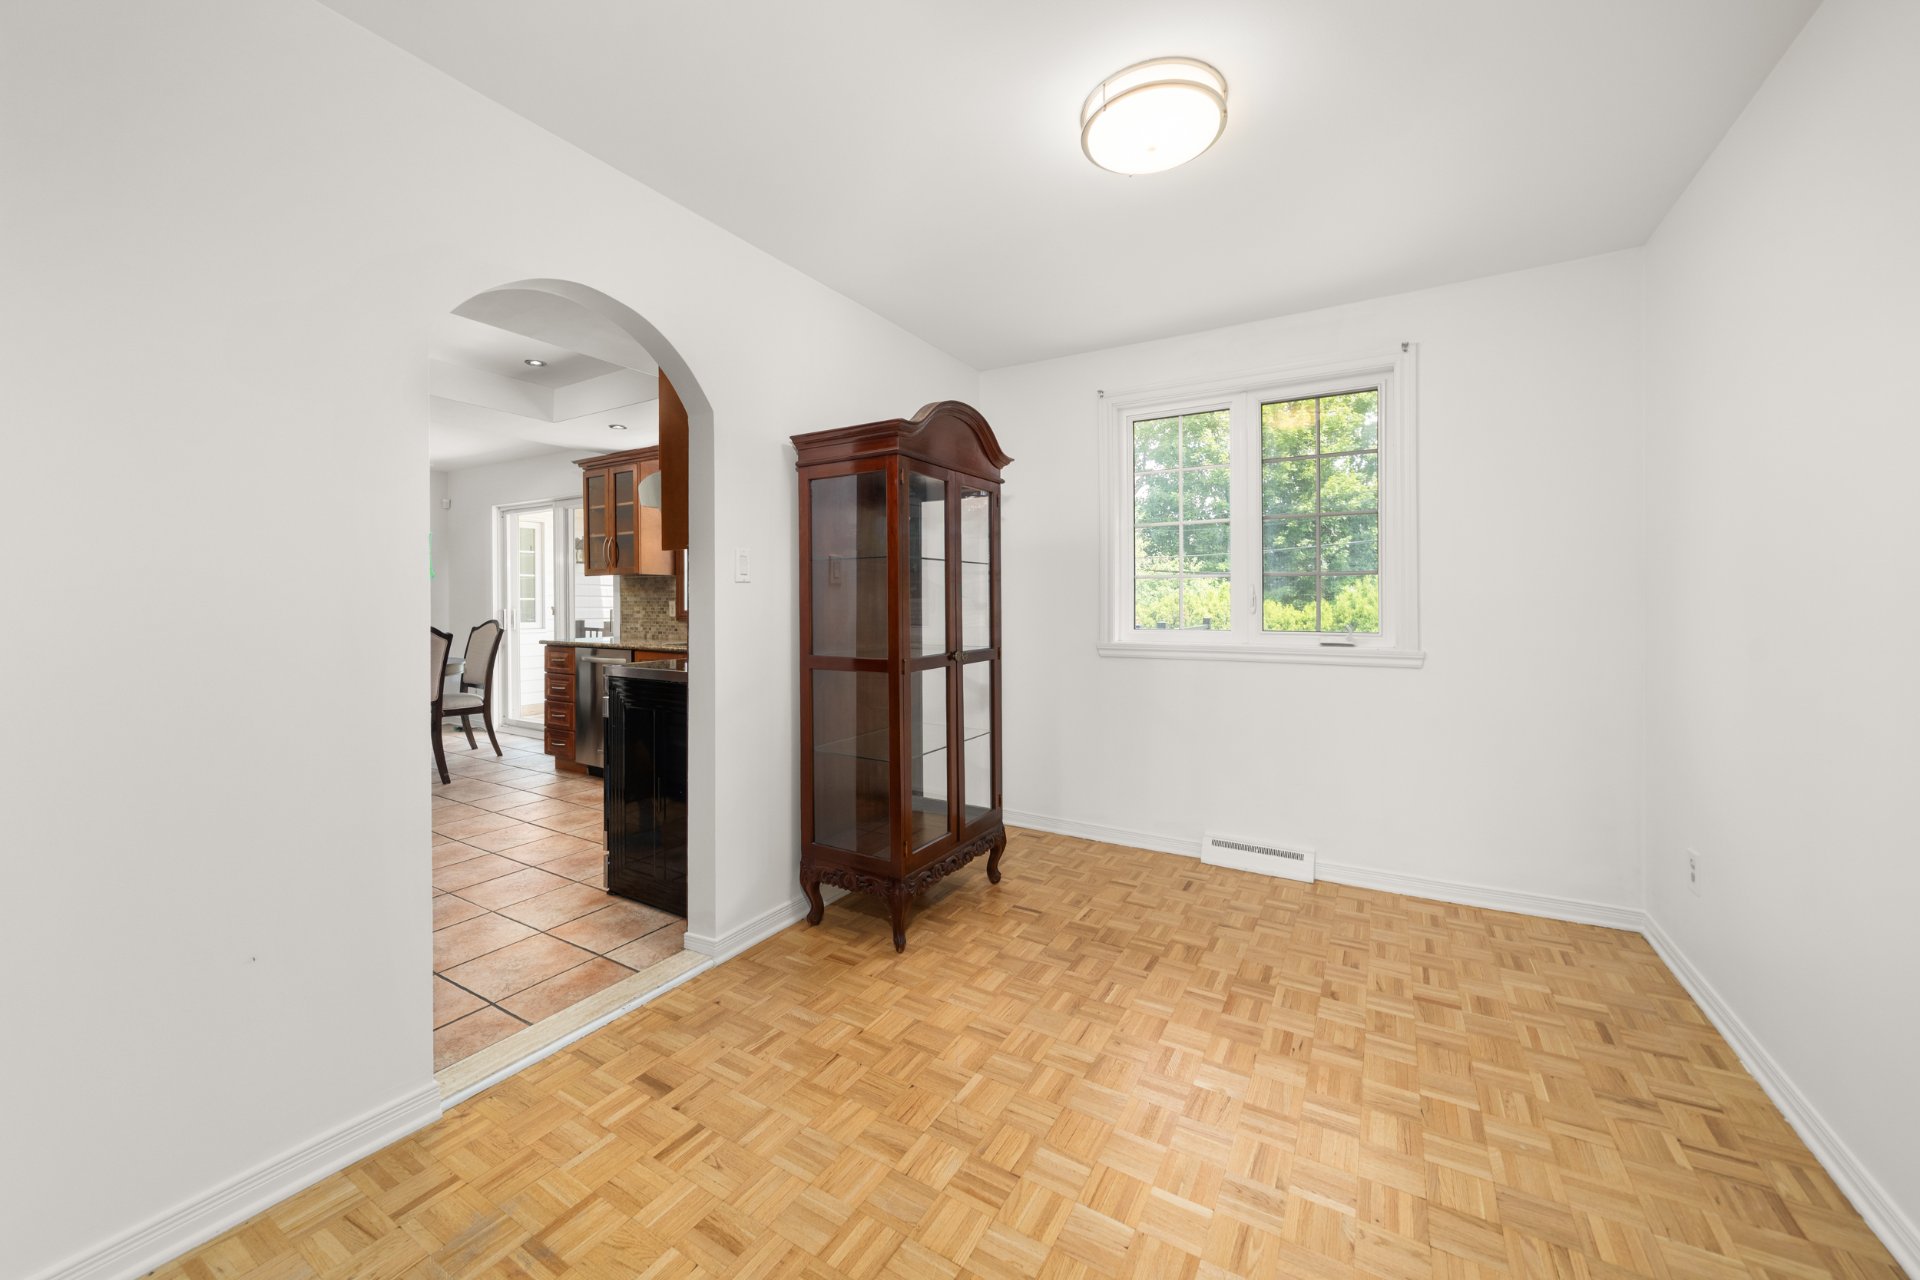 Dining room
 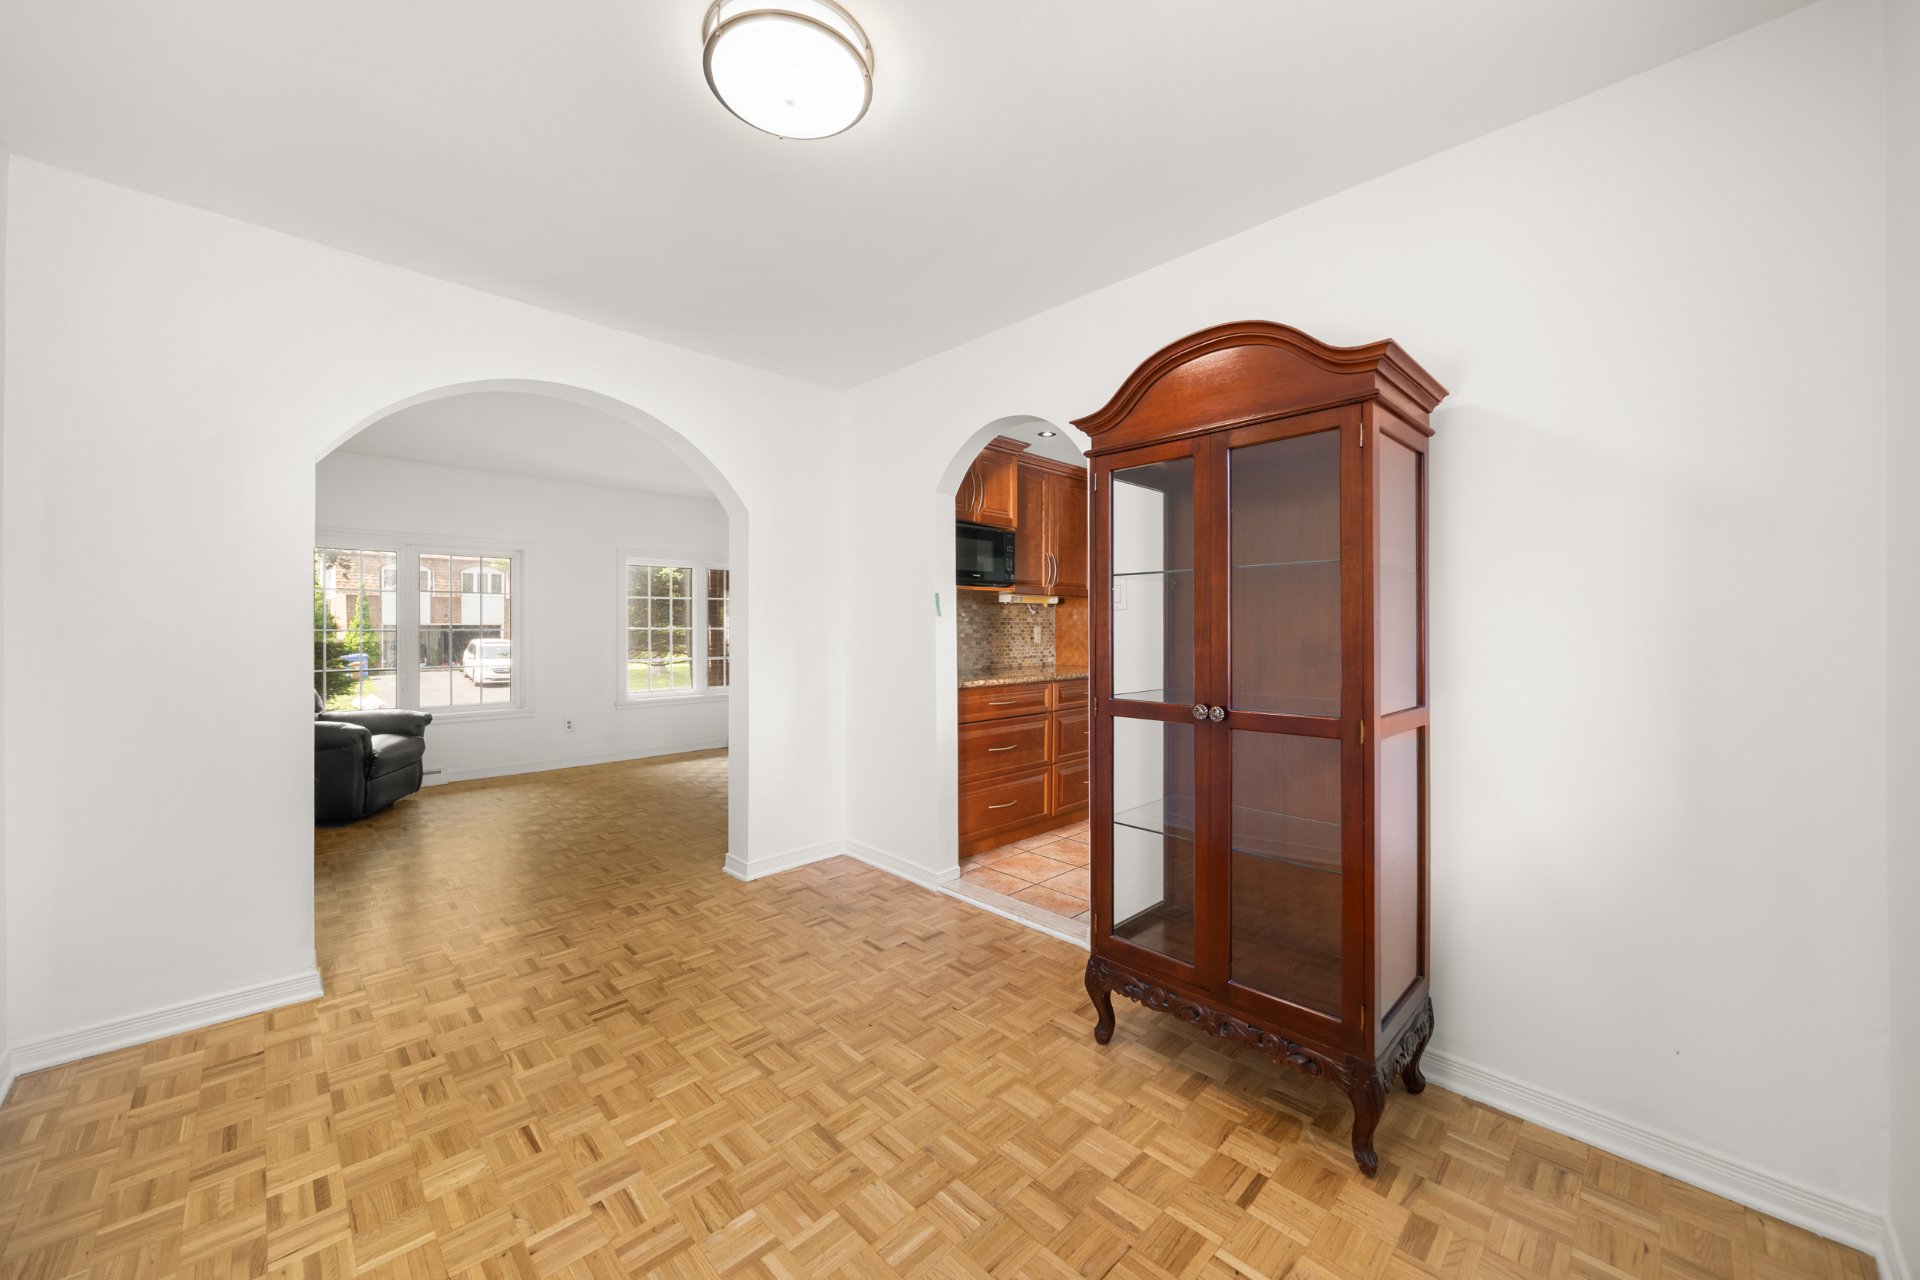 Dinette
 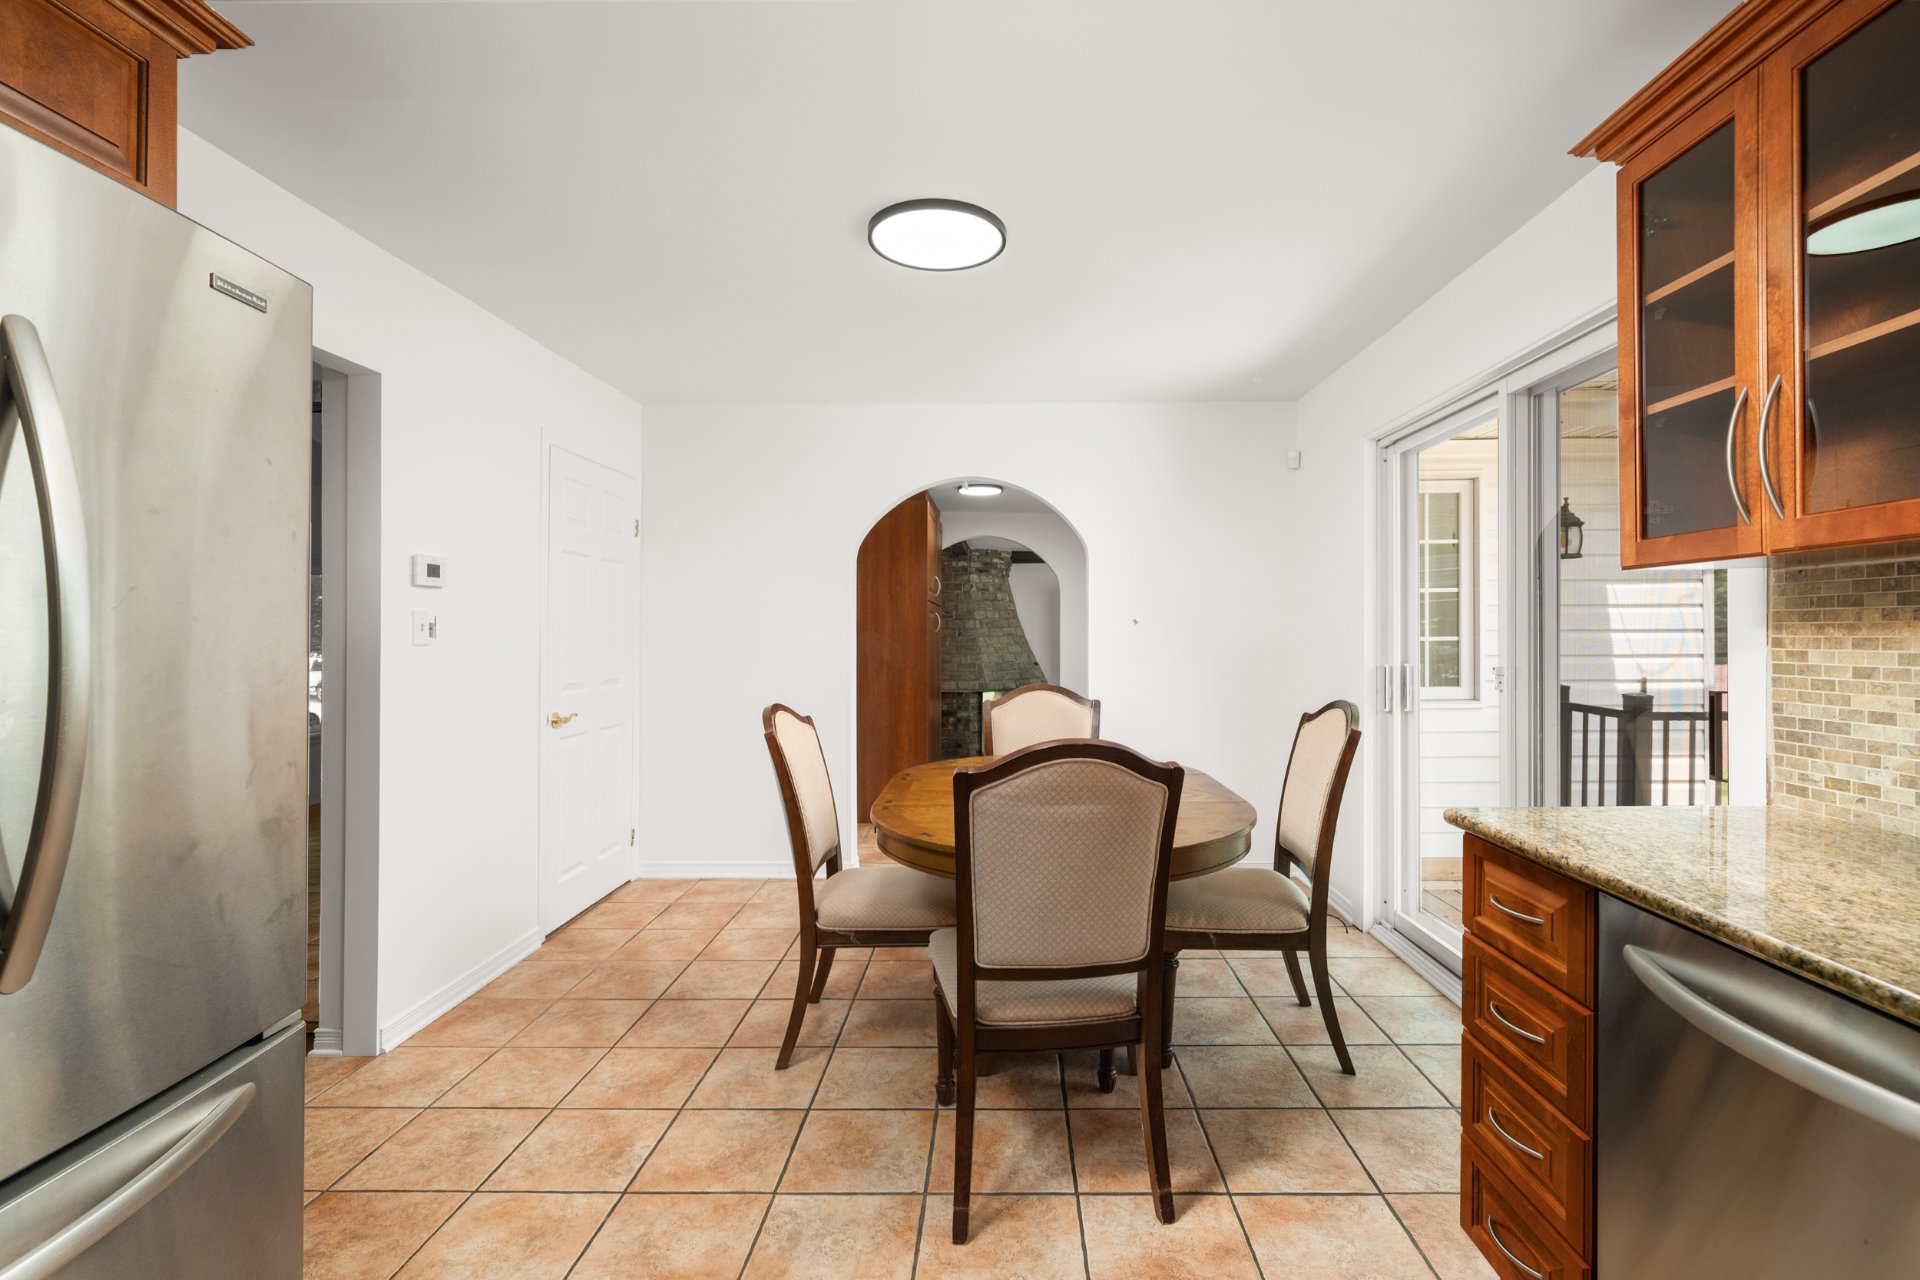 Dinette
 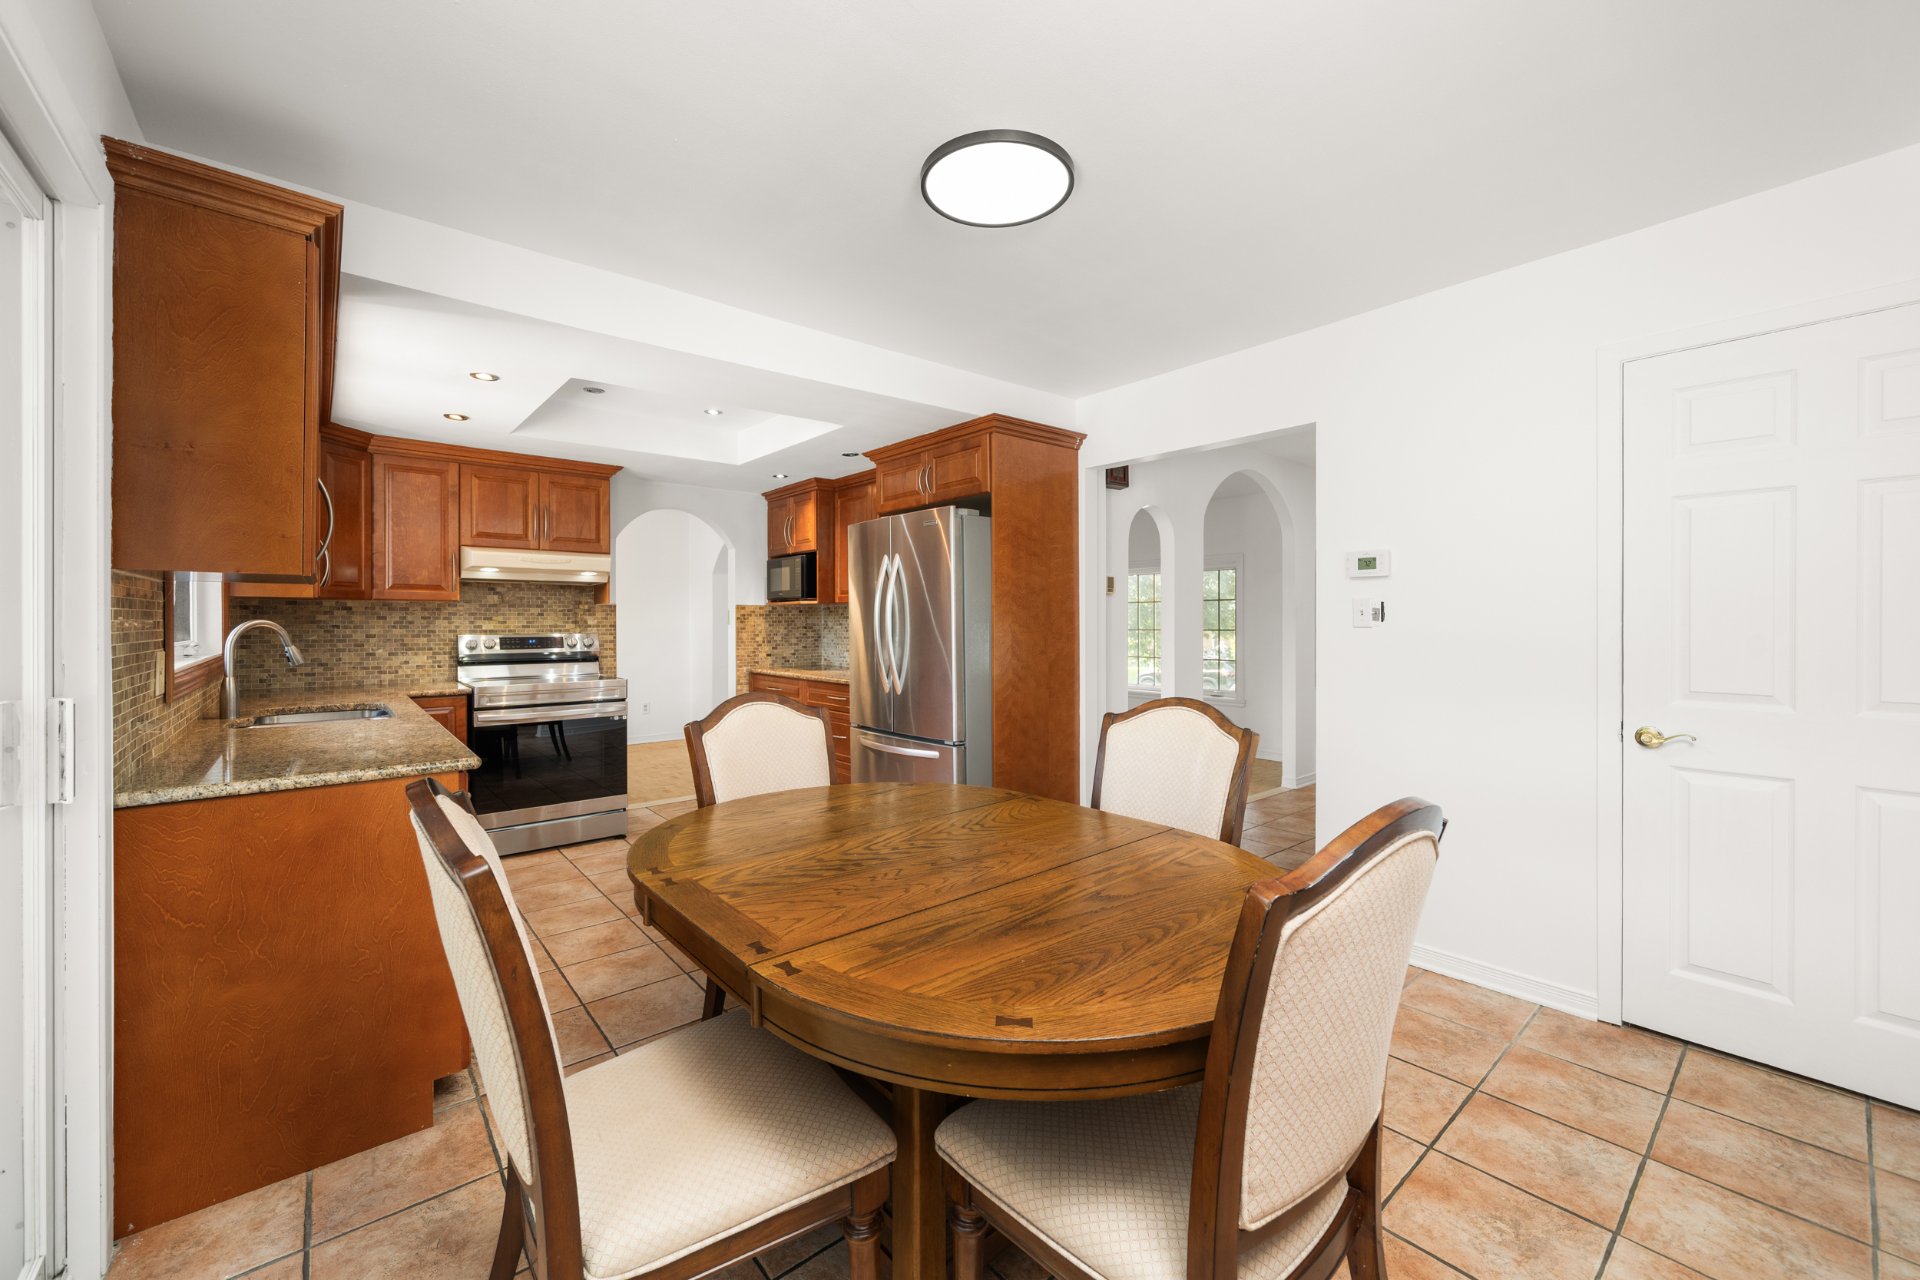 Kitchen
 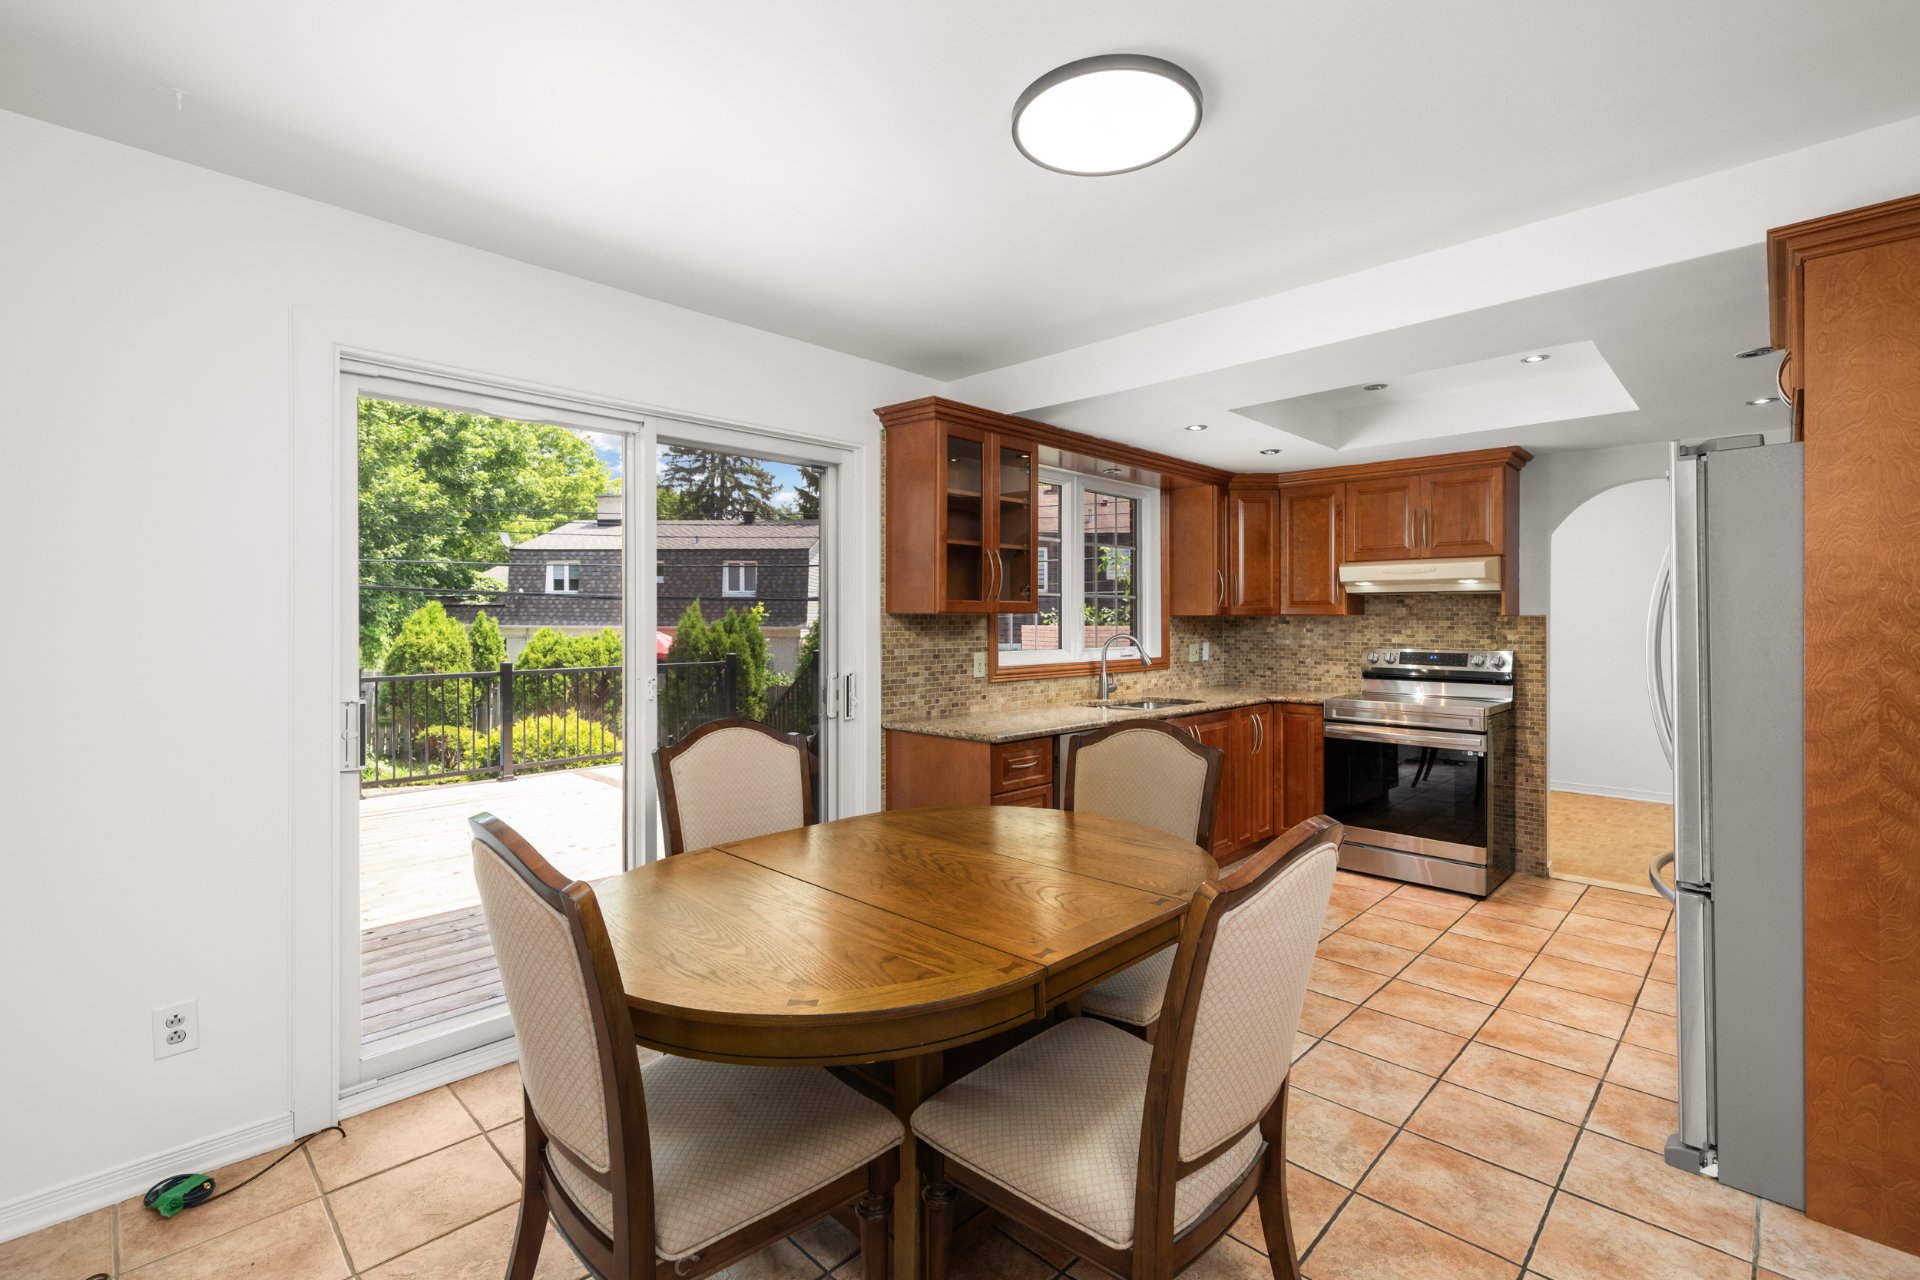 Kitchen
 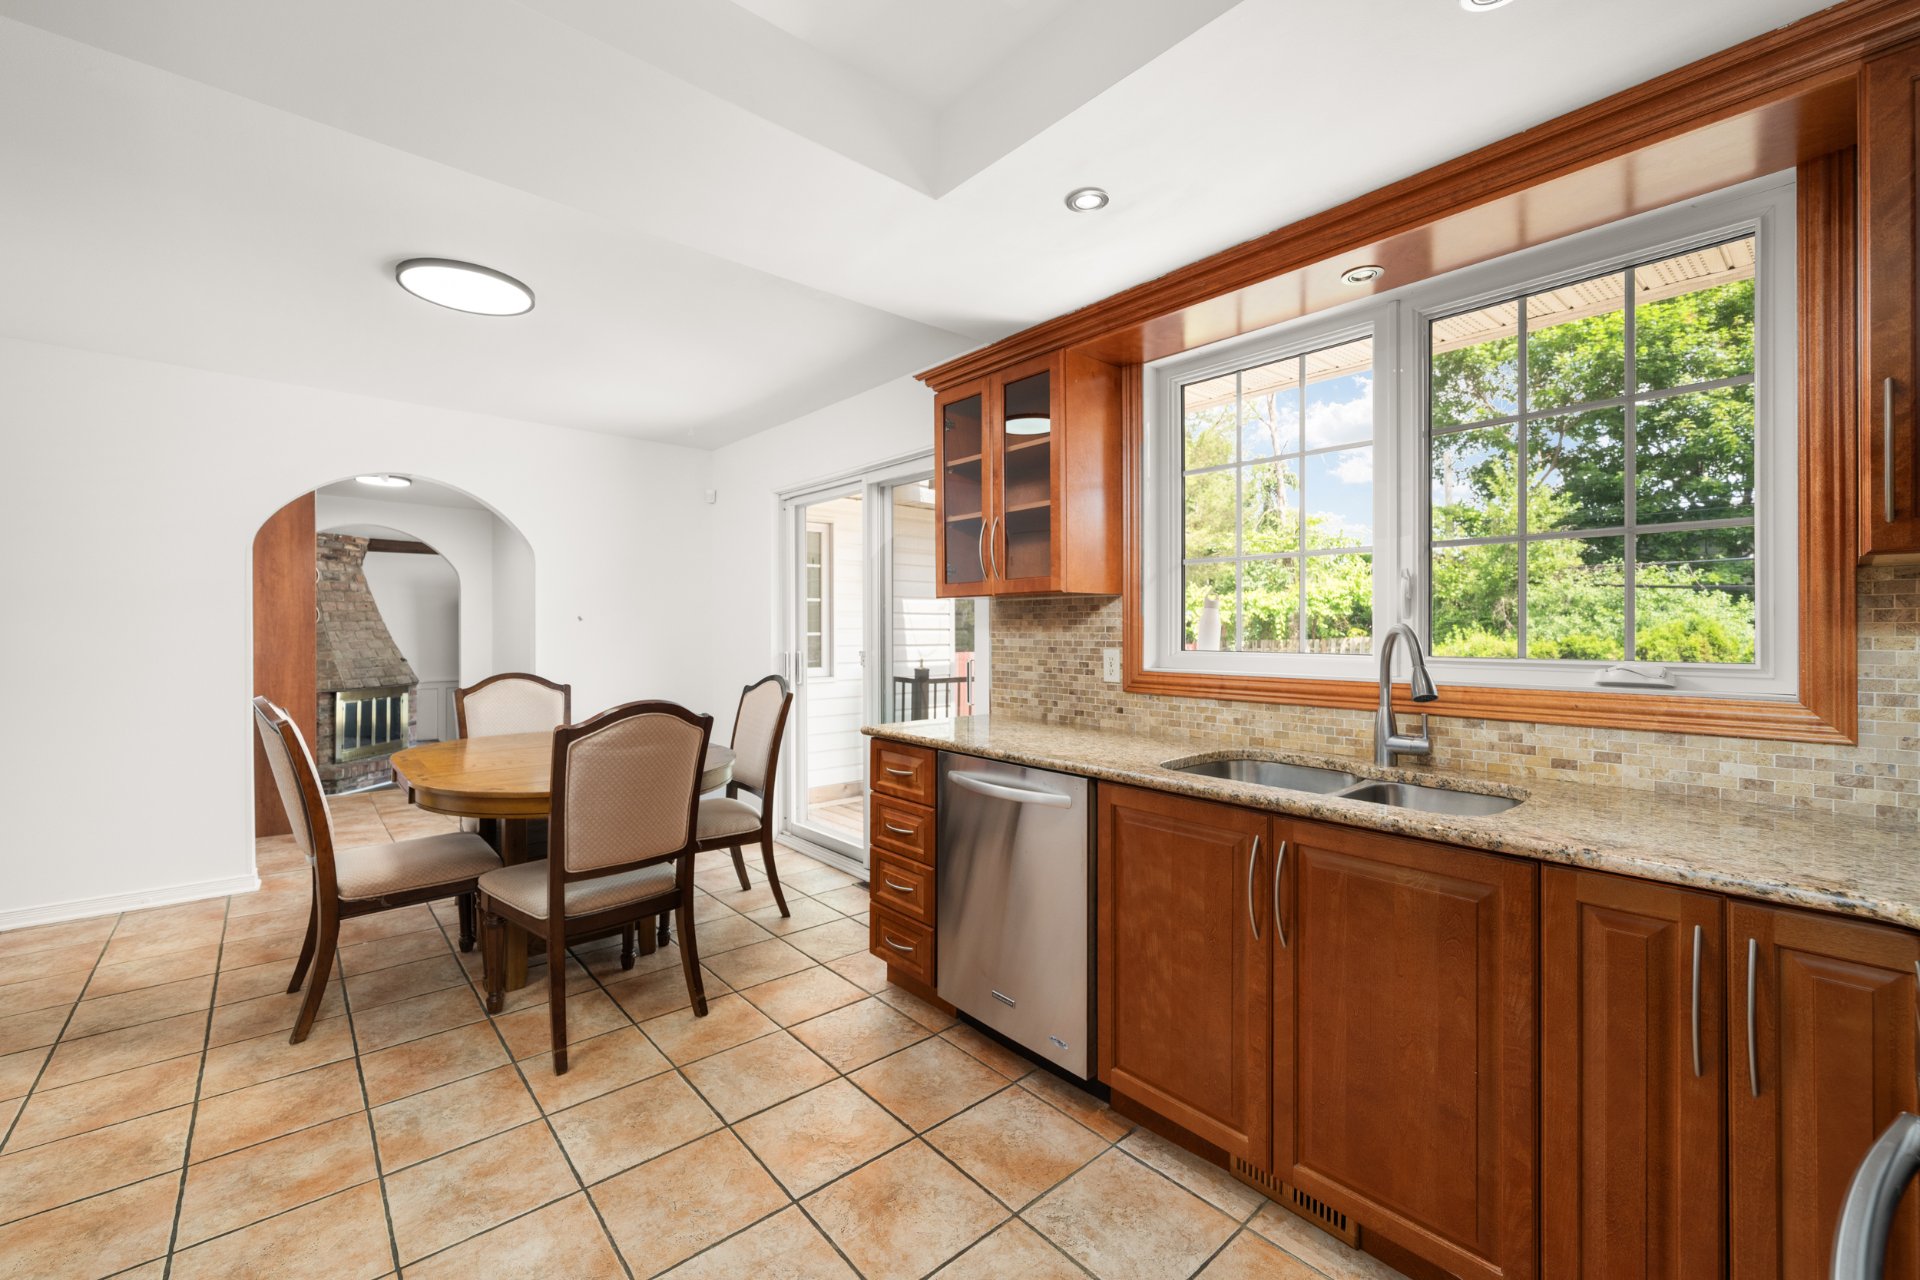 Kitchen
 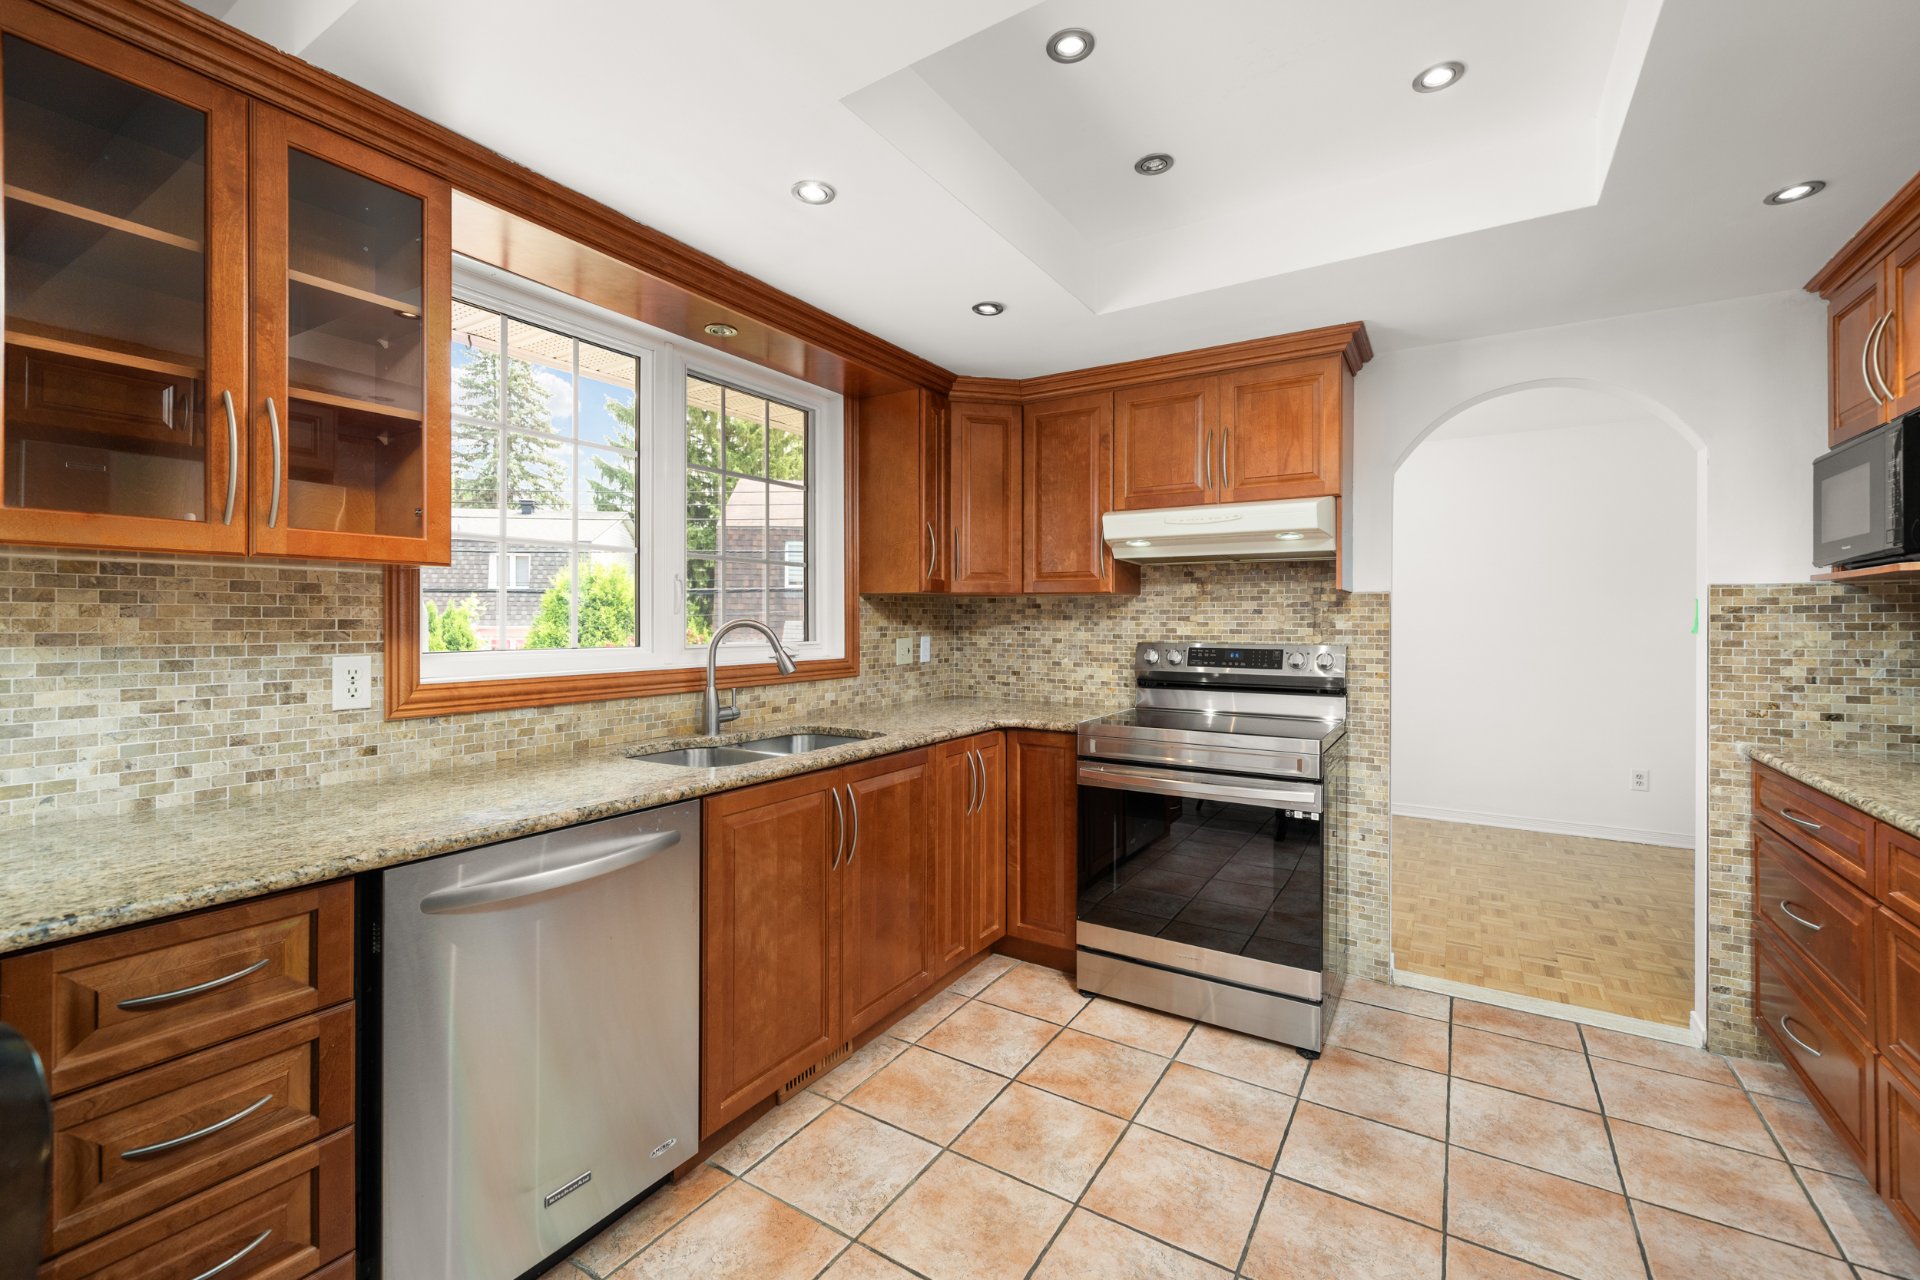 Hallway
 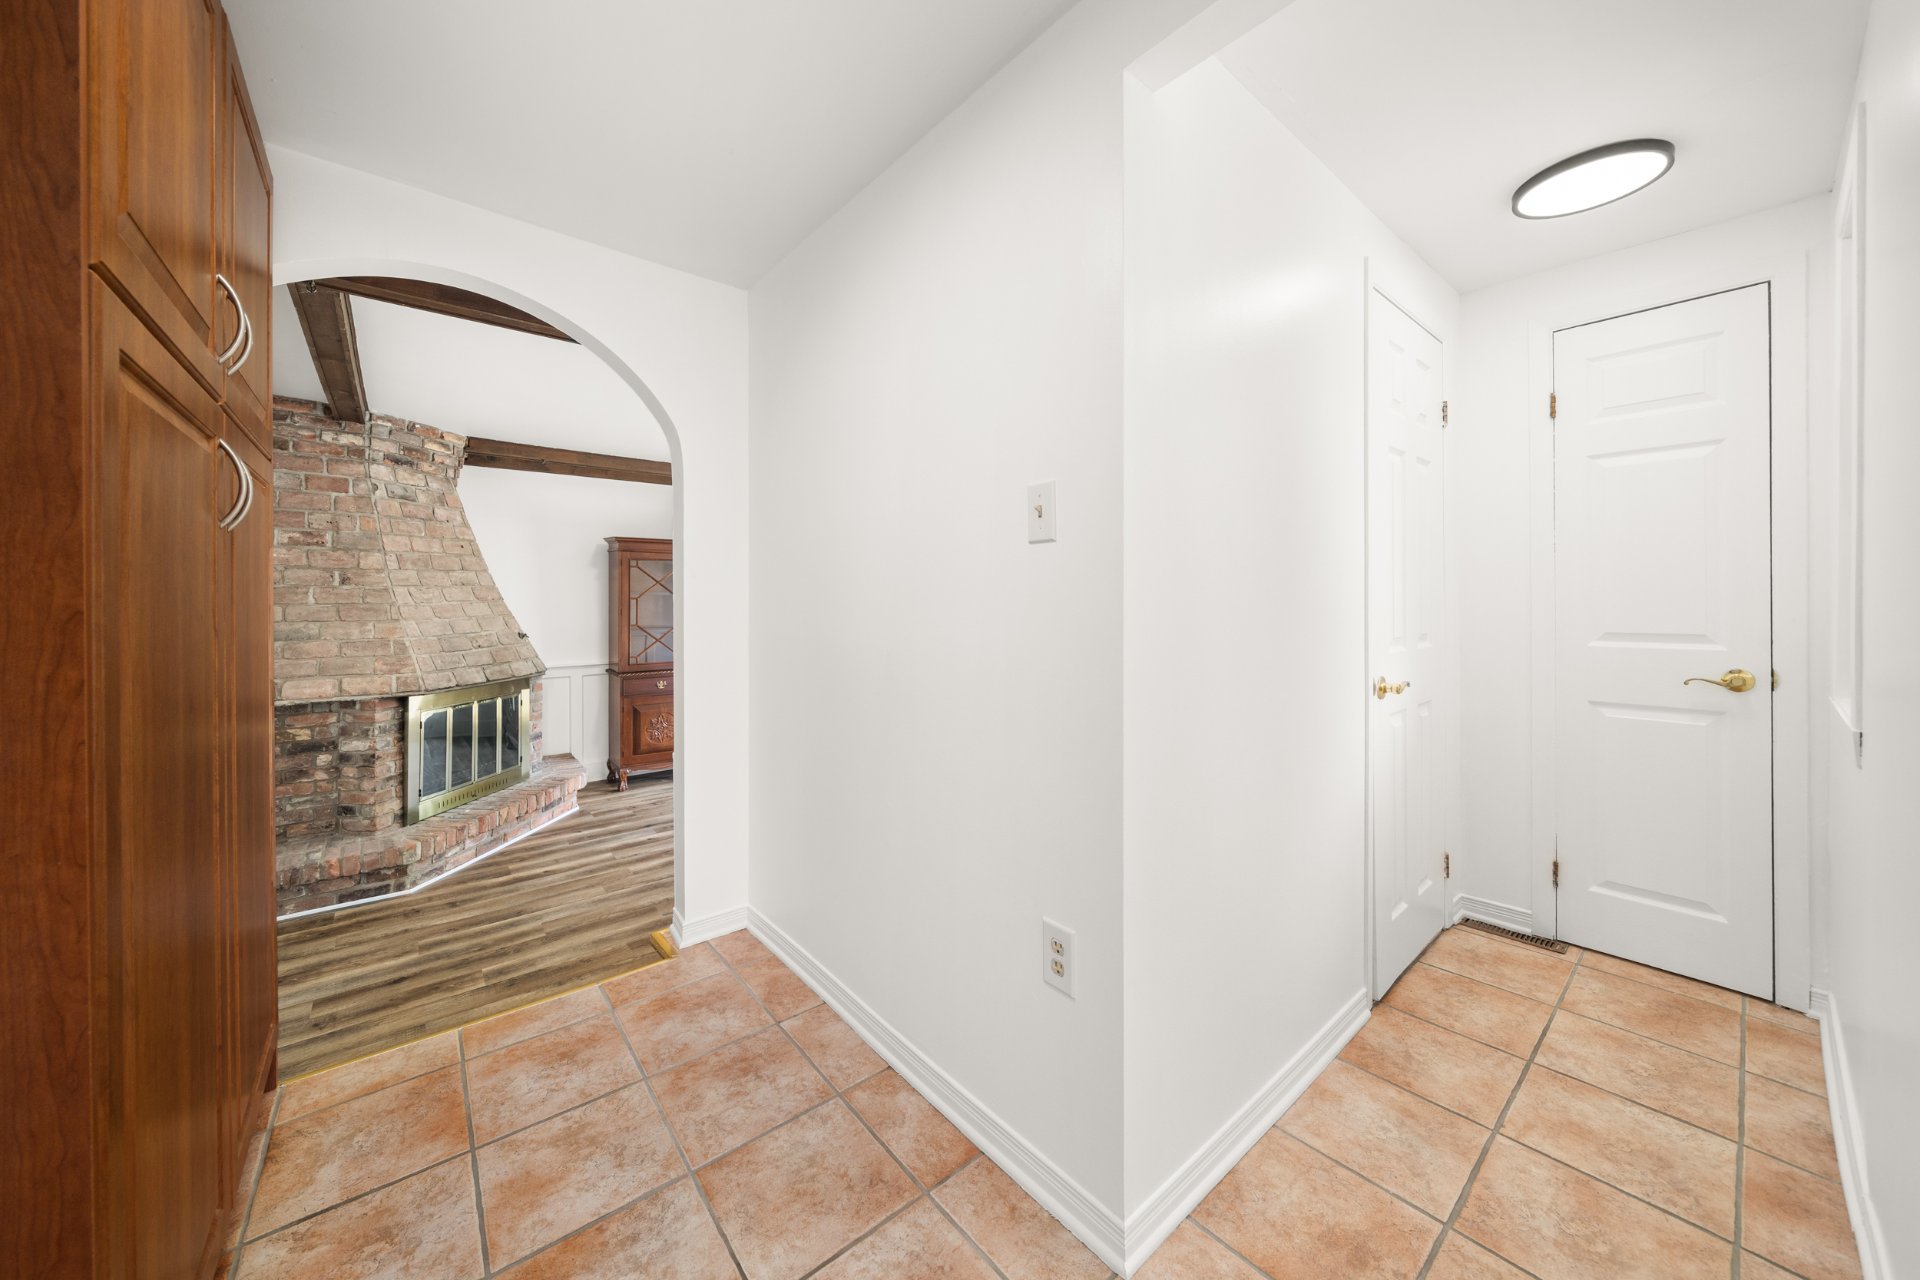 Family room
 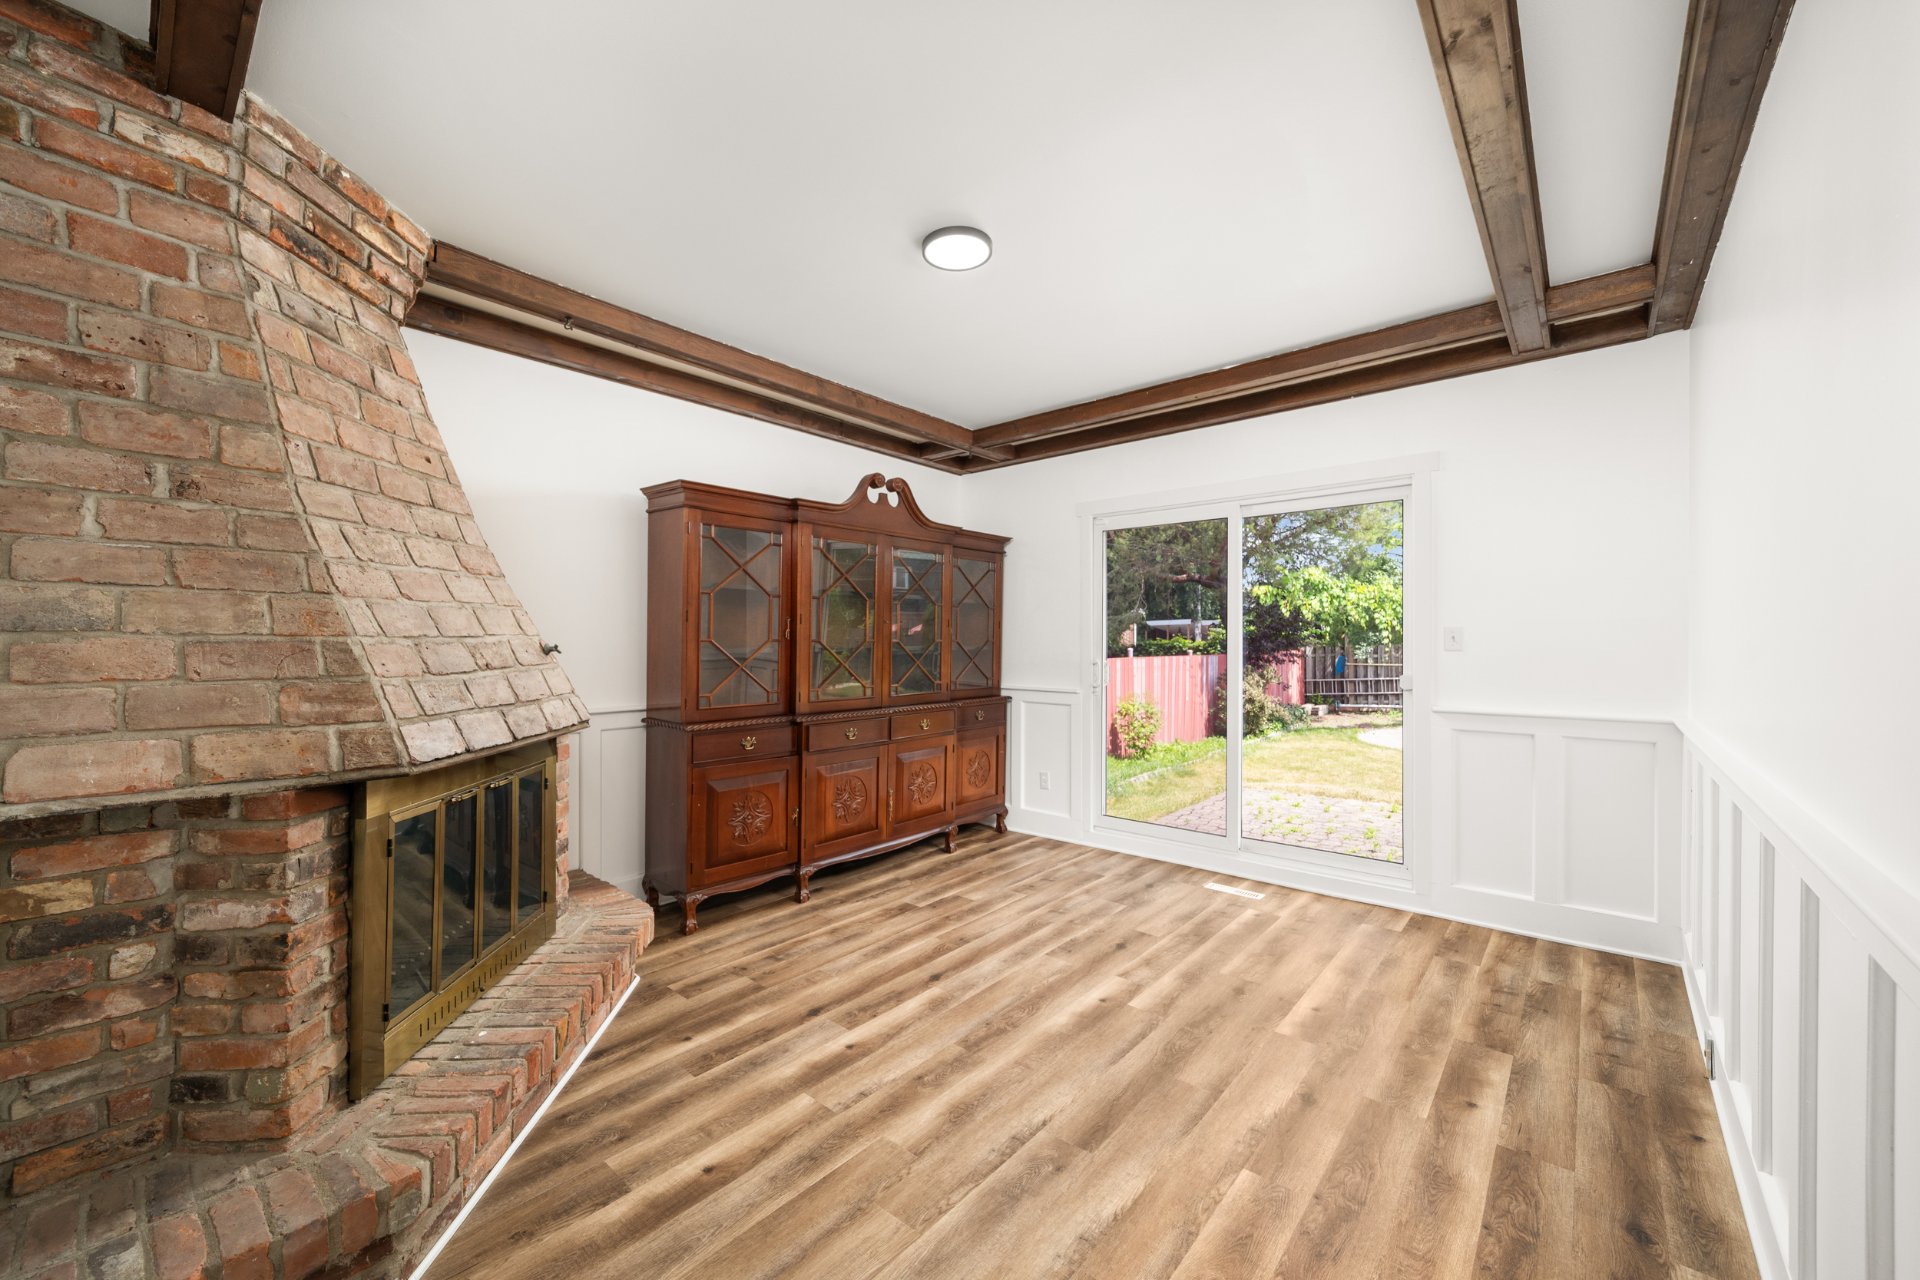 Family room
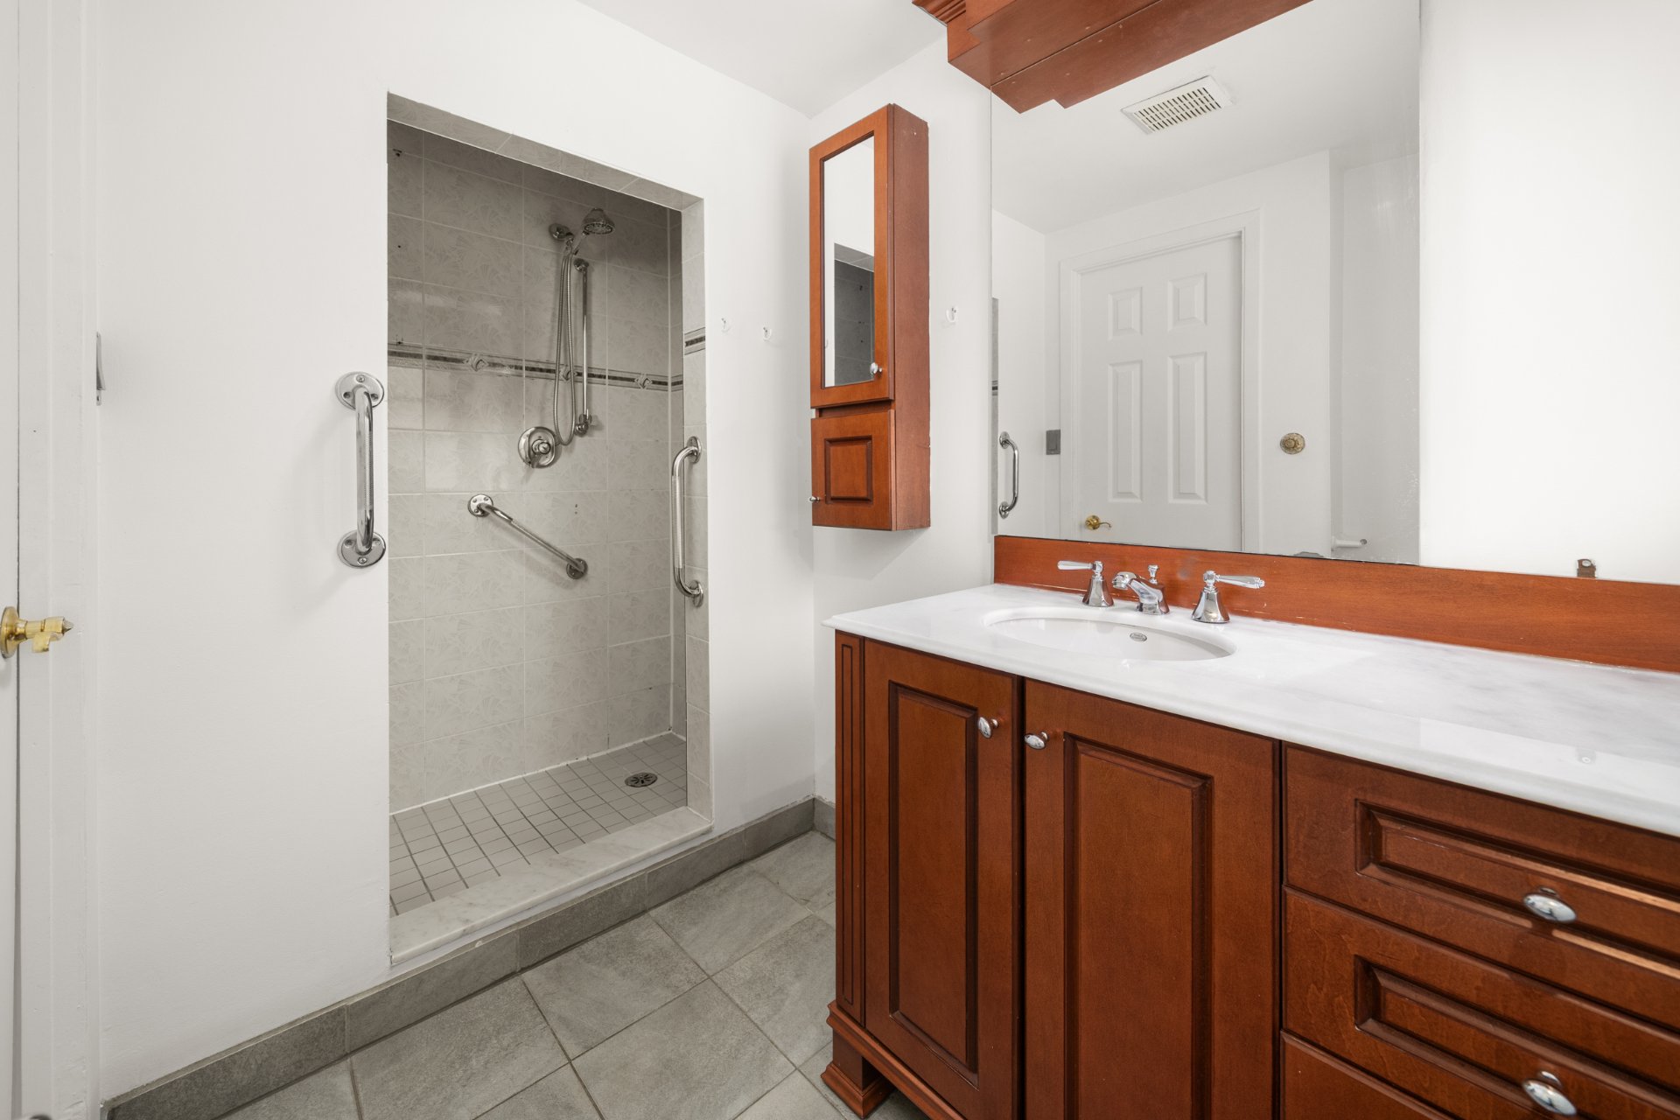
 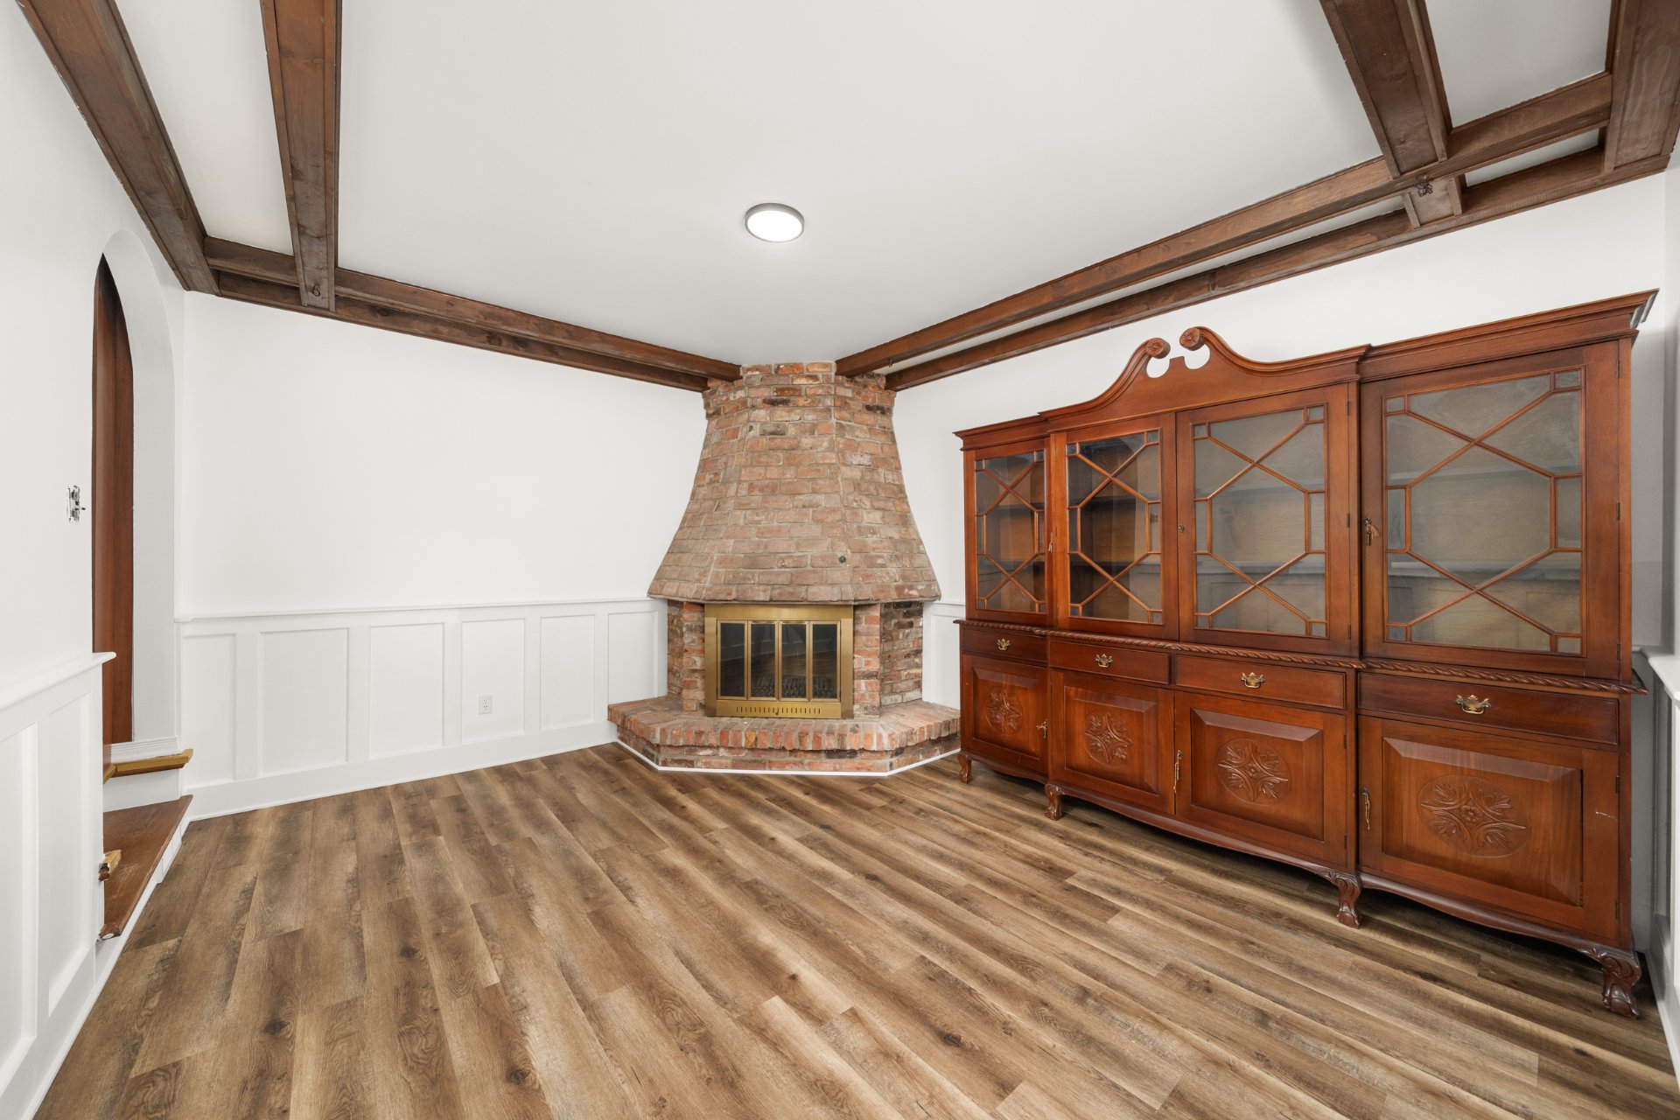 Bathroom
  Staircase
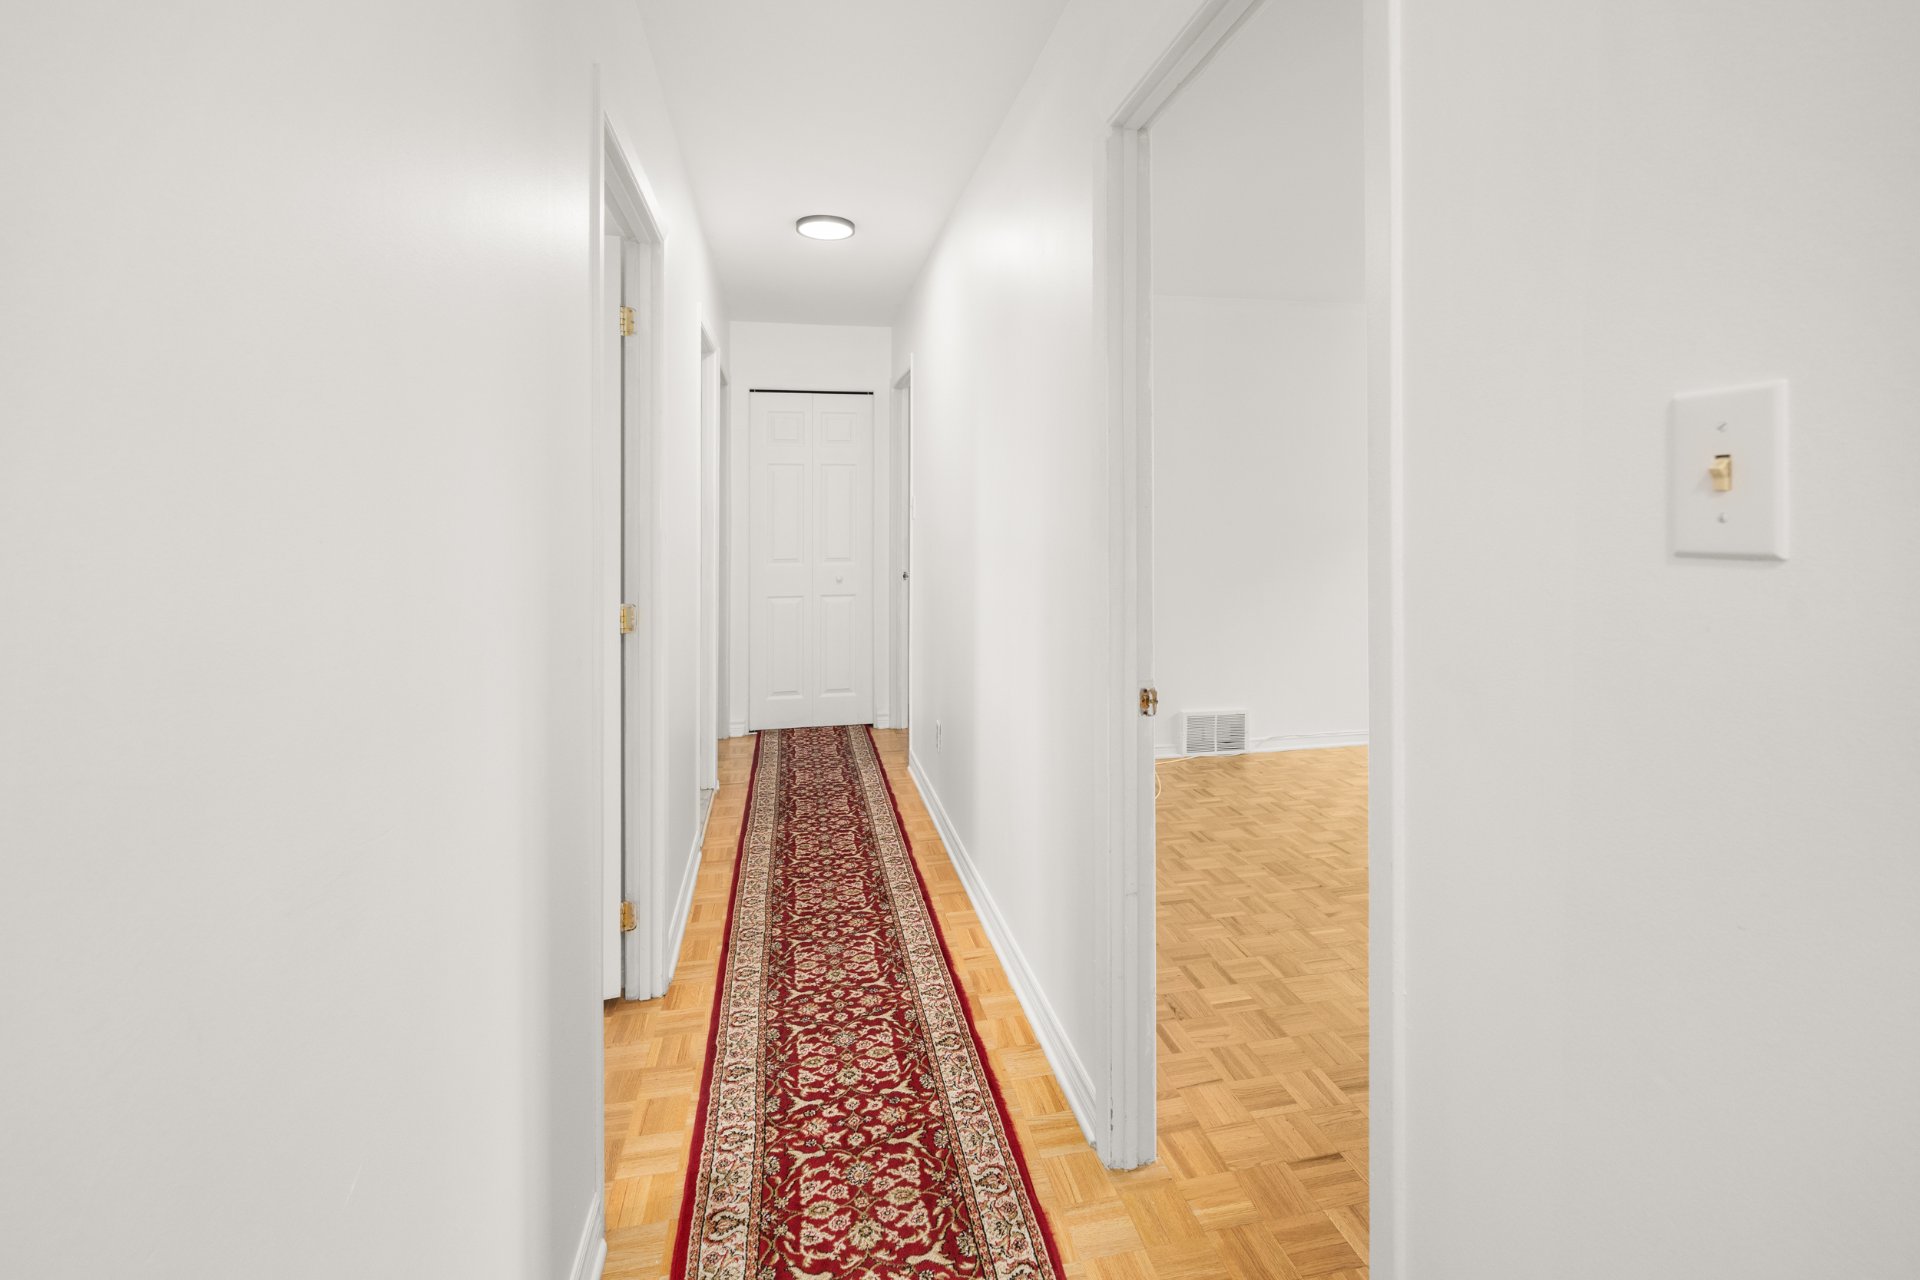
  Hallway
  Primary bedroom
 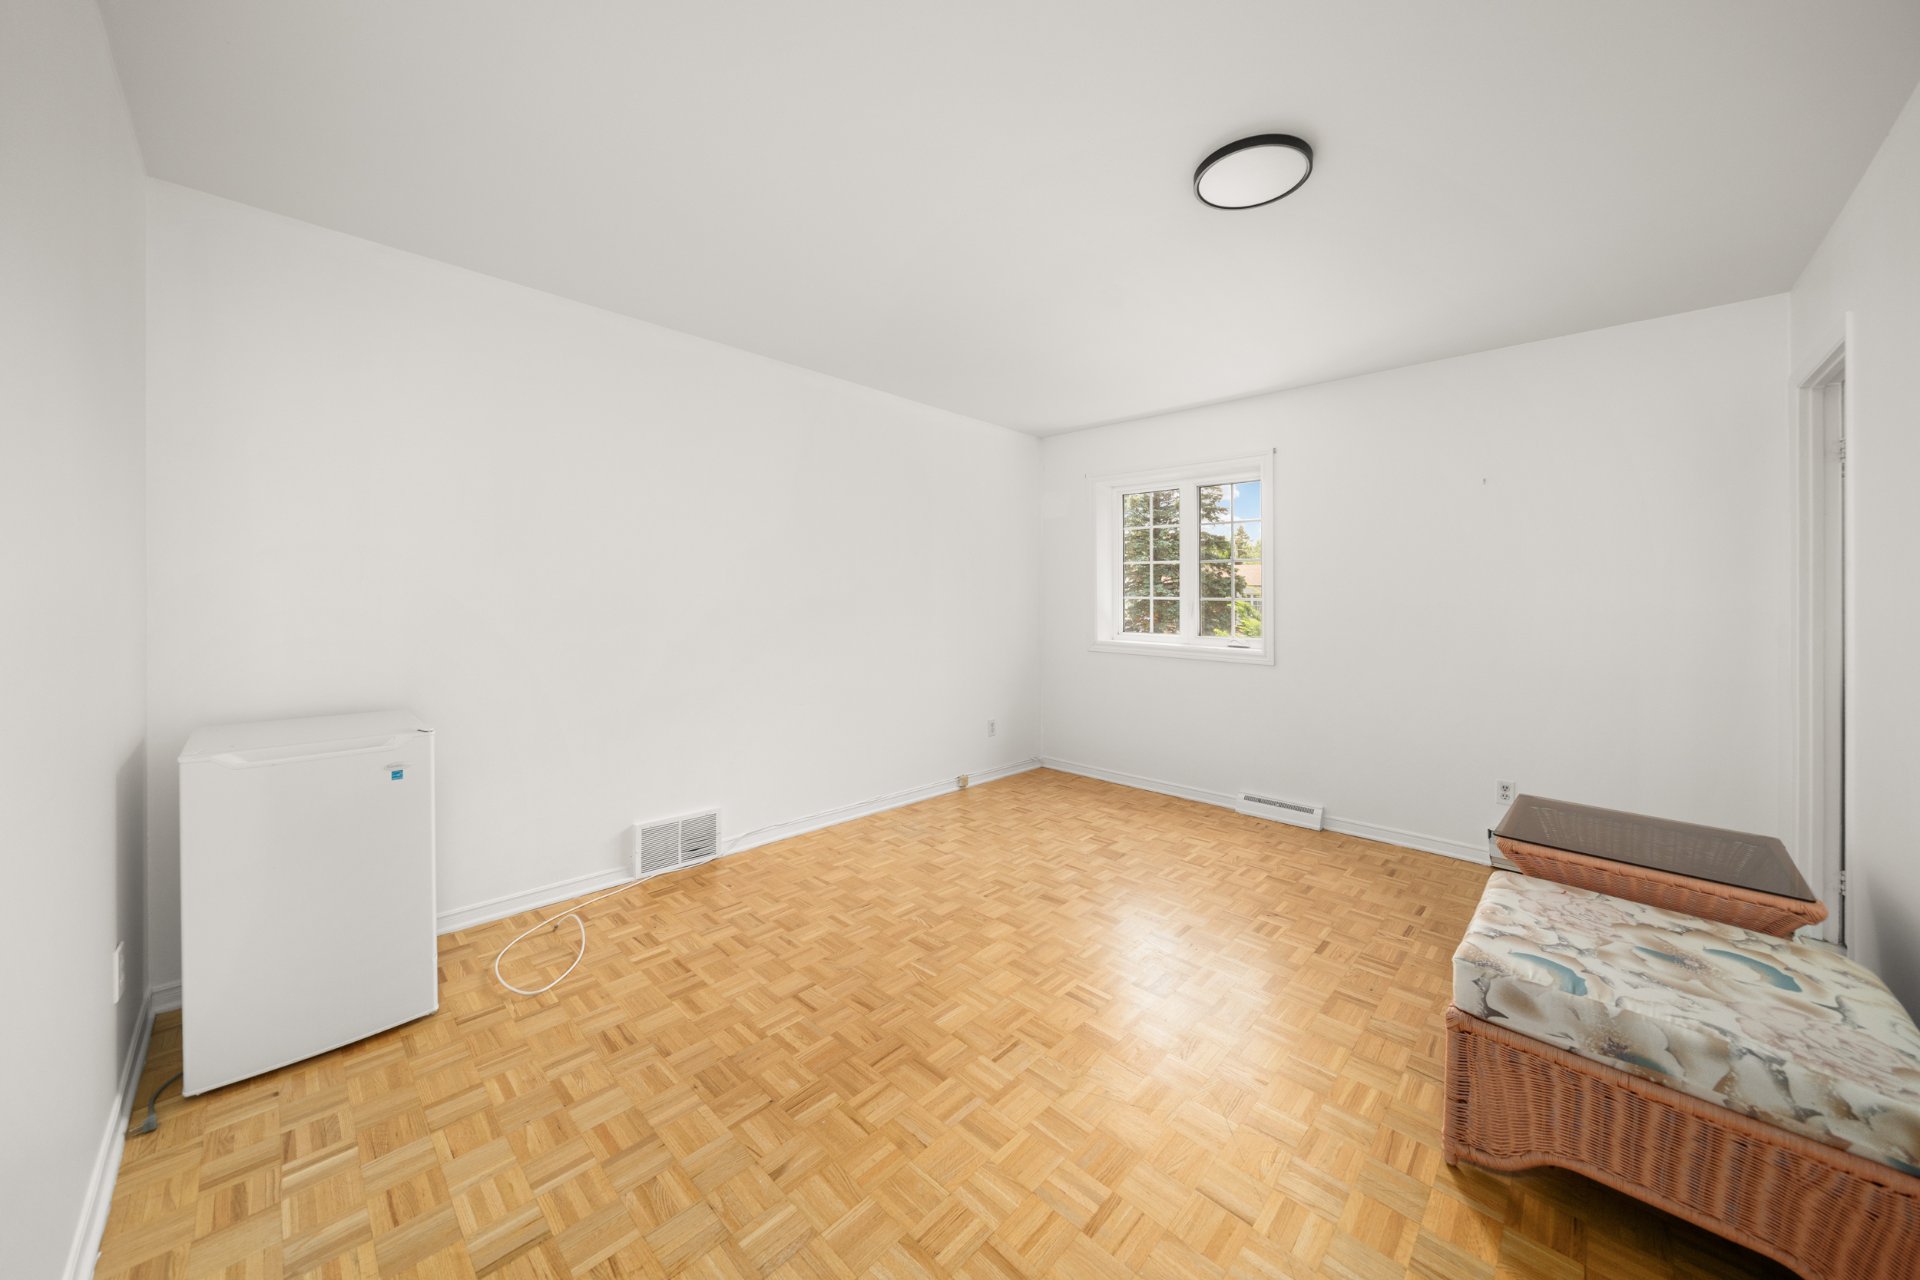 Primary bedroom
 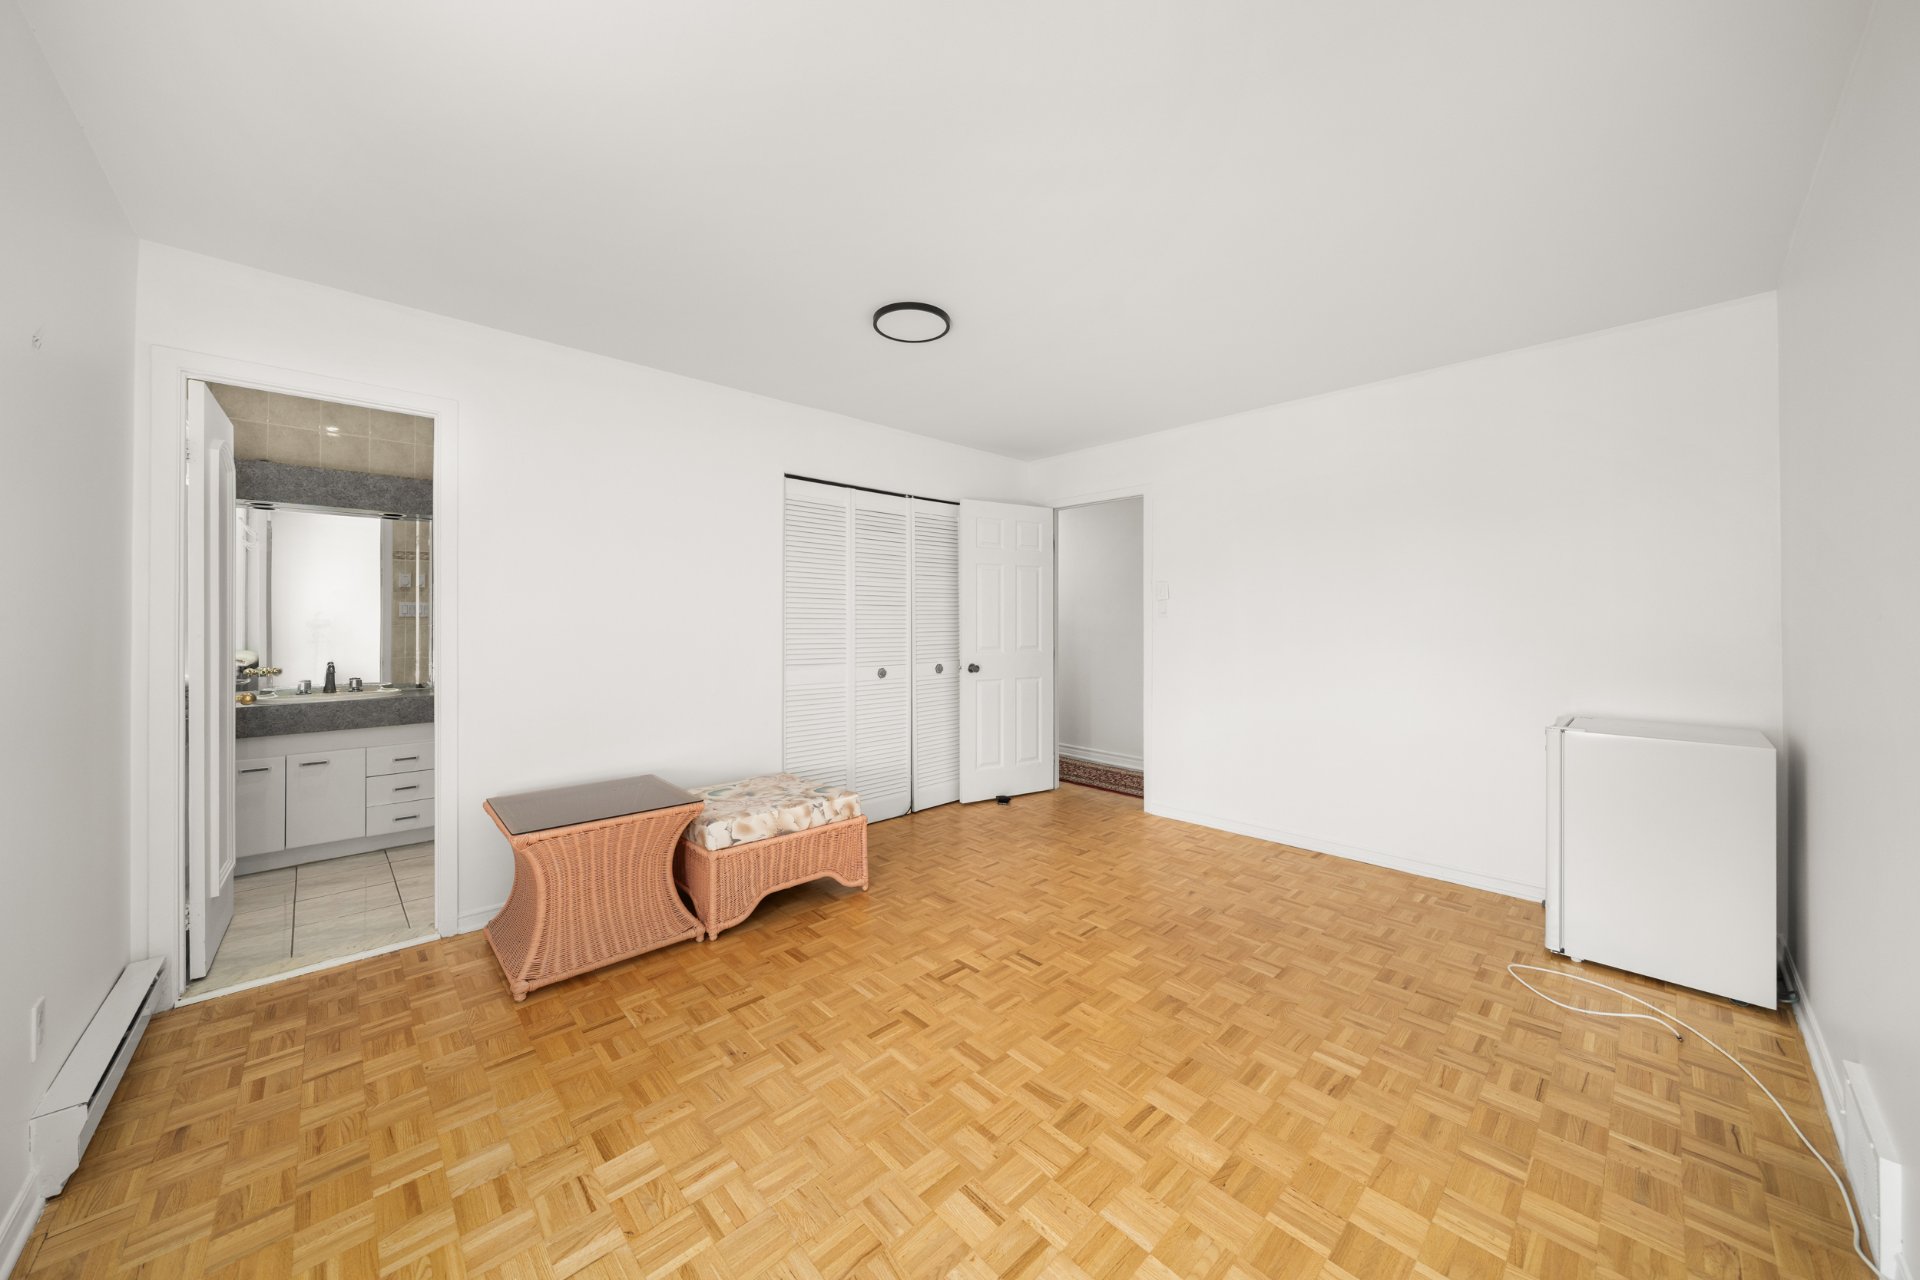 Bedroom
 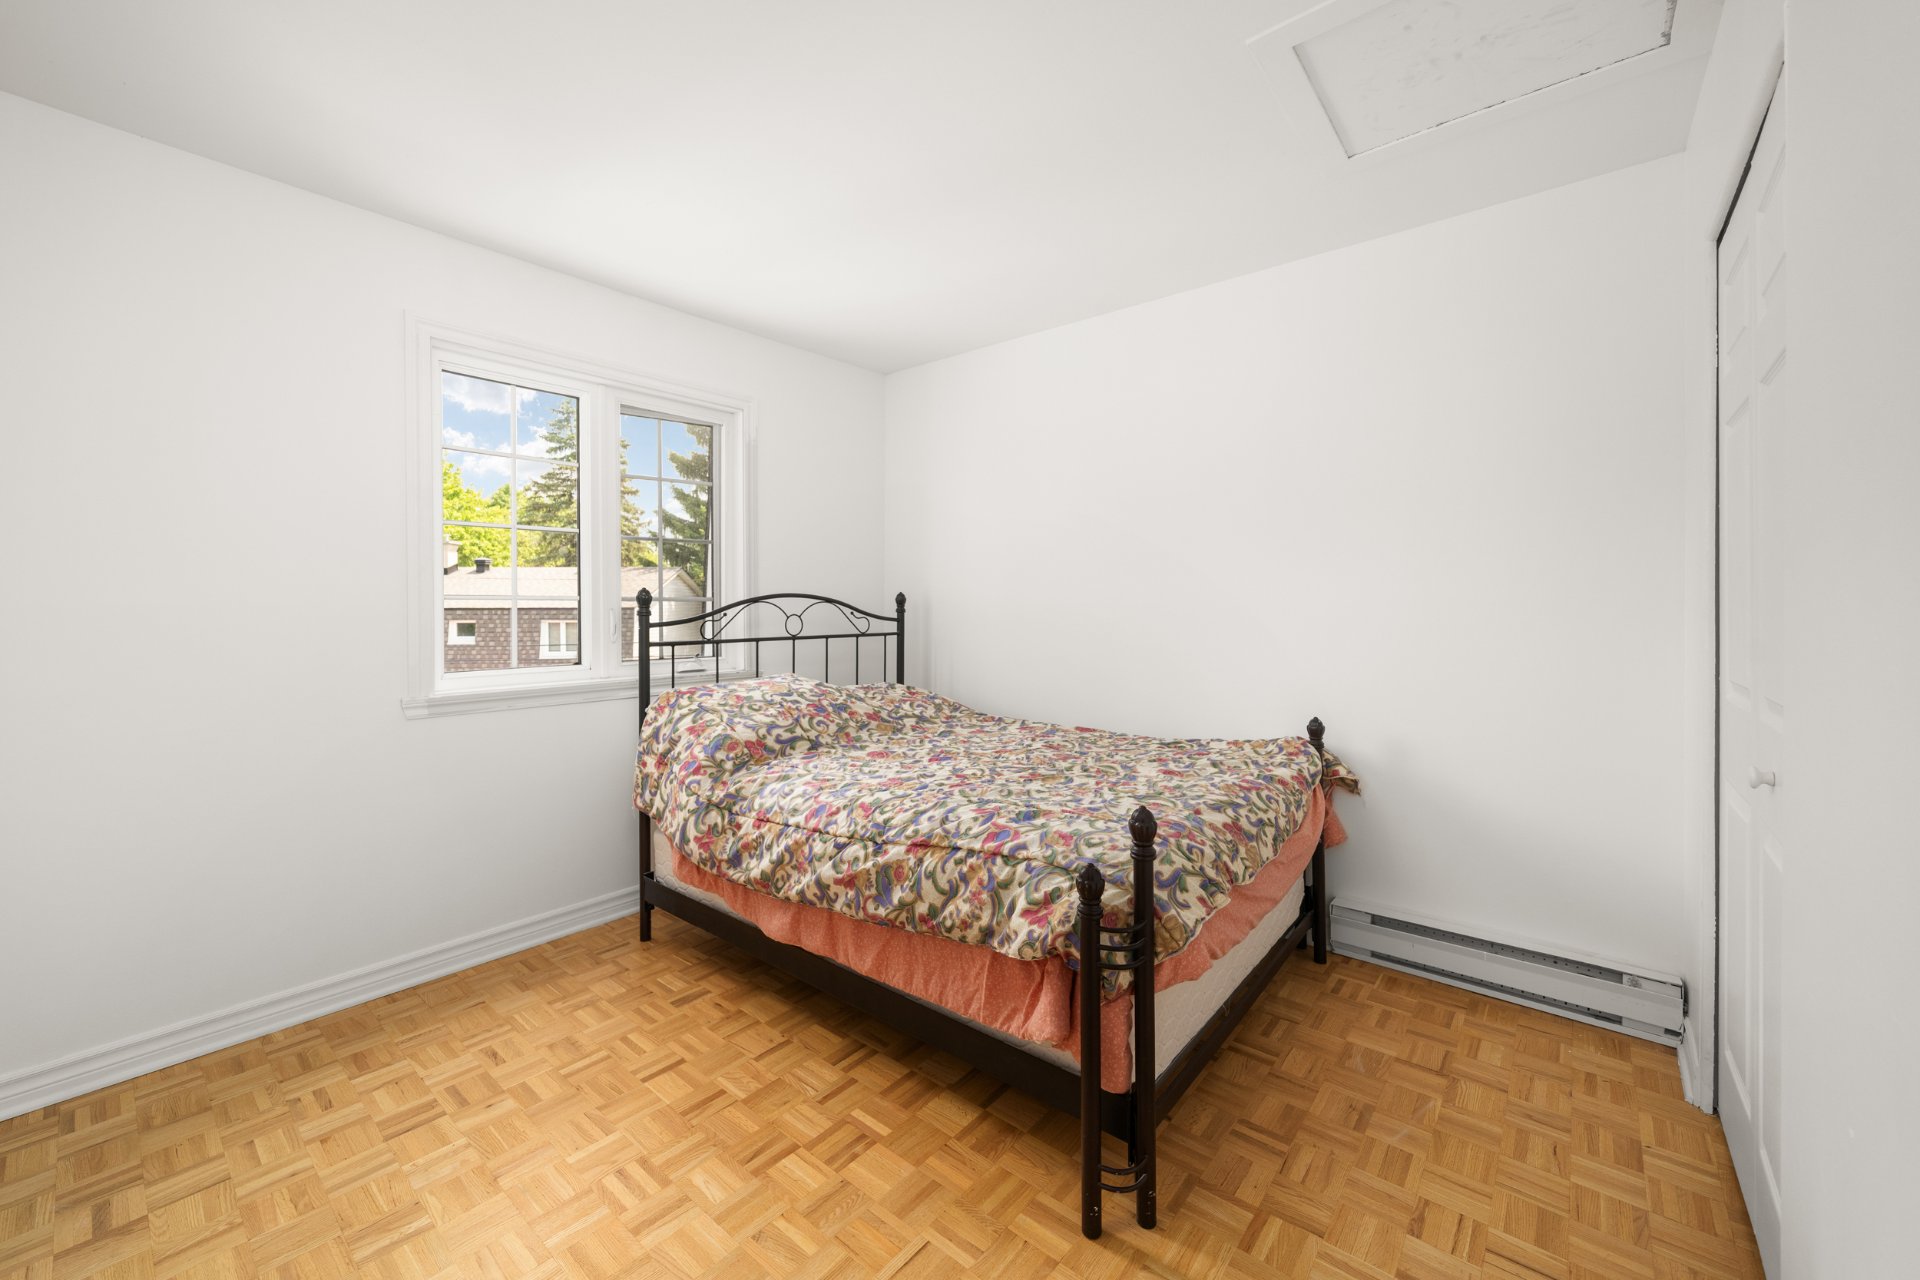 Bedroom
 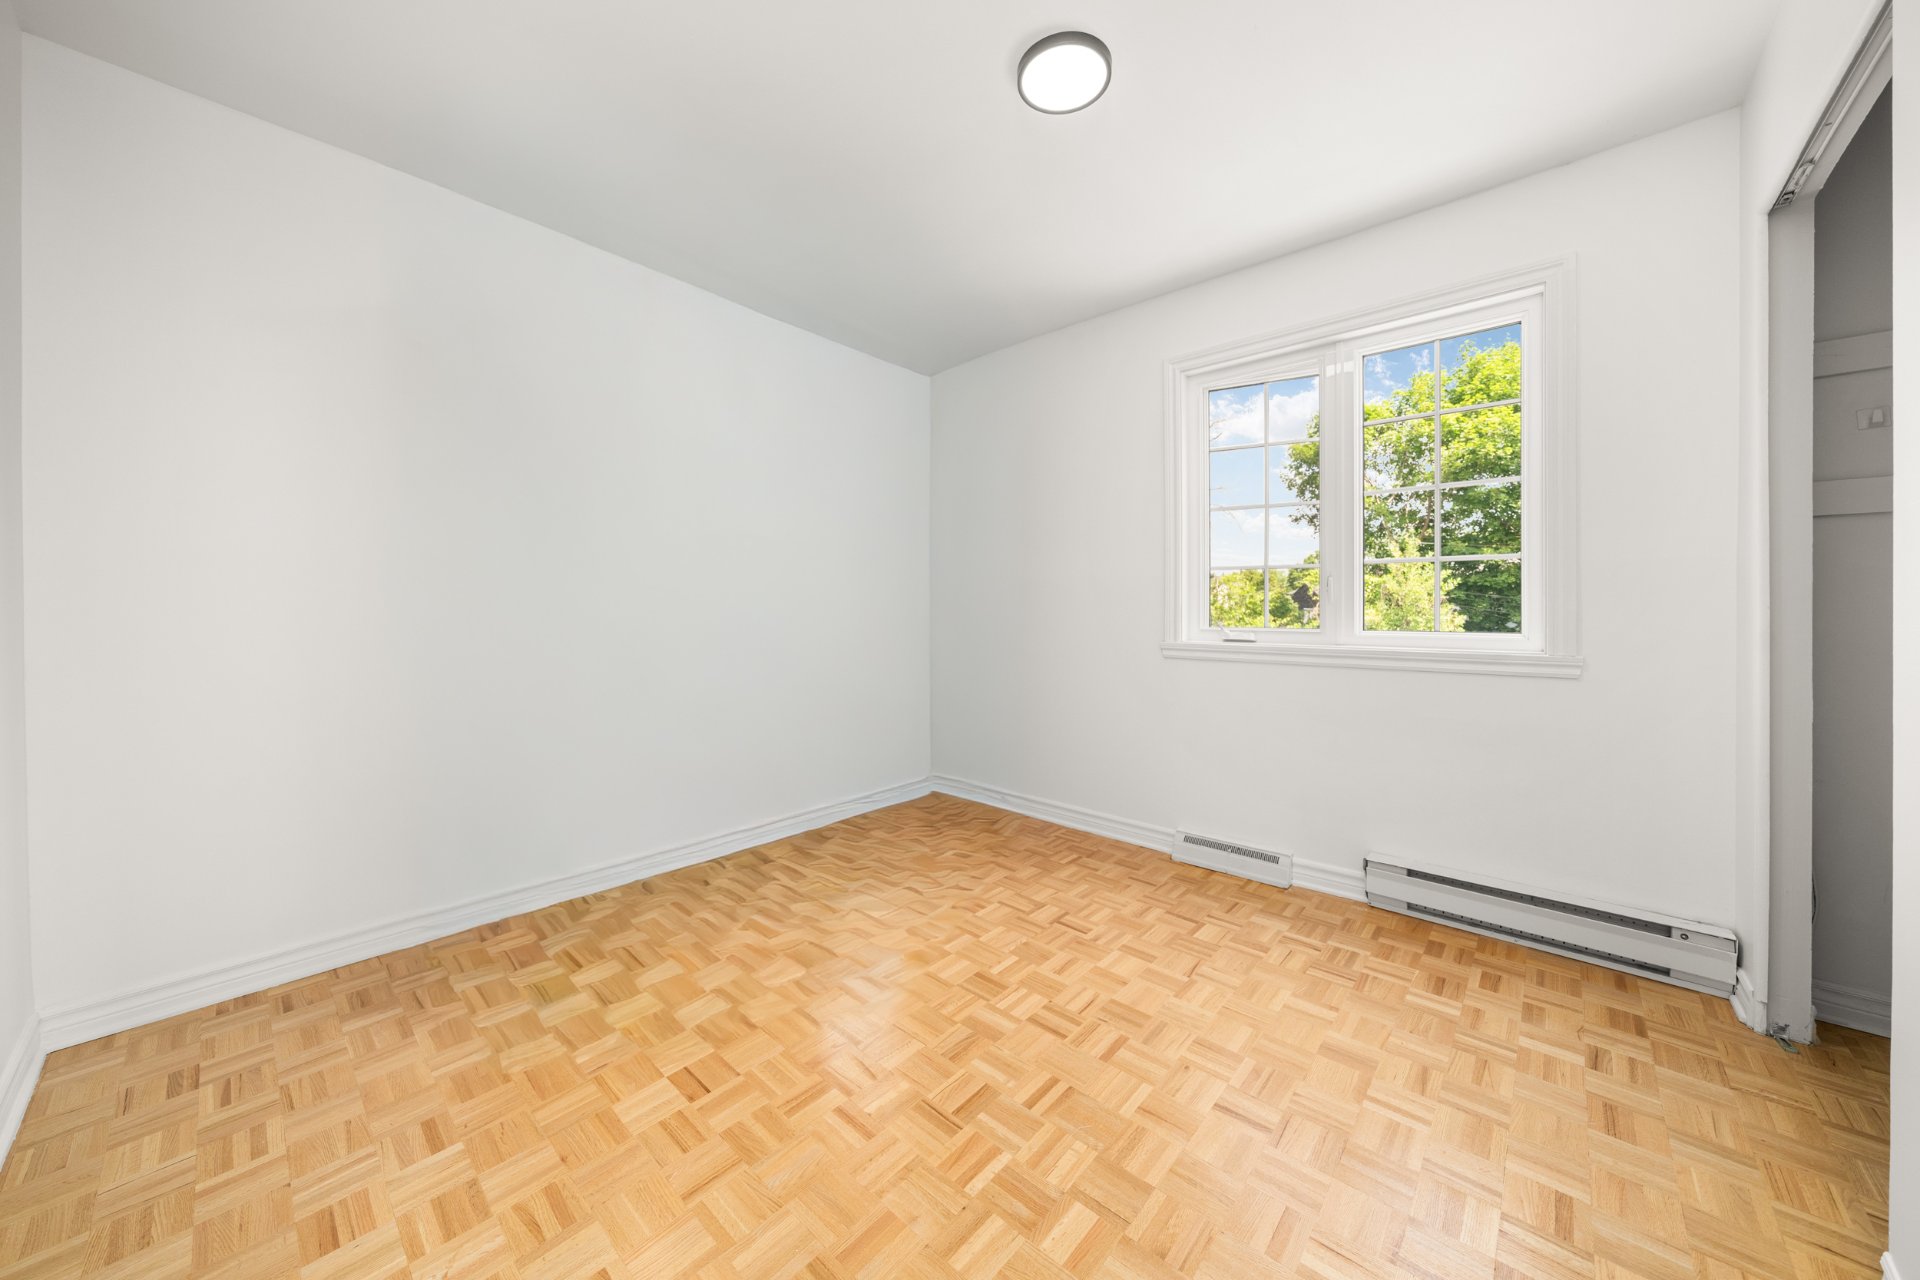 Bedroom
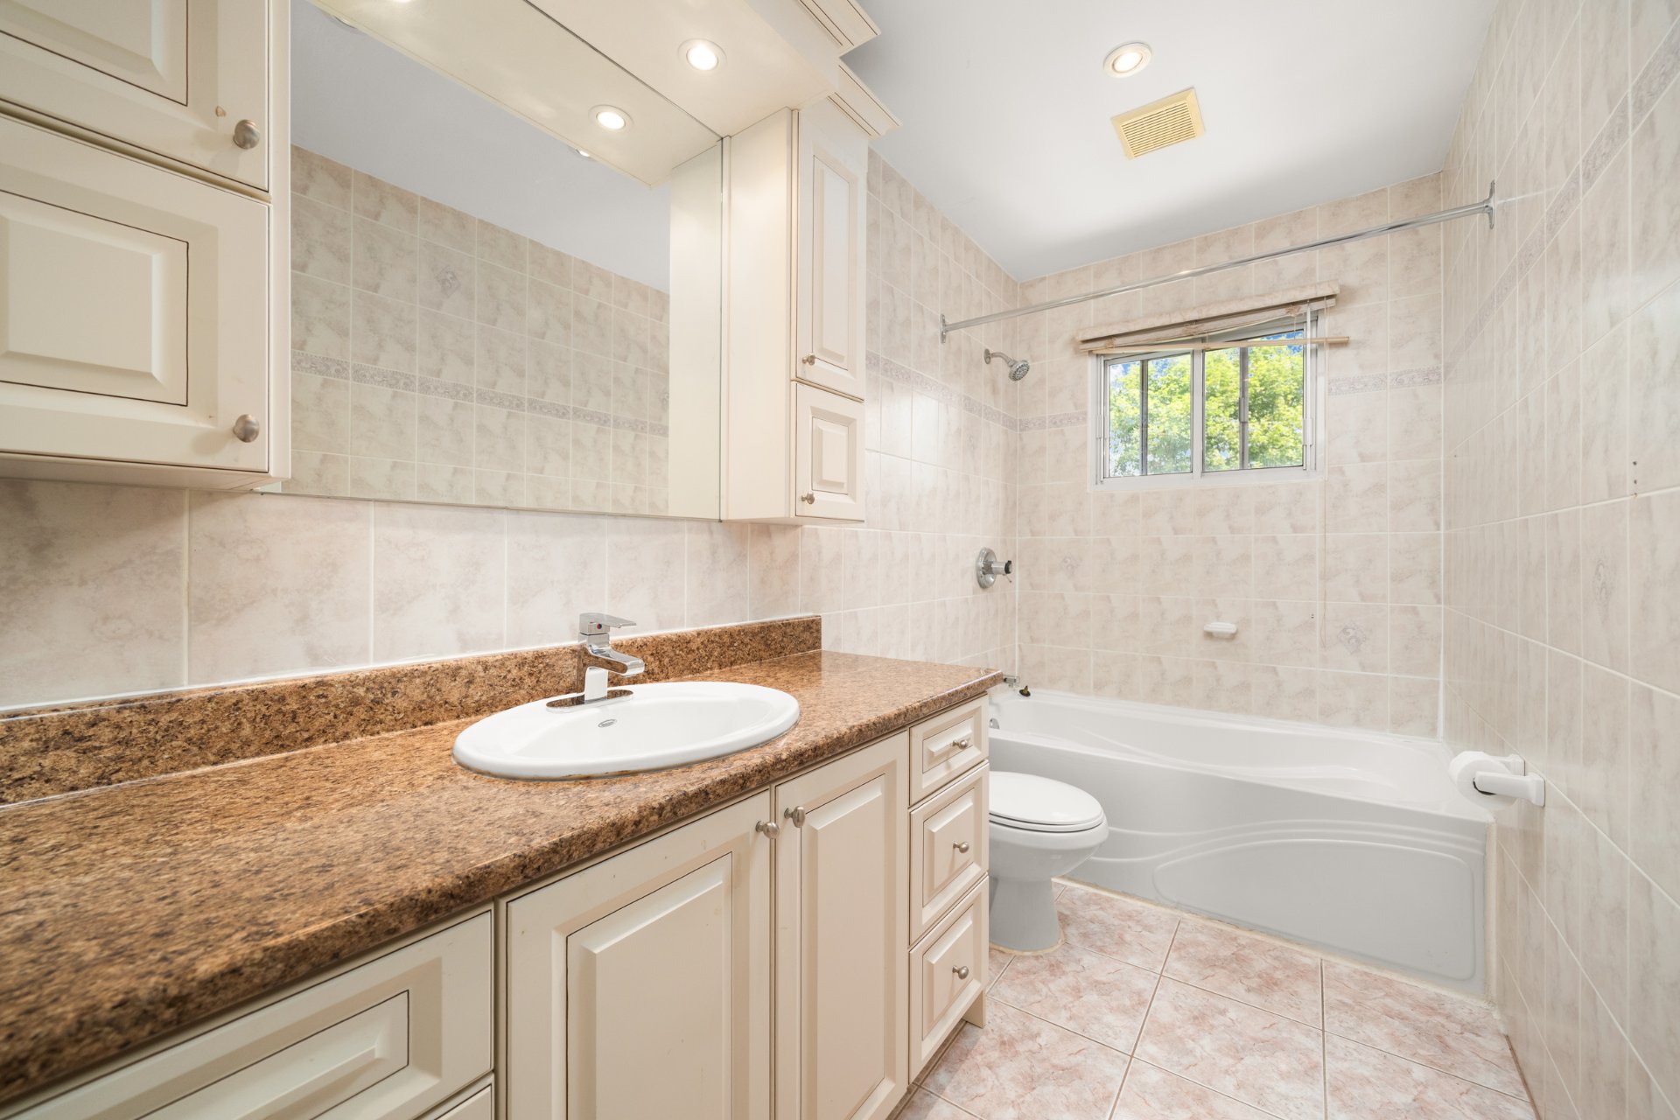
 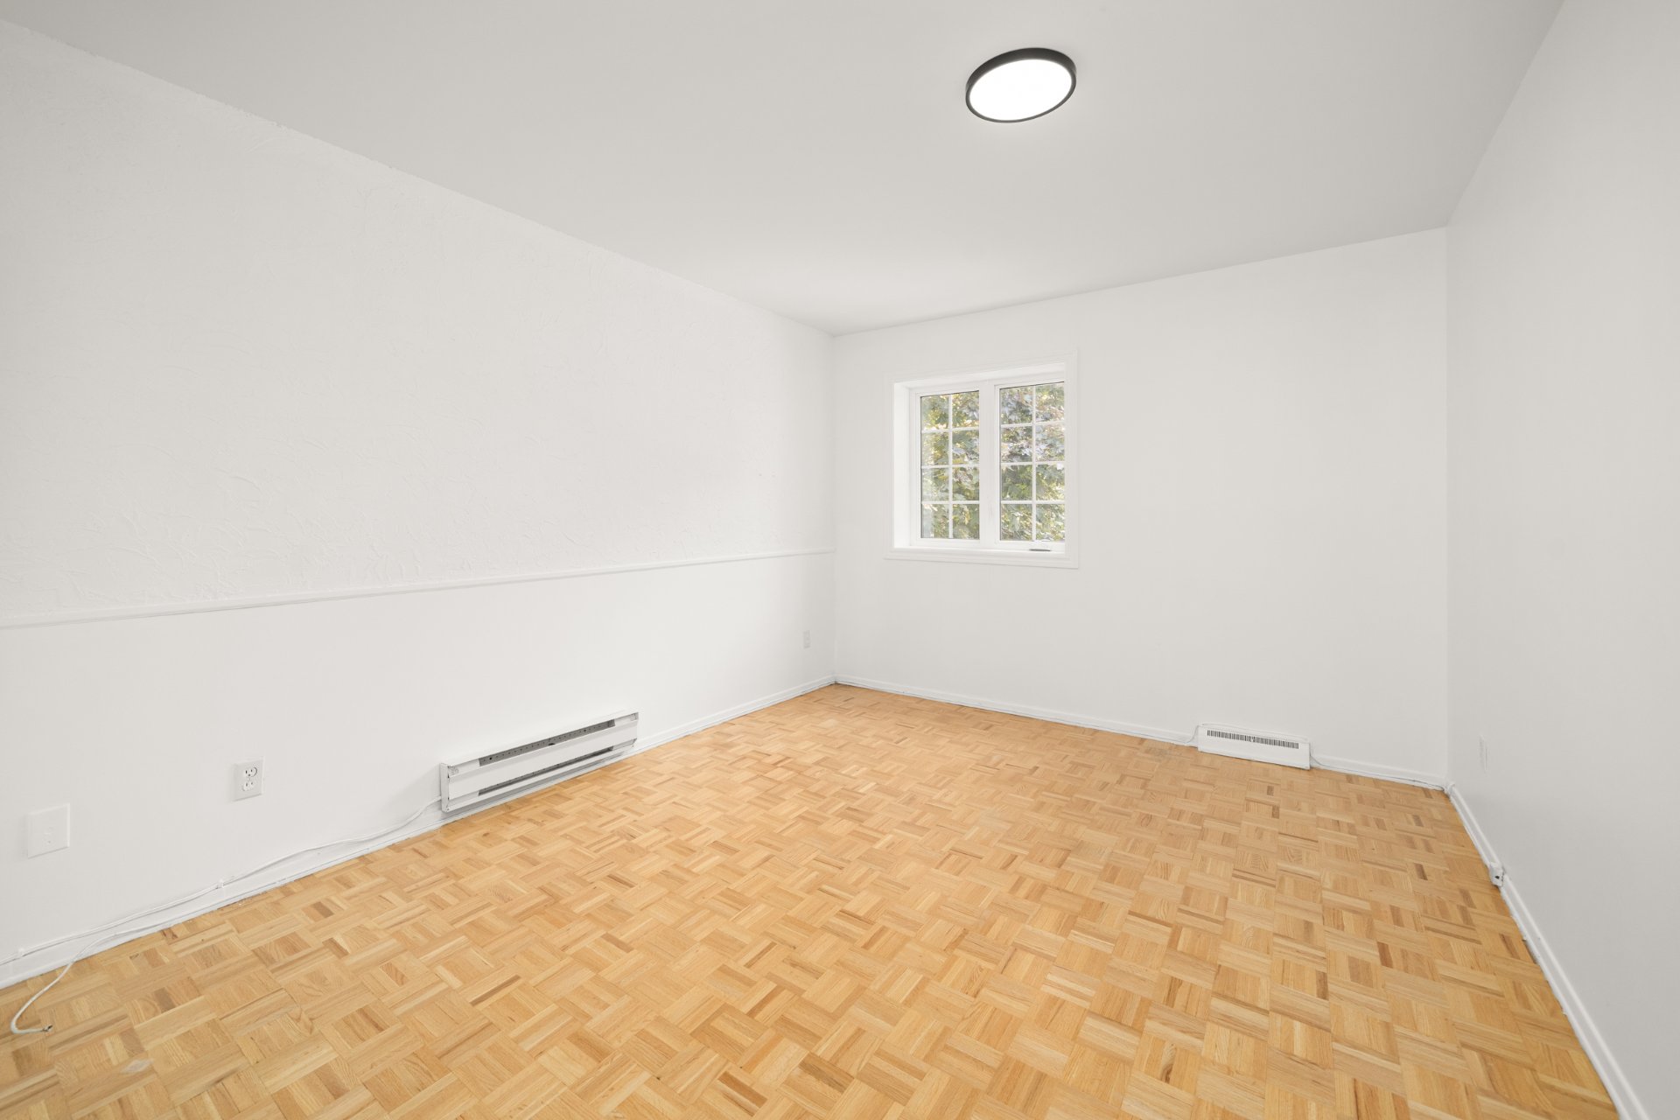 Ensuite bathroom
 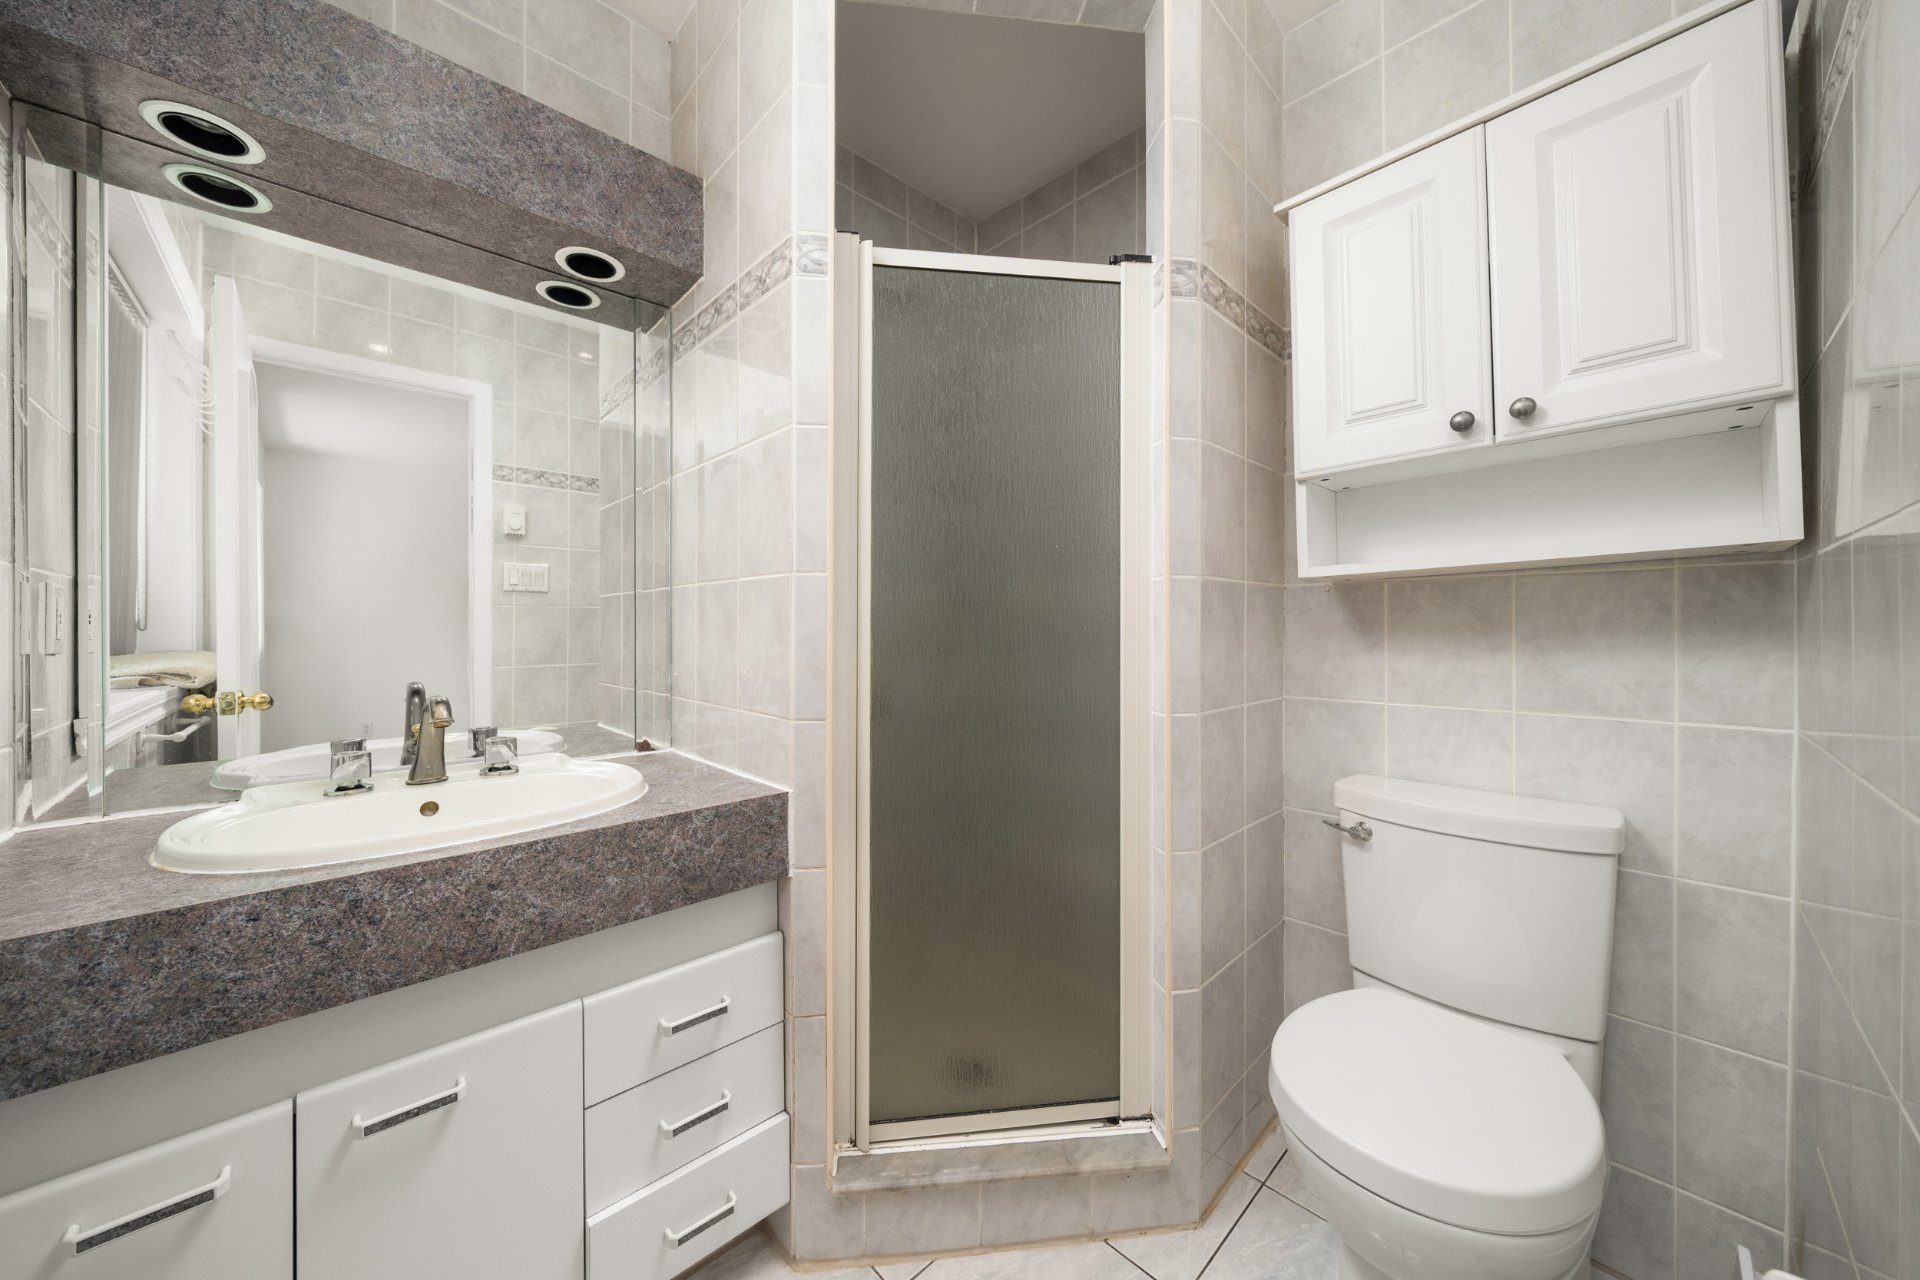 Bathroom
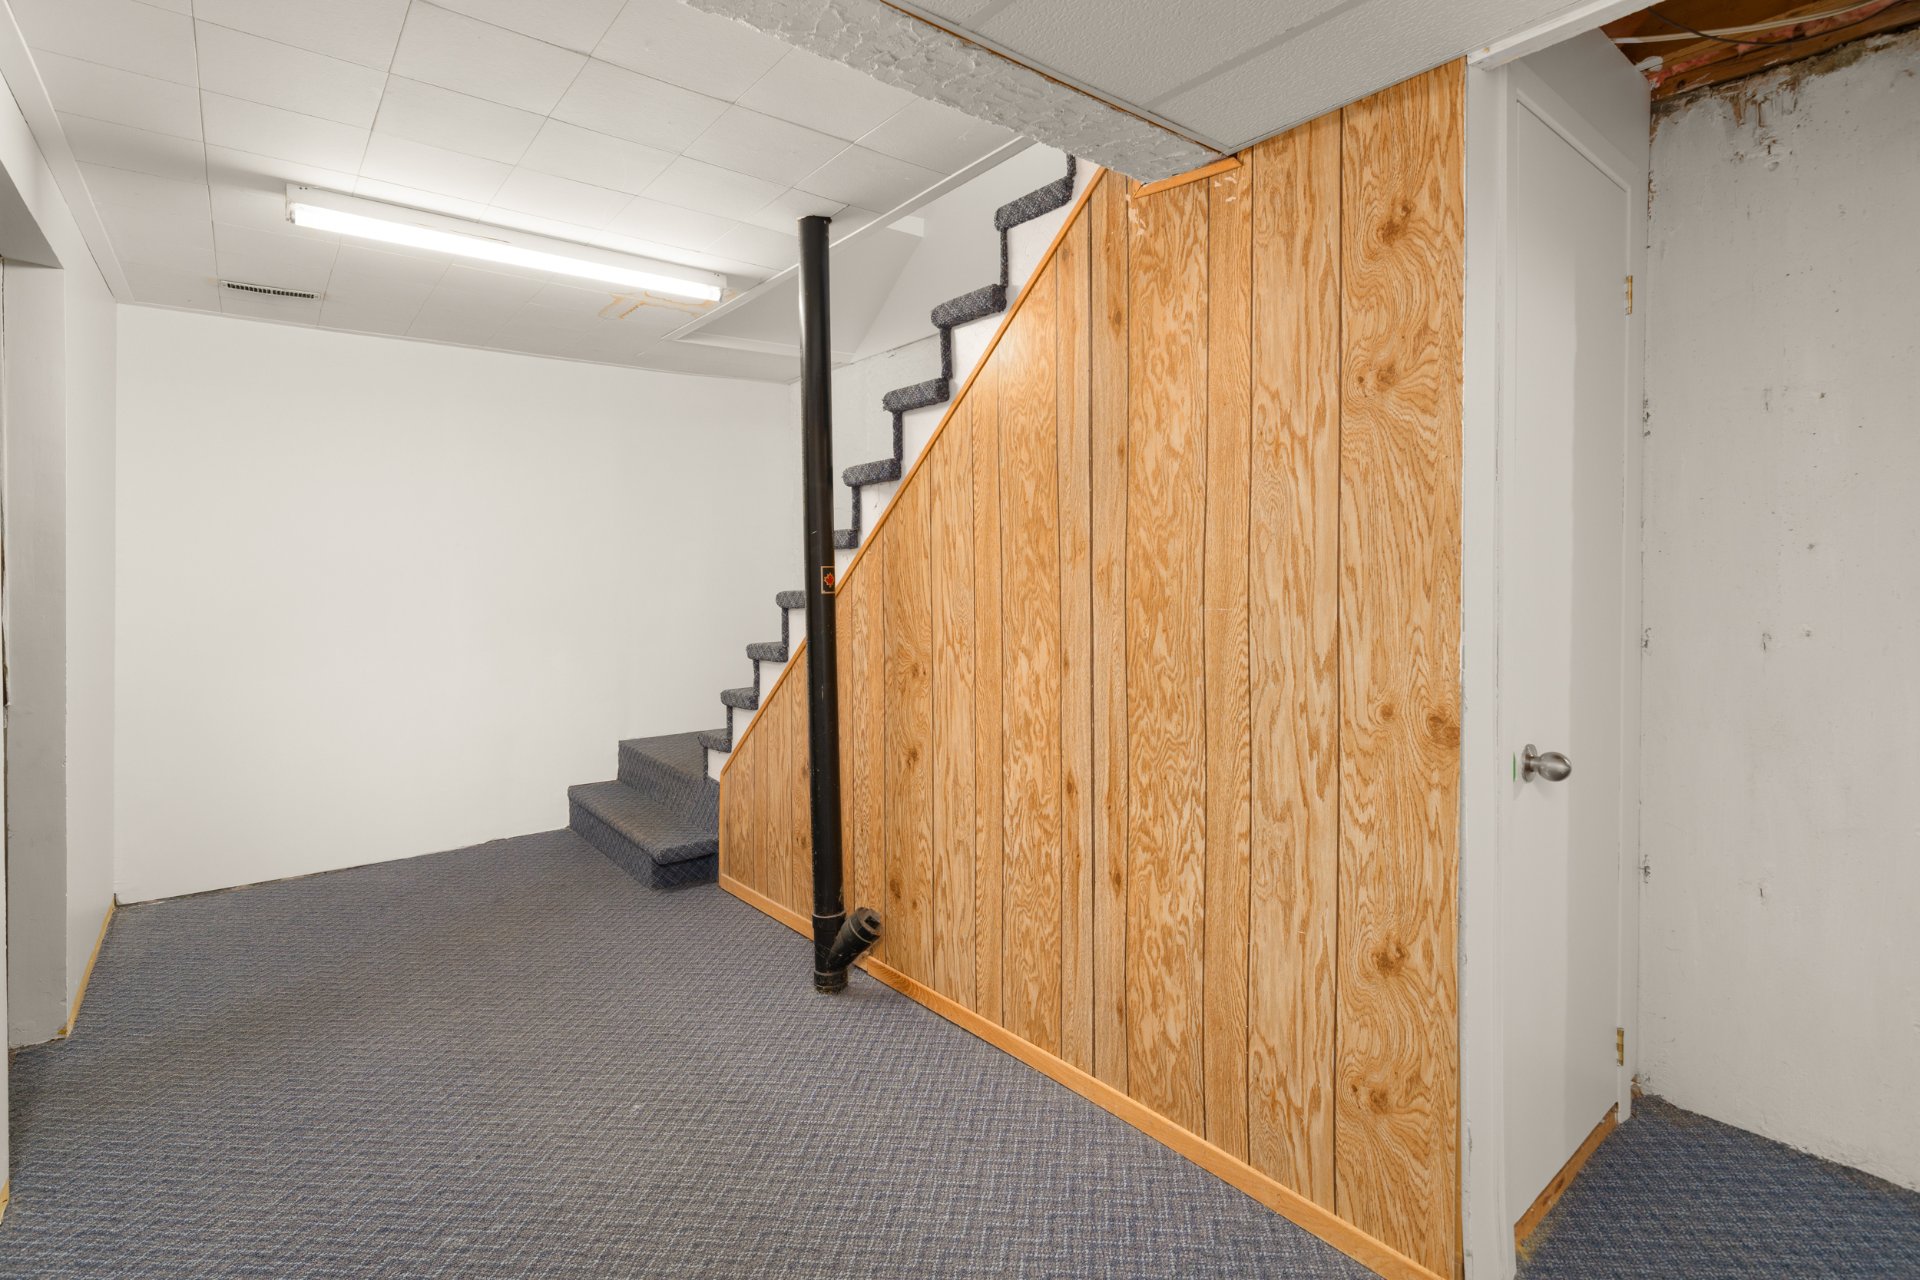
  Staircase
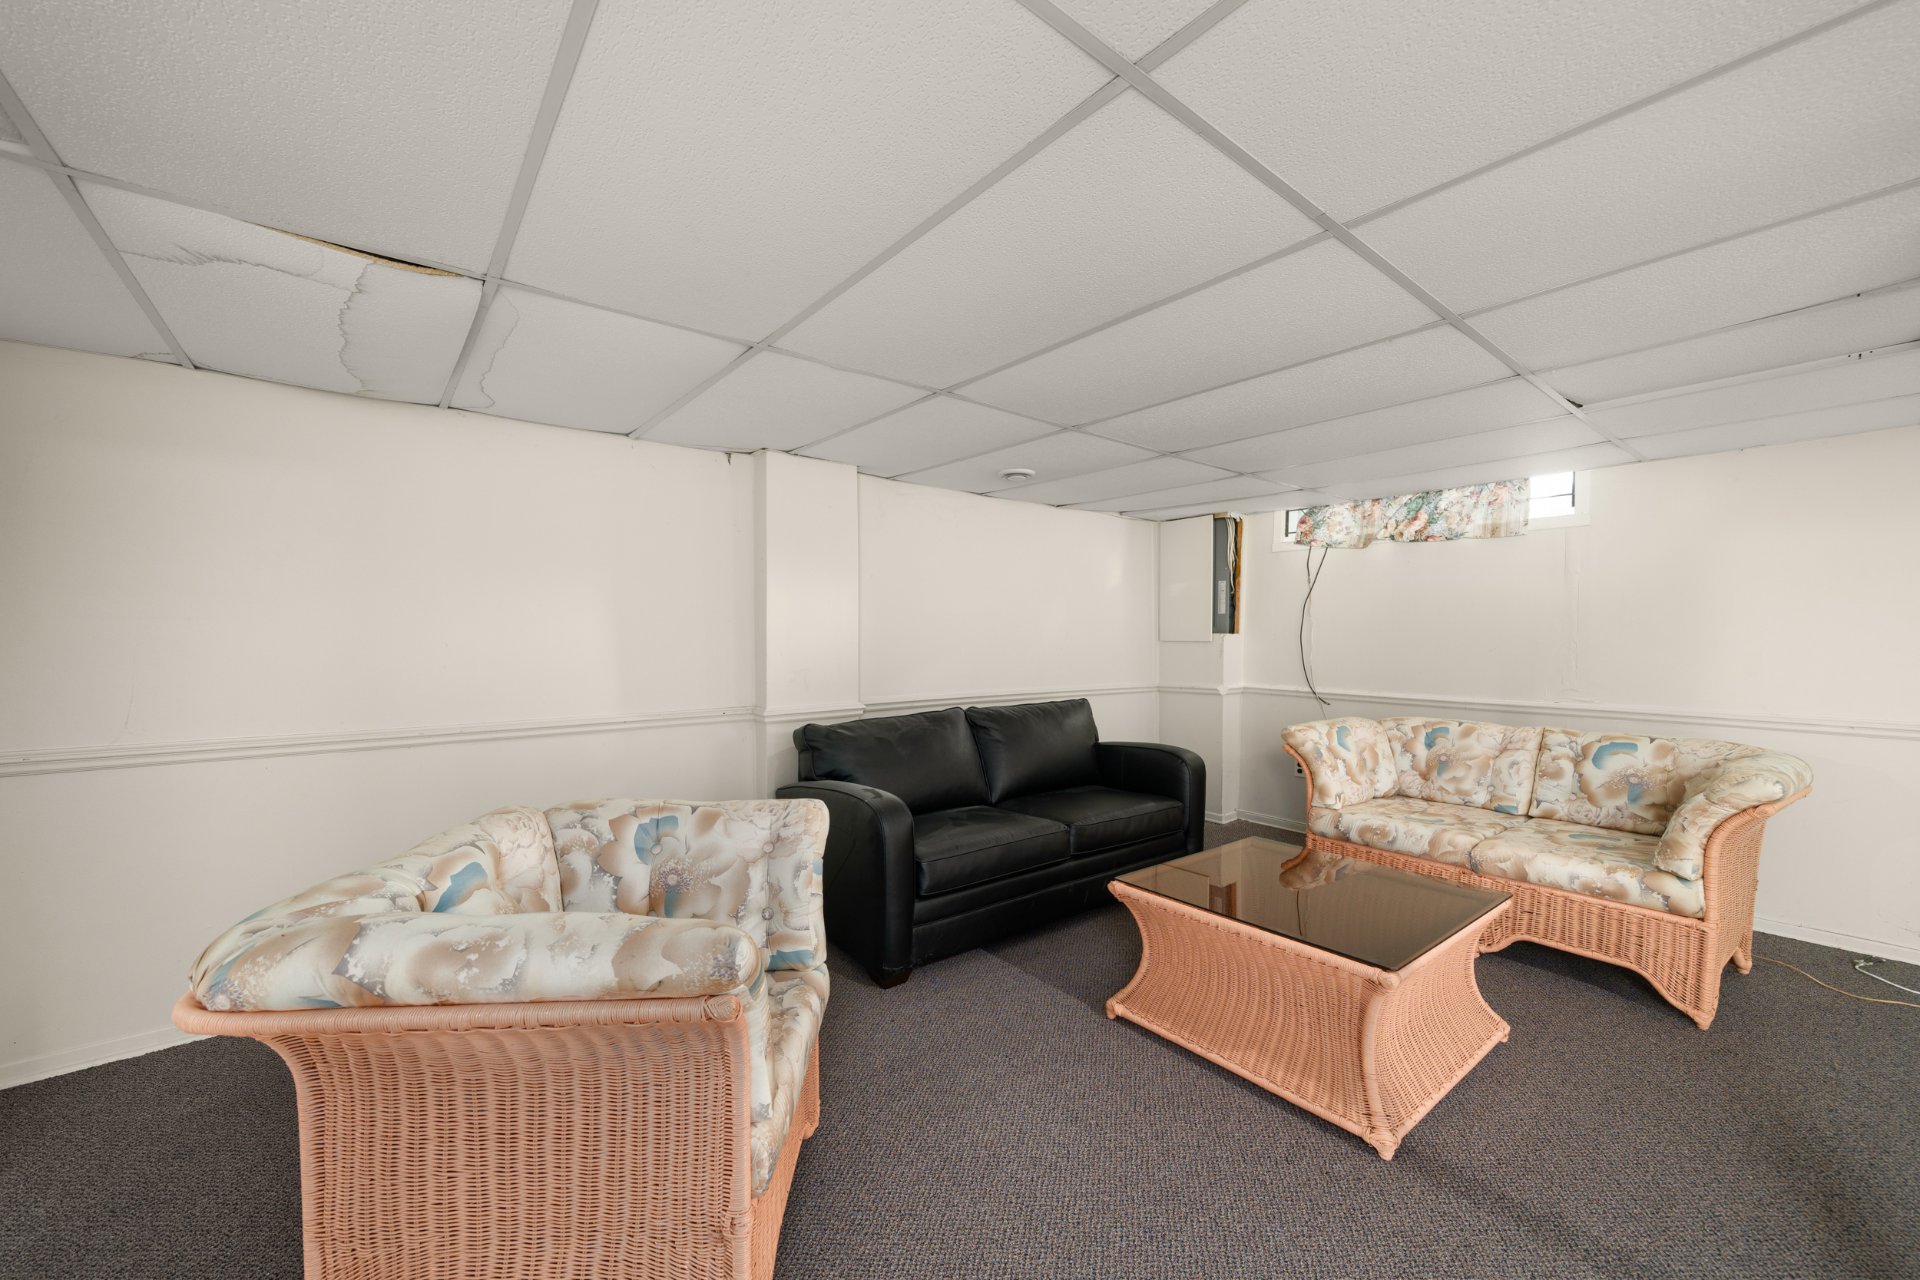
  Playroom
 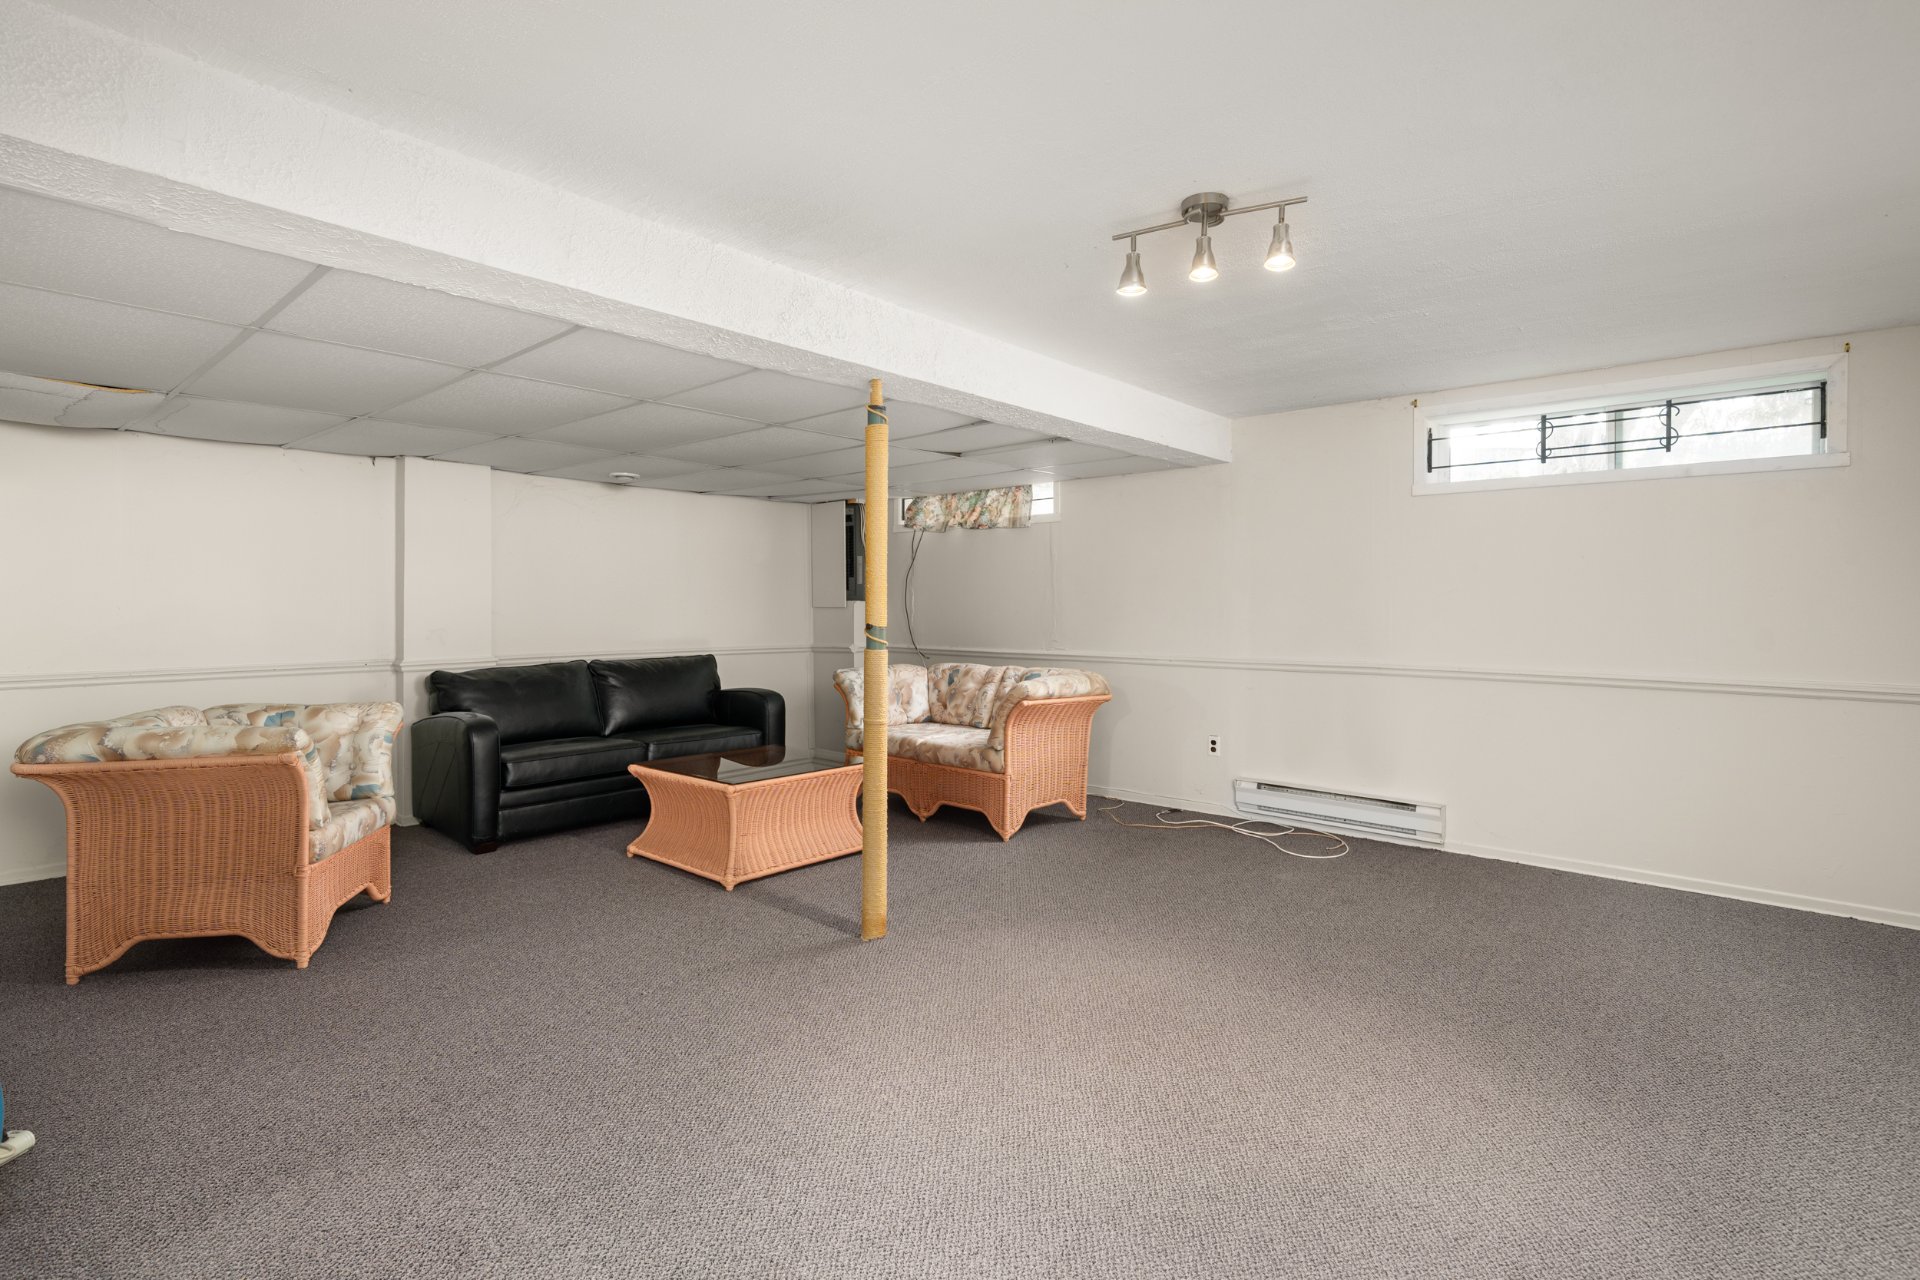 Playroom
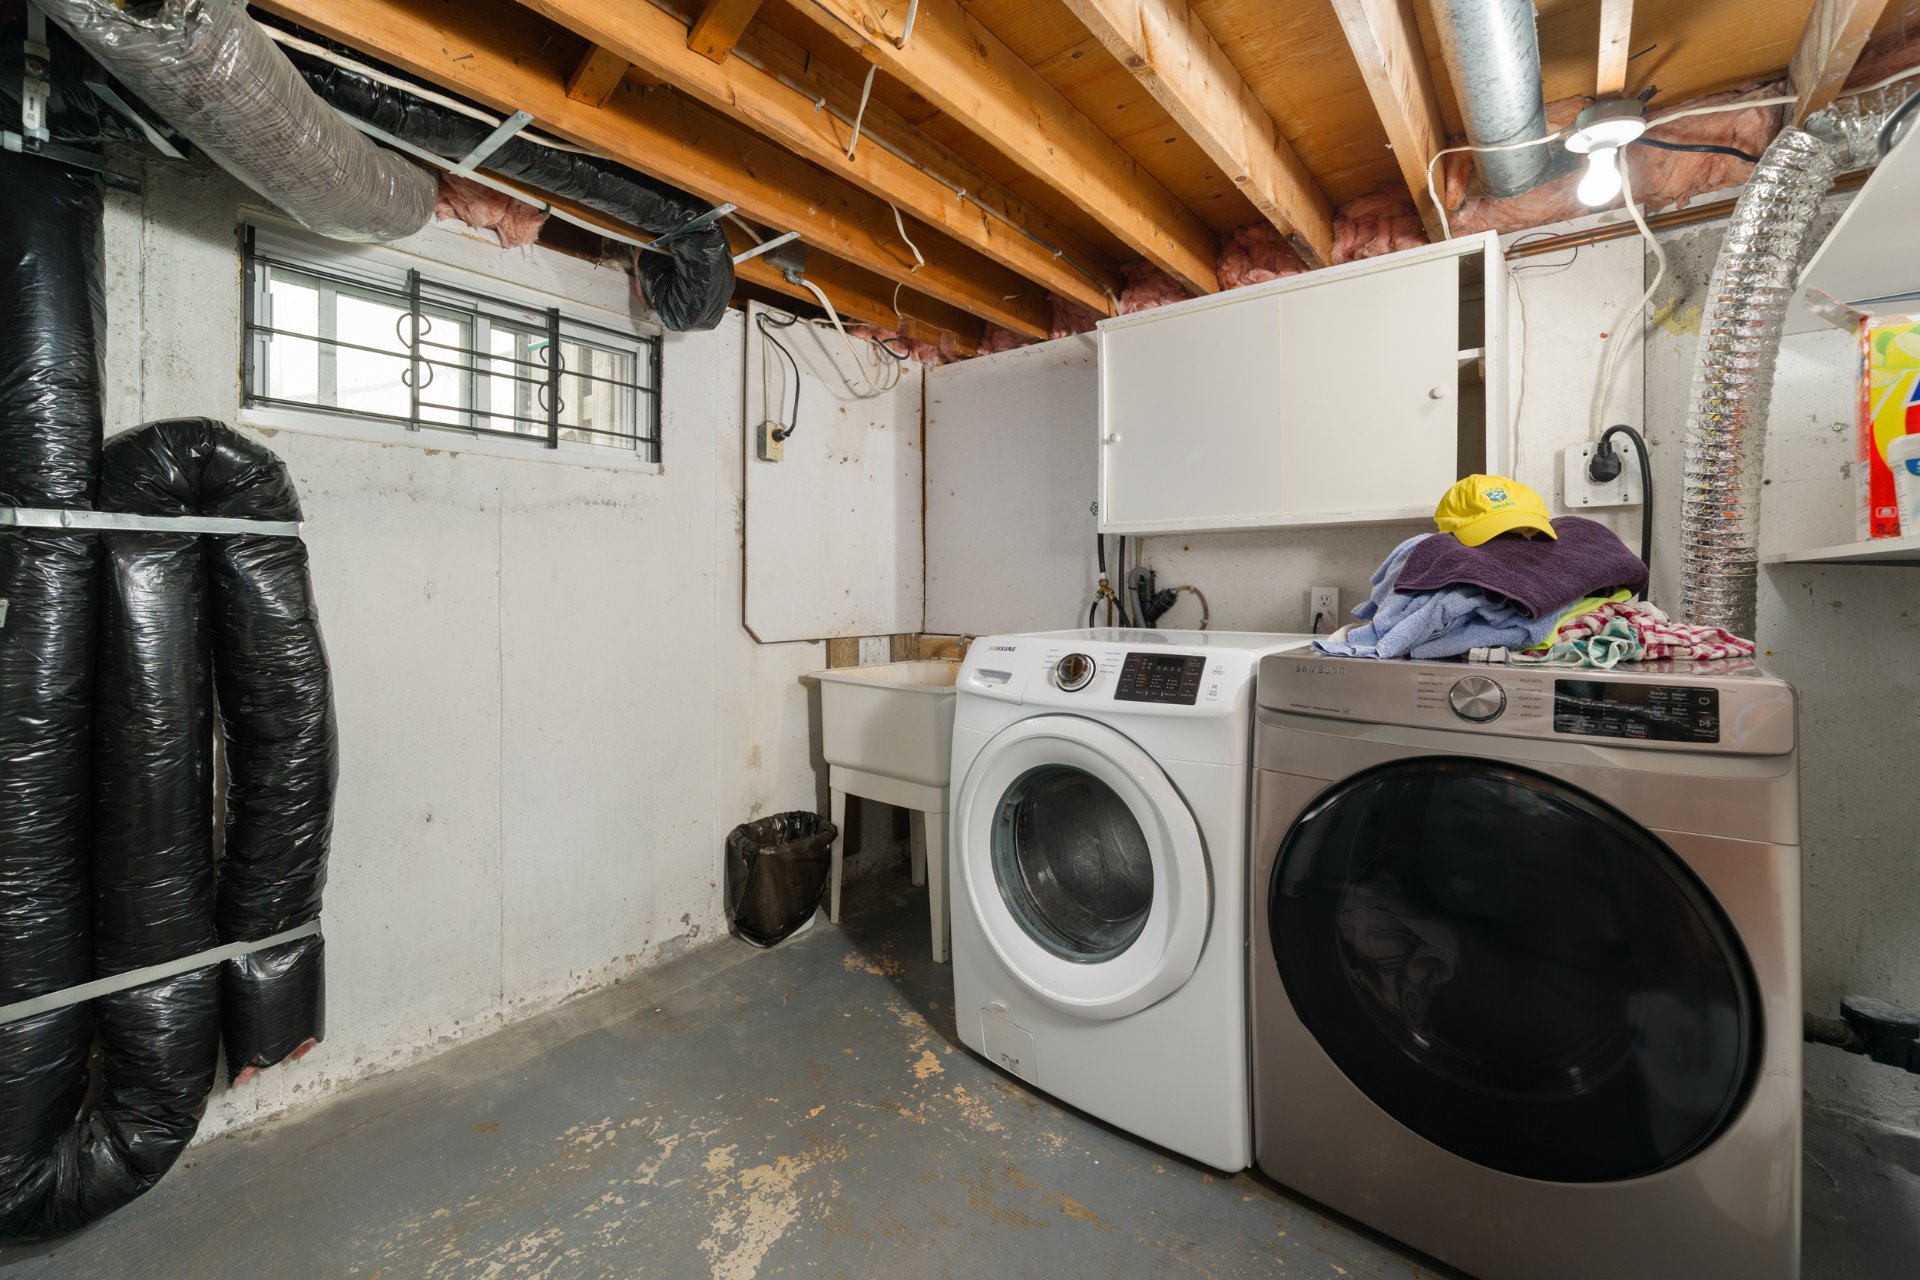
  Laundry room
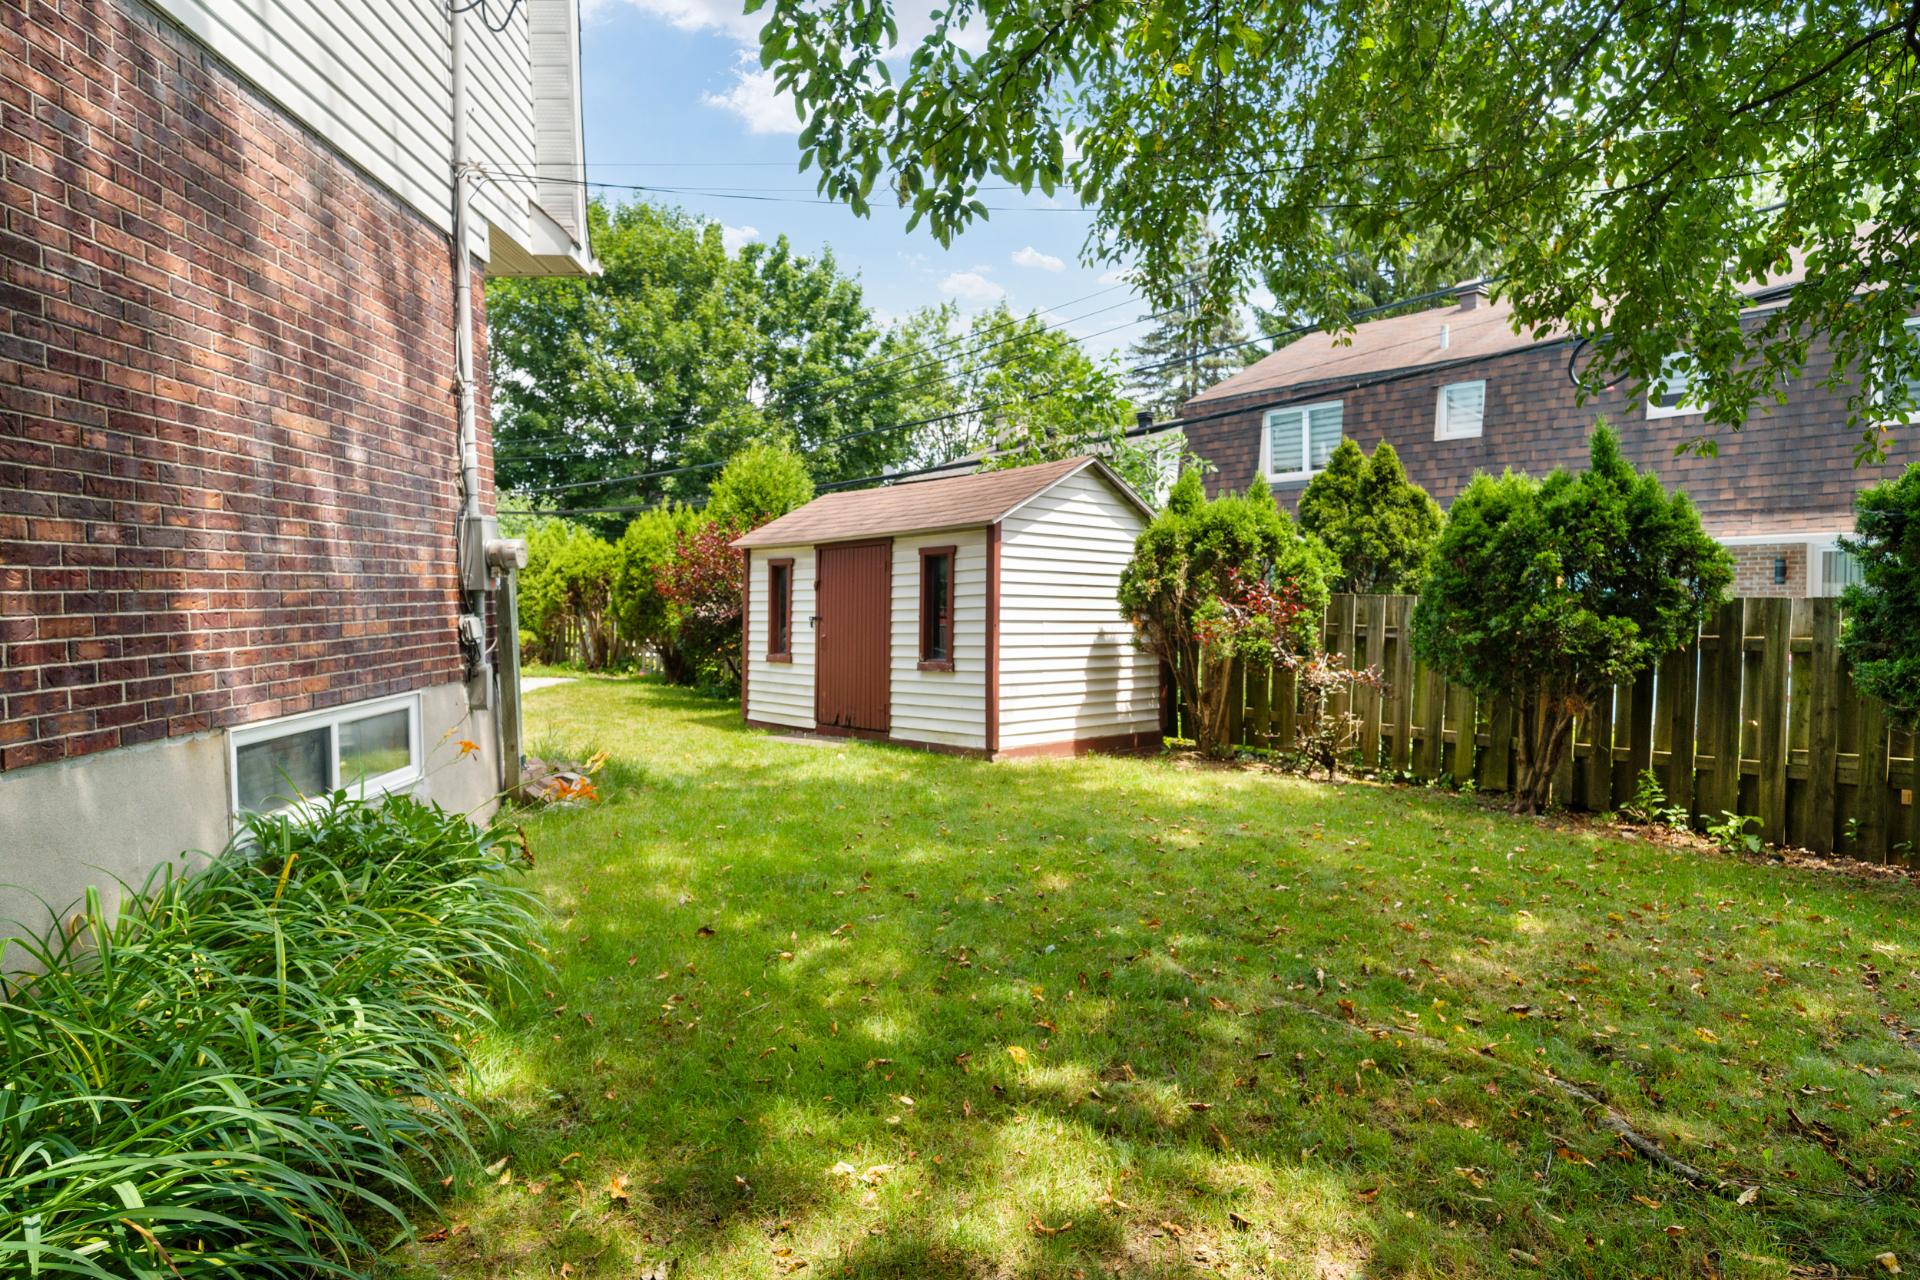
  Backyard
  Pool
Pool 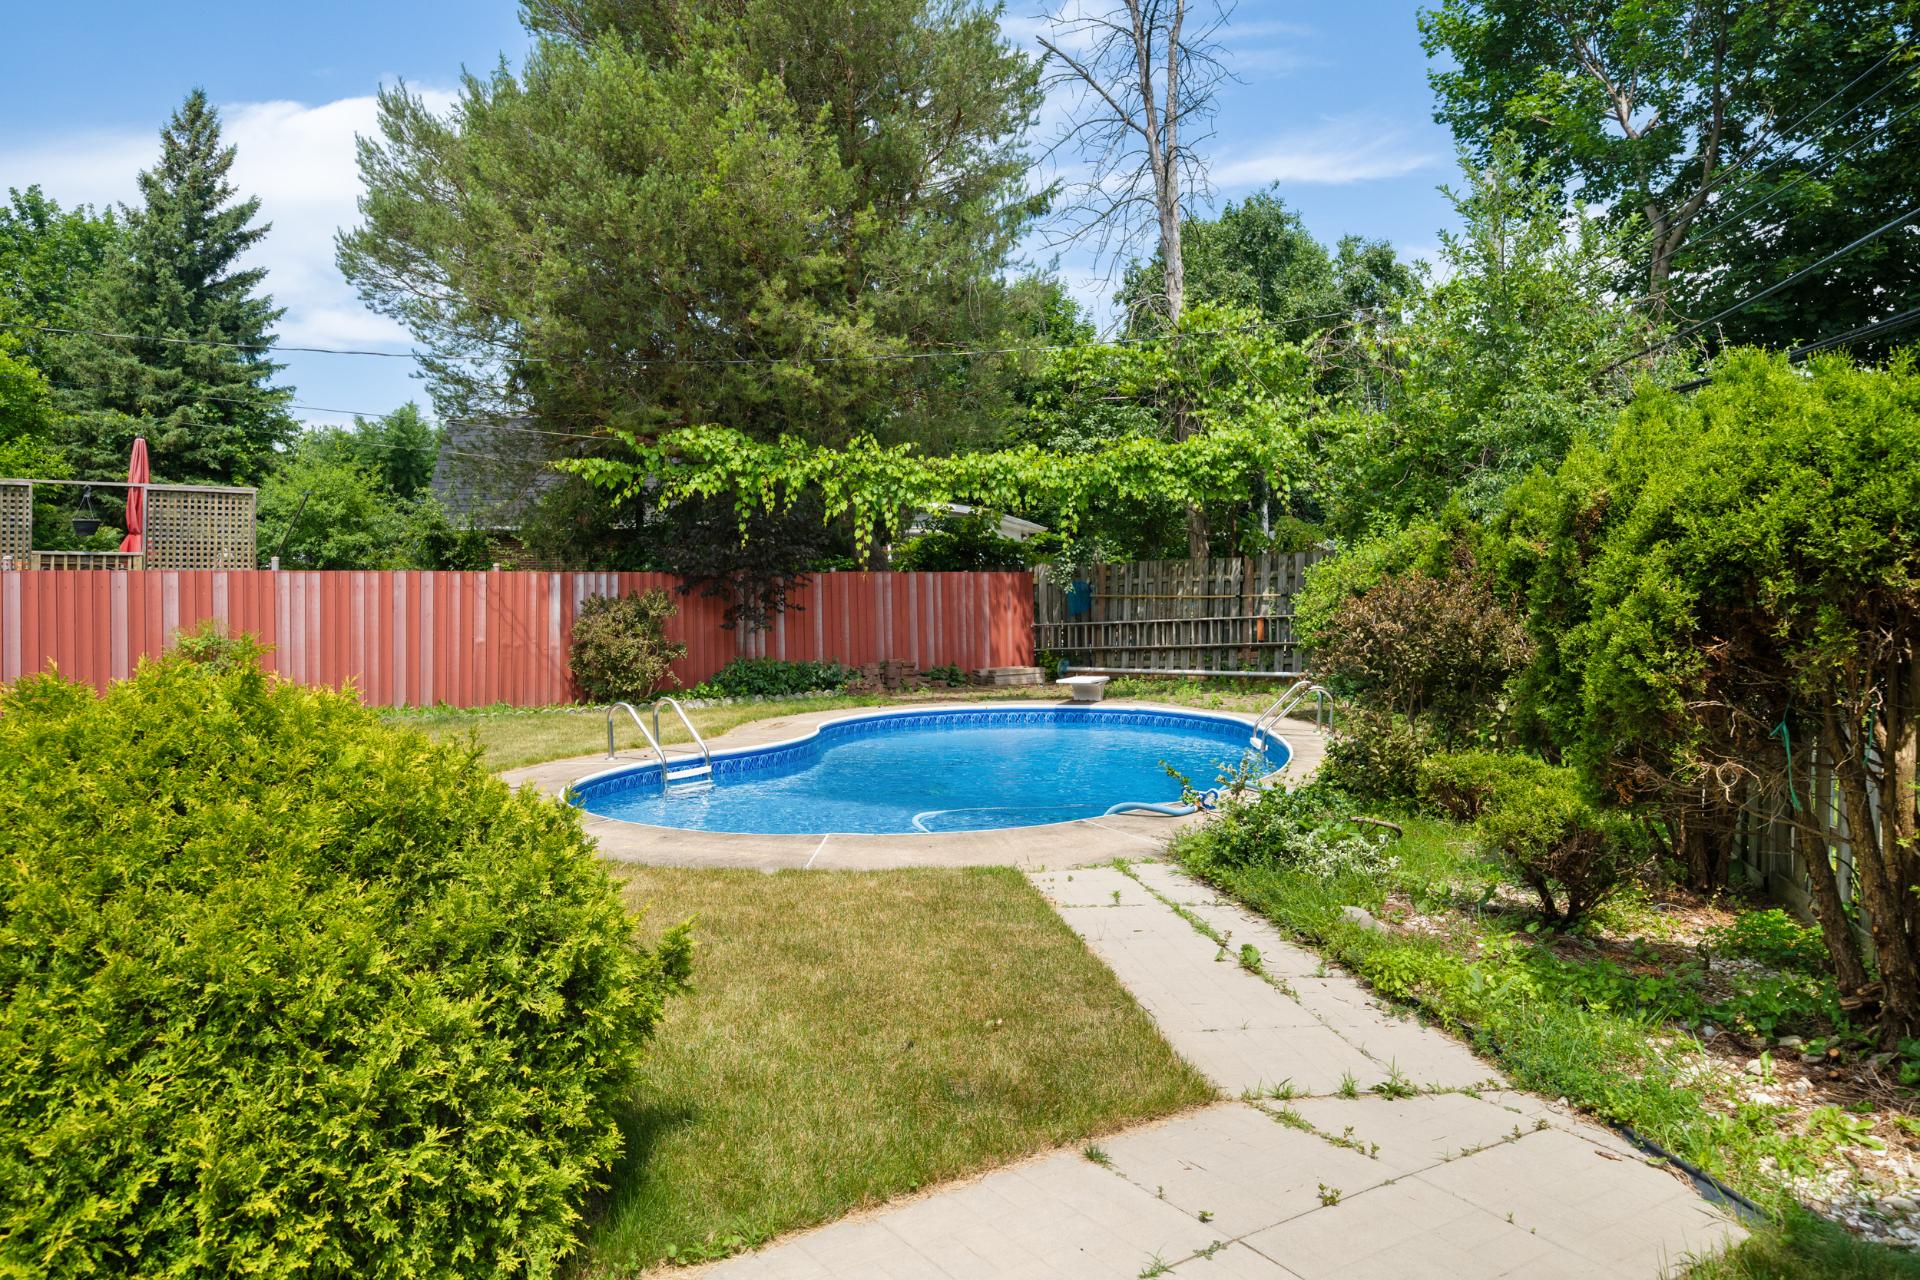 Pool
Pool 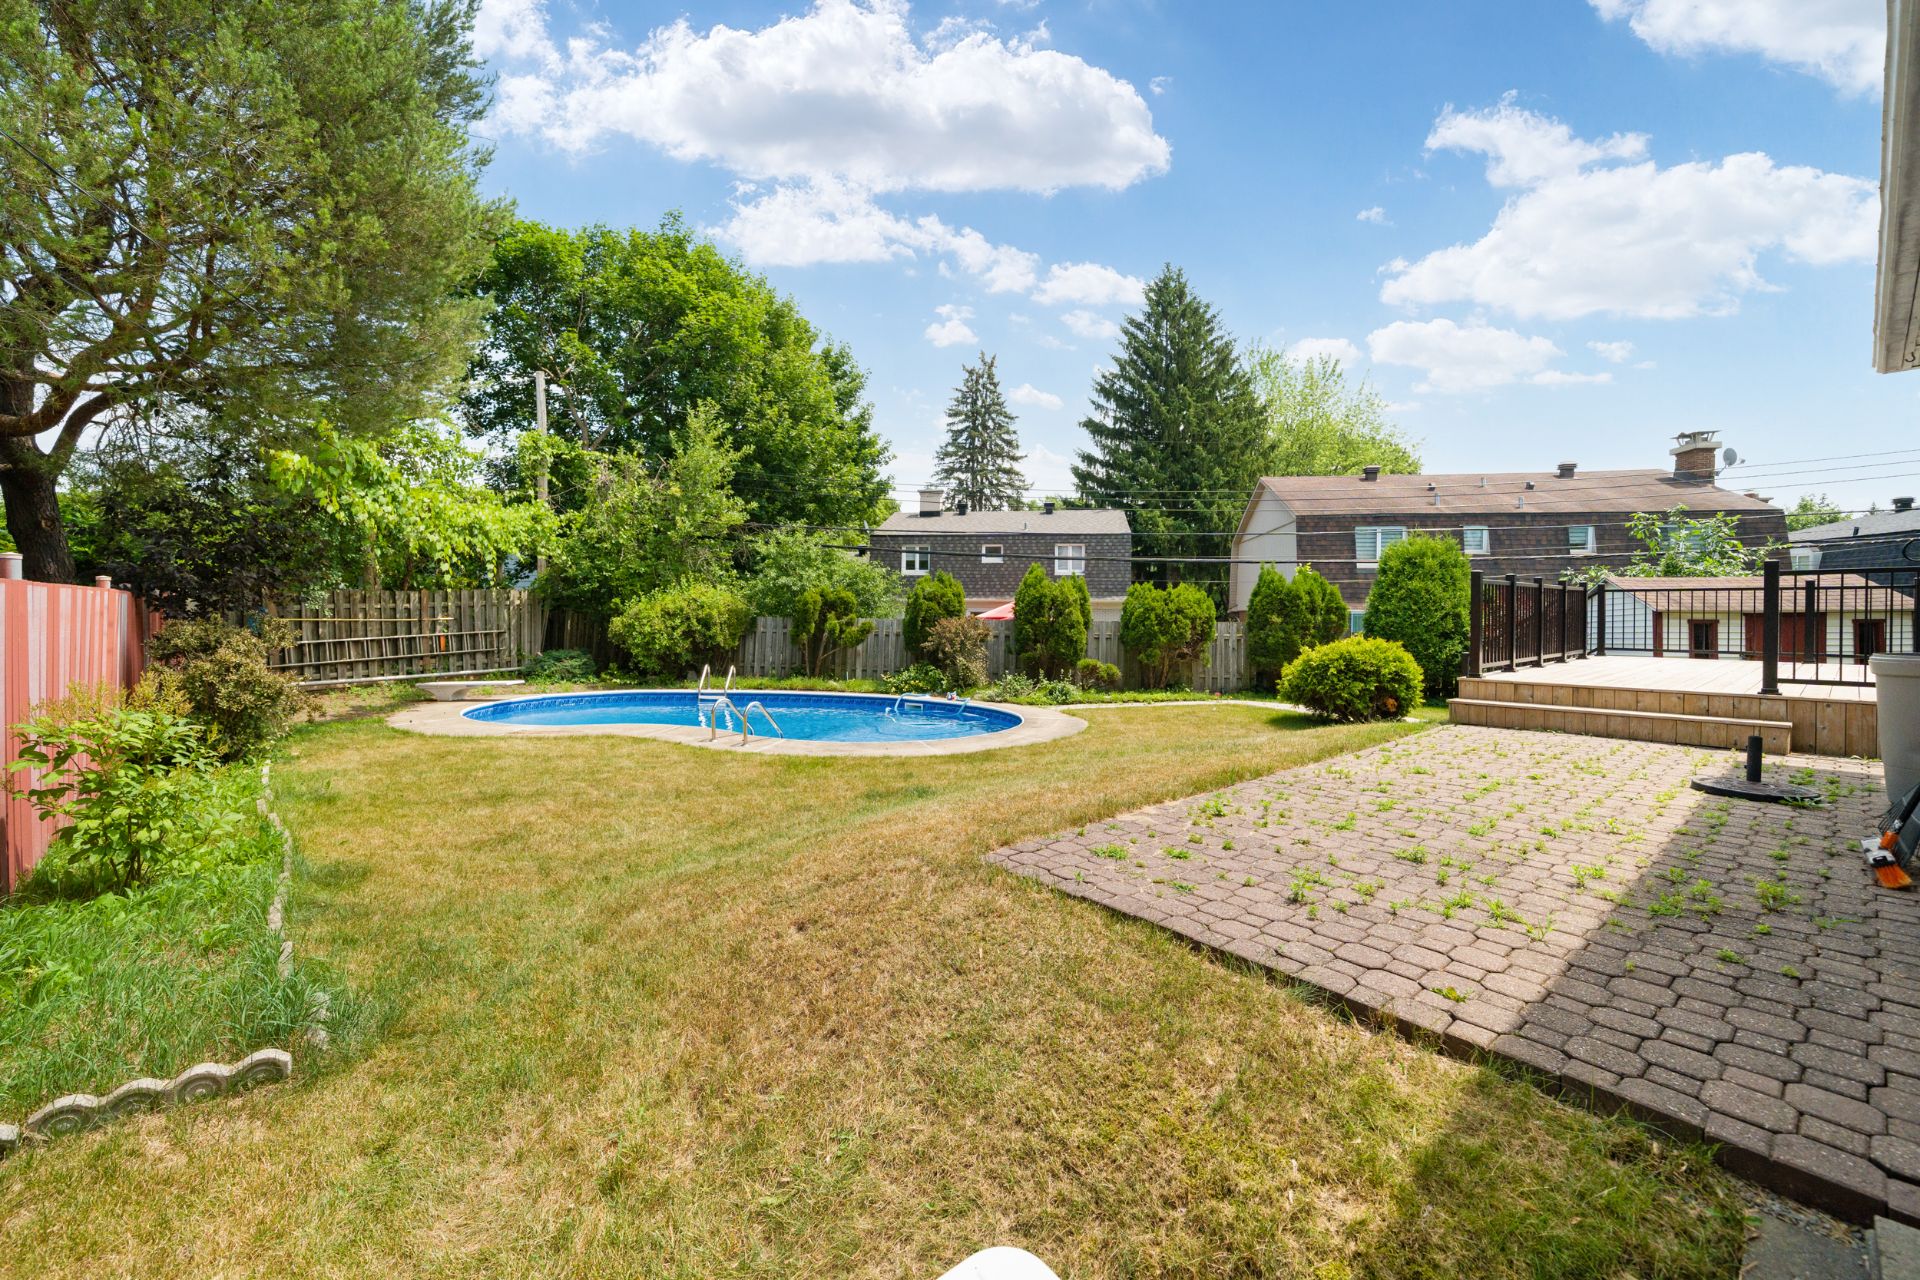 Back facade
 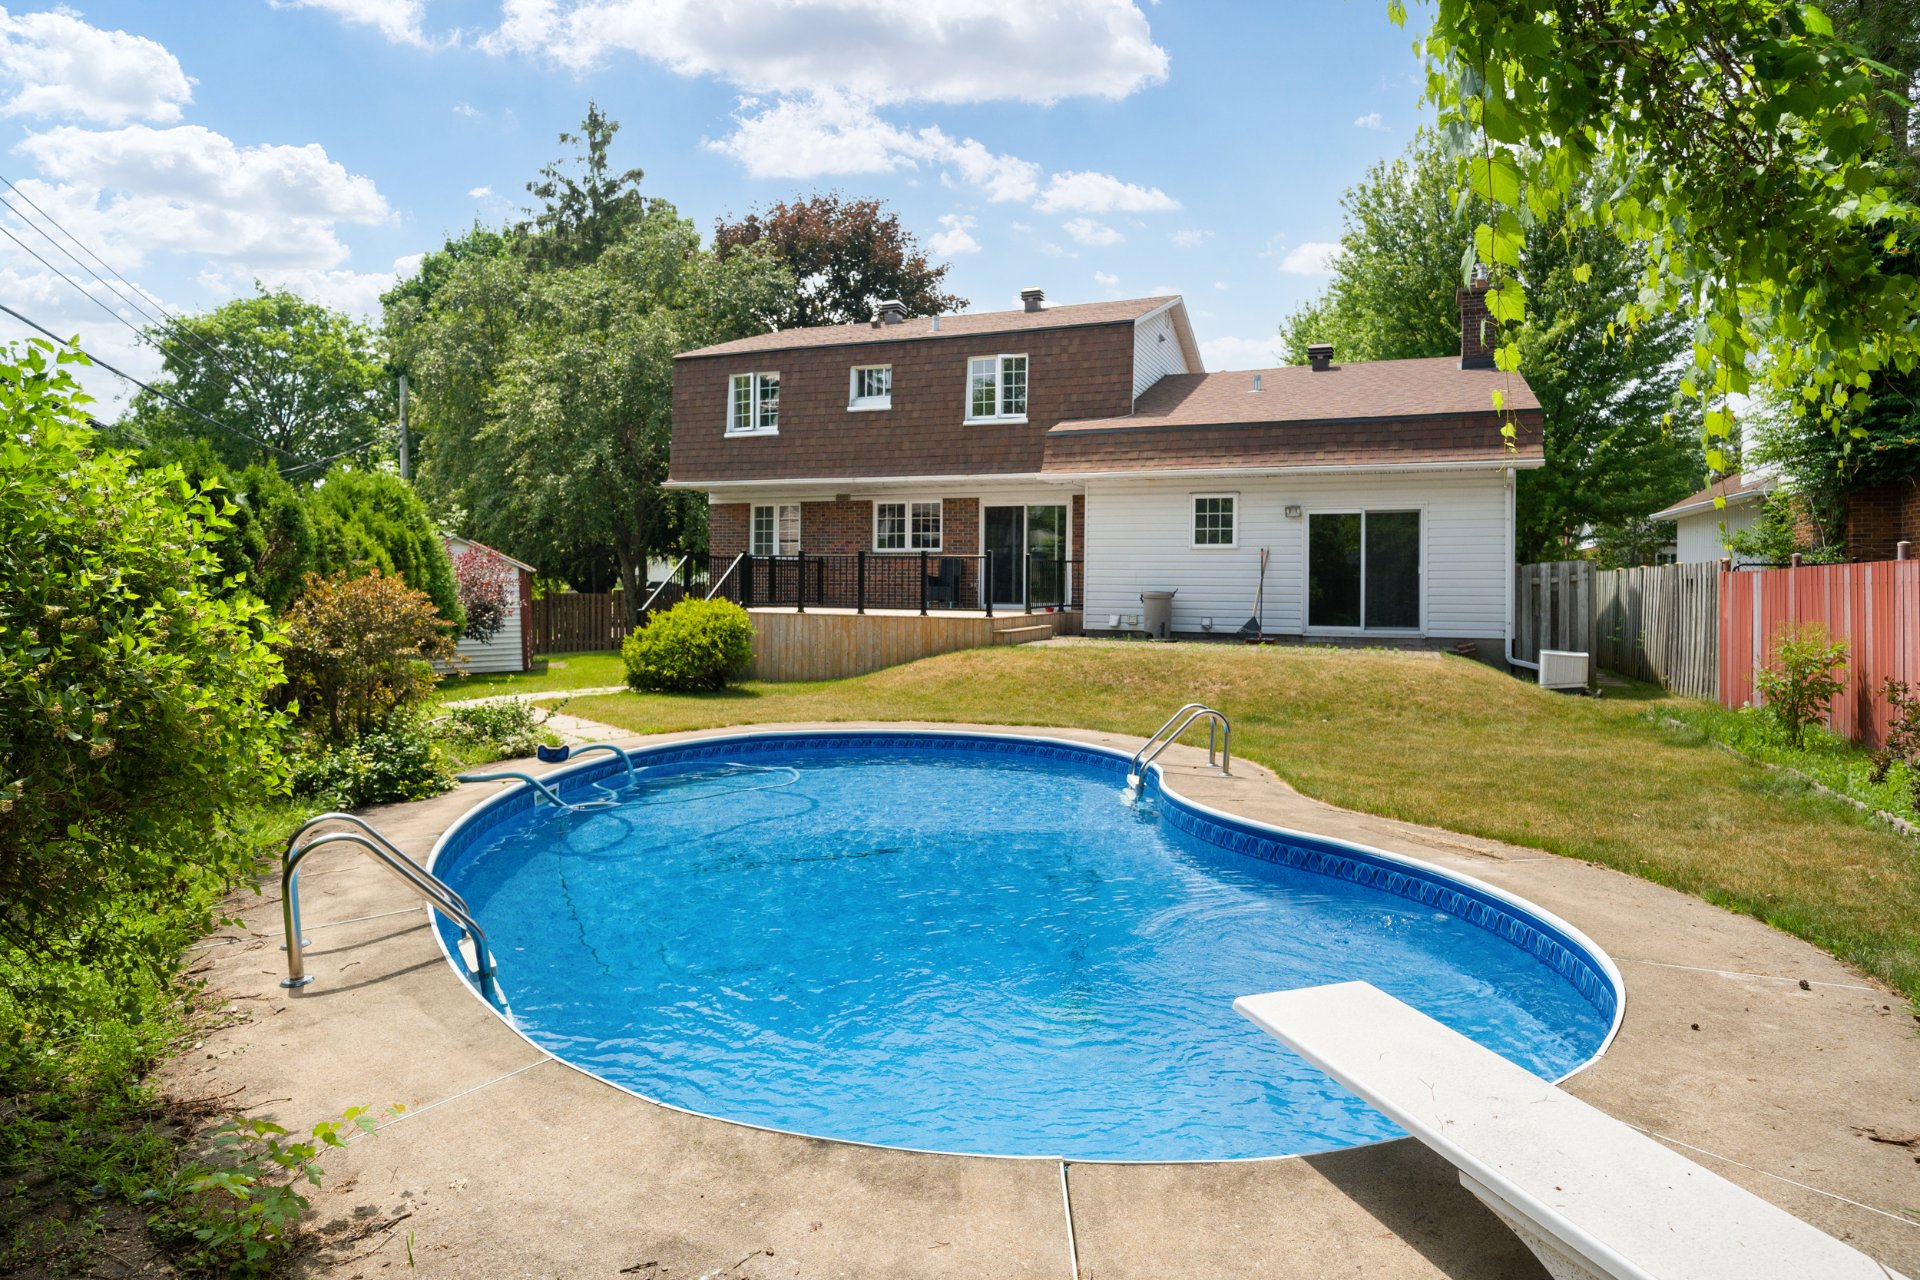 Back facade
 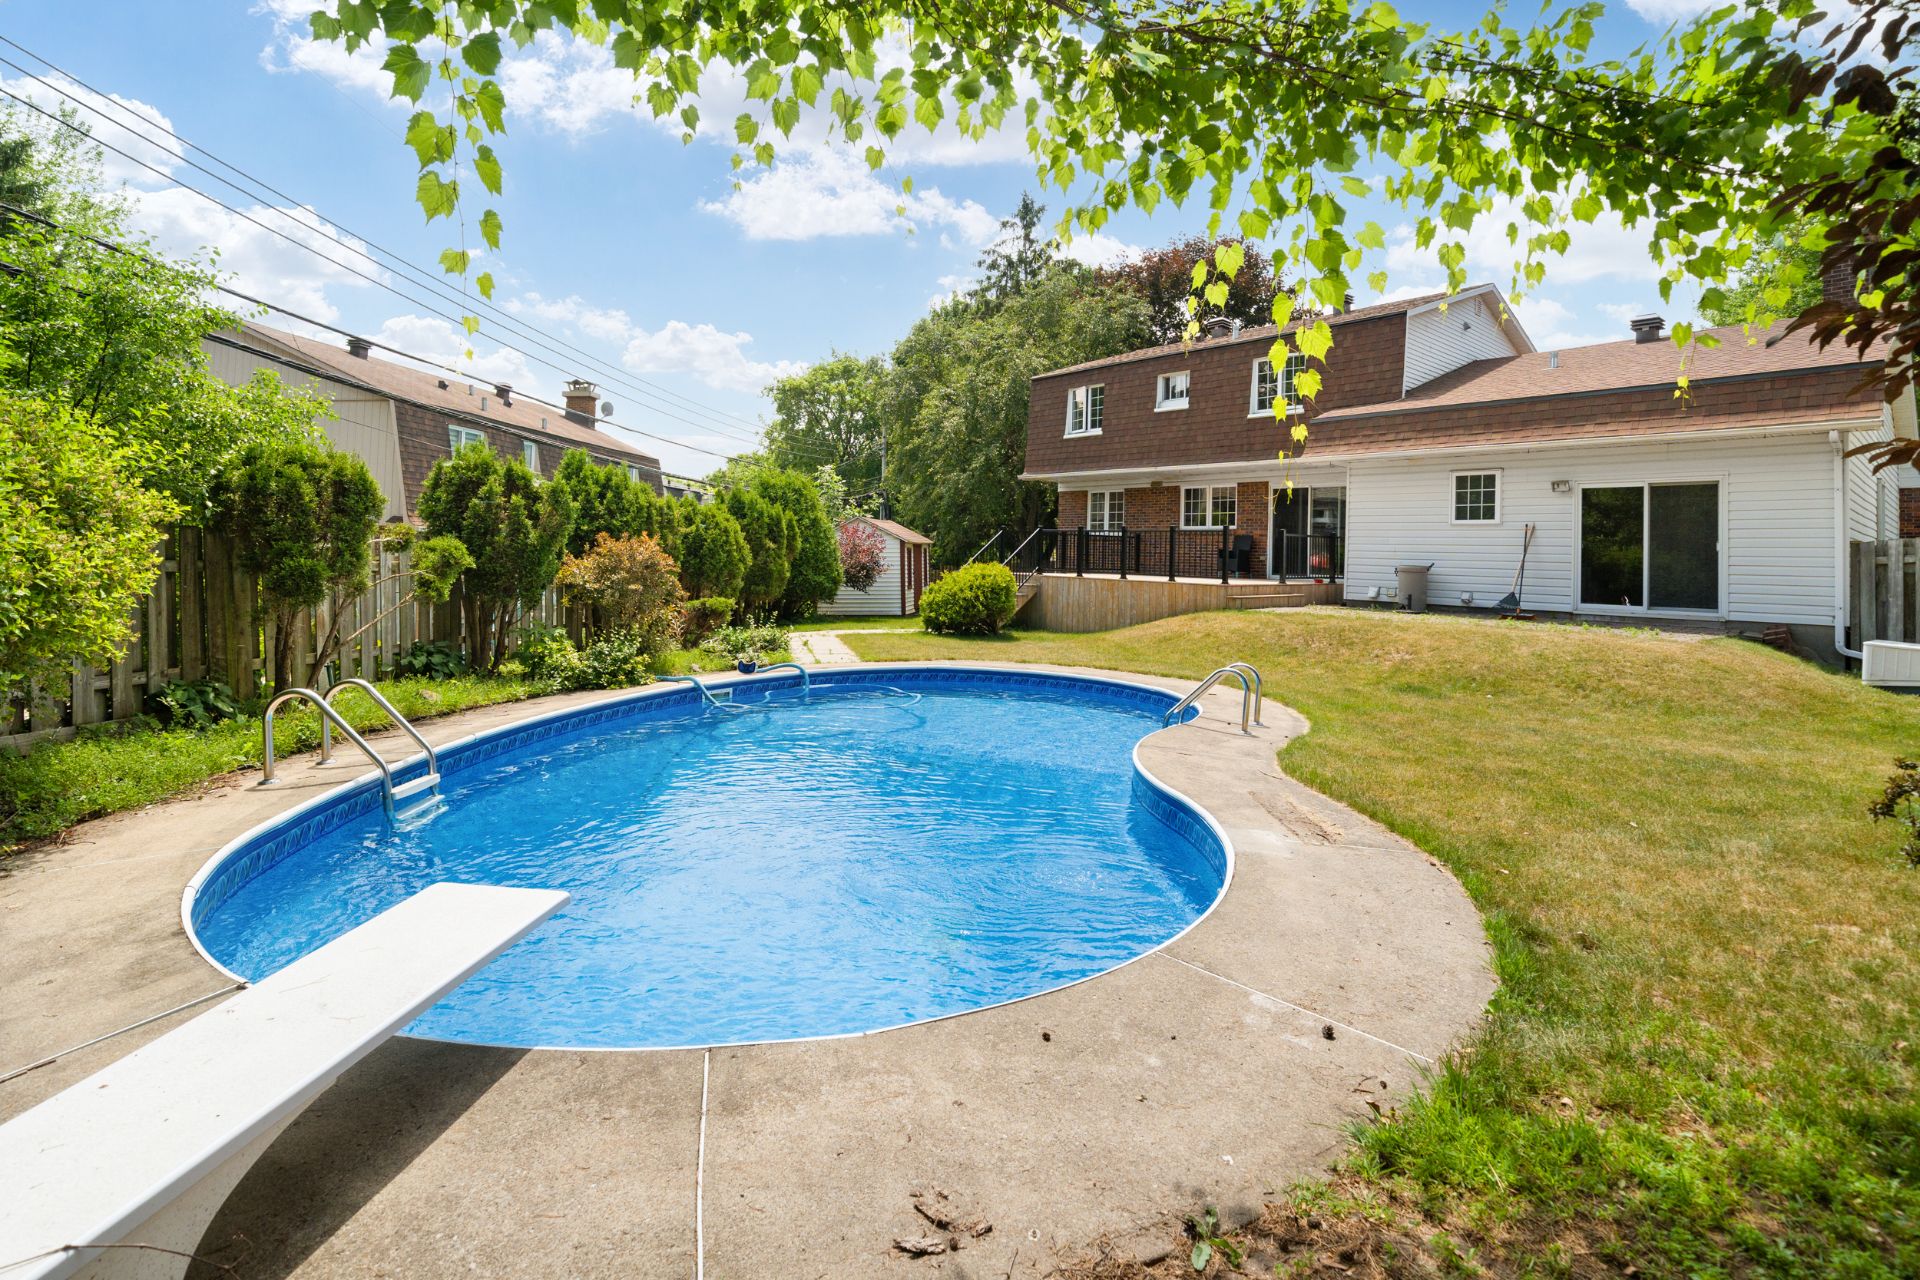 Aerial photo
 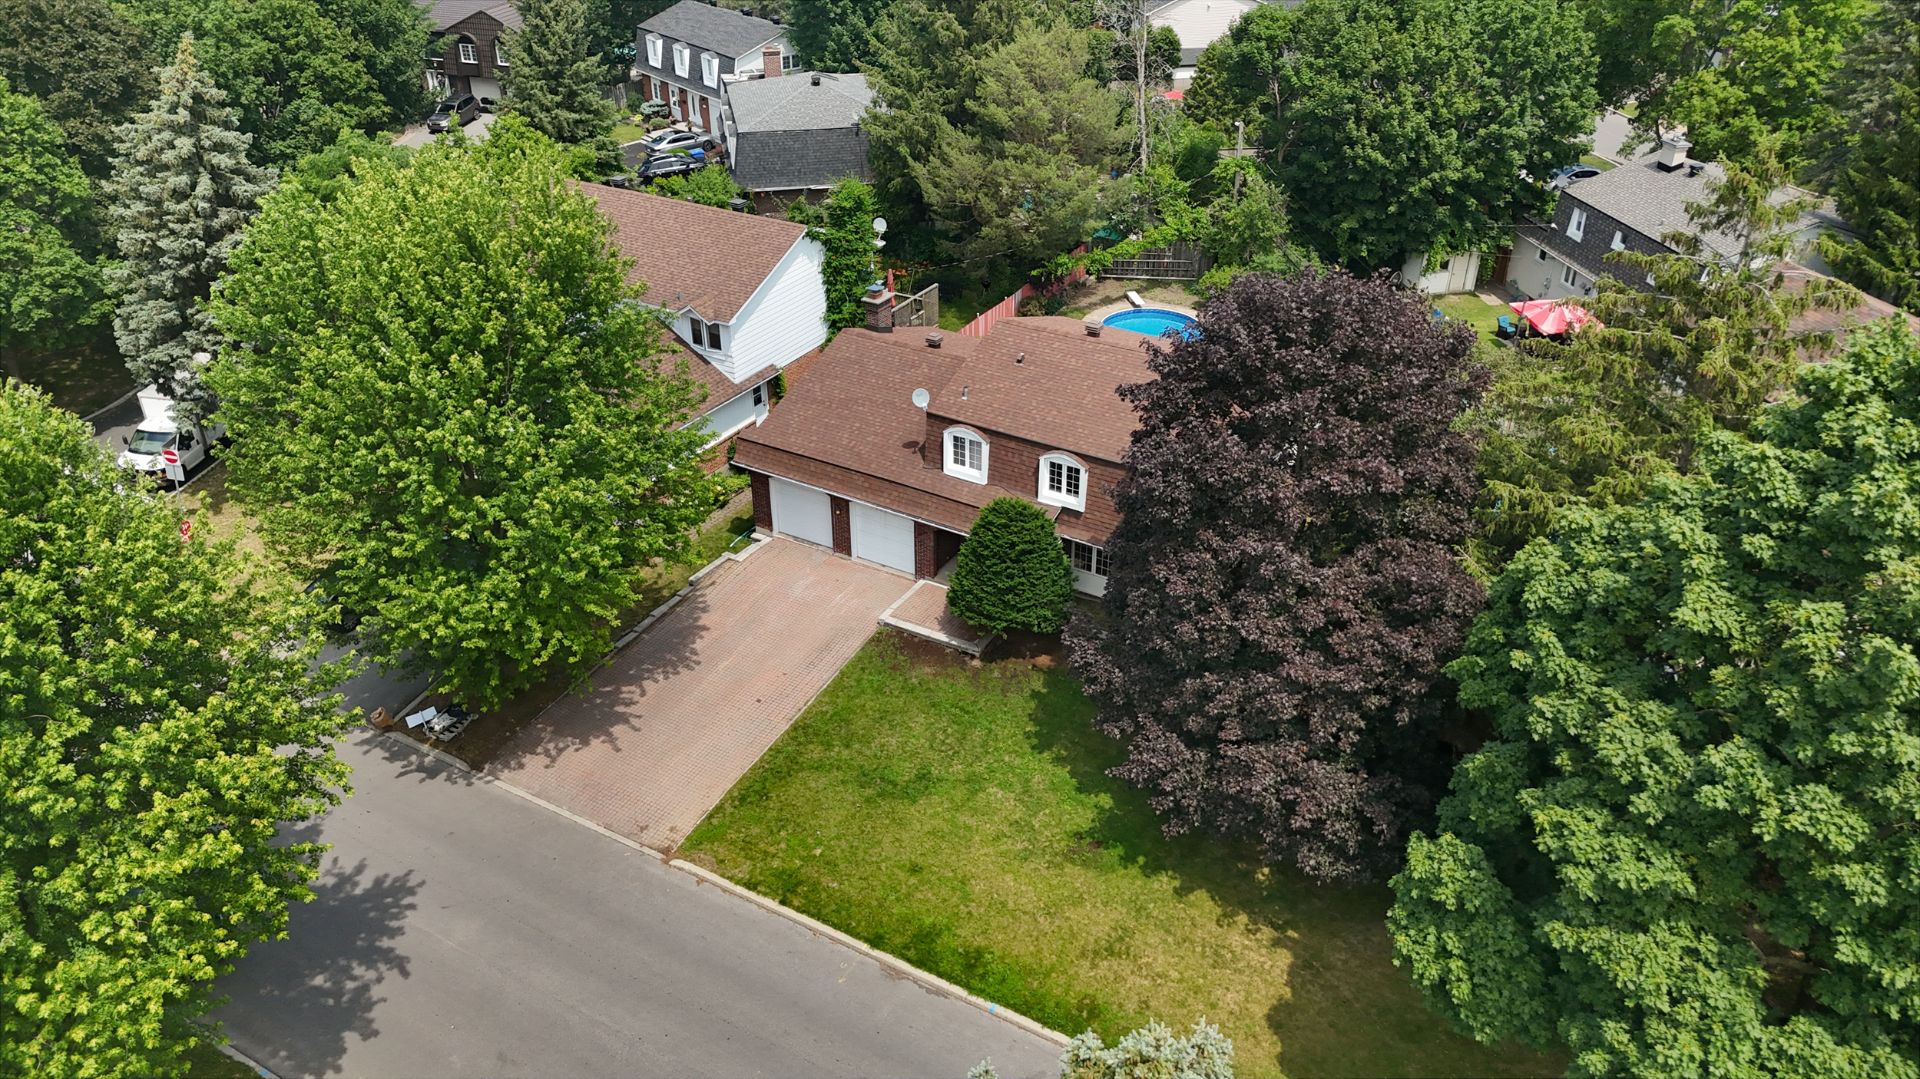 Aerial photo
 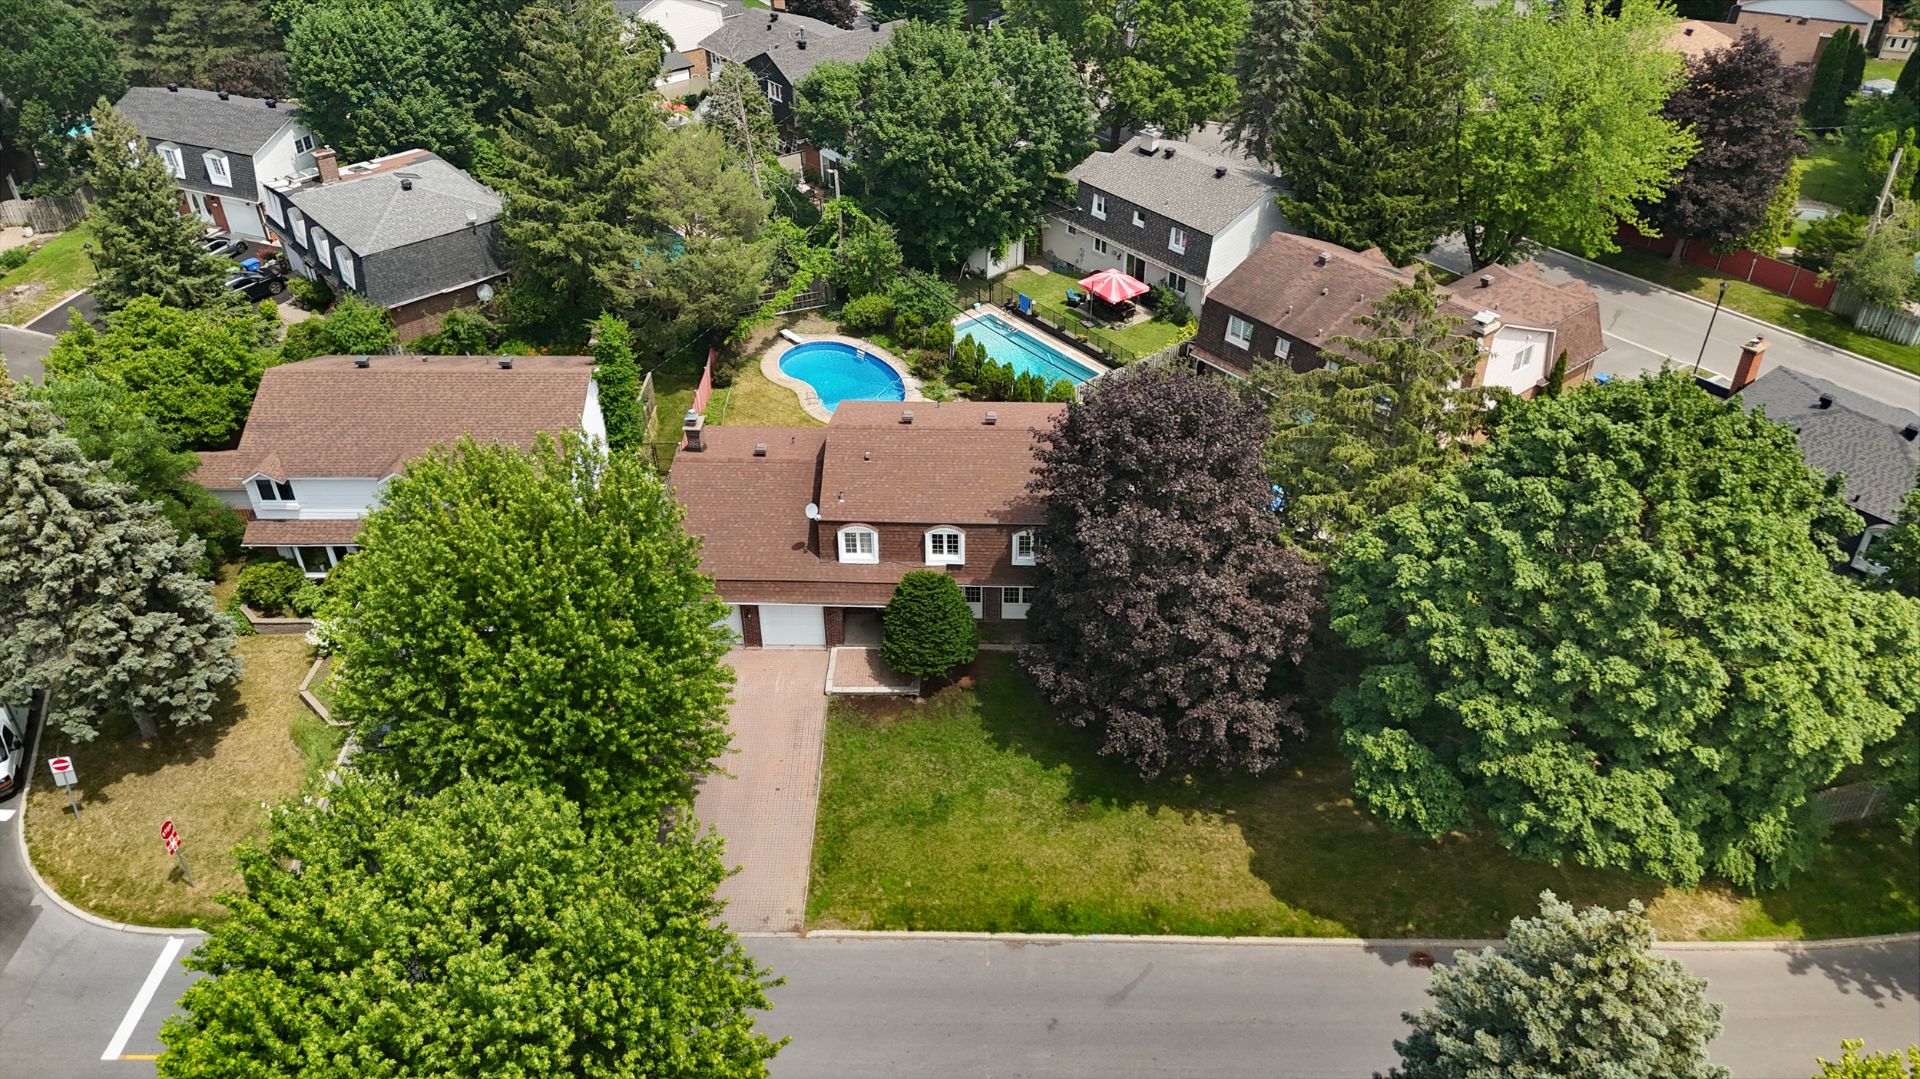 Aerial photo
 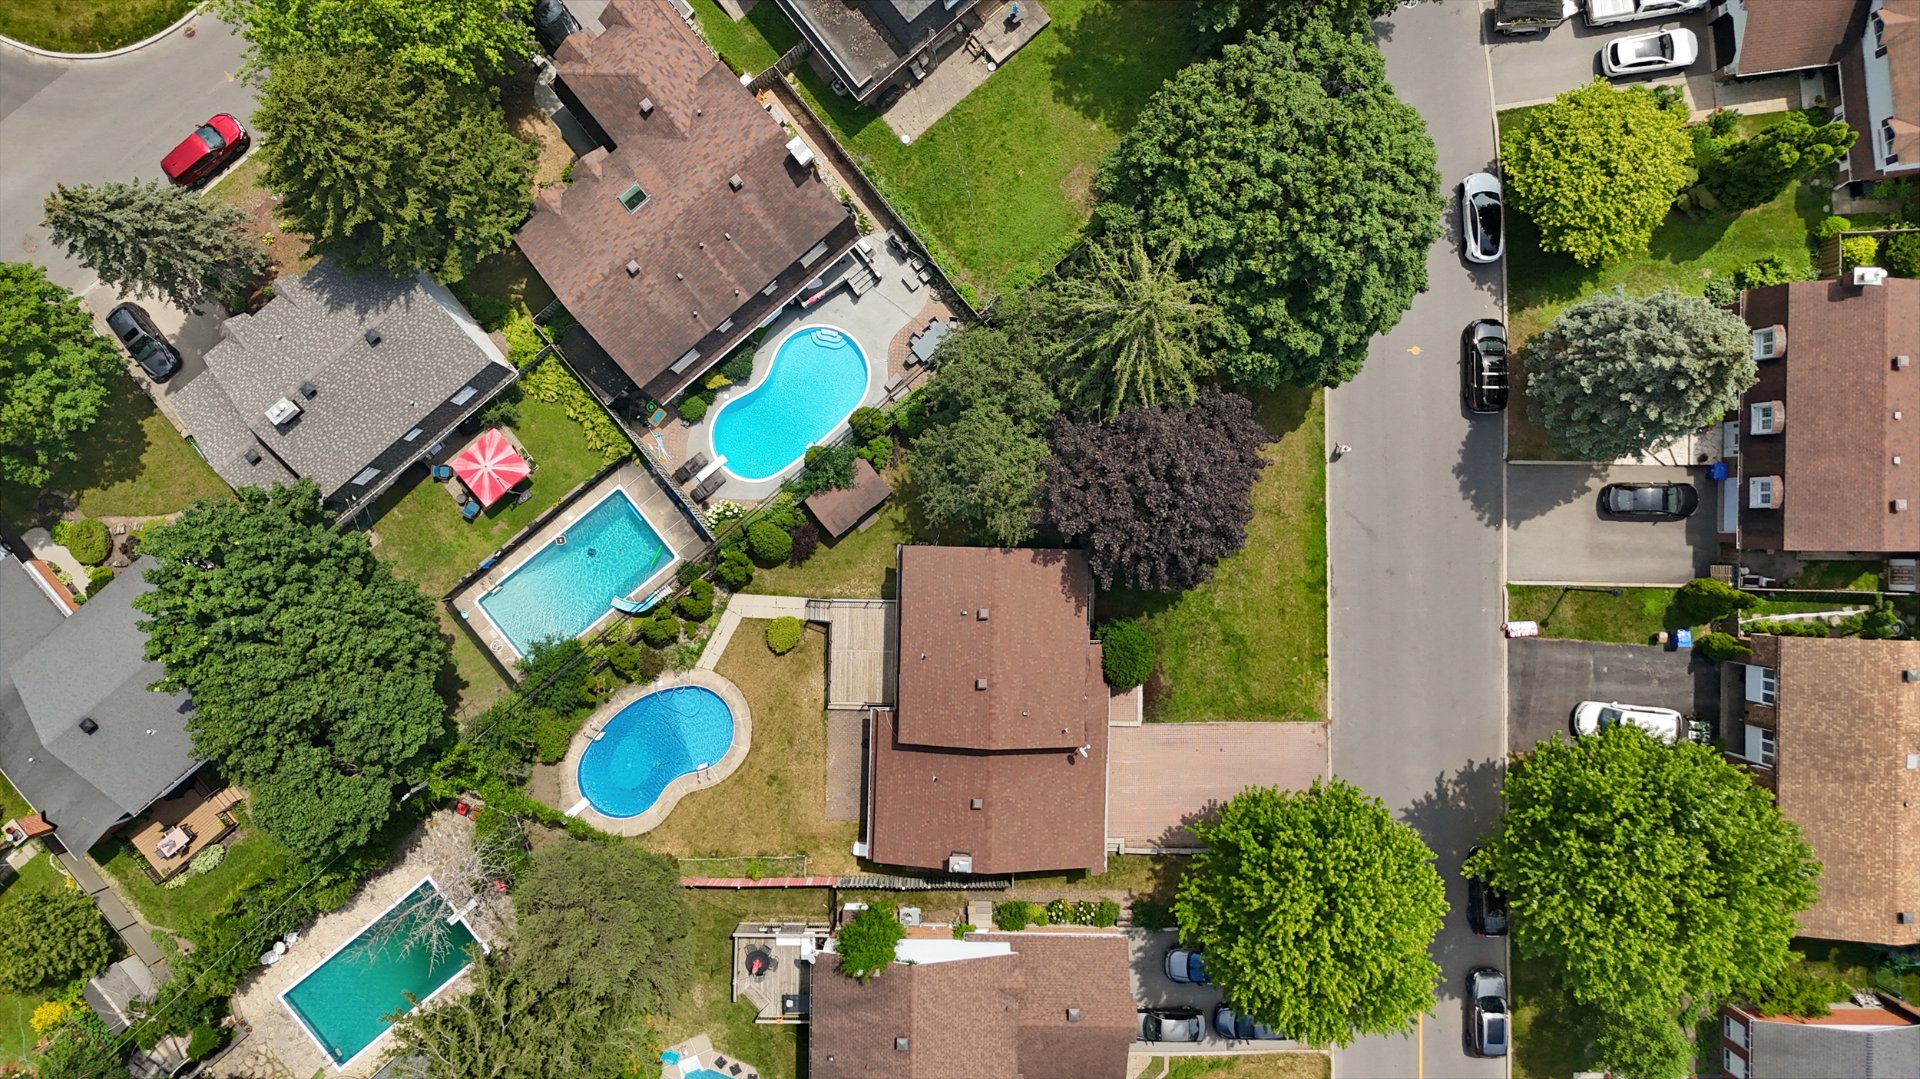 Aerial photo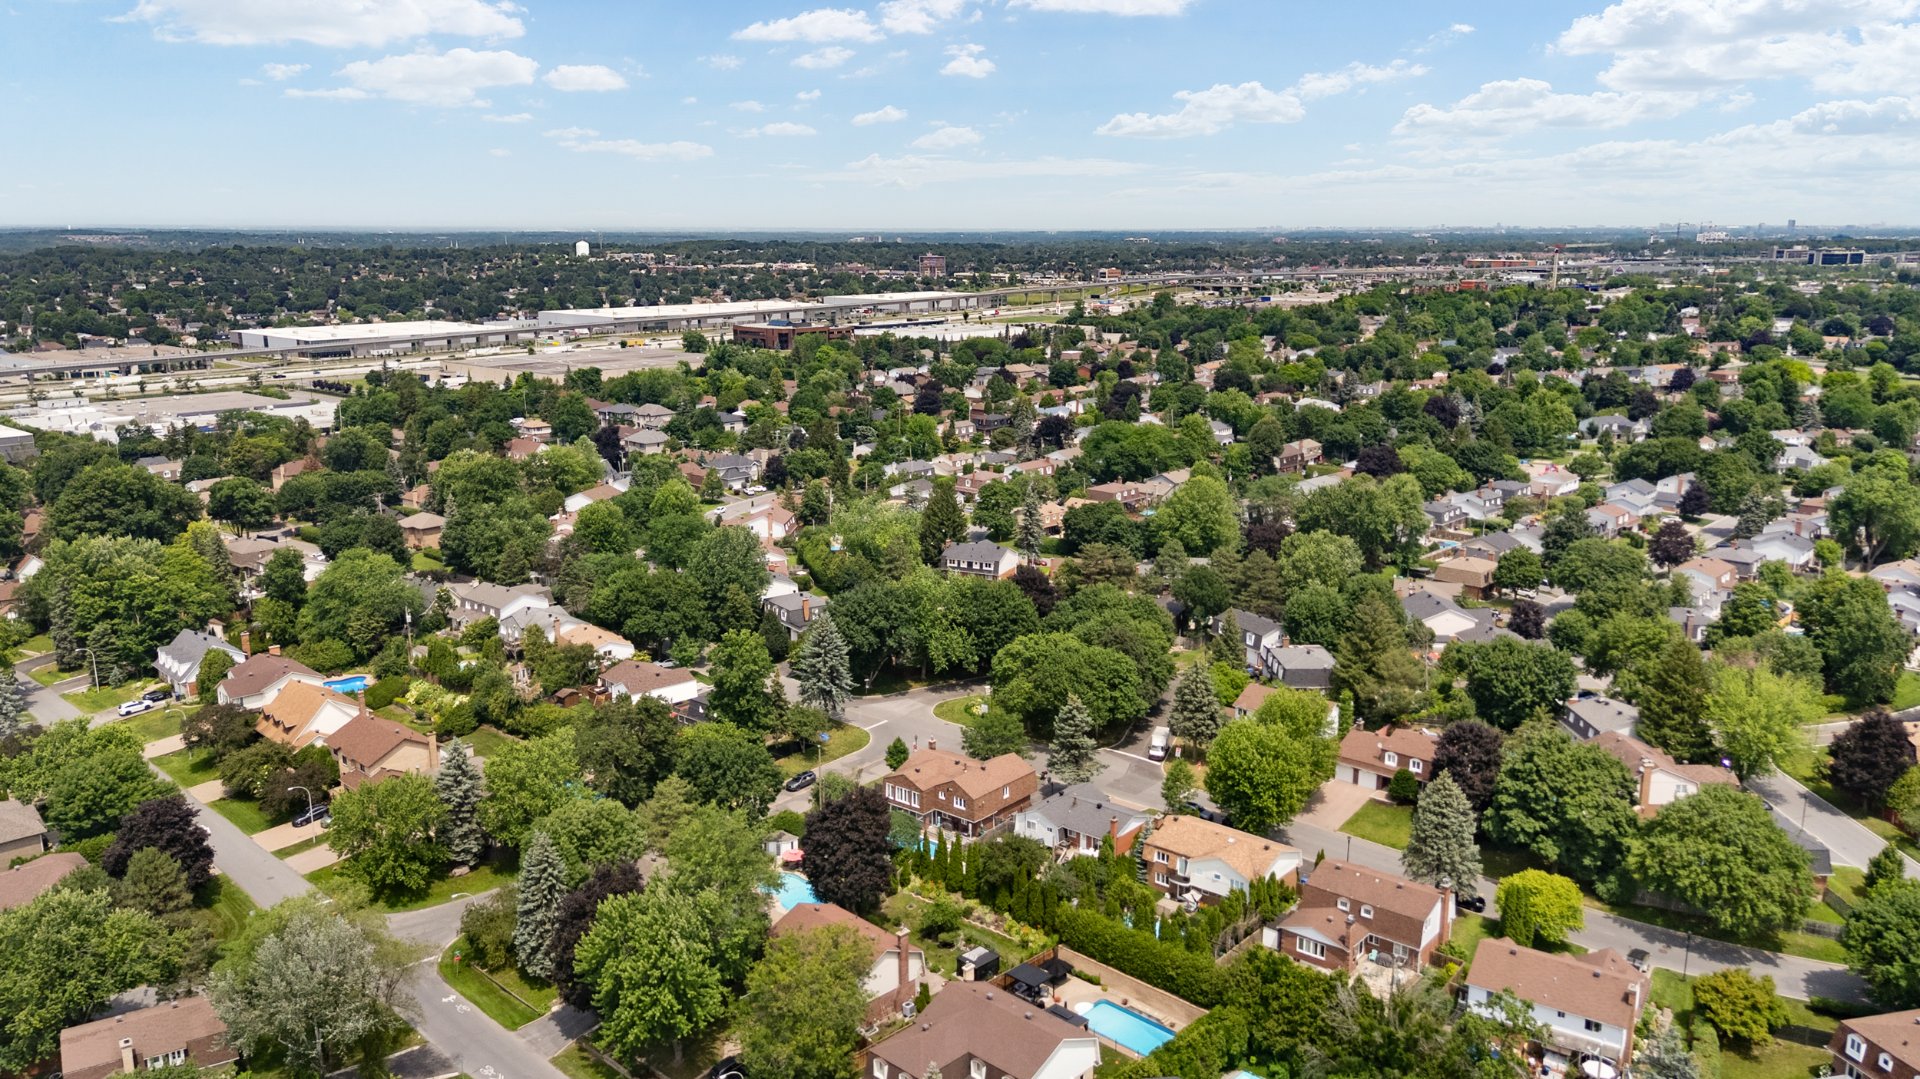
This spacious 4-bedroom, 3-bathroom home offers a well designed layout with generous living areas, including a main floor family room and a finished basement that provides even more room for family life. Carefully maintained over the years, it features parquet floors in excellent condition, numerous updates, forced-air heating; natural gas with a heat pump, and a double garage. Set on a rare oversized pie-shaped lot with an in-ground pool, this property offers exceptional outdoor space in one of Kirkland's most desirable neighbourhoods, just minutes from parks, schools, the REM, public transit and everyday amenities.
Key Features
Detached 4-bedroom home in a sought-after Kirkland
neighbourhood
Main floor family room
3 full bathrooms
Finished basement with large recreation space
Double garage
Forced-air heating (natural gas) and heat pump
Numerous updates and improvements completed over the years
Exceptional pie-shaped lot
In-ground swimming pool
Close to parks, schools, public transit, REM, shopping and
major highways
kitchen appliances, basement fridge, washer, dryer, light fixtures, and furniture currently in the home
beverage fridge in the bedroom
| CHARACTERISTICS | |
|---|---|
| Basement | 6 feet and over, Finished basement |
| Bathroom / Washroom | Adjoining to primary bedroom |
| Heating system | Air circulation |
| Roofing | Asphalt shingles |
| Garage | Attached |
| Proximity | Bicycle path, Cegep, Daycare centre, Elementary school, Golf, High school, Highway, Hospital, Park - green area, Public transport, Réseau Express Métropolitain (REM) |
| Equipment available | Central heat pump, Electric garage door, Private yard |
| Driveway | Double width or more, Plain paving stone |
| Landscaping | Fenced, Land / Yard lined with hedges, Landscape |
| Parking | Garage, Outdoor |
| Pool | Inground |
| Sewage system | Municipal sewer |
| Water supply | Municipality |
| Heating energy | Natural gas |
| Foundation | Poured concrete |
| Zoning | Residential |
| Rental appliances | Water heater |
| Hearth stove | Wood fireplace |
| ROOM DETAILS | |||
|---|---|---|---|
| Room | Dimensions | Level | Flooring |
| Living room | 10.11 x 17.5 P | Ground Floor | Parquetry |
| Dinette | 10.9 x 9.11 P | Ground Floor | Ceramic tiles |
| Dining room | 10.11 x 8.10 P | Ground Floor | Parquetry |
| Kitchen | 10.9 x 8.8 P | Ground Floor | Ceramic tiles |
| Family room | 14.5 x 12.3 P | Ground Floor | Flexible floor coverings |
| Bathroom | 8.8 x 5.9 P | Ground Floor | Ceramic tiles |
| Primary bedroom | 13.10 x 11.9 P | 2nd Floor | Parquetry |
| Bathroom | 6.2 x 5.8 P | 2nd Floor | Ceramic tiles |
| Bedroom | 13.11 x 10.5 P | 2nd Floor | Parquetry |
| Bedroom | 10.1 x 12.2 P | 2nd Floor | Parquetry |
| Bedroom | 10.2 x 10.7 P | 2nd Floor | Parquetry |
| Bathroom | 10.1 x 4.11 P | 2nd Floor | Ceramic tiles |
| Playroom | 21.10 x 18 P | Basement | Carpet |
| Laundry room | 5.11 x 8.8 P | Basement | Concrete |
| Storage | 5.5 x 10.4 P | Basement | Concrete |
| Utility | 9.3 x 23.9 P | Basement | Concrete |
| BUILDING | |
|---|---|
| Type | Two or more storey |
| Style | Detached |
| Dimensions | 0x0 |
| Lot Size | 906.6 MC |
| EXPENSES | |
|---|---|
| Municipal Taxes (2026) | $ 1 / year |
| School taxes (2026) | $ 788 / year |
(514) 700-6966
info@teamcc.ca
263C St-Jean, Pointe-Claire
Quebec H9R 3J1