124 Boul. Kirkland, Kirkland, QC H9J1P2 $1,150,000
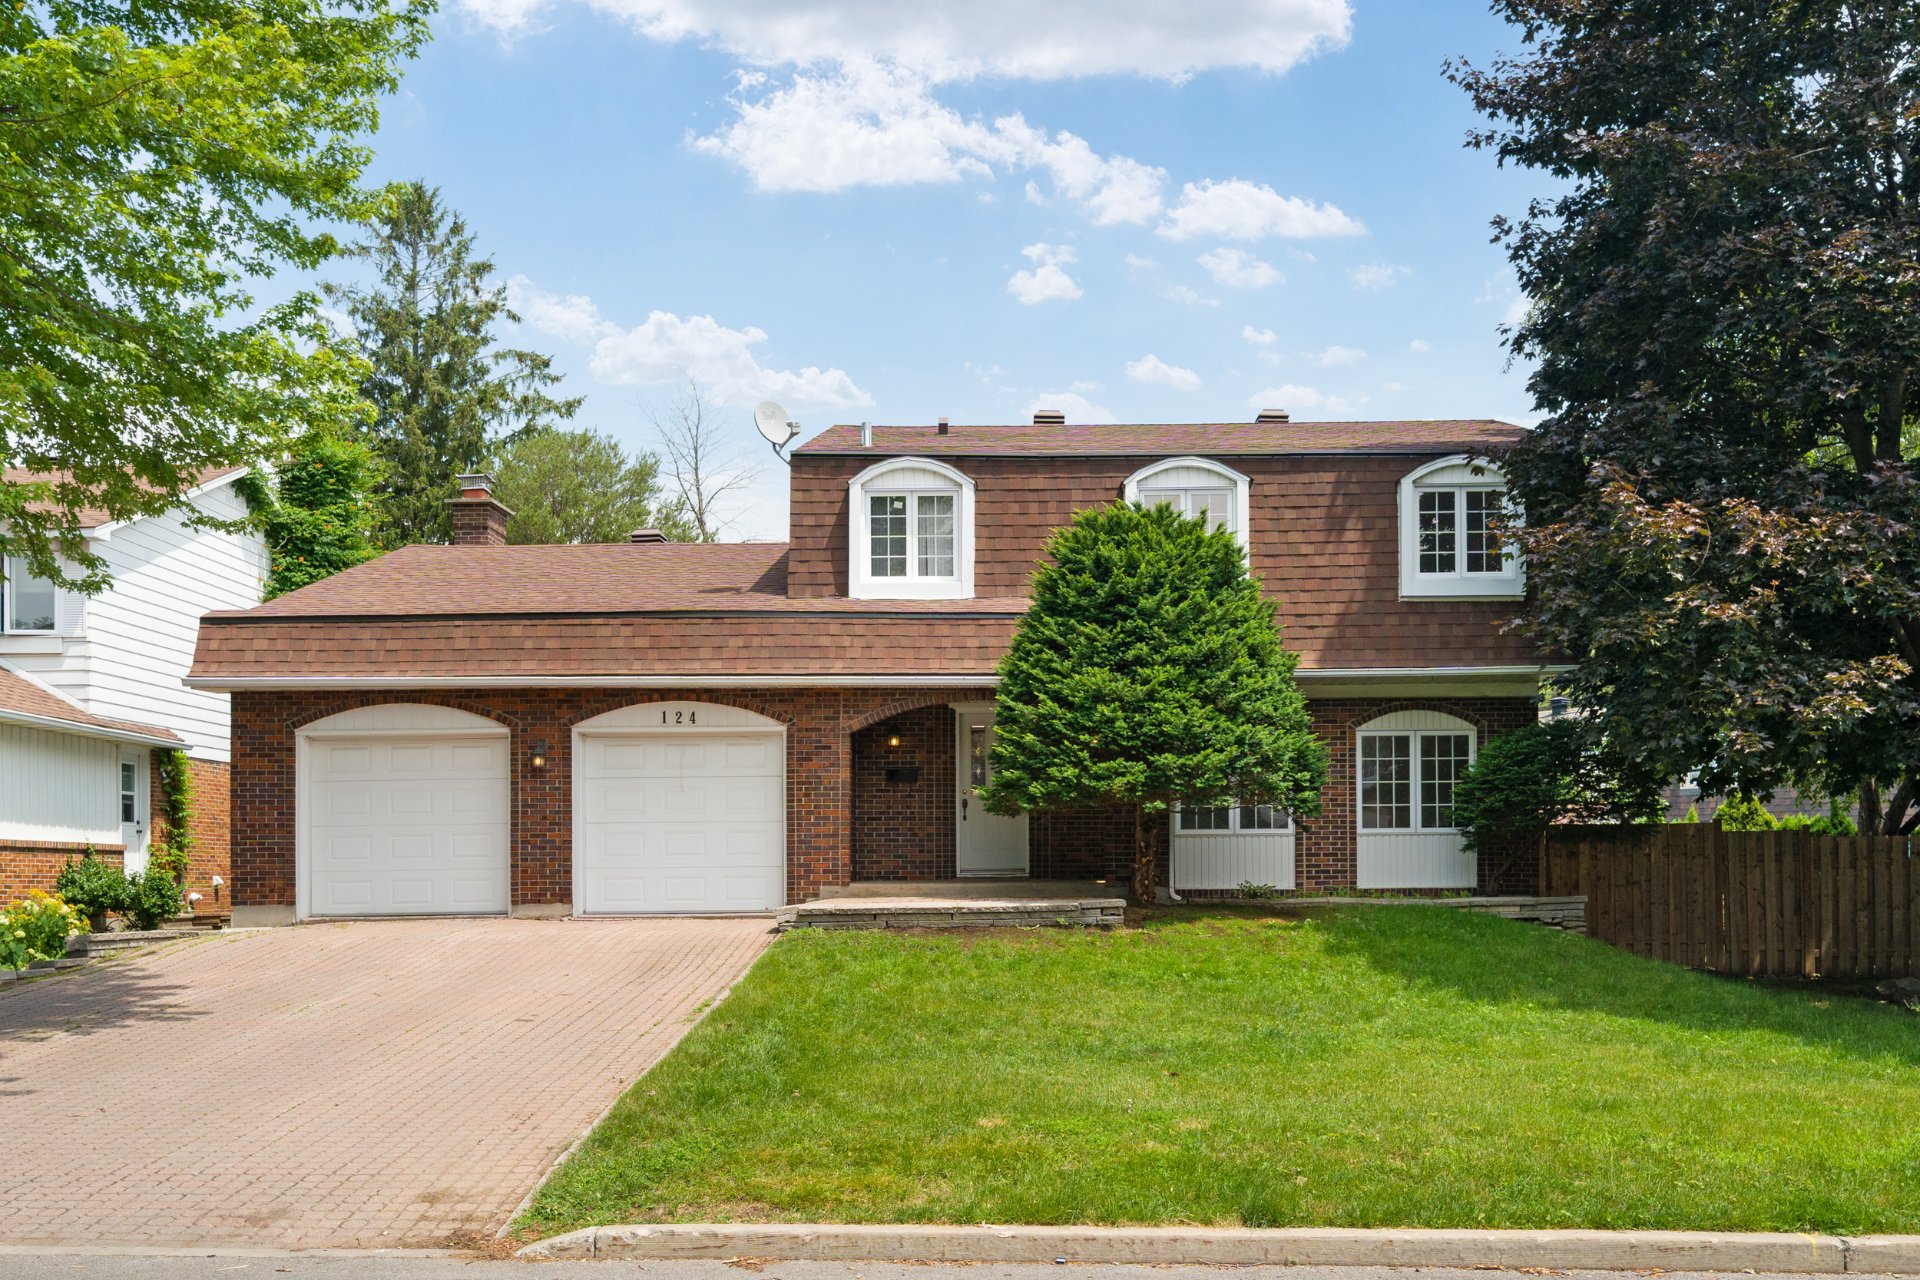
Frontage
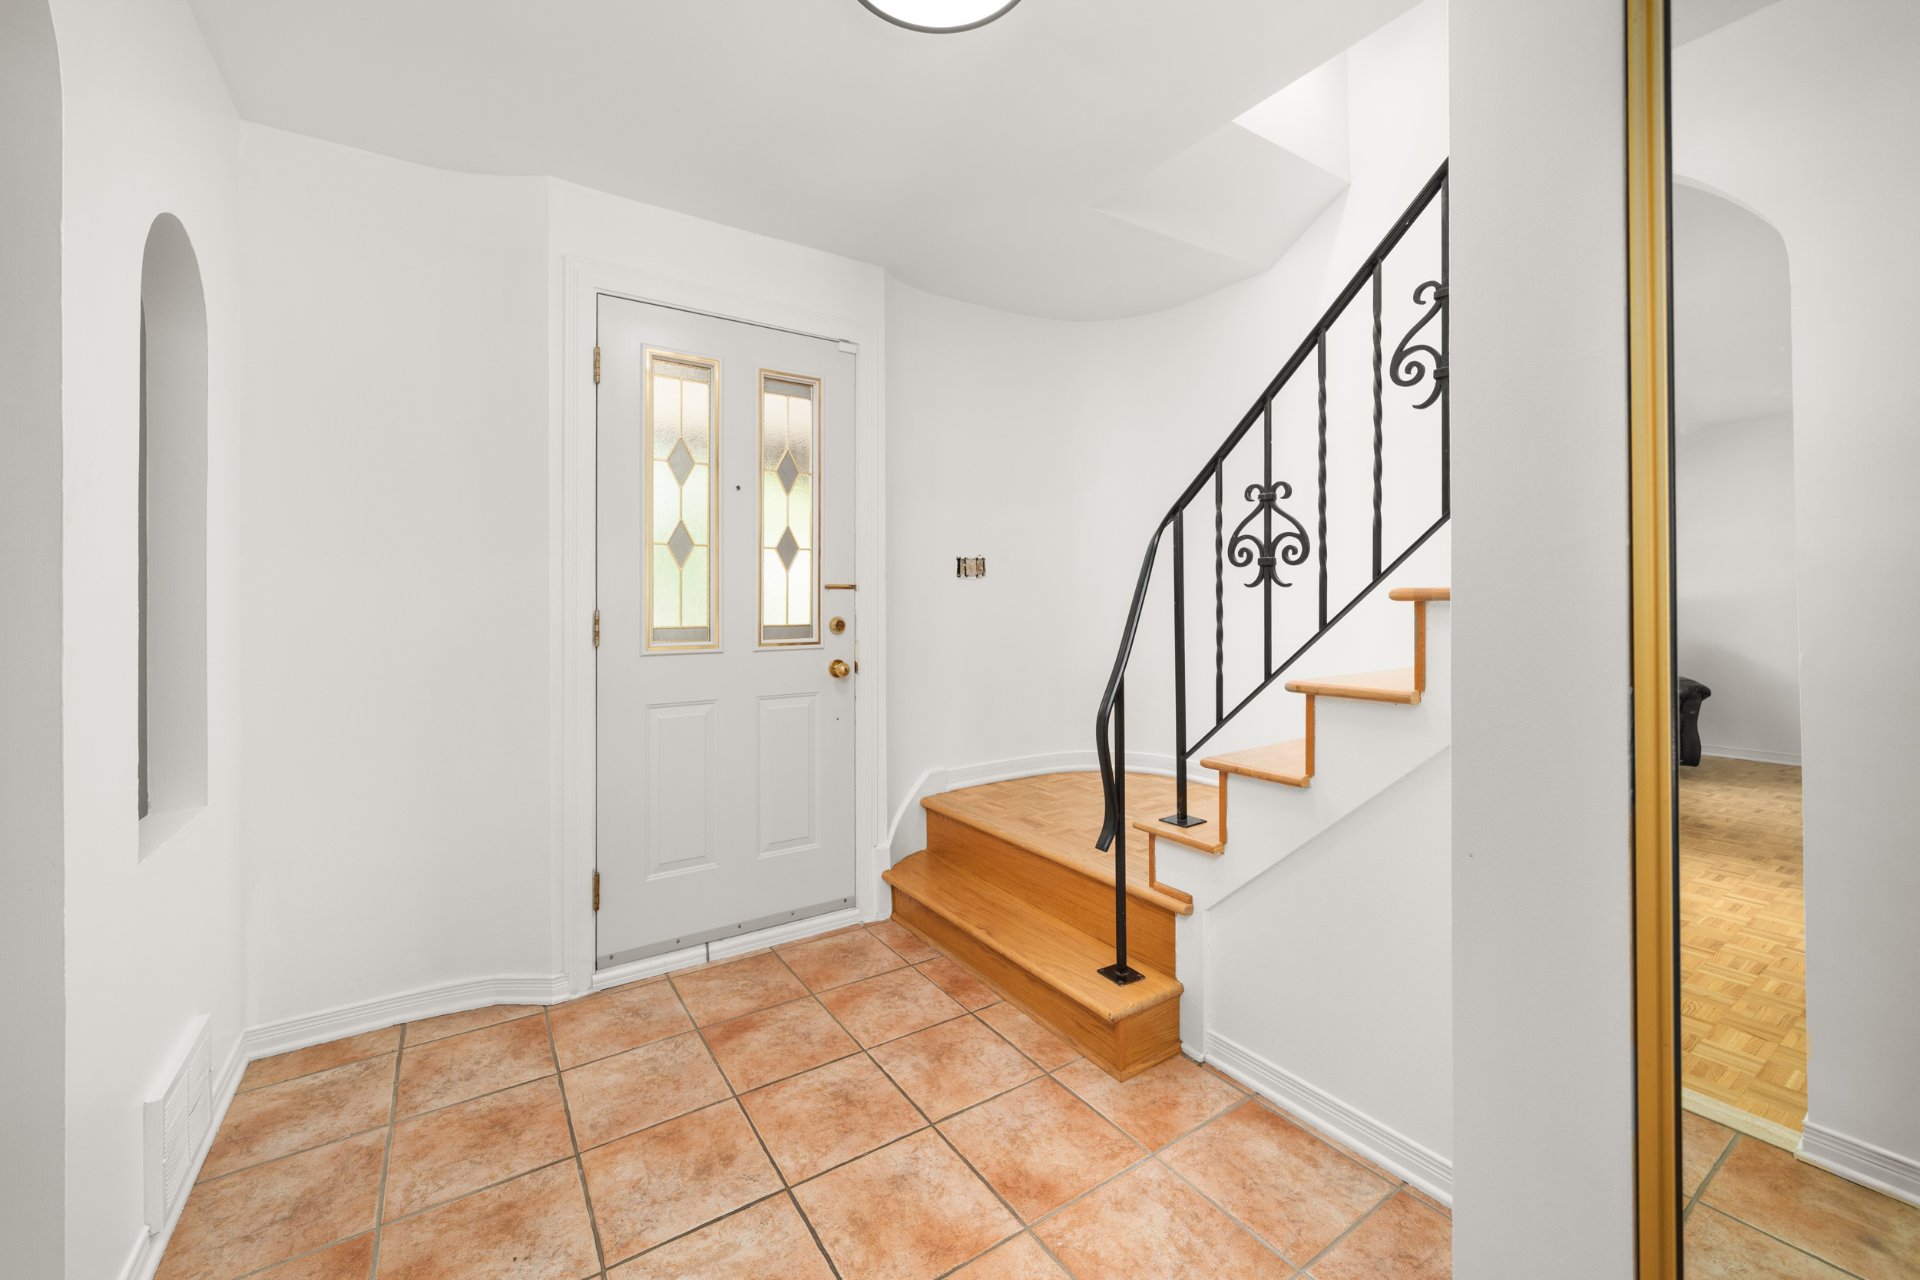
Other
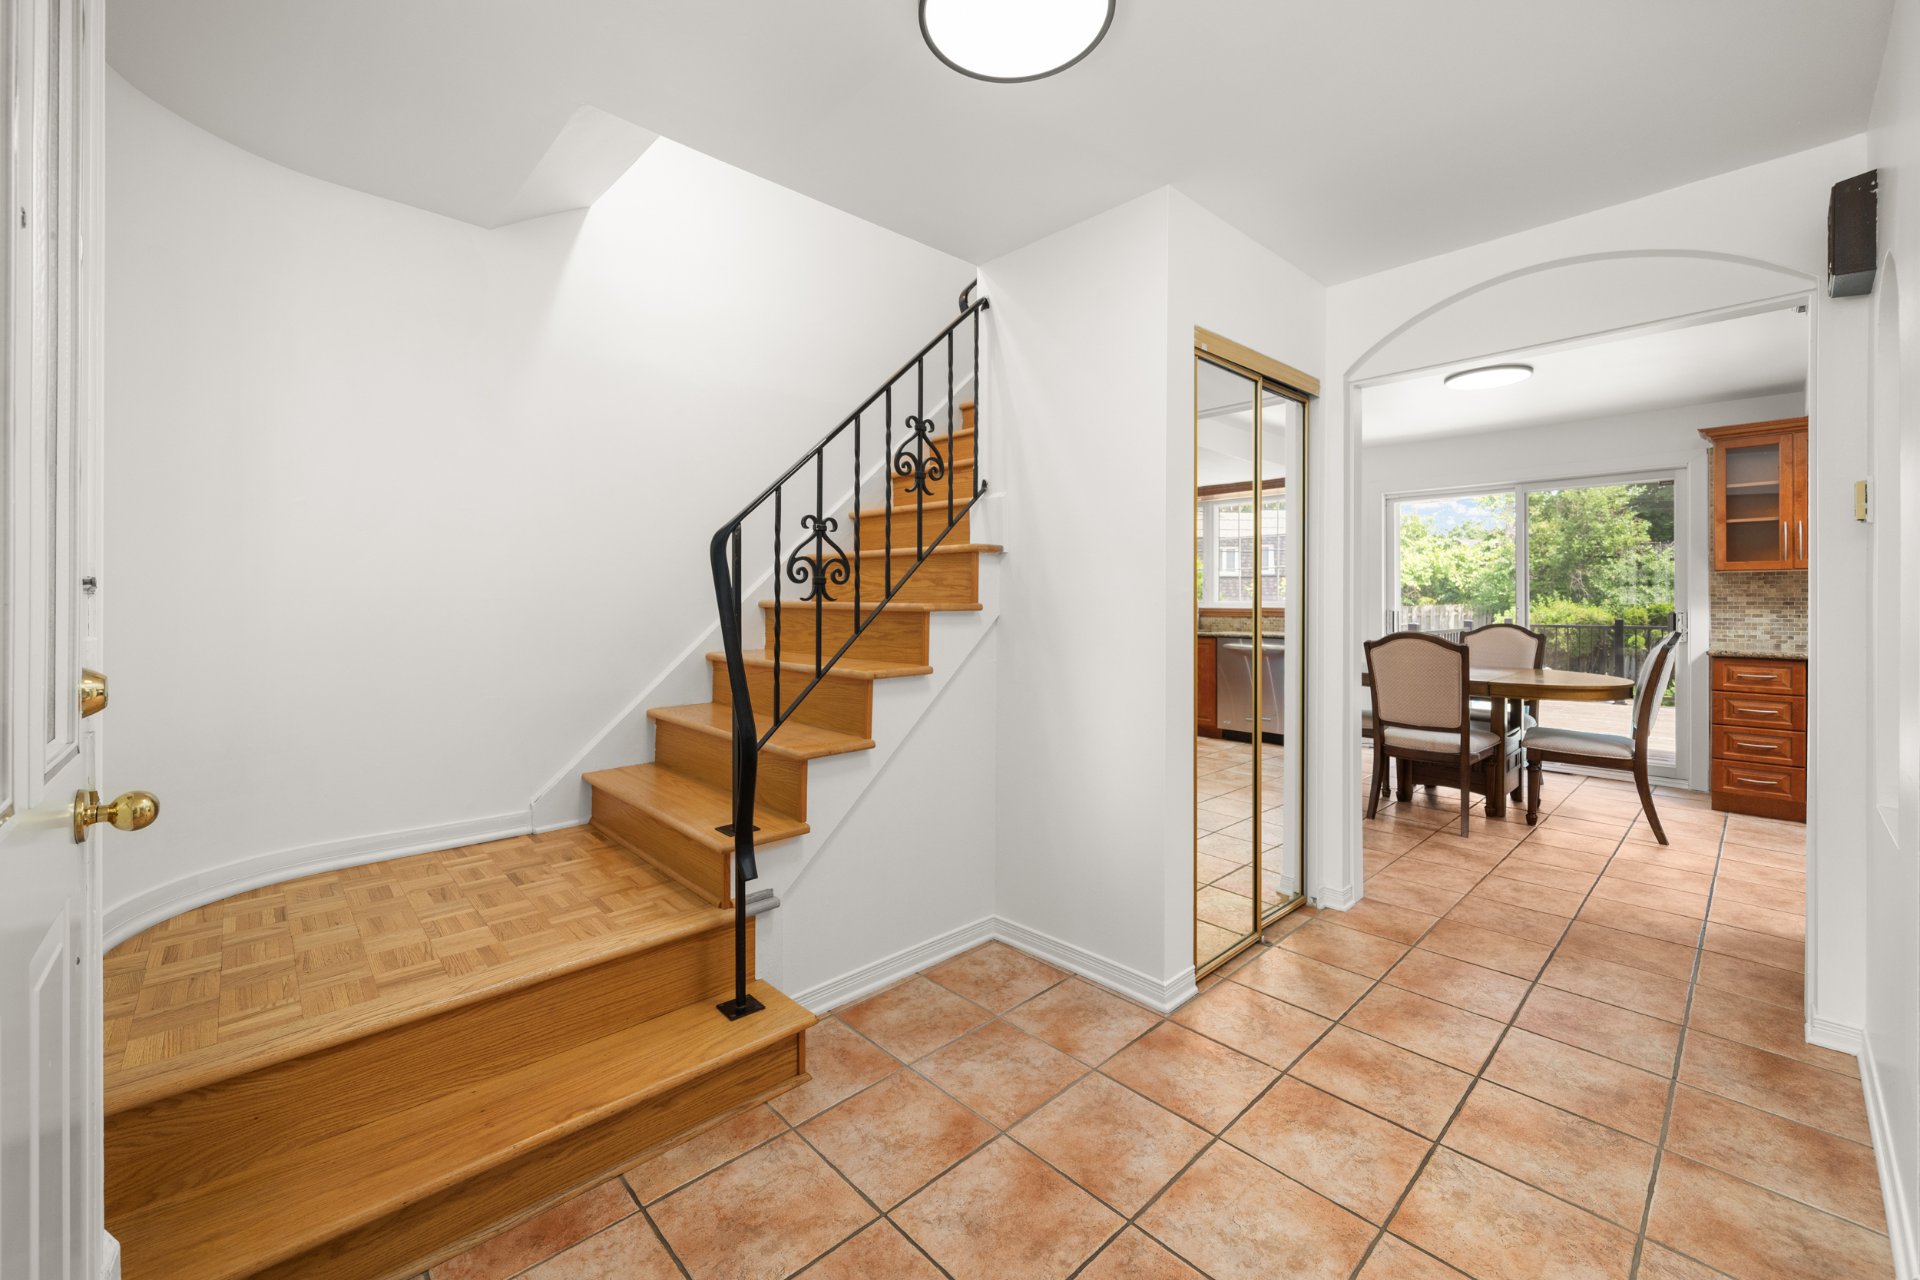
Staircase
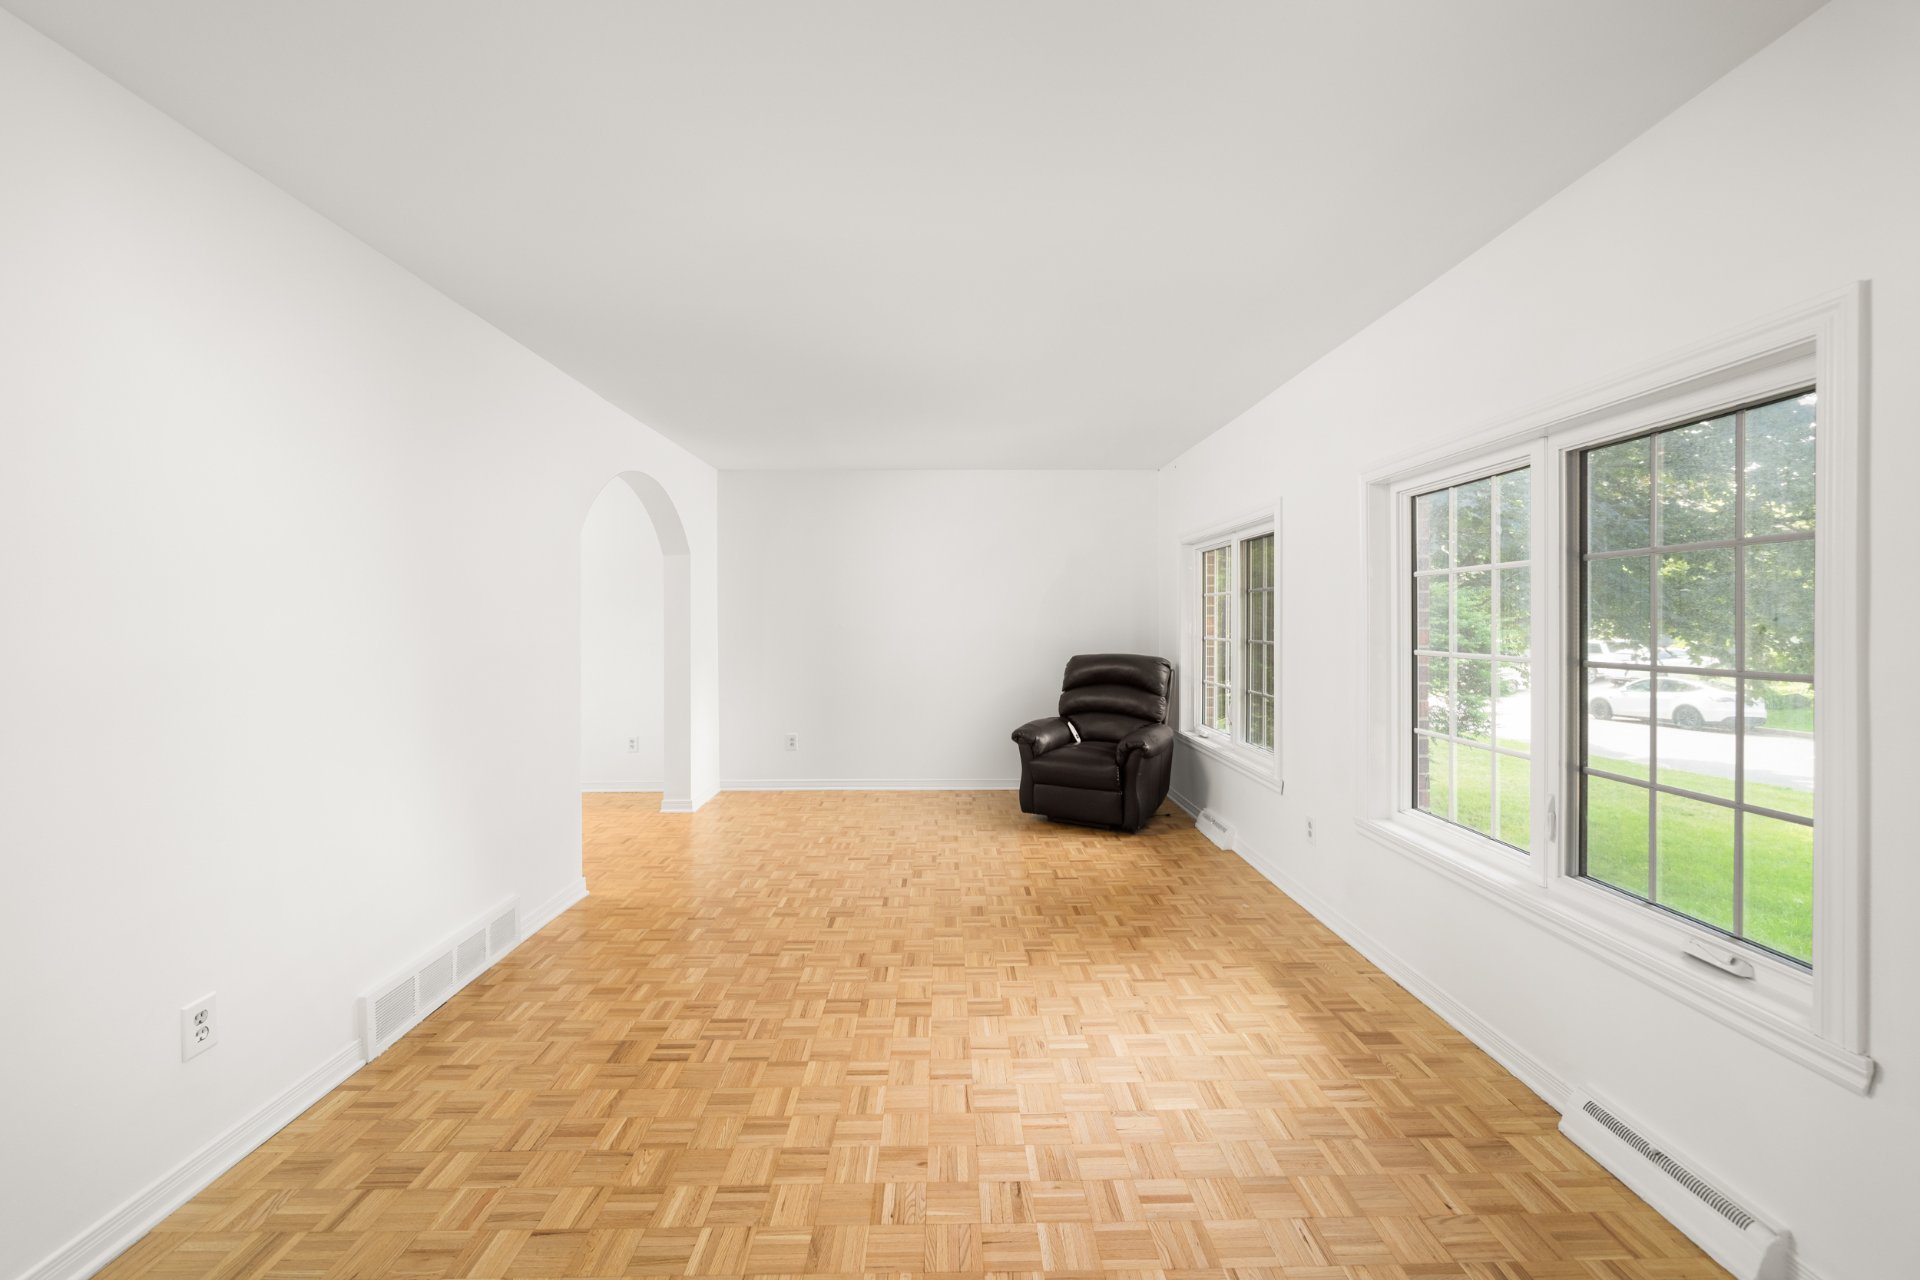
Living room
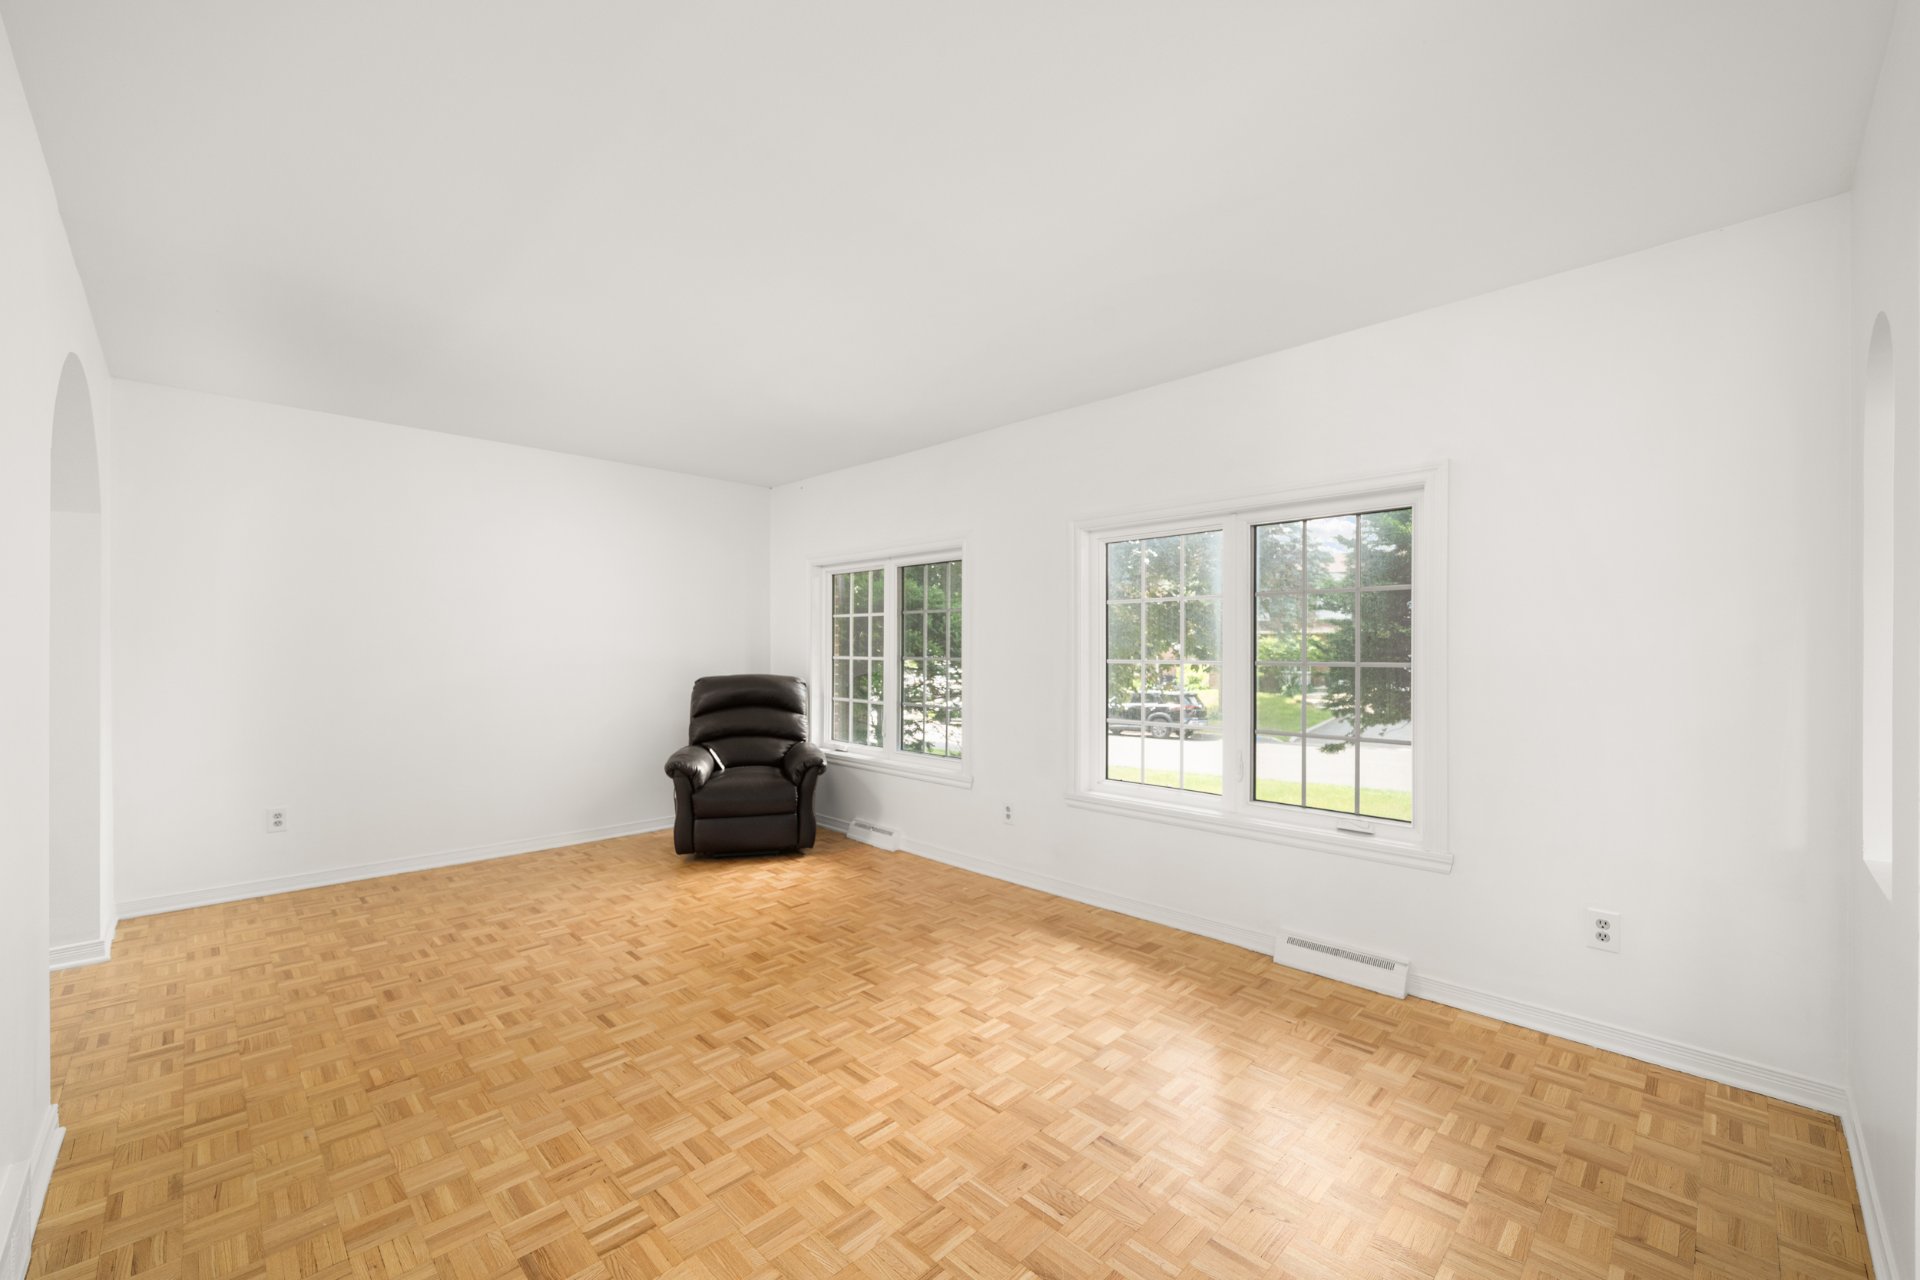
Living room
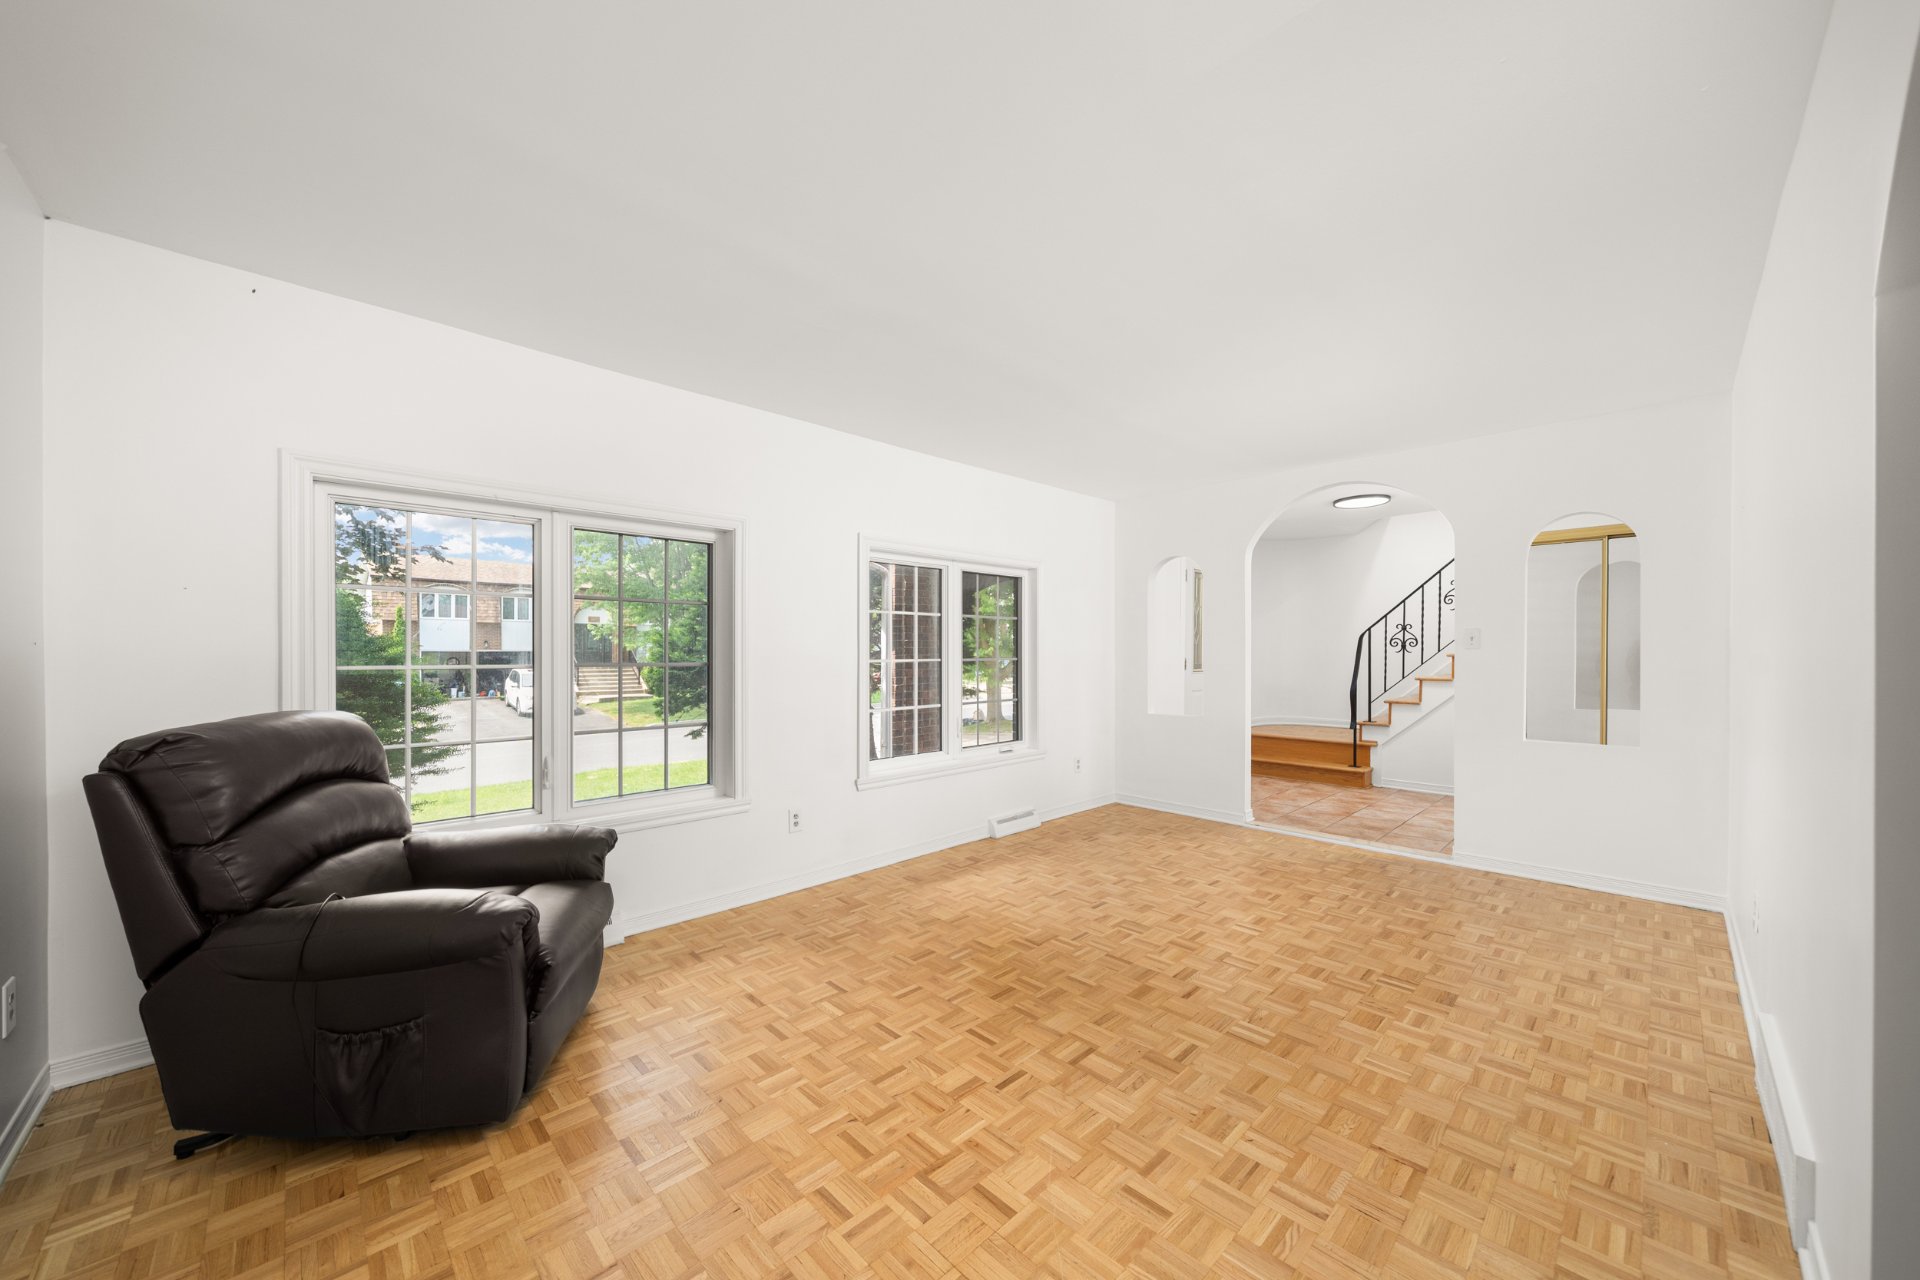
Living room
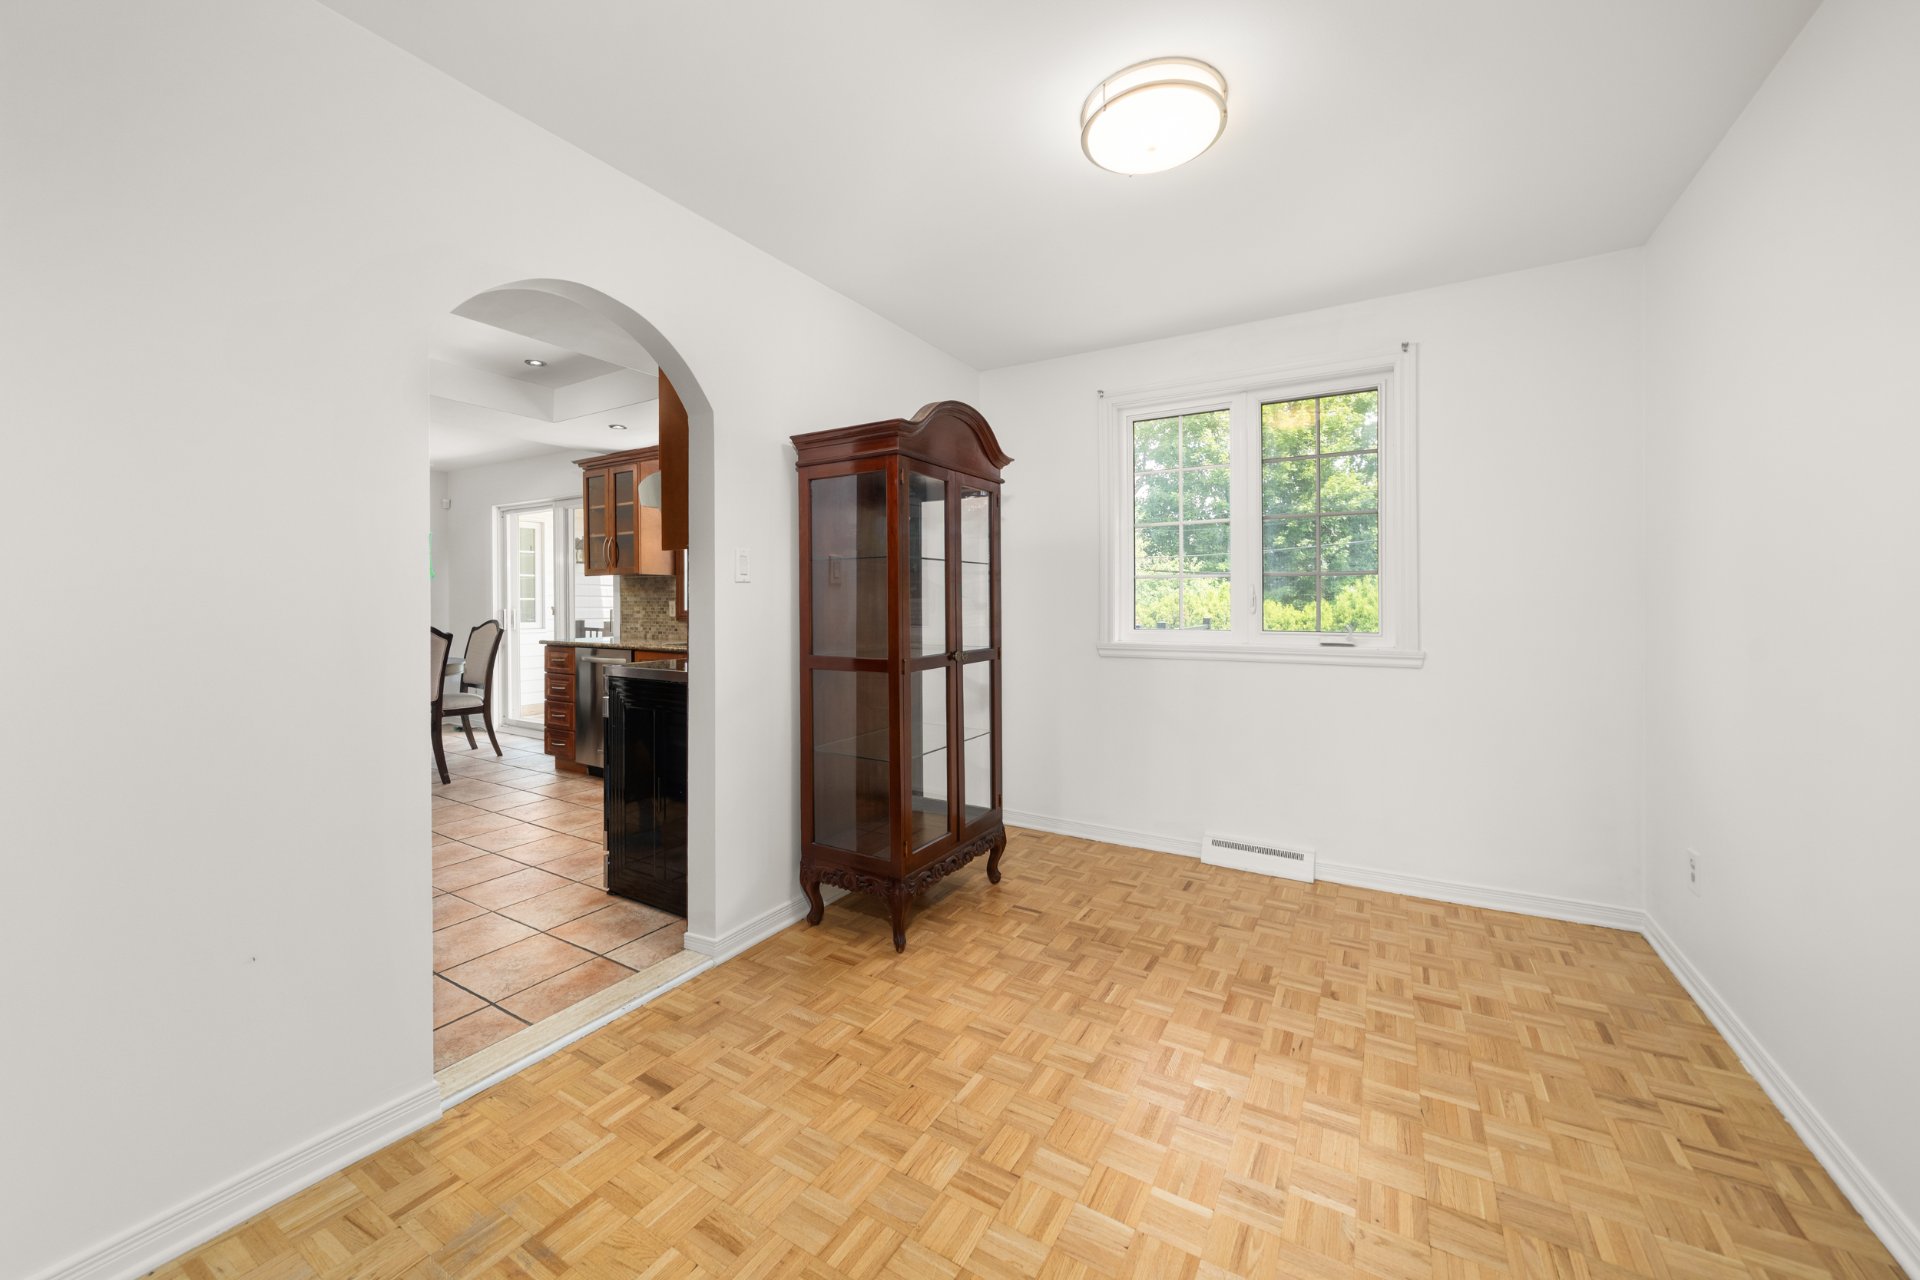
Dining room
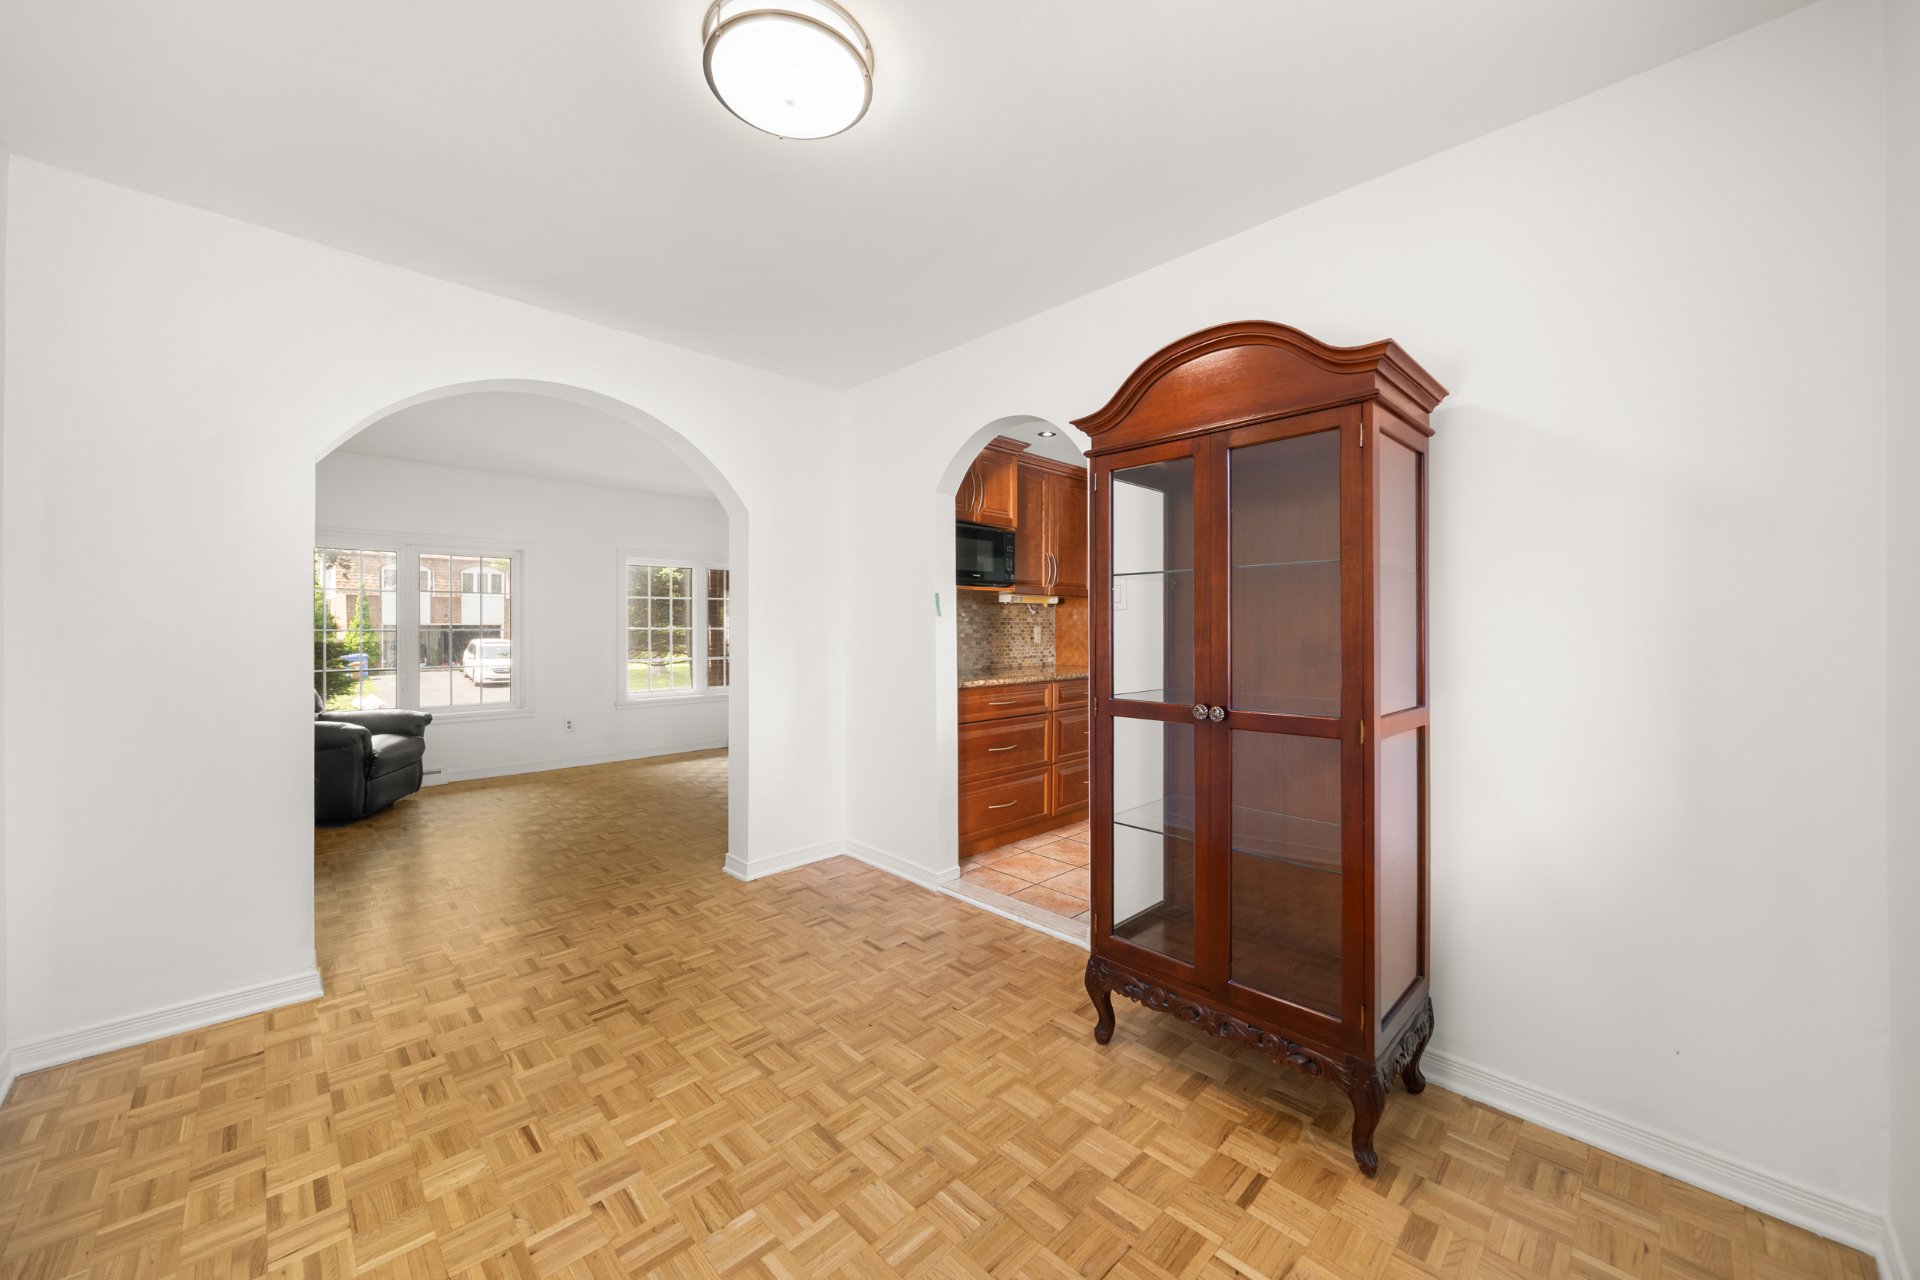
Dining room
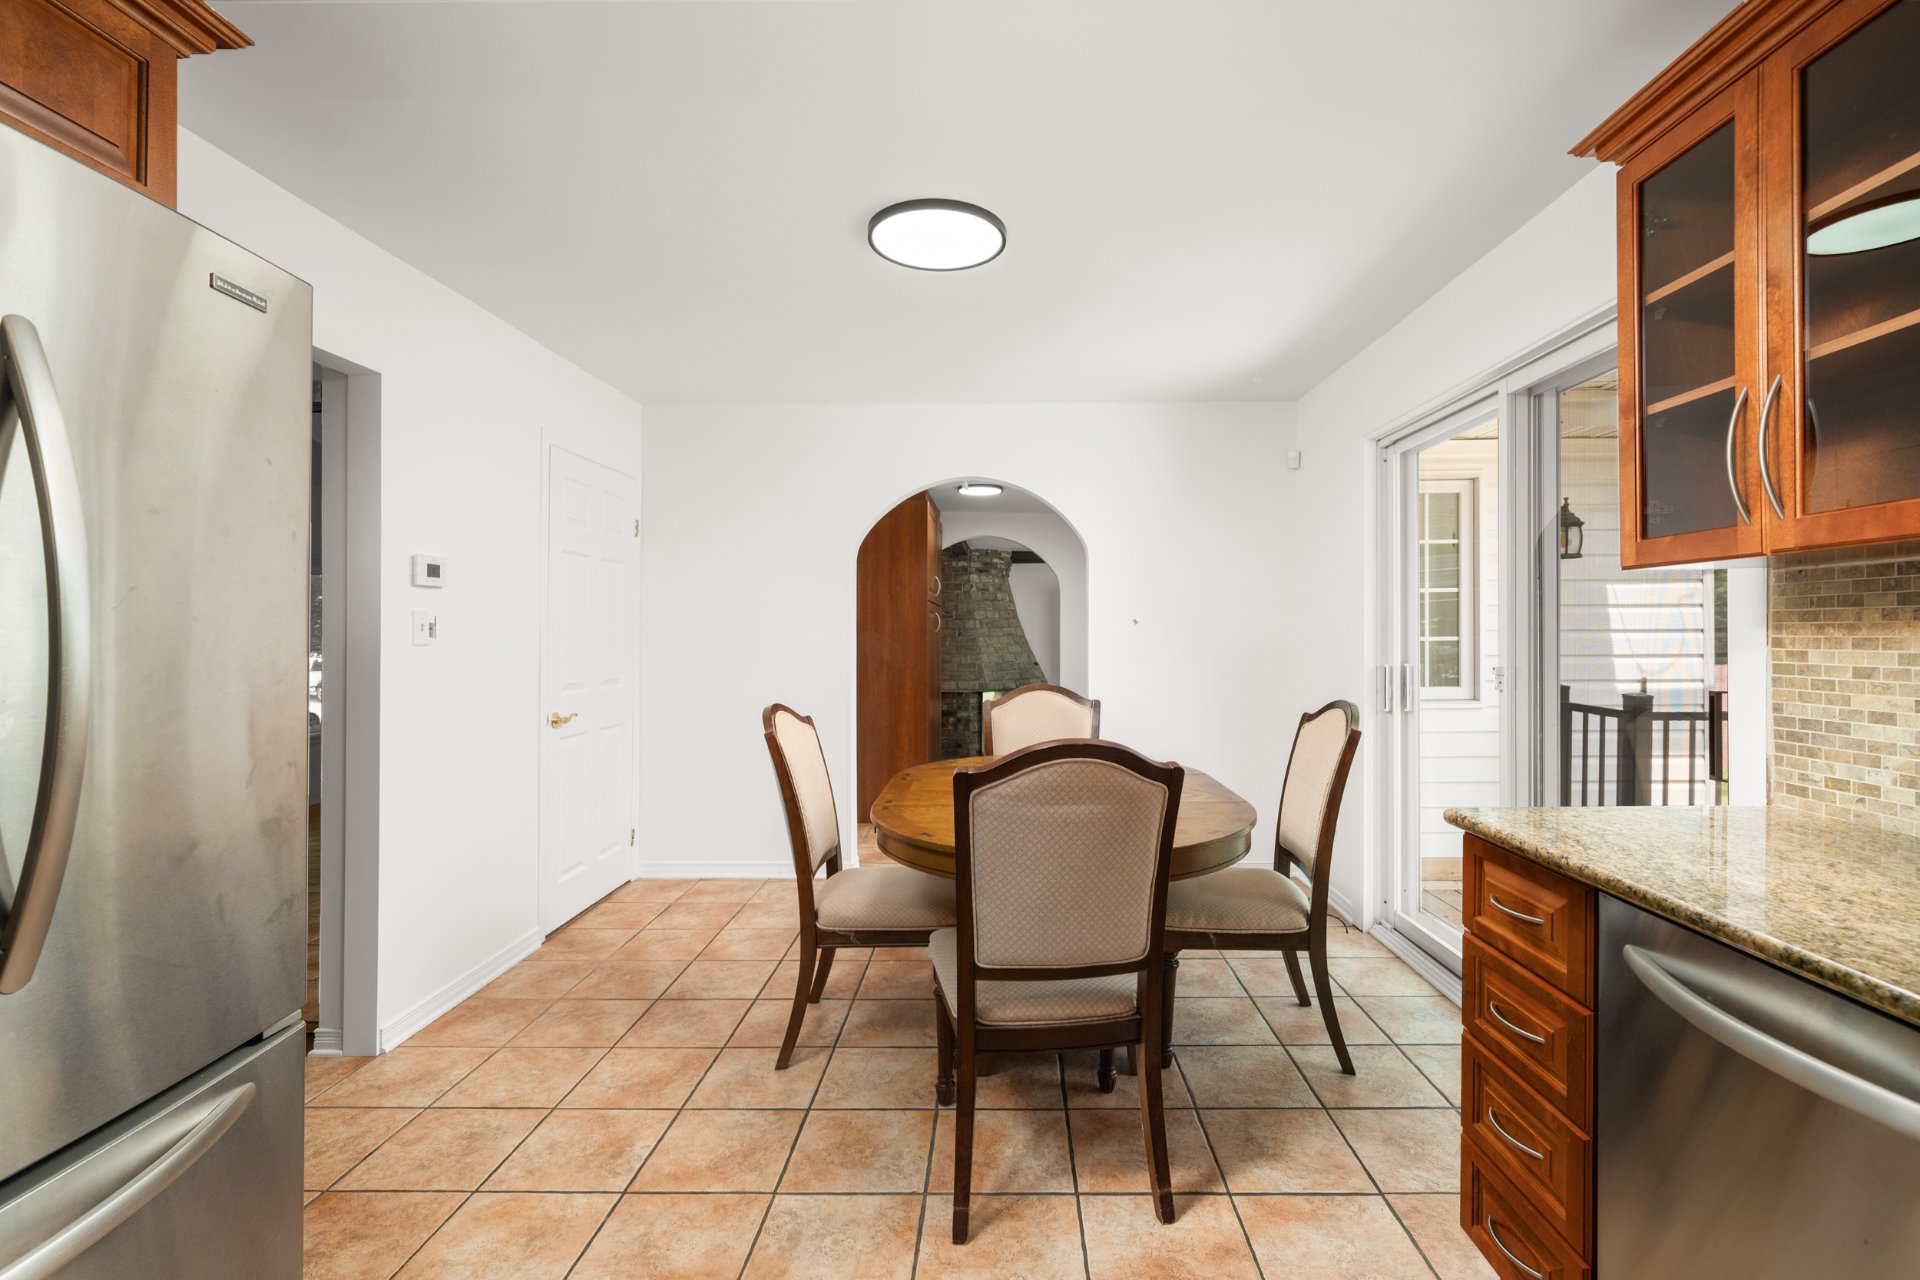
Dinette
|
|
Description
This spacious 4-bedroom, 3-bathroom home offers a well designed layout with generous living areas, including a main floor family room and a finished basement that provides even more room for family life. Carefully maintained over the years, it features parquet floors in excellent condition, numerous updates, forced-air heating; natural gas with a heat pump, and a double garage. Set on a rare oversized pie-shaped lot with an in-ground pool, this property offers exceptional outdoor space in one of Kirkland's most desirable neighbourhoods, just minutes from parks, schools, the REM, public transit and everyday amenities.
Key Features
Detached 4-bedroom home in a sought-after Kirkland
neighbourhood
Main floor family room
3 full bathrooms
Finished basement with large recreation space
Double garage
Forced-air heating (natural gas) and heat pump
Numerous updates and improvements completed over the years
Exceptional pie-shaped lot
In-ground swimming pool
Close to parks, schools, public transit, REM, shopping and
major highways
Detached 4-bedroom home in a sought-after Kirkland
neighbourhood
Main floor family room
3 full bathrooms
Finished basement with large recreation space
Double garage
Forced-air heating (natural gas) and heat pump
Numerous updates and improvements completed over the years
Exceptional pie-shaped lot
In-ground swimming pool
Close to parks, schools, public transit, REM, shopping and
major highways
Inclusions: kitchen appliances, basement fridge, washer, dryer, light fixtures, and furniture currently in the home
Exclusions : beverage fridge in the bedroom
| BUILDING | |
|---|---|
| Type | Two or more storey |
| Style | Detached |
| Dimensions | 0x0 |
| Lot Size | 906.6 MC |
| EXPENSES | |
|---|---|
| Municipal Taxes (2026) | $ 1 / year |
| School taxes (2026) | $ 788 / year |
|
ROOM DETAILS |
|||
|---|---|---|---|
| Room | Dimensions | Level | Flooring |
| Living room | 10.11 x 17.5 P | Ground Floor | Parquetry |
| Dinette | 10.9 x 9.11 P | Ground Floor | Ceramic tiles |
| Dining room | 10.11 x 8.10 P | Ground Floor | Parquetry |
| Kitchen | 10.9 x 8.8 P | Ground Floor | Ceramic tiles |
| Family room | 14.5 x 12.3 P | Ground Floor | Flexible floor coverings |
| Bathroom | 8.8 x 5.9 P | Ground Floor | Ceramic tiles |
| Primary bedroom | 13.10 x 11.9 P | 2nd Floor | Parquetry |
| Bathroom | 6.2 x 5.8 P | 2nd Floor | Ceramic tiles |
| Bedroom | 13.11 x 10.5 P | 2nd Floor | Parquetry |
| Bedroom | 10.1 x 12.2 P | 2nd Floor | Parquetry |
| Bedroom | 10.2 x 10.7 P | 2nd Floor | Parquetry |
| Bathroom | 10.1 x 4.11 P | 2nd Floor | Ceramic tiles |
| Playroom | 21.10 x 18 P | Basement | Carpet |
| Laundry room | 5.11 x 8.8 P | Basement | Concrete |
| Storage | 5.5 x 10.4 P | Basement | Concrete |
| Utility | 9.3 x 23.9 P | Basement | Concrete |
|
CHARACTERISTICS |
|
|---|---|
| Basement | 6 feet and over, Finished basement |
| Bathroom / Washroom | Adjoining to primary bedroom |
| Heating system | Air circulation |
| Roofing | Asphalt shingles |
| Garage | Attached |
| Proximity | Bicycle path, Cegep, Daycare centre, Elementary school, Golf, High school, Highway, Hospital, Park - green area, Public transport, Réseau Express Métropolitain (REM) |
| Equipment available | Central heat pump, Electric garage door, Private yard |
| Driveway | Double width or more, Plain paving stone |
| Landscaping | Fenced, Land / Yard lined with hedges, Landscape |
| Parking | Garage, Outdoor |
| Pool | Inground |
| Sewage system | Municipal sewer |
| Water supply | Municipality |
| Heating energy | Natural gas |
| Foundation | Poured concrete |
| Zoning | Residential |
| Rental appliances | Water heater |
| Hearth stove | Wood fireplace |