


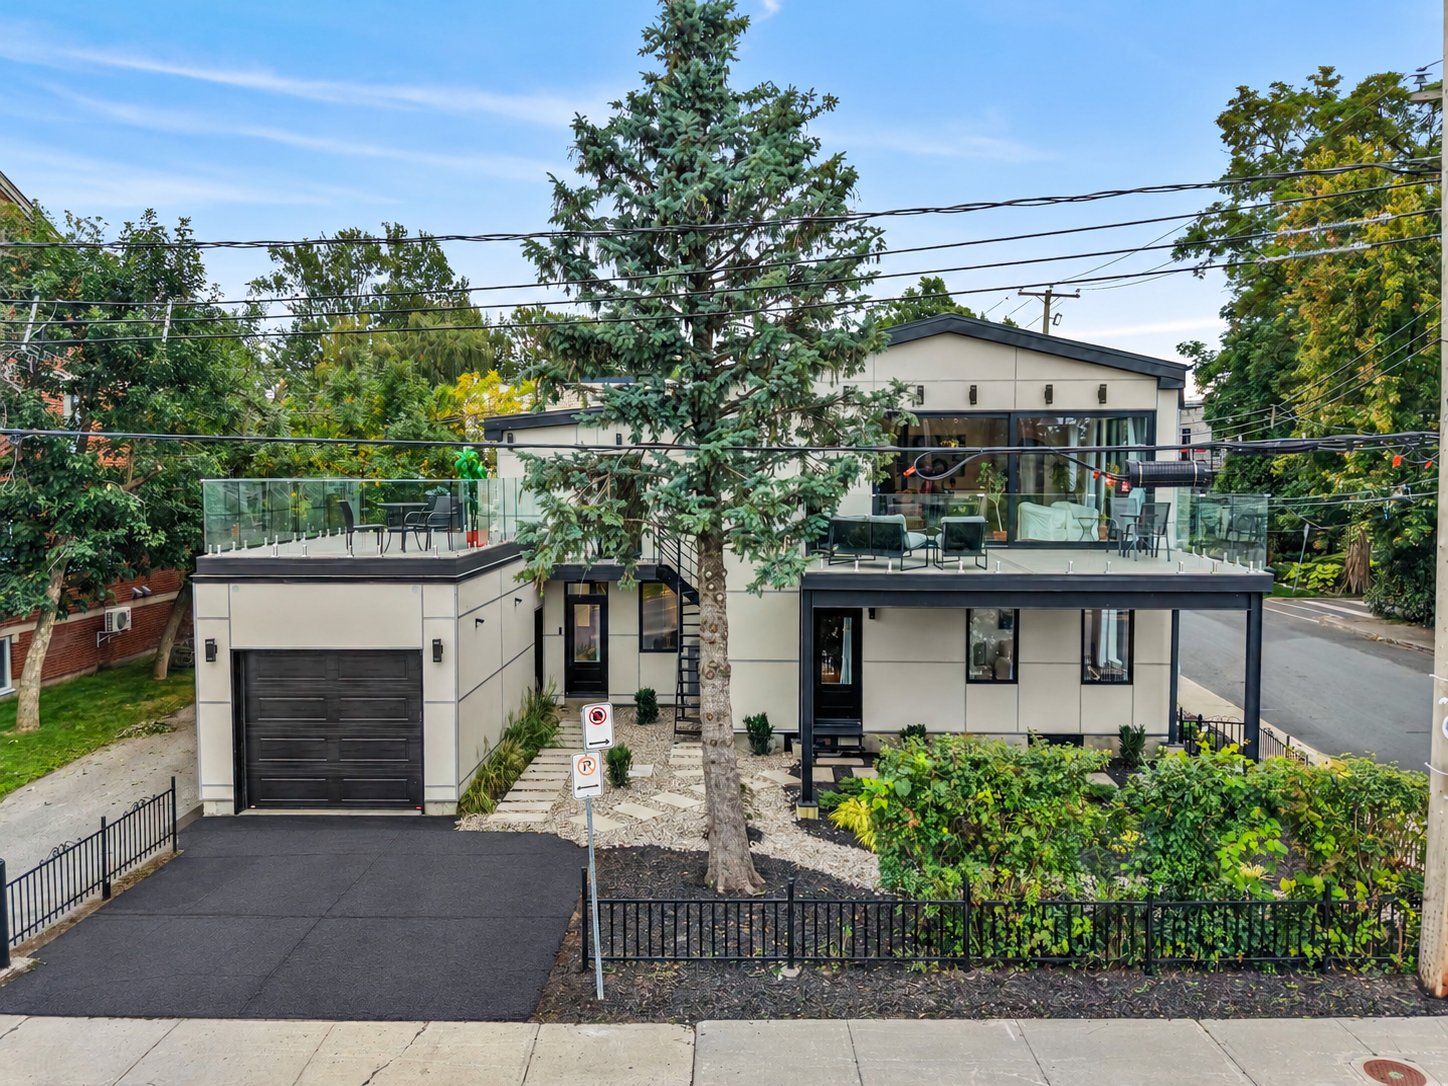
 Water view
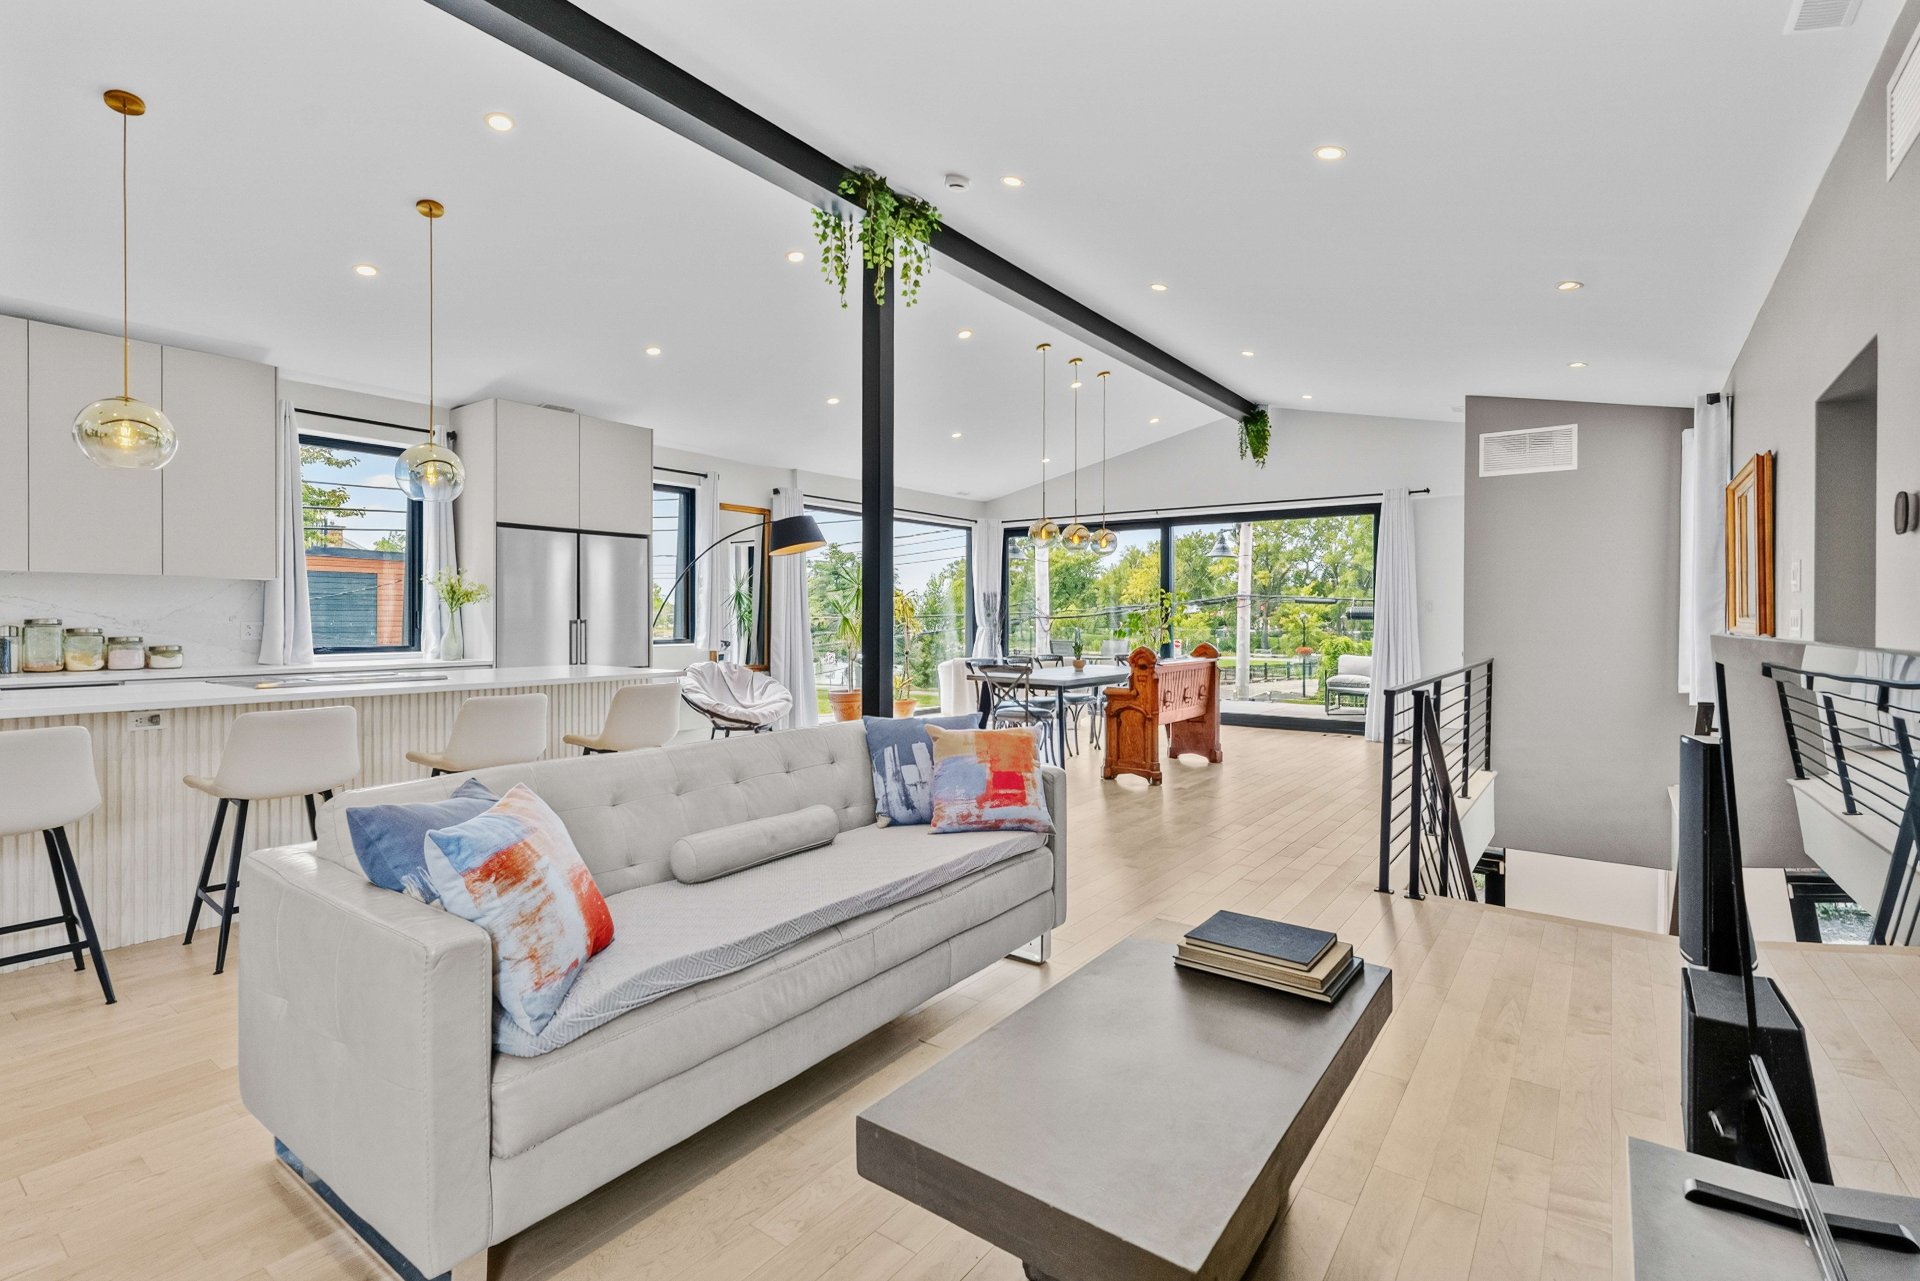
 Living room
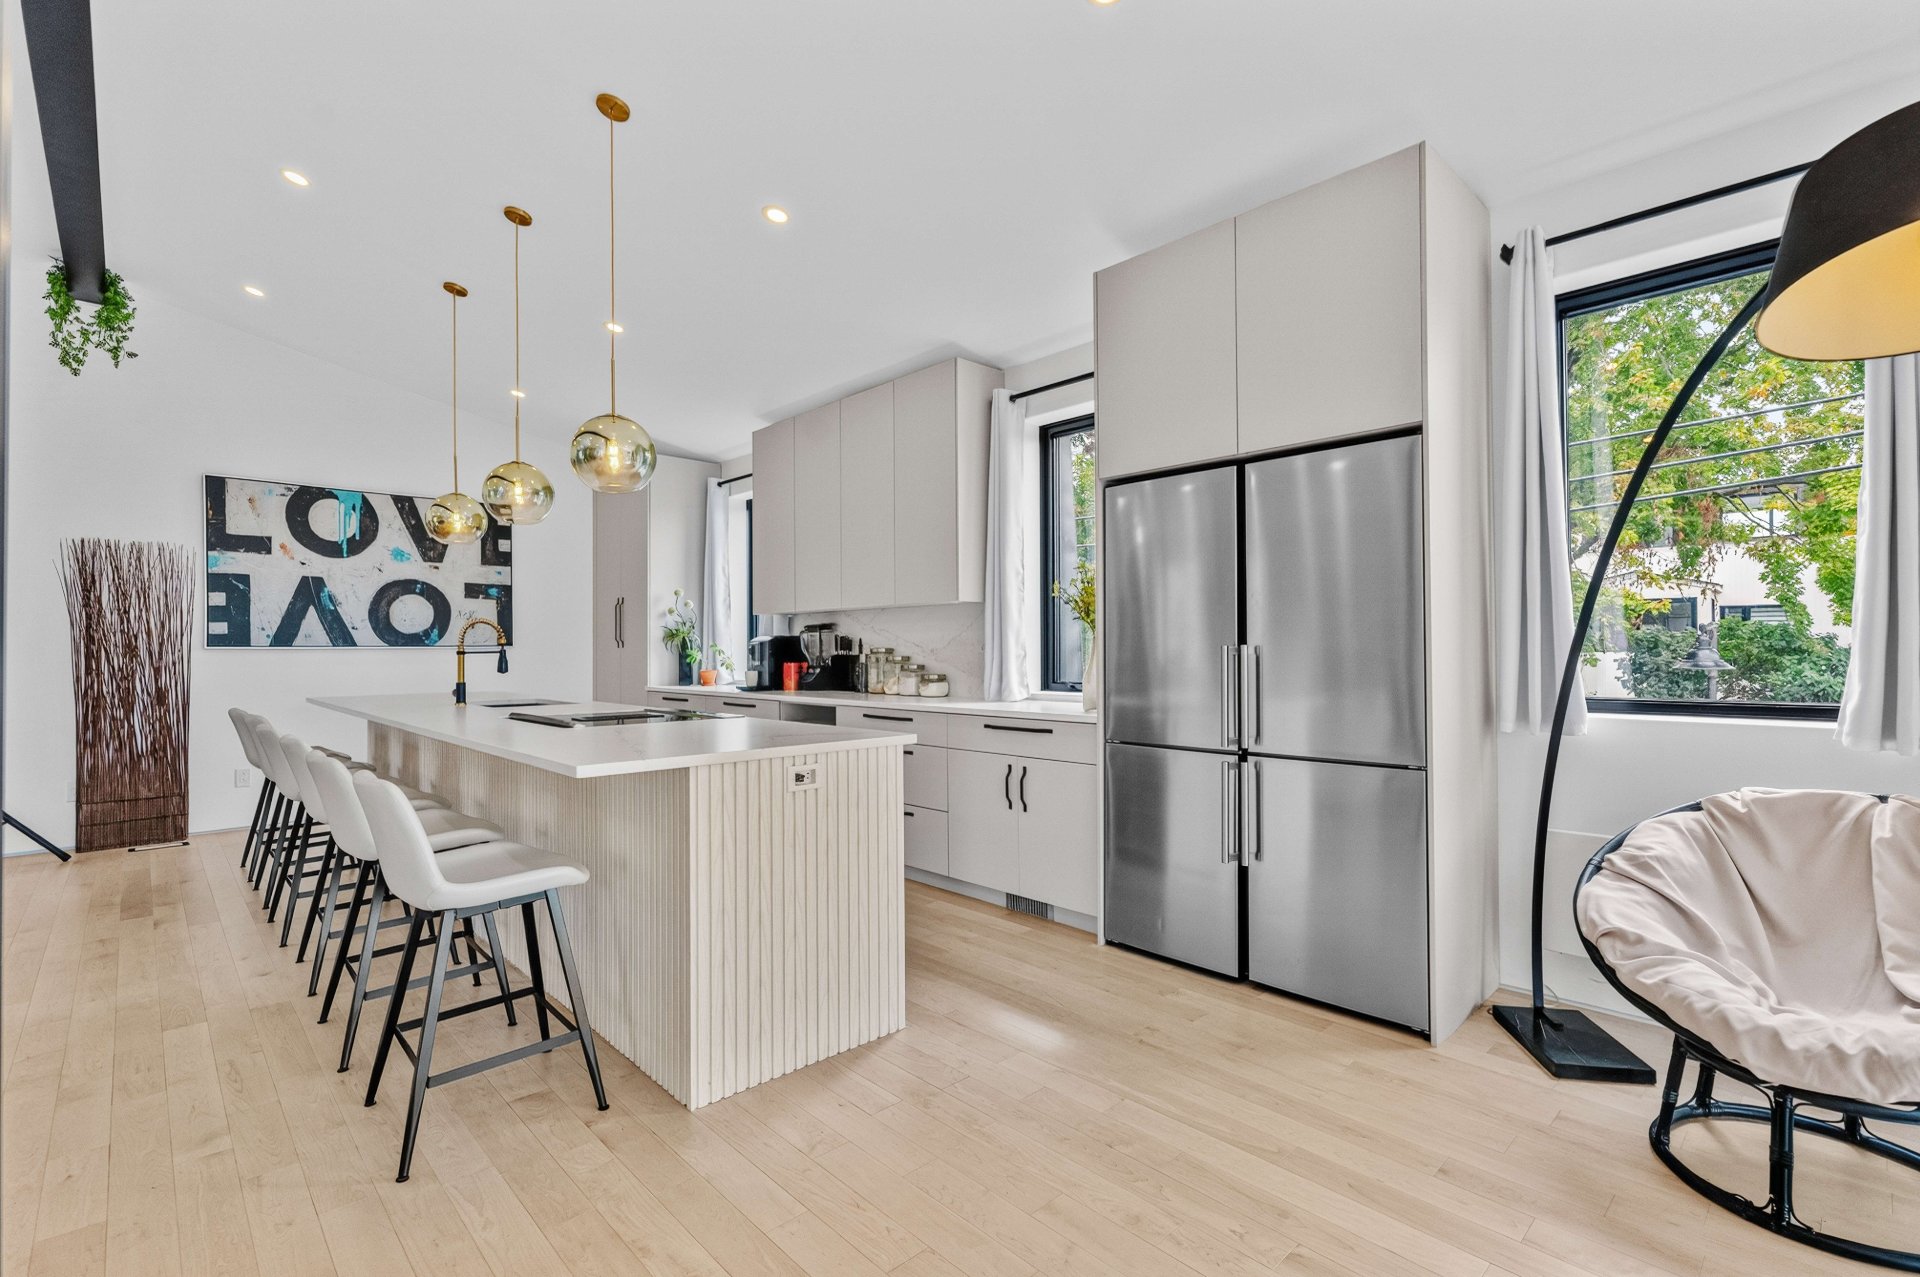
 Kitchen
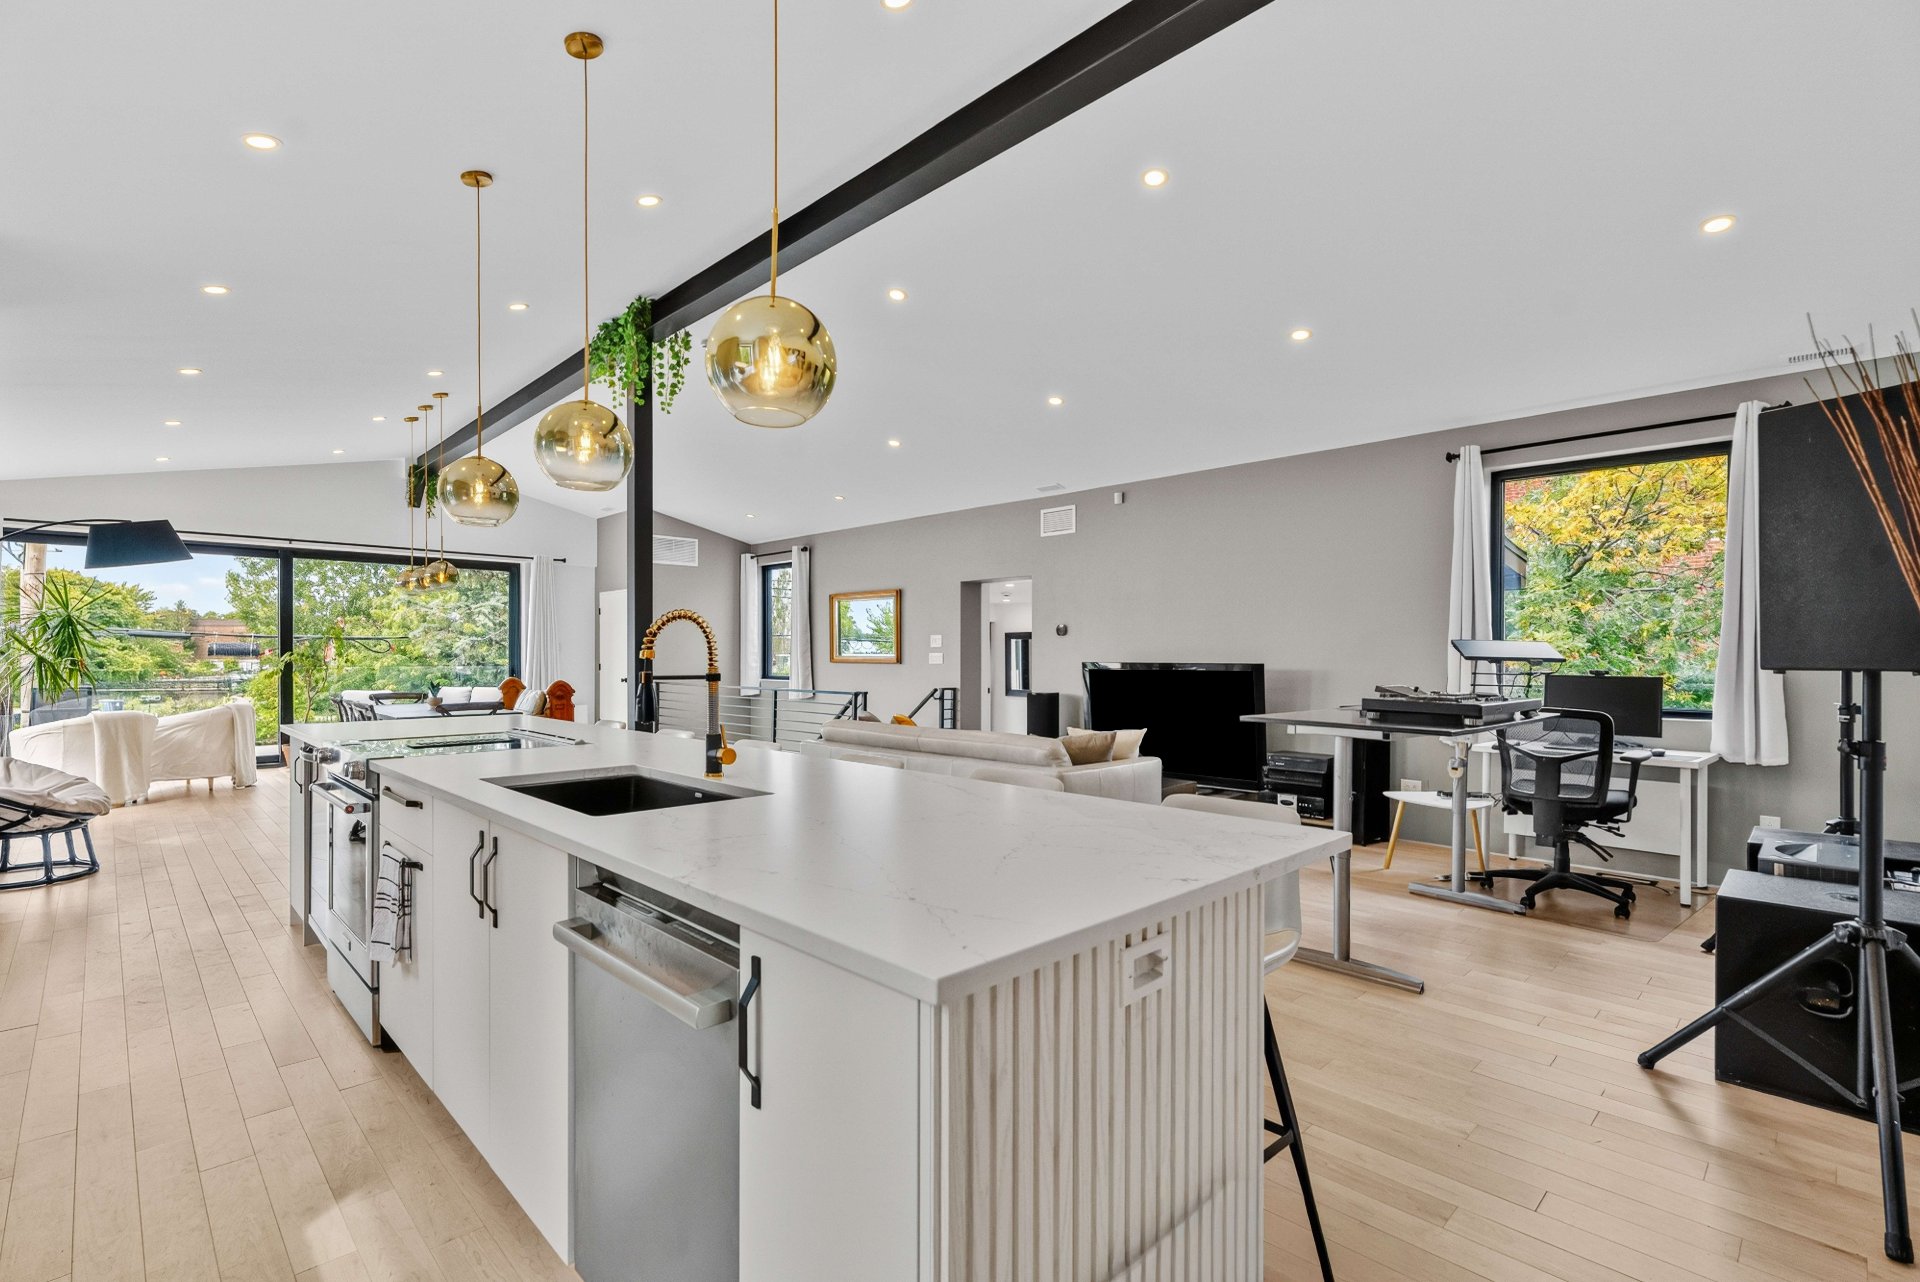 Kitchen
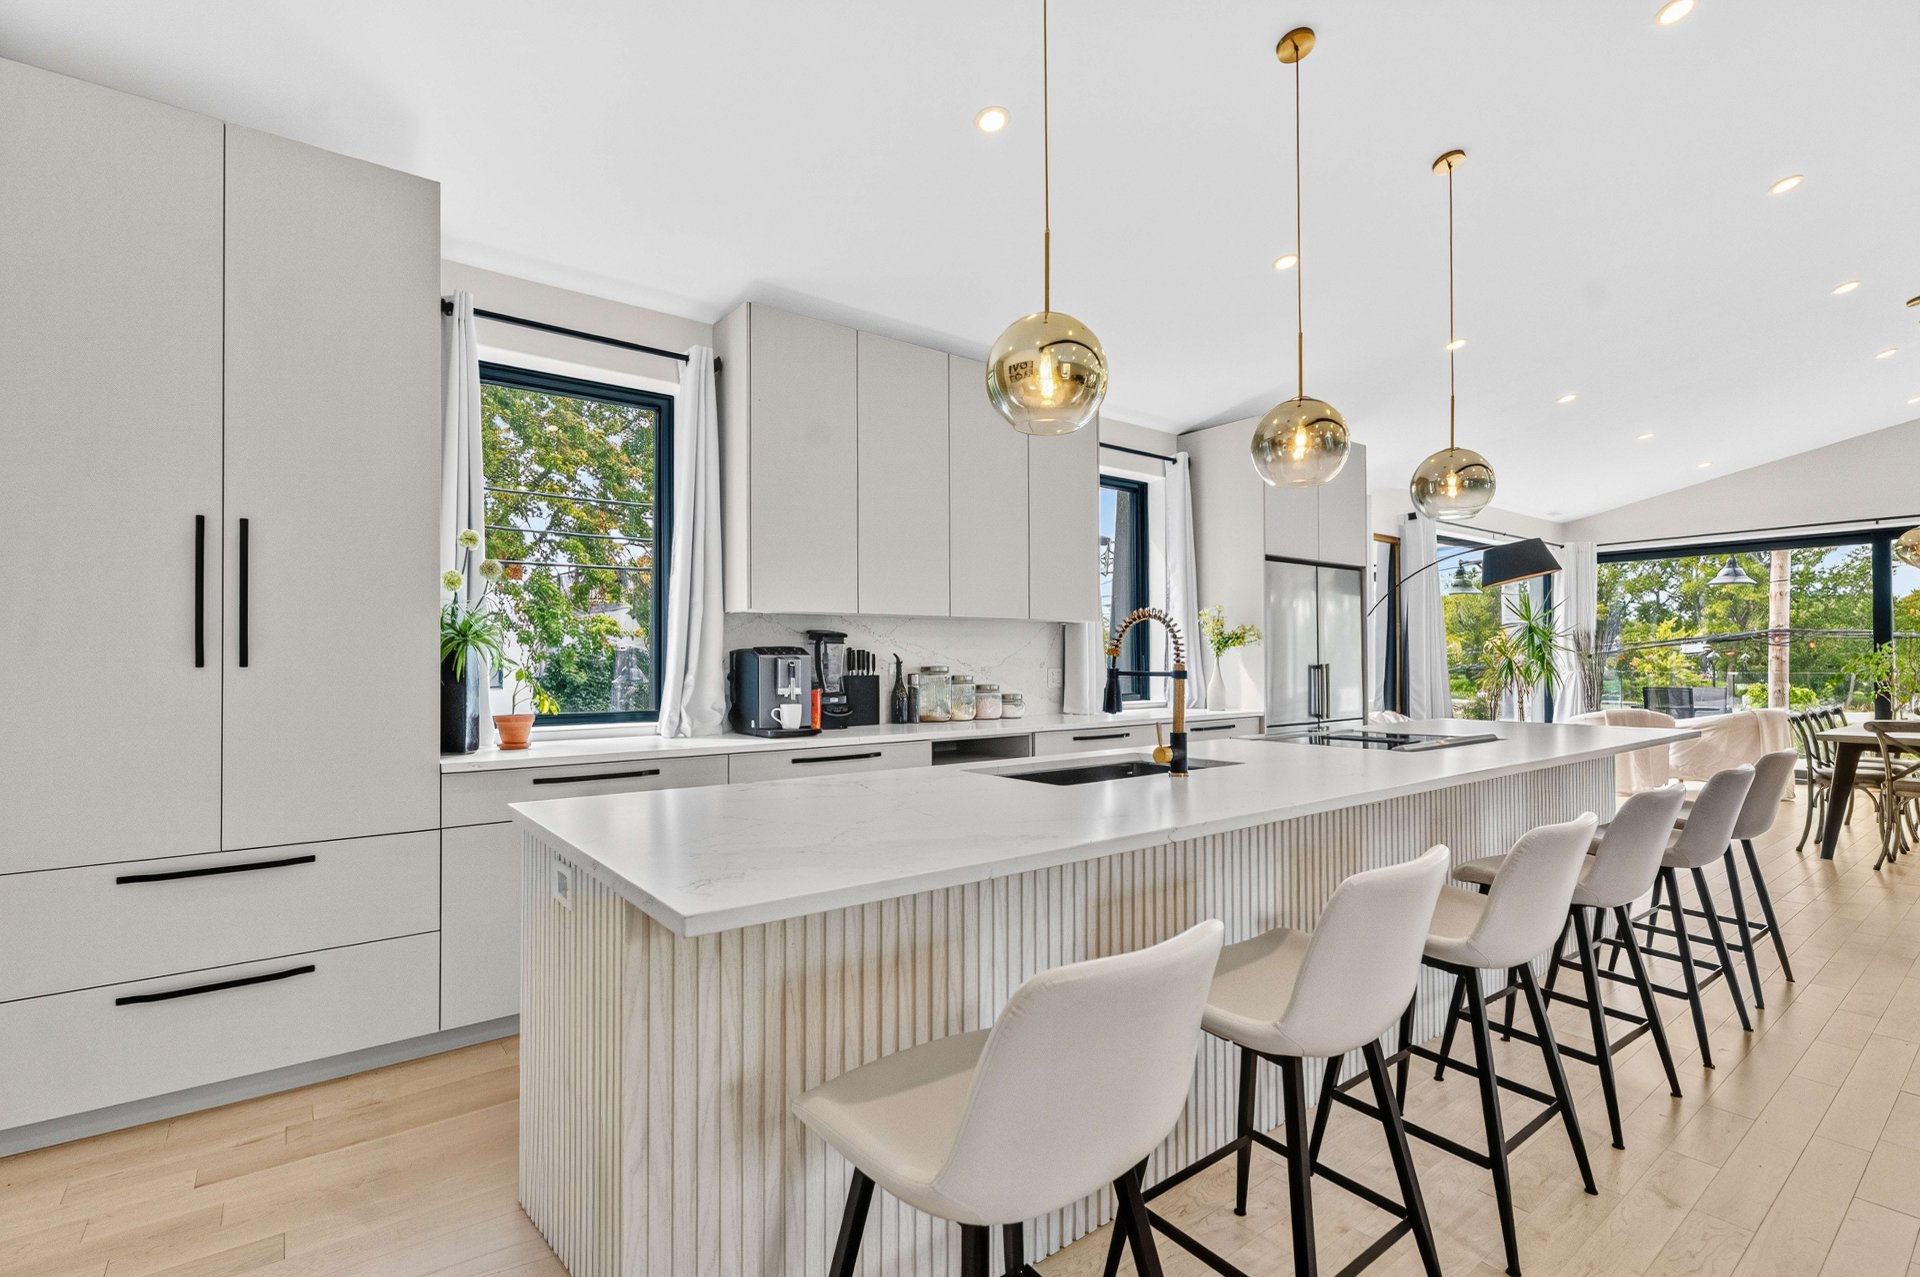 Dining room
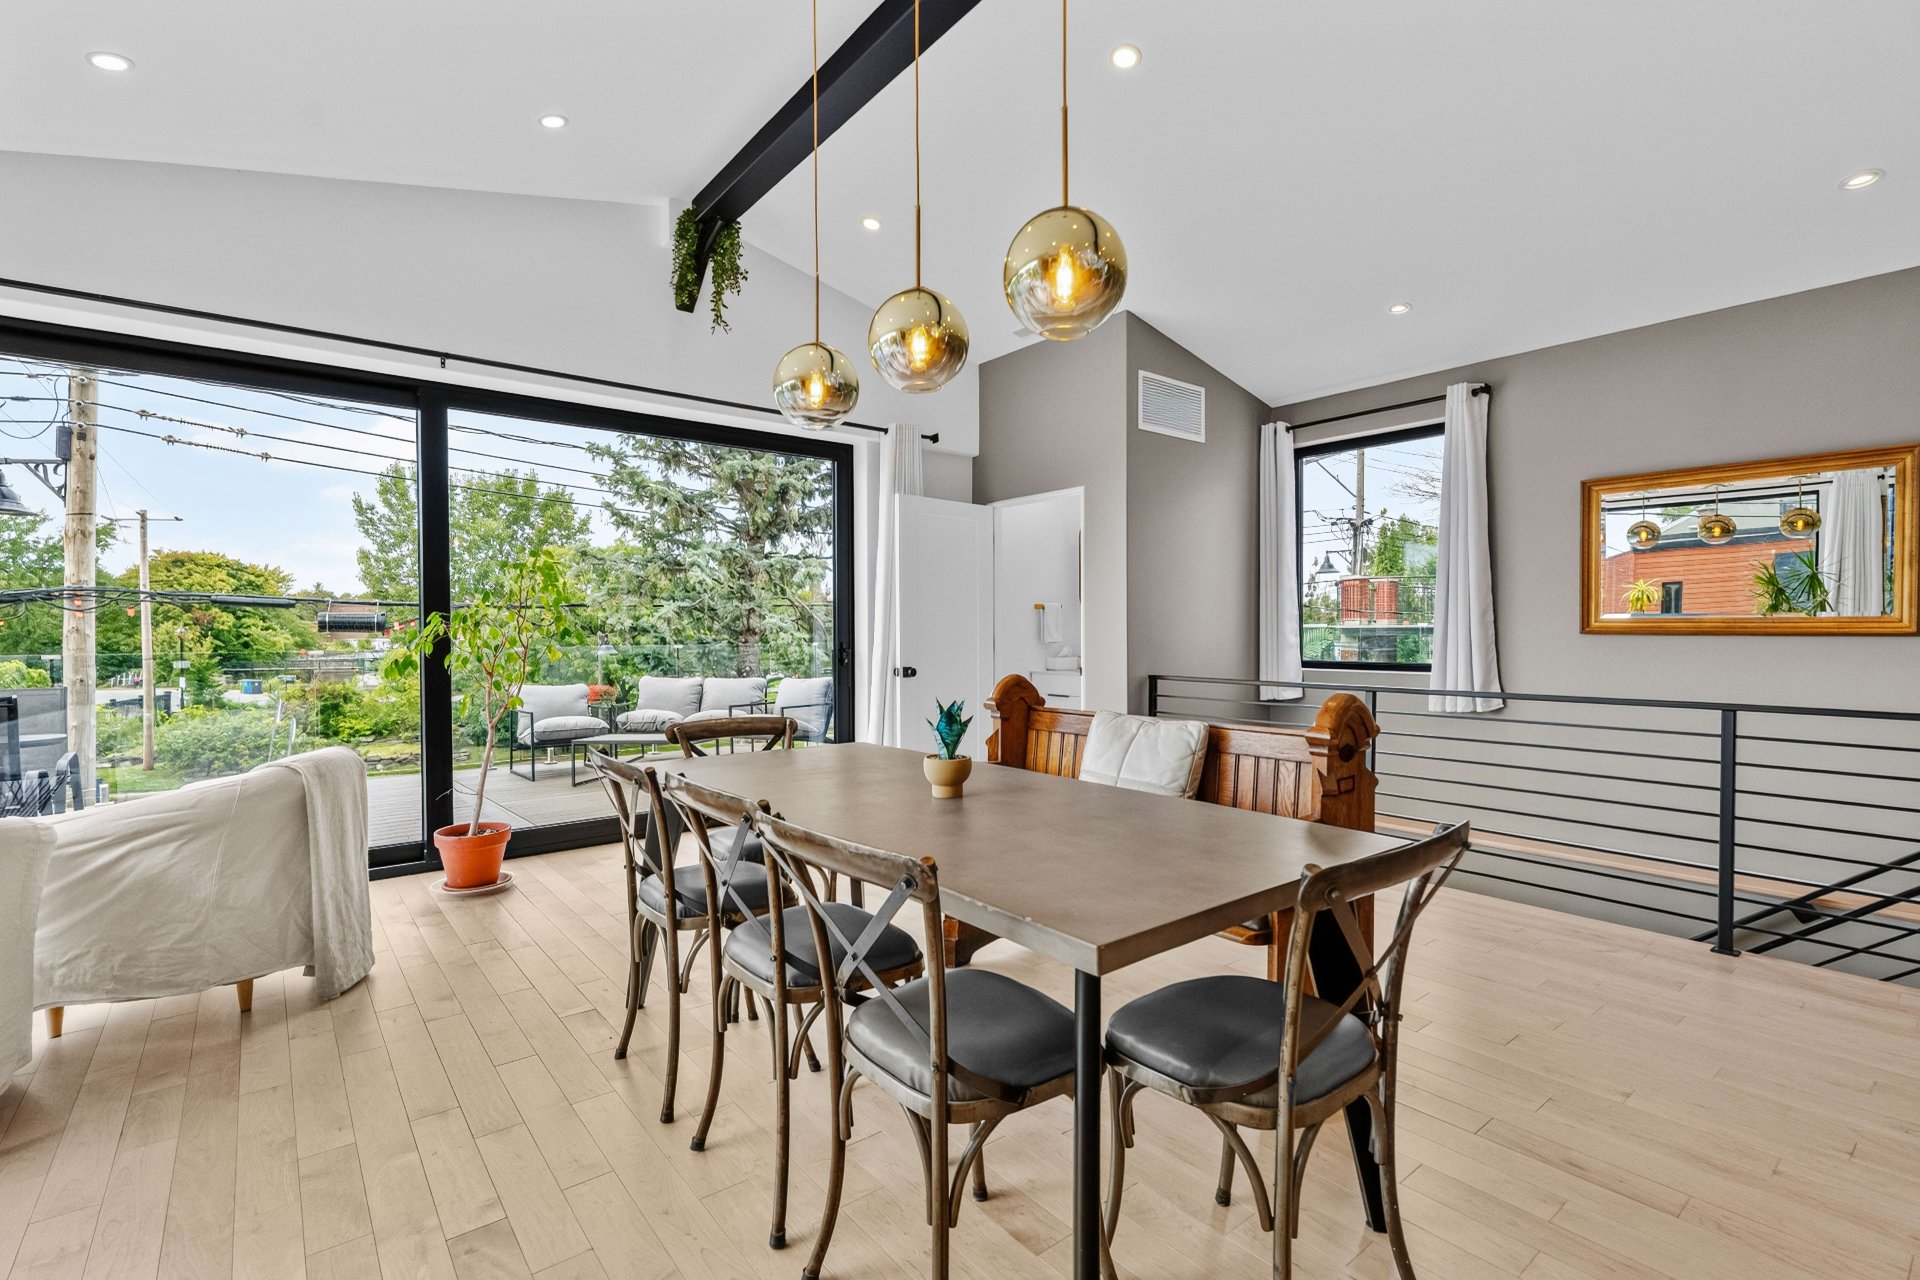 Dining room
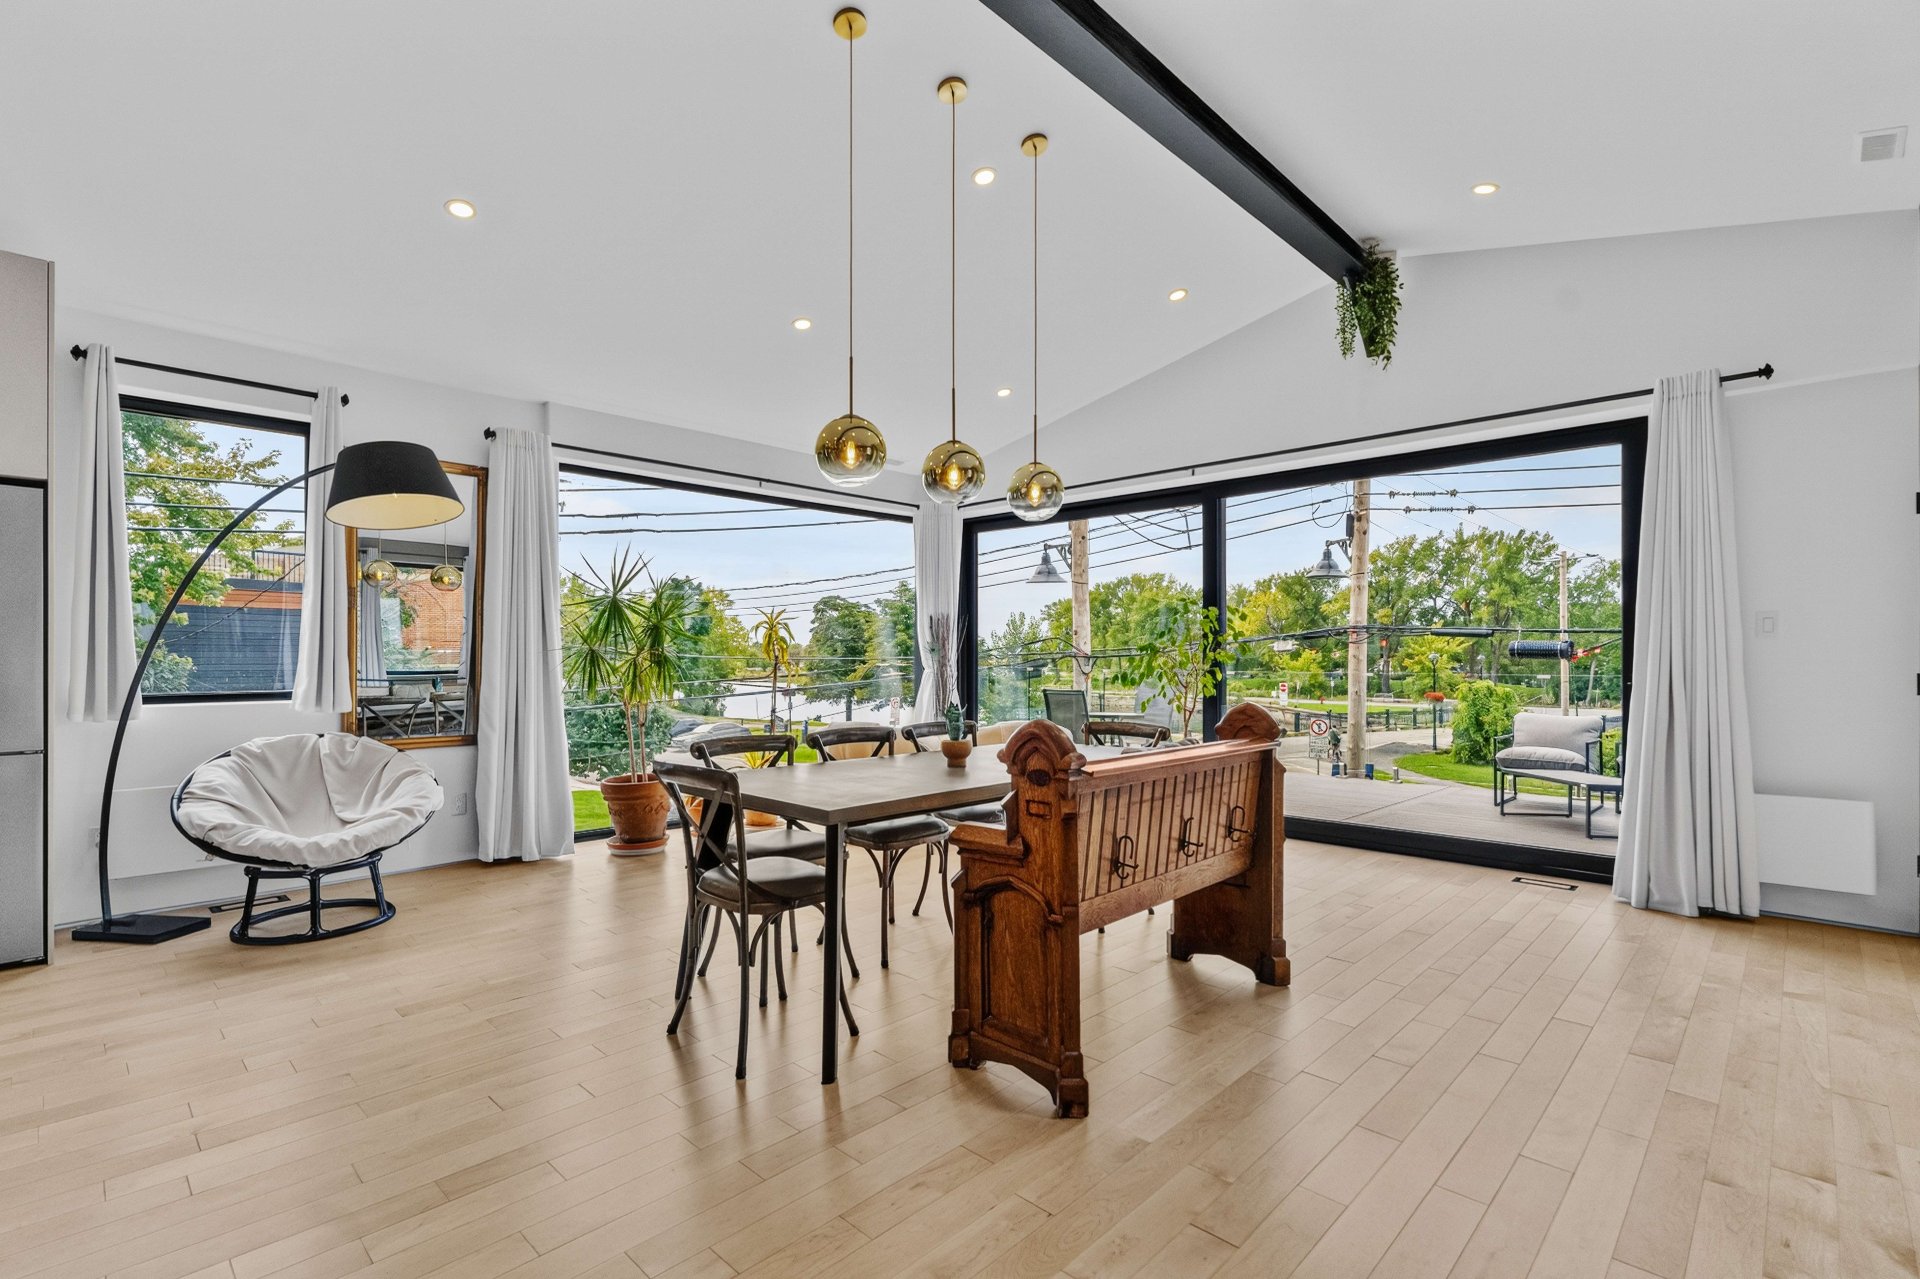 Living room
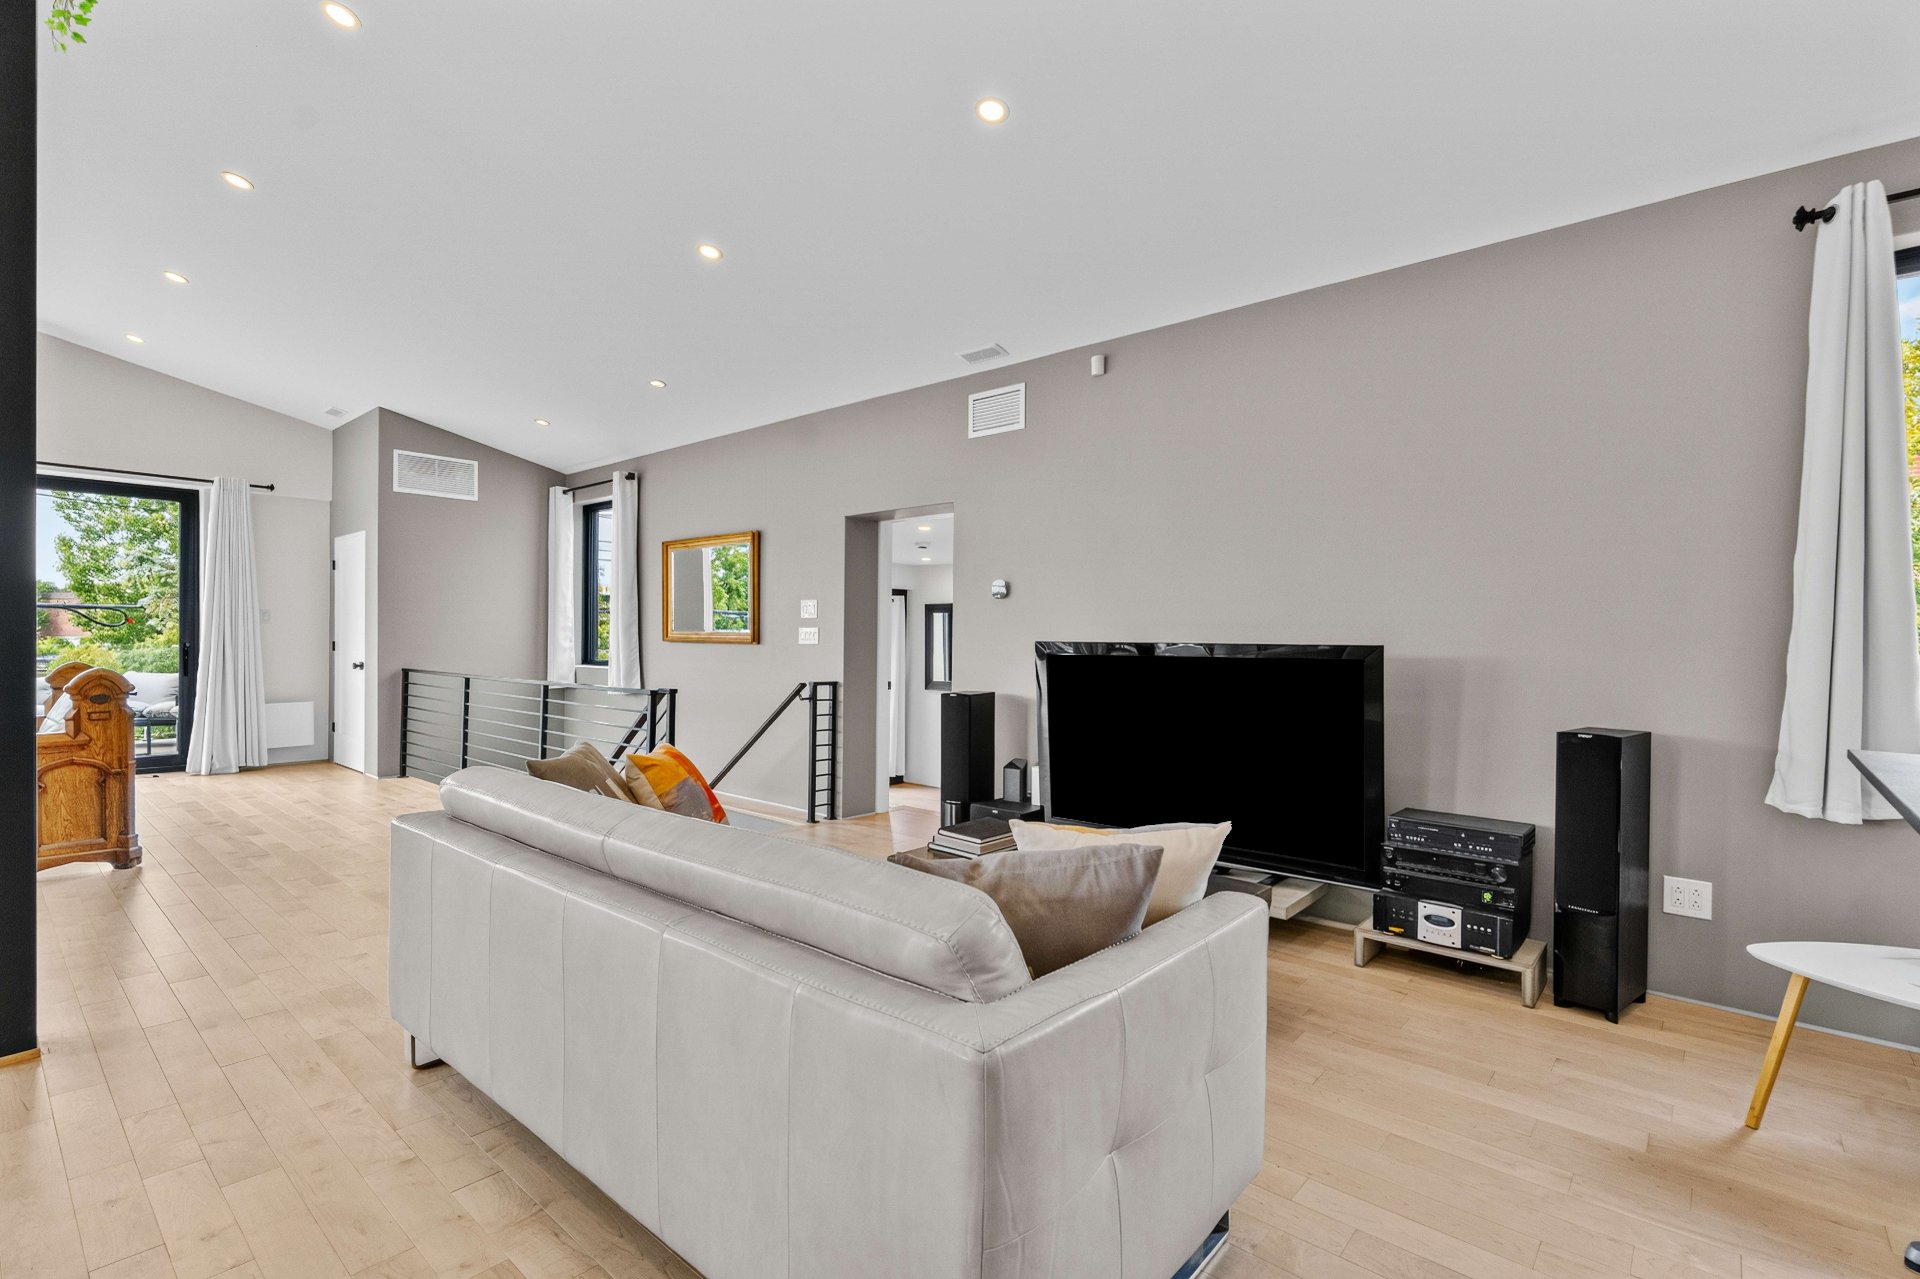 Kitchen
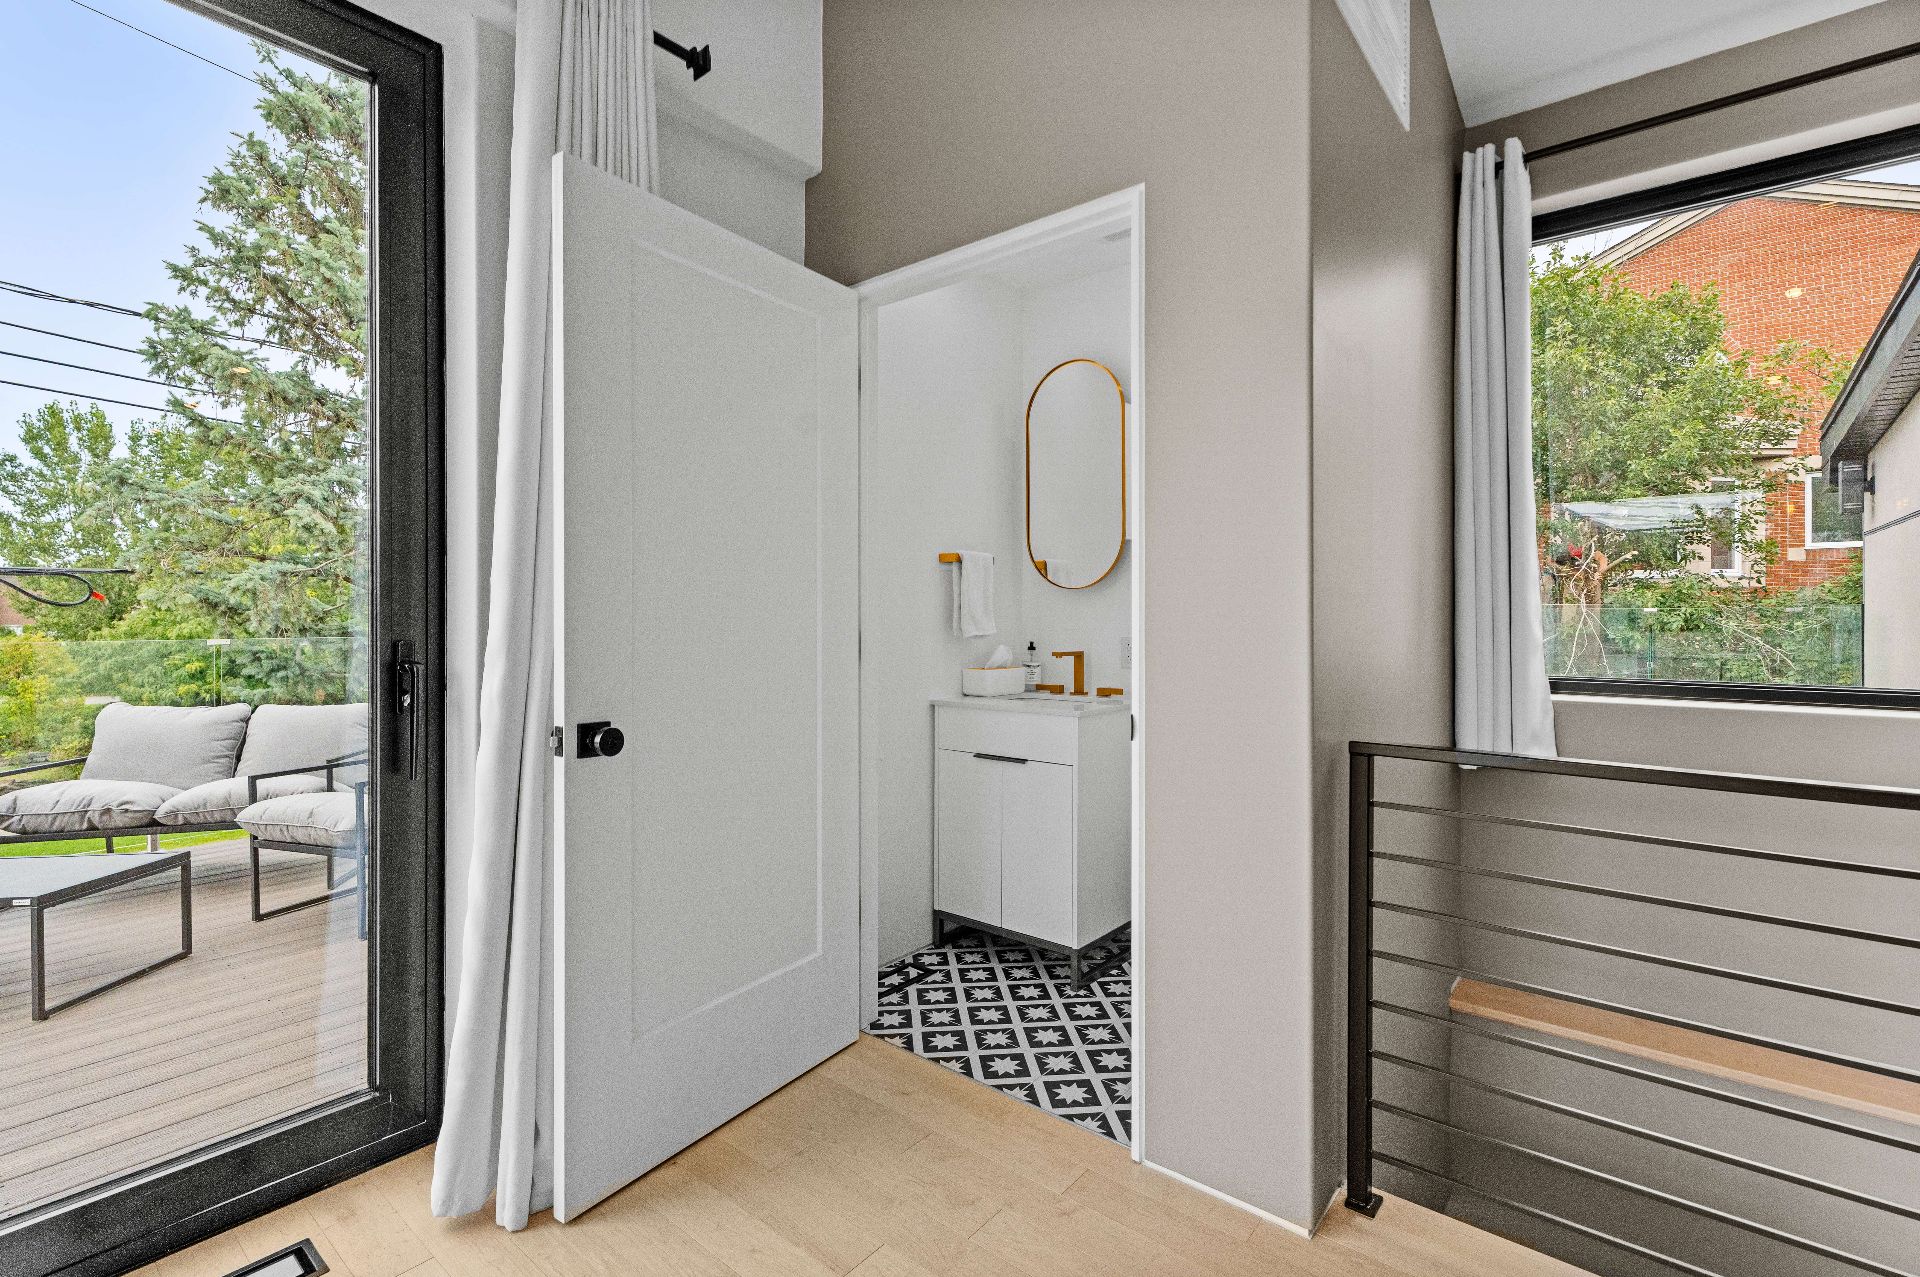
 Washroom
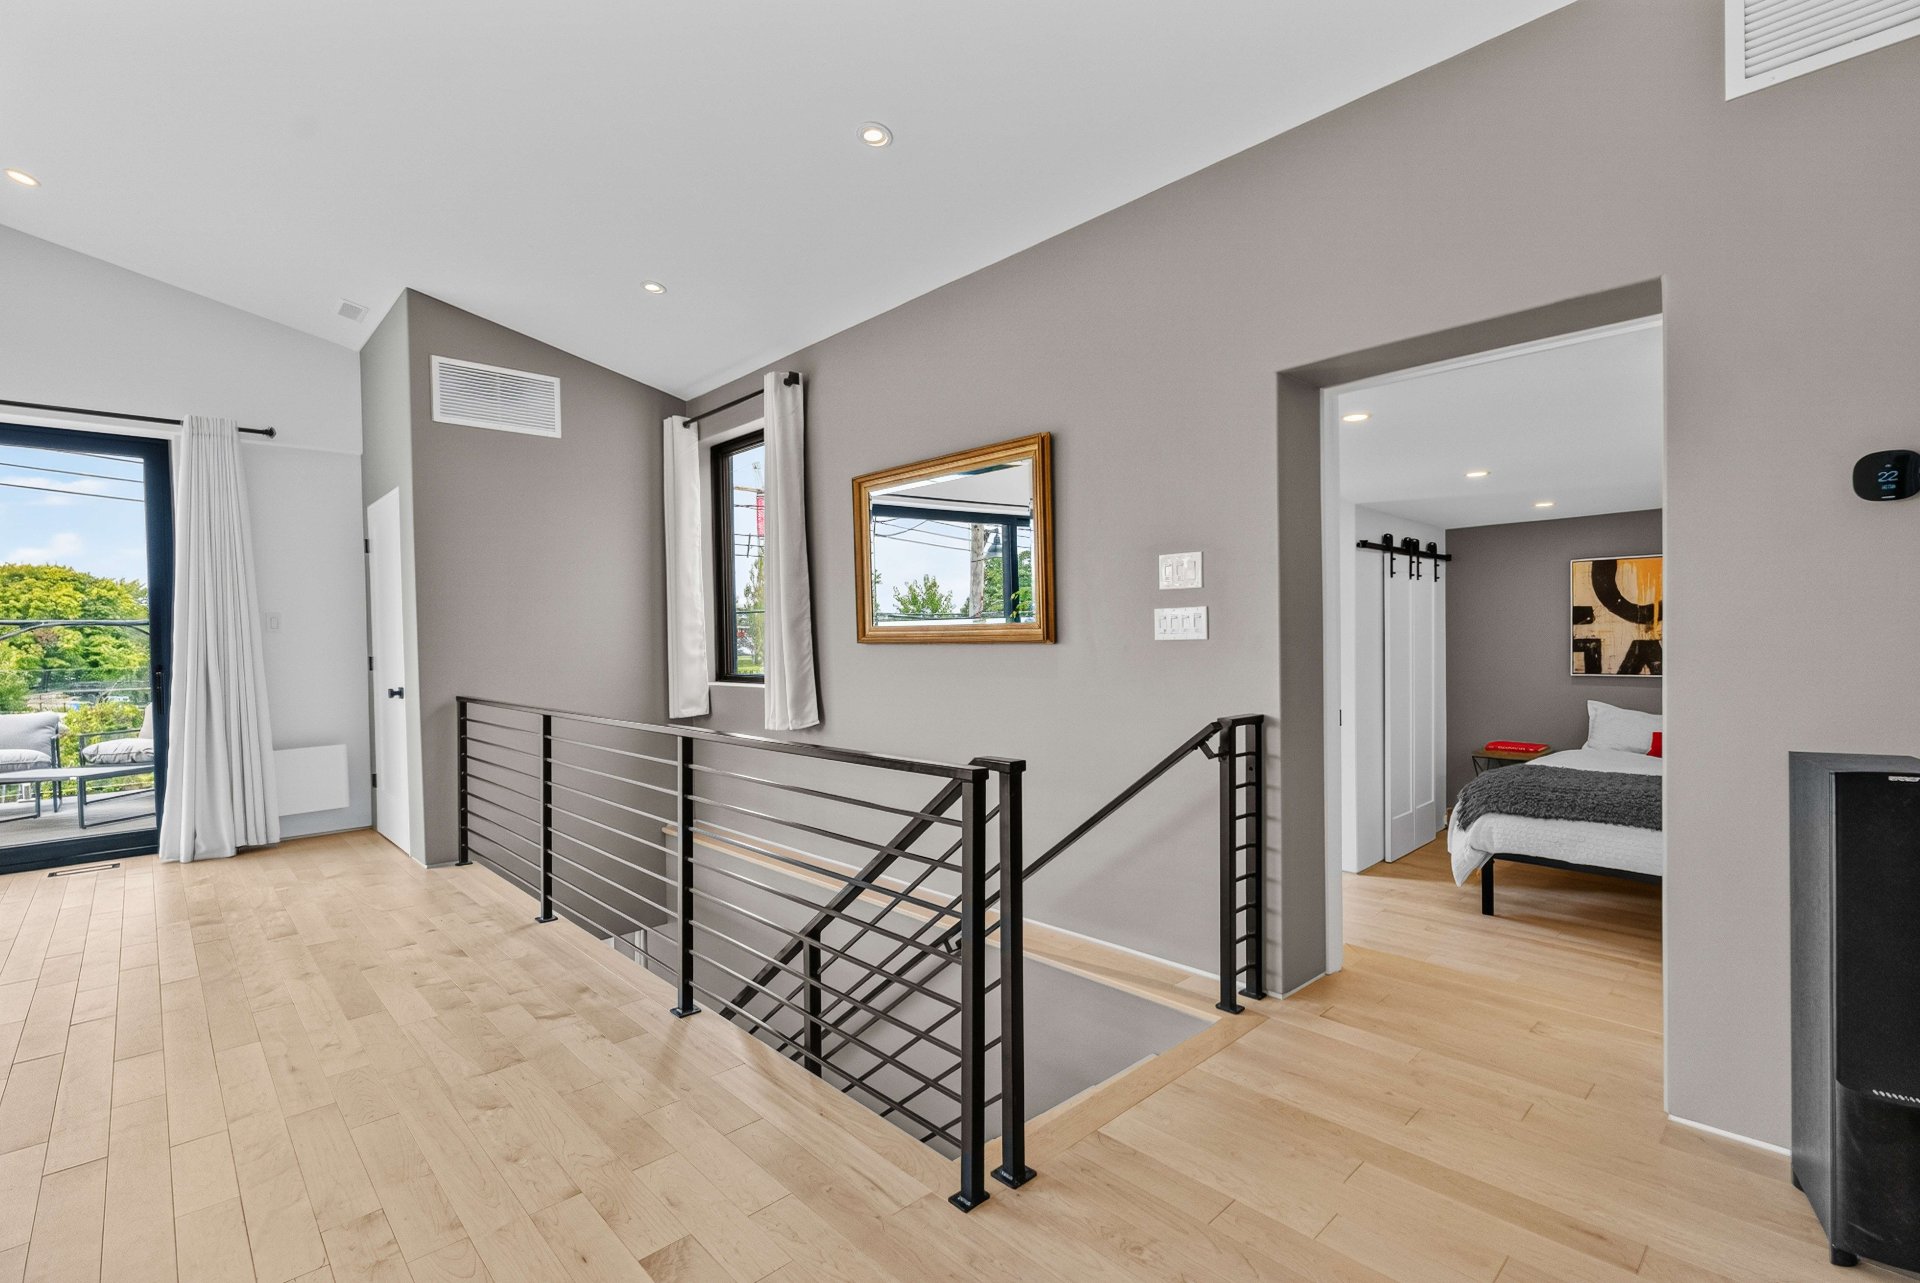
 Hallway
 Balcony
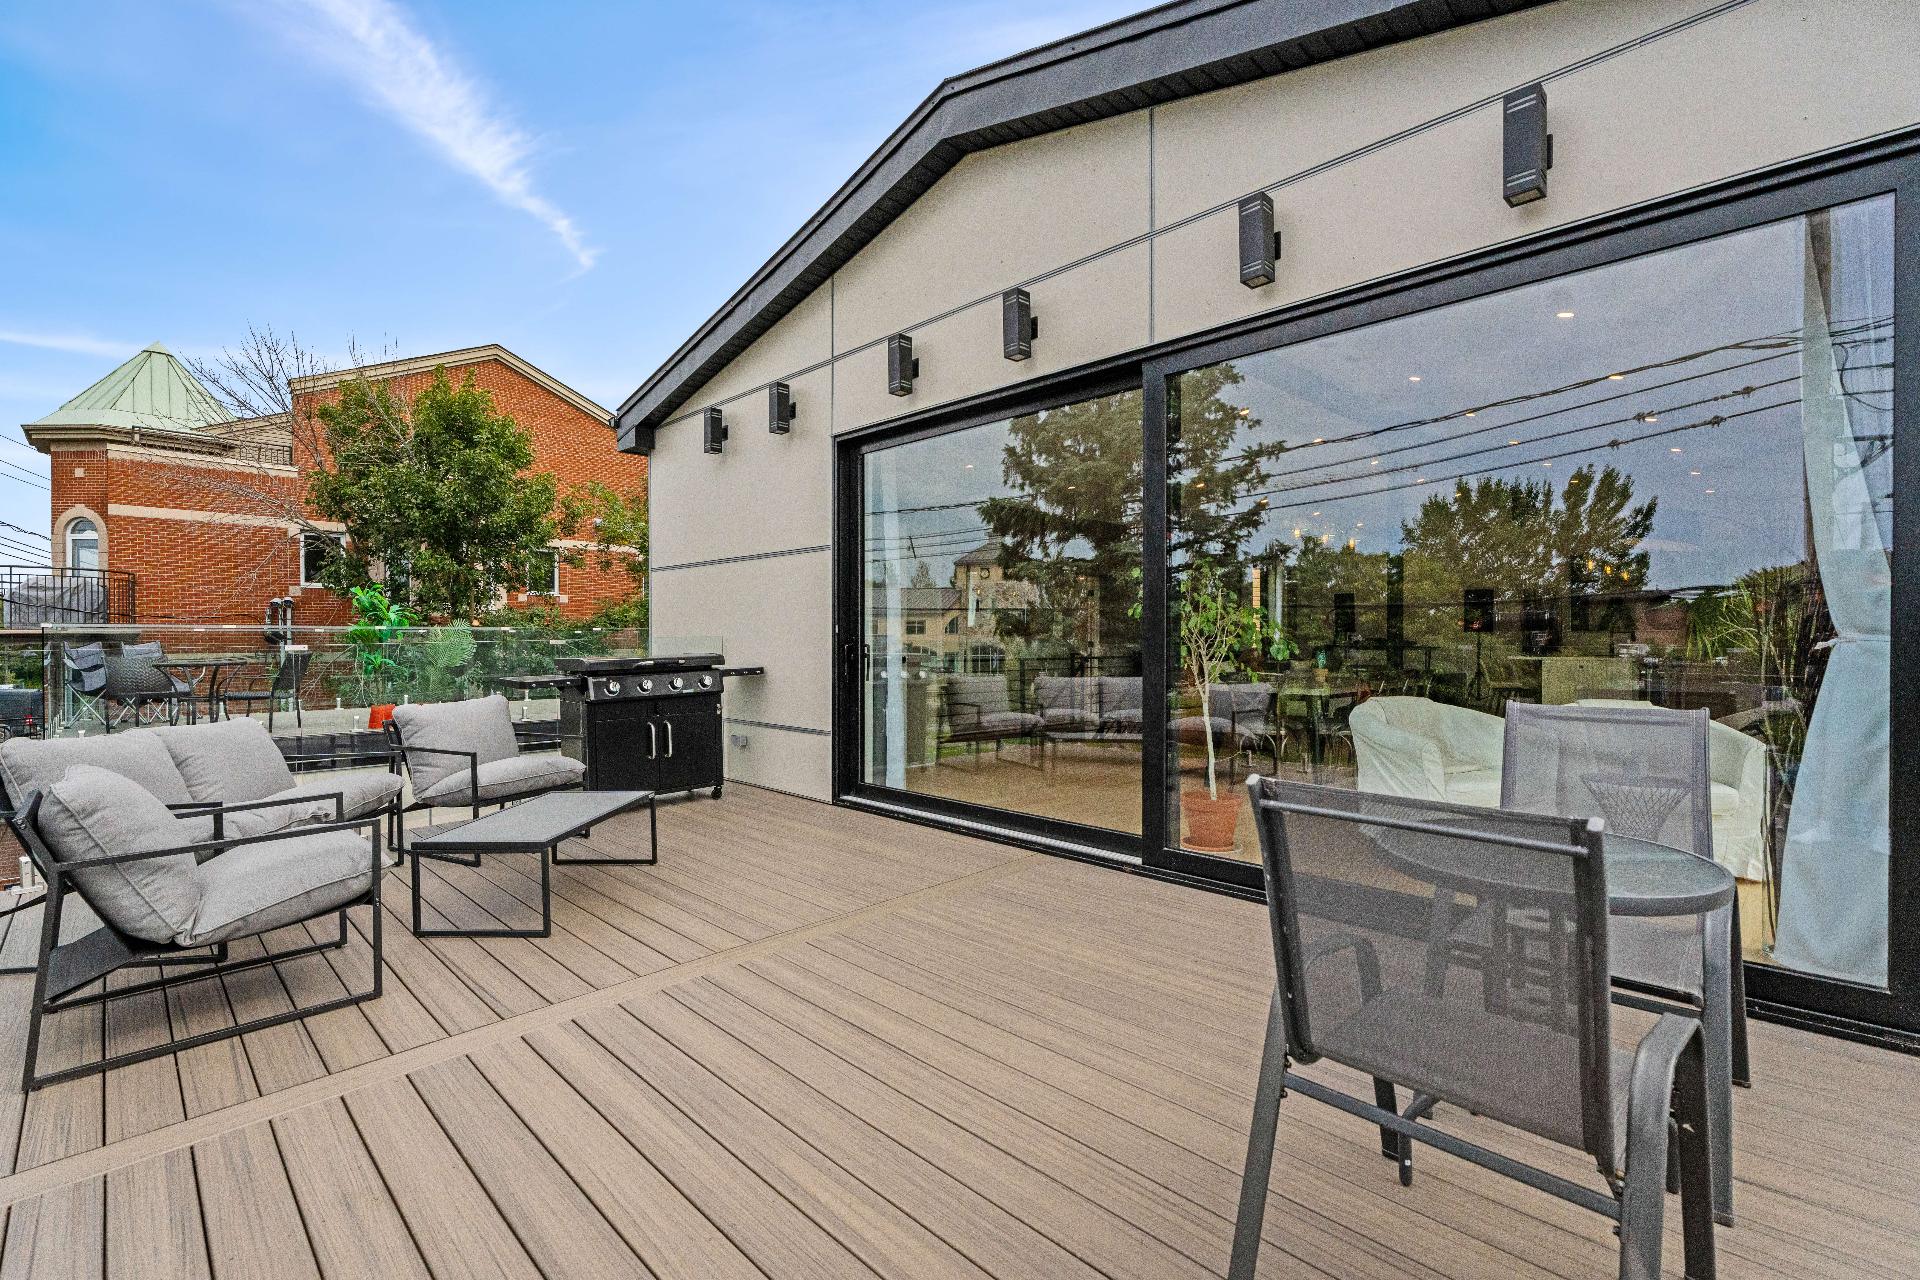 Balcony
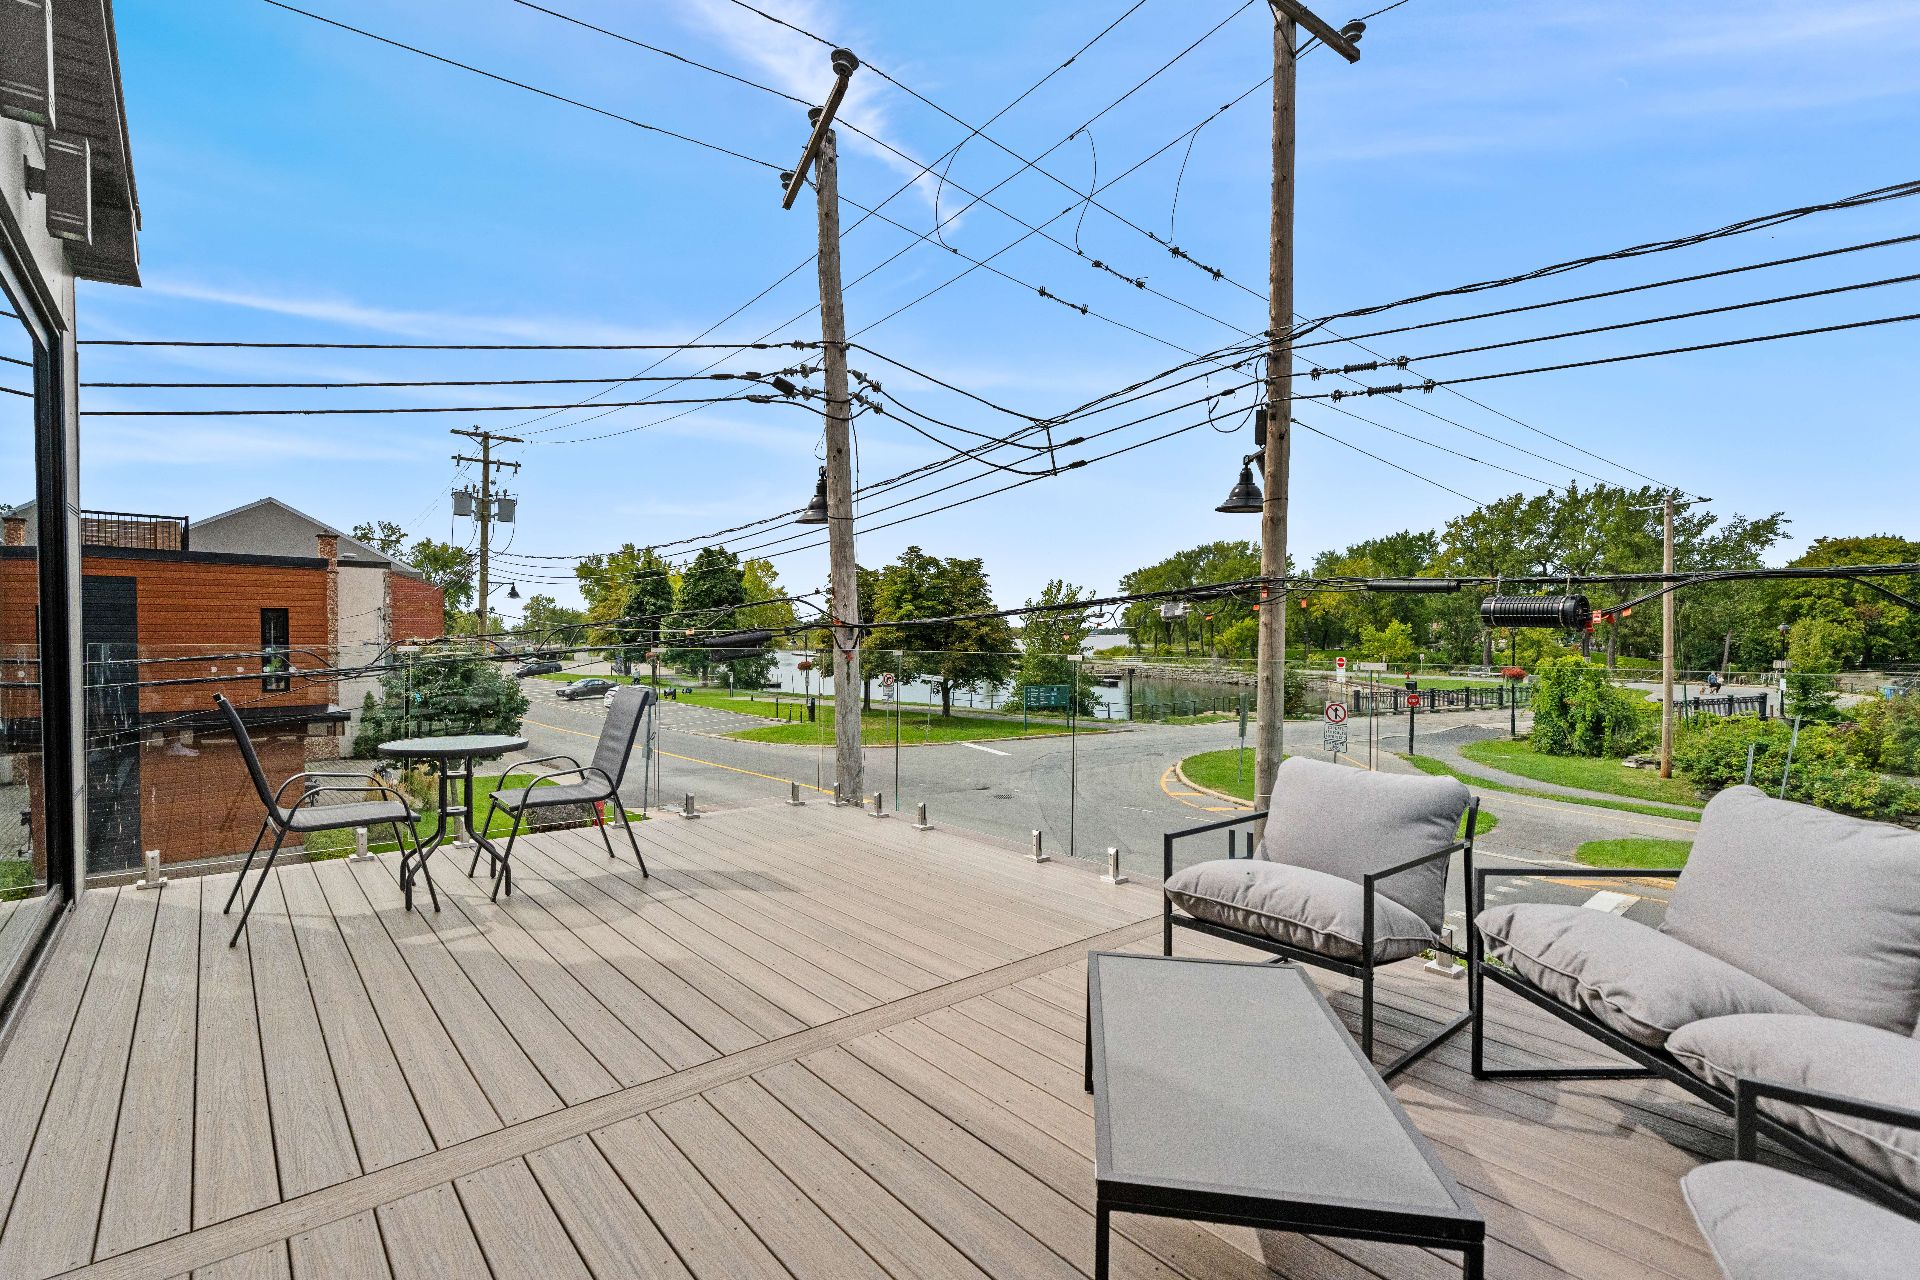 Balcony
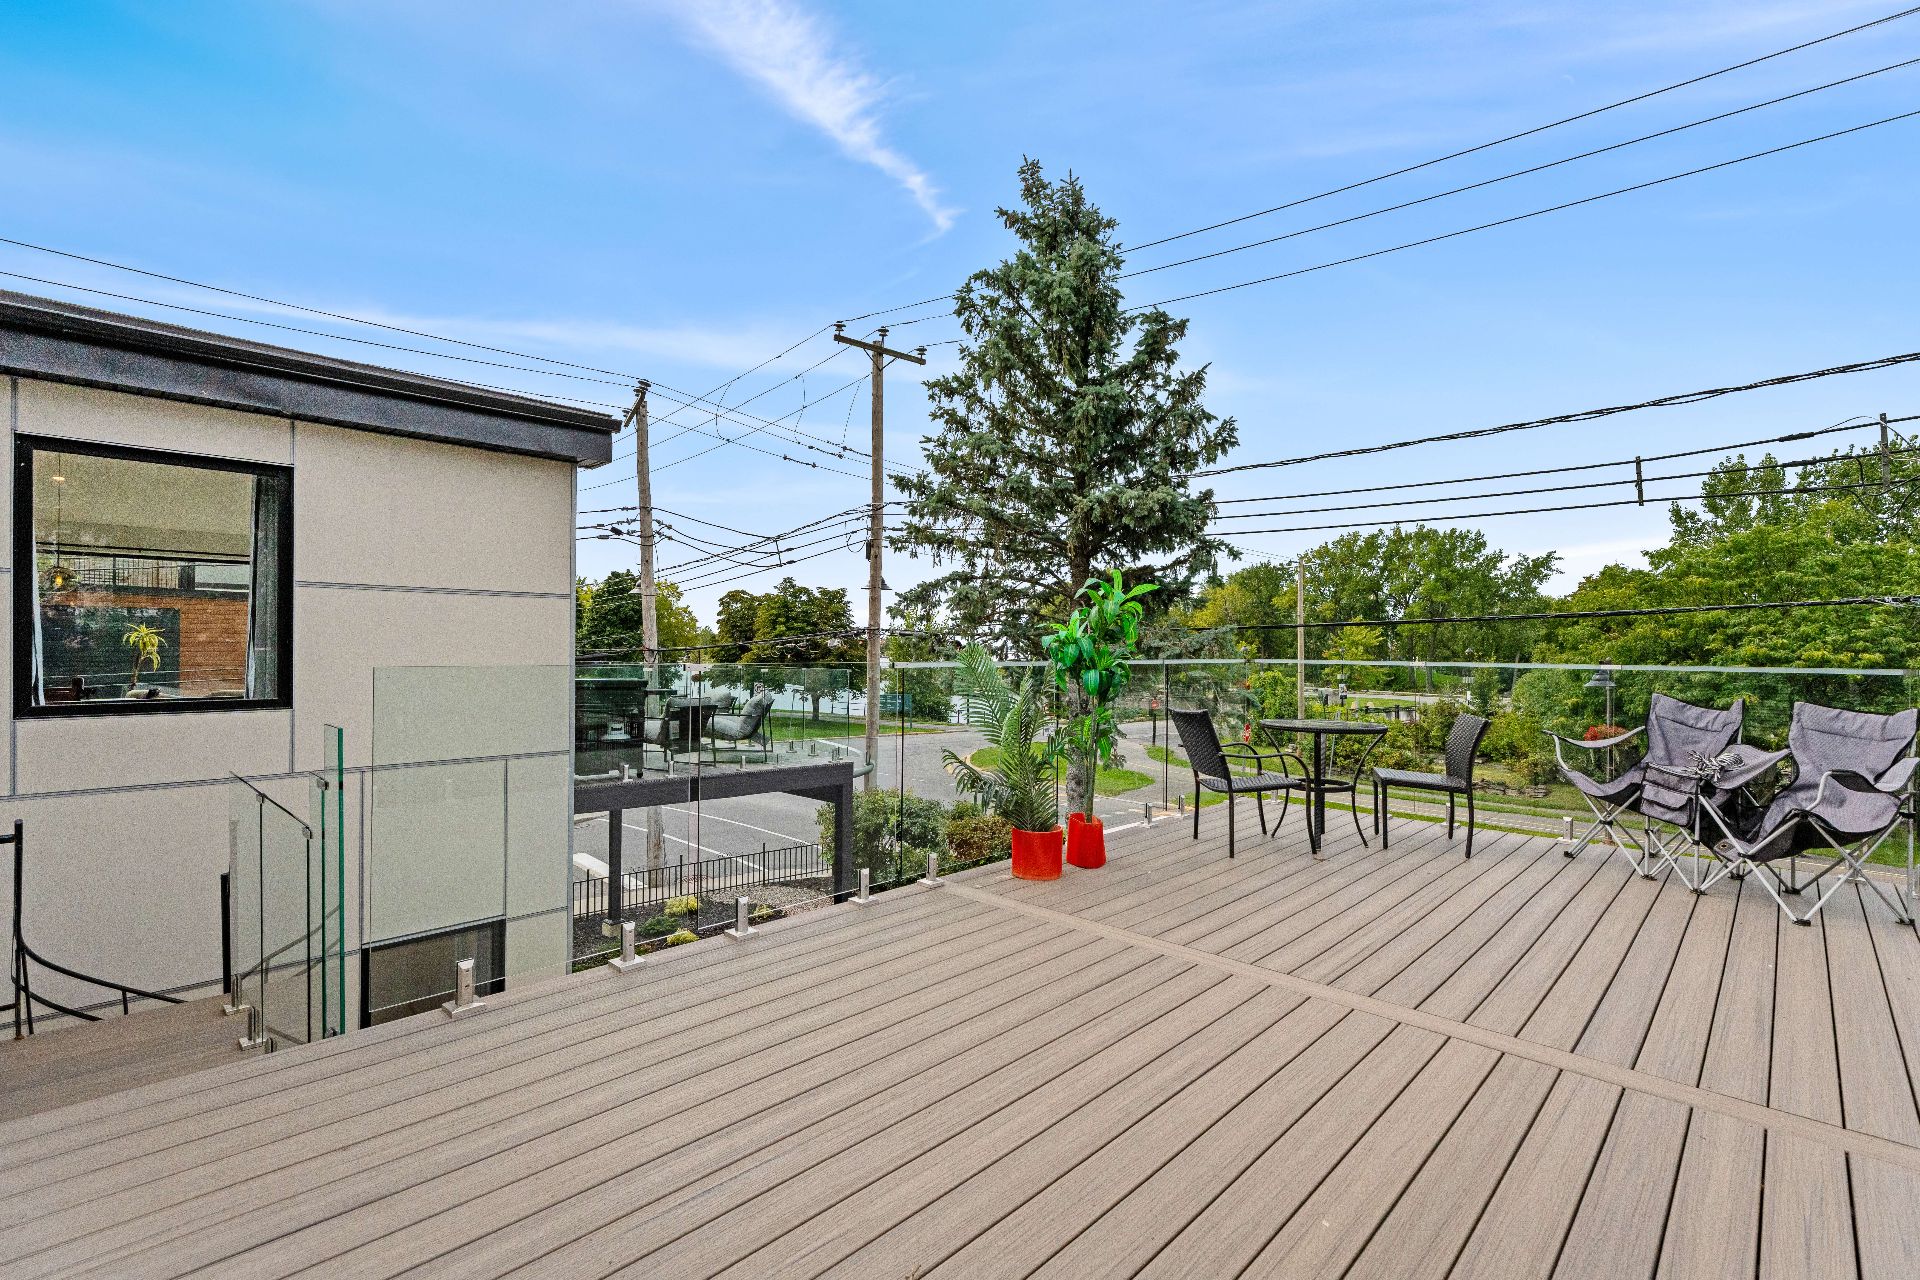 Bedroom
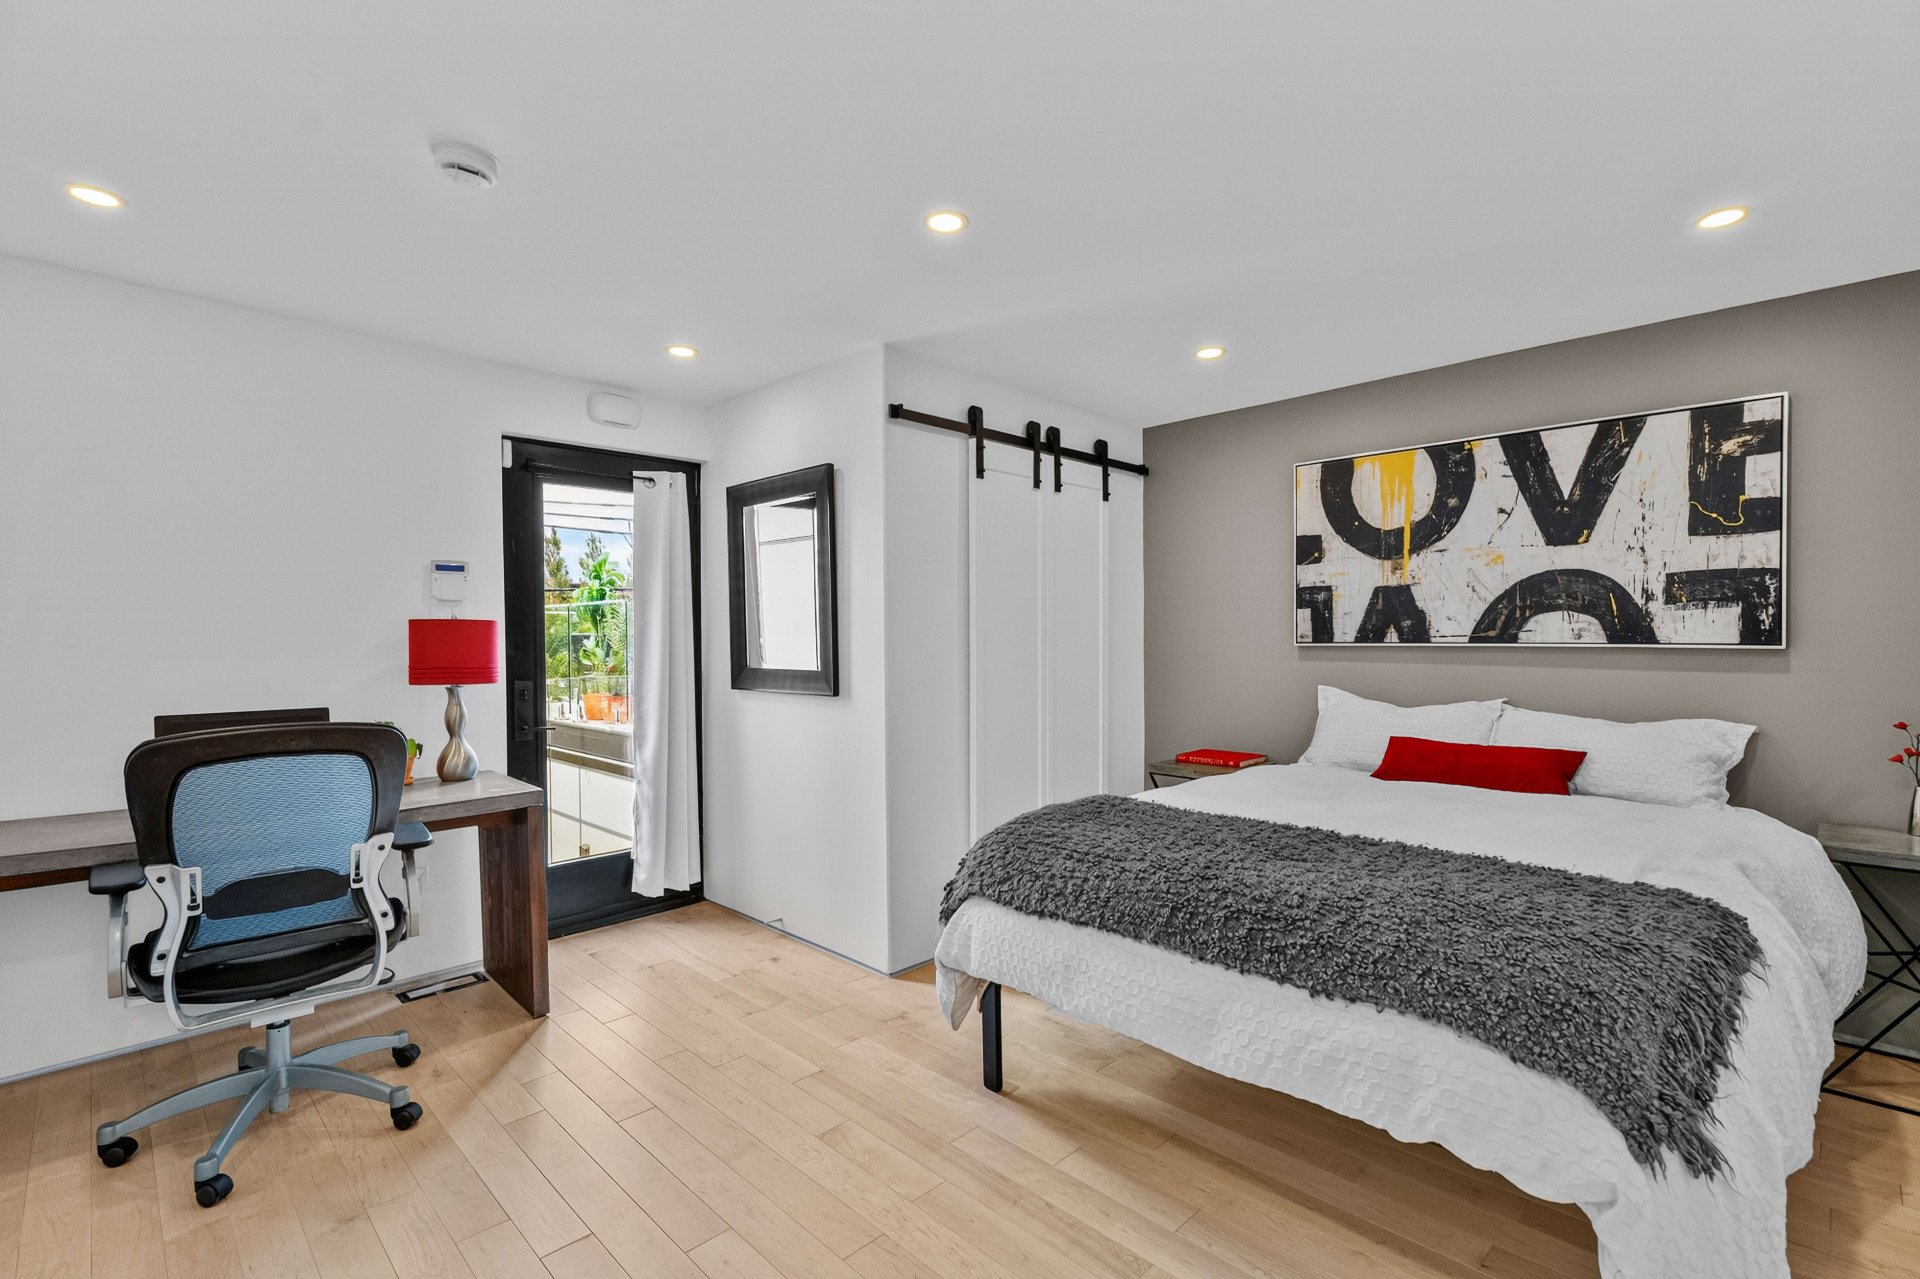 Ensuite bathroom
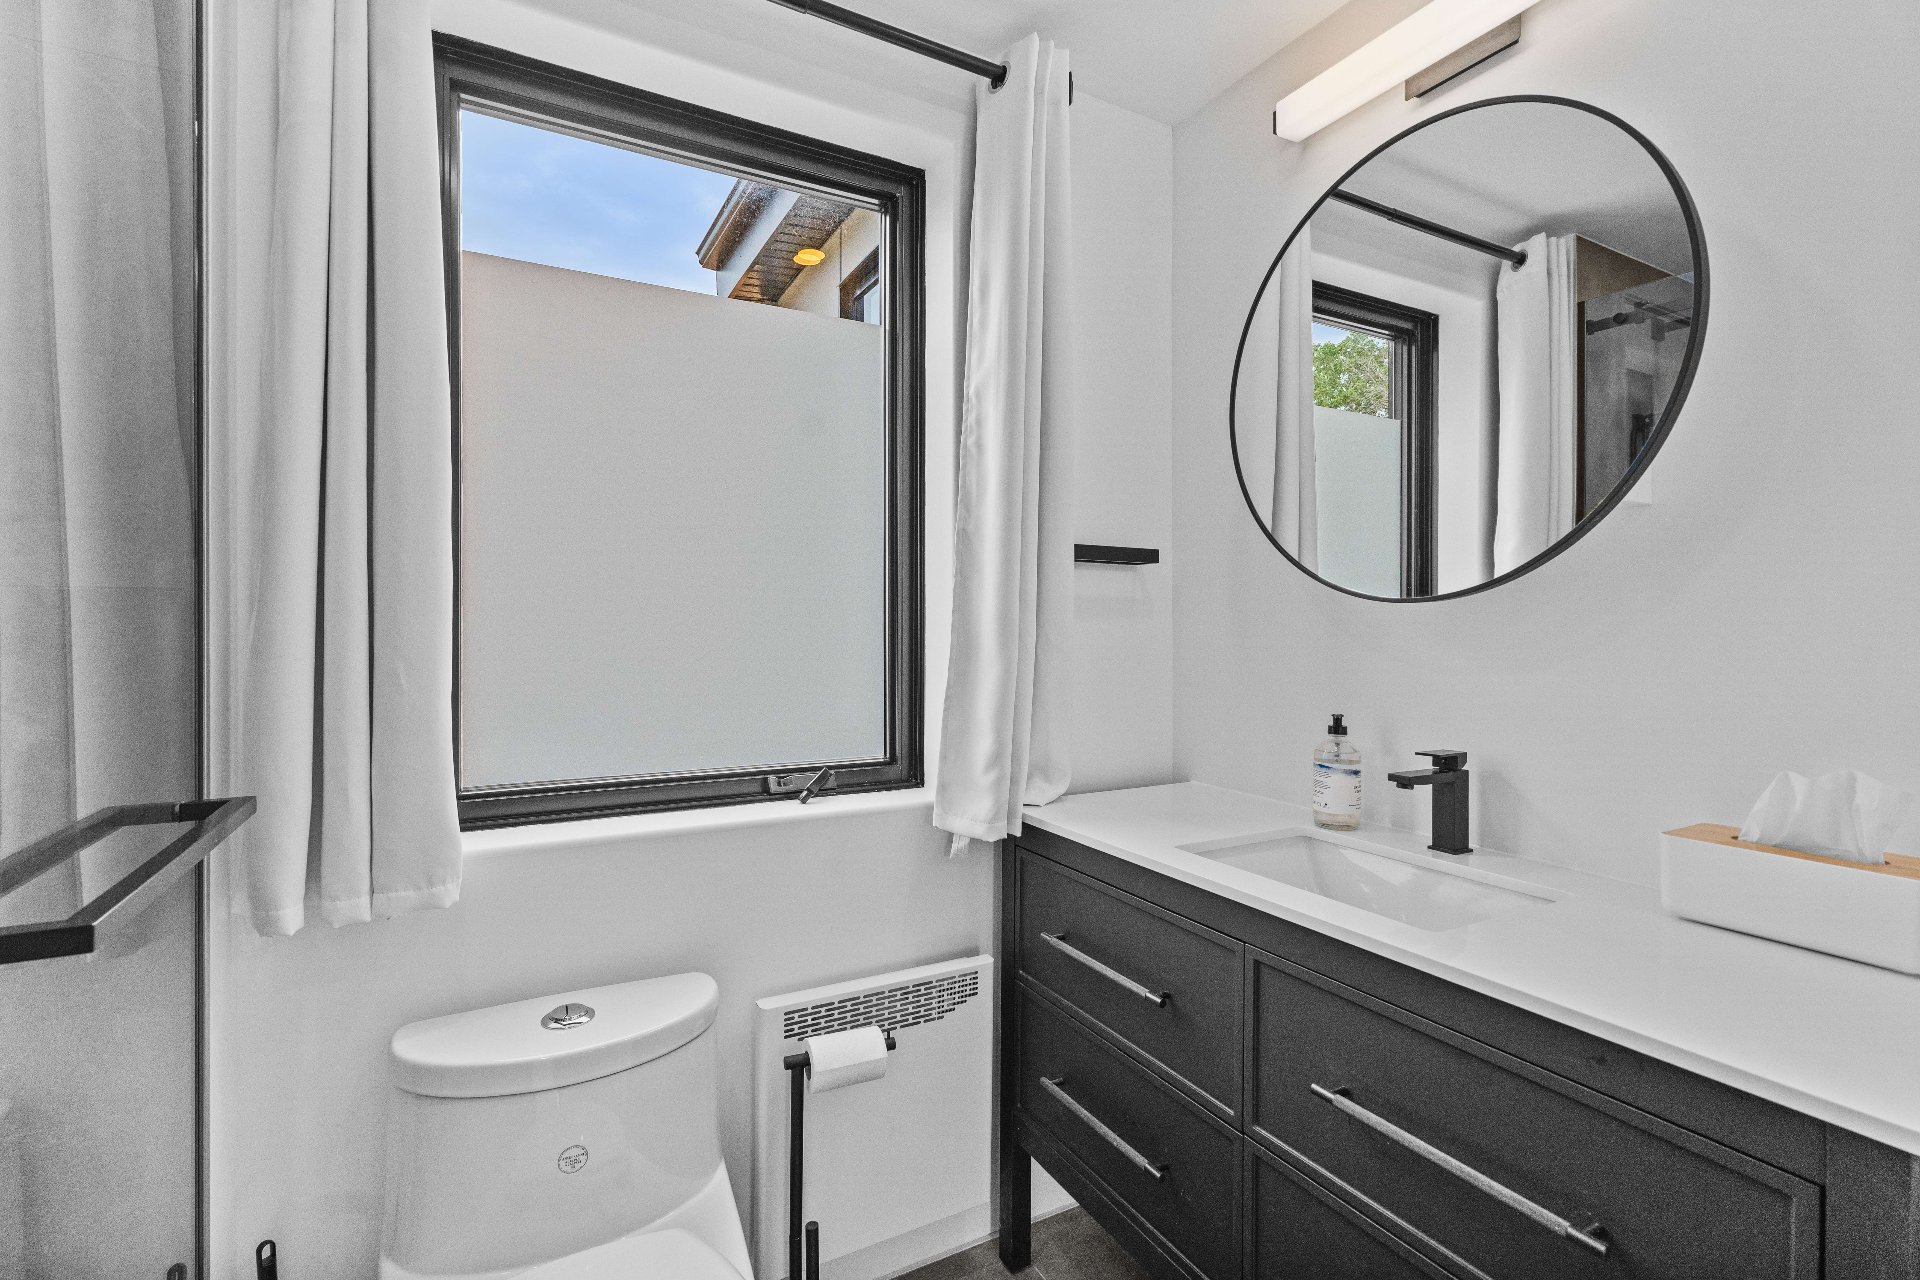 Staircase
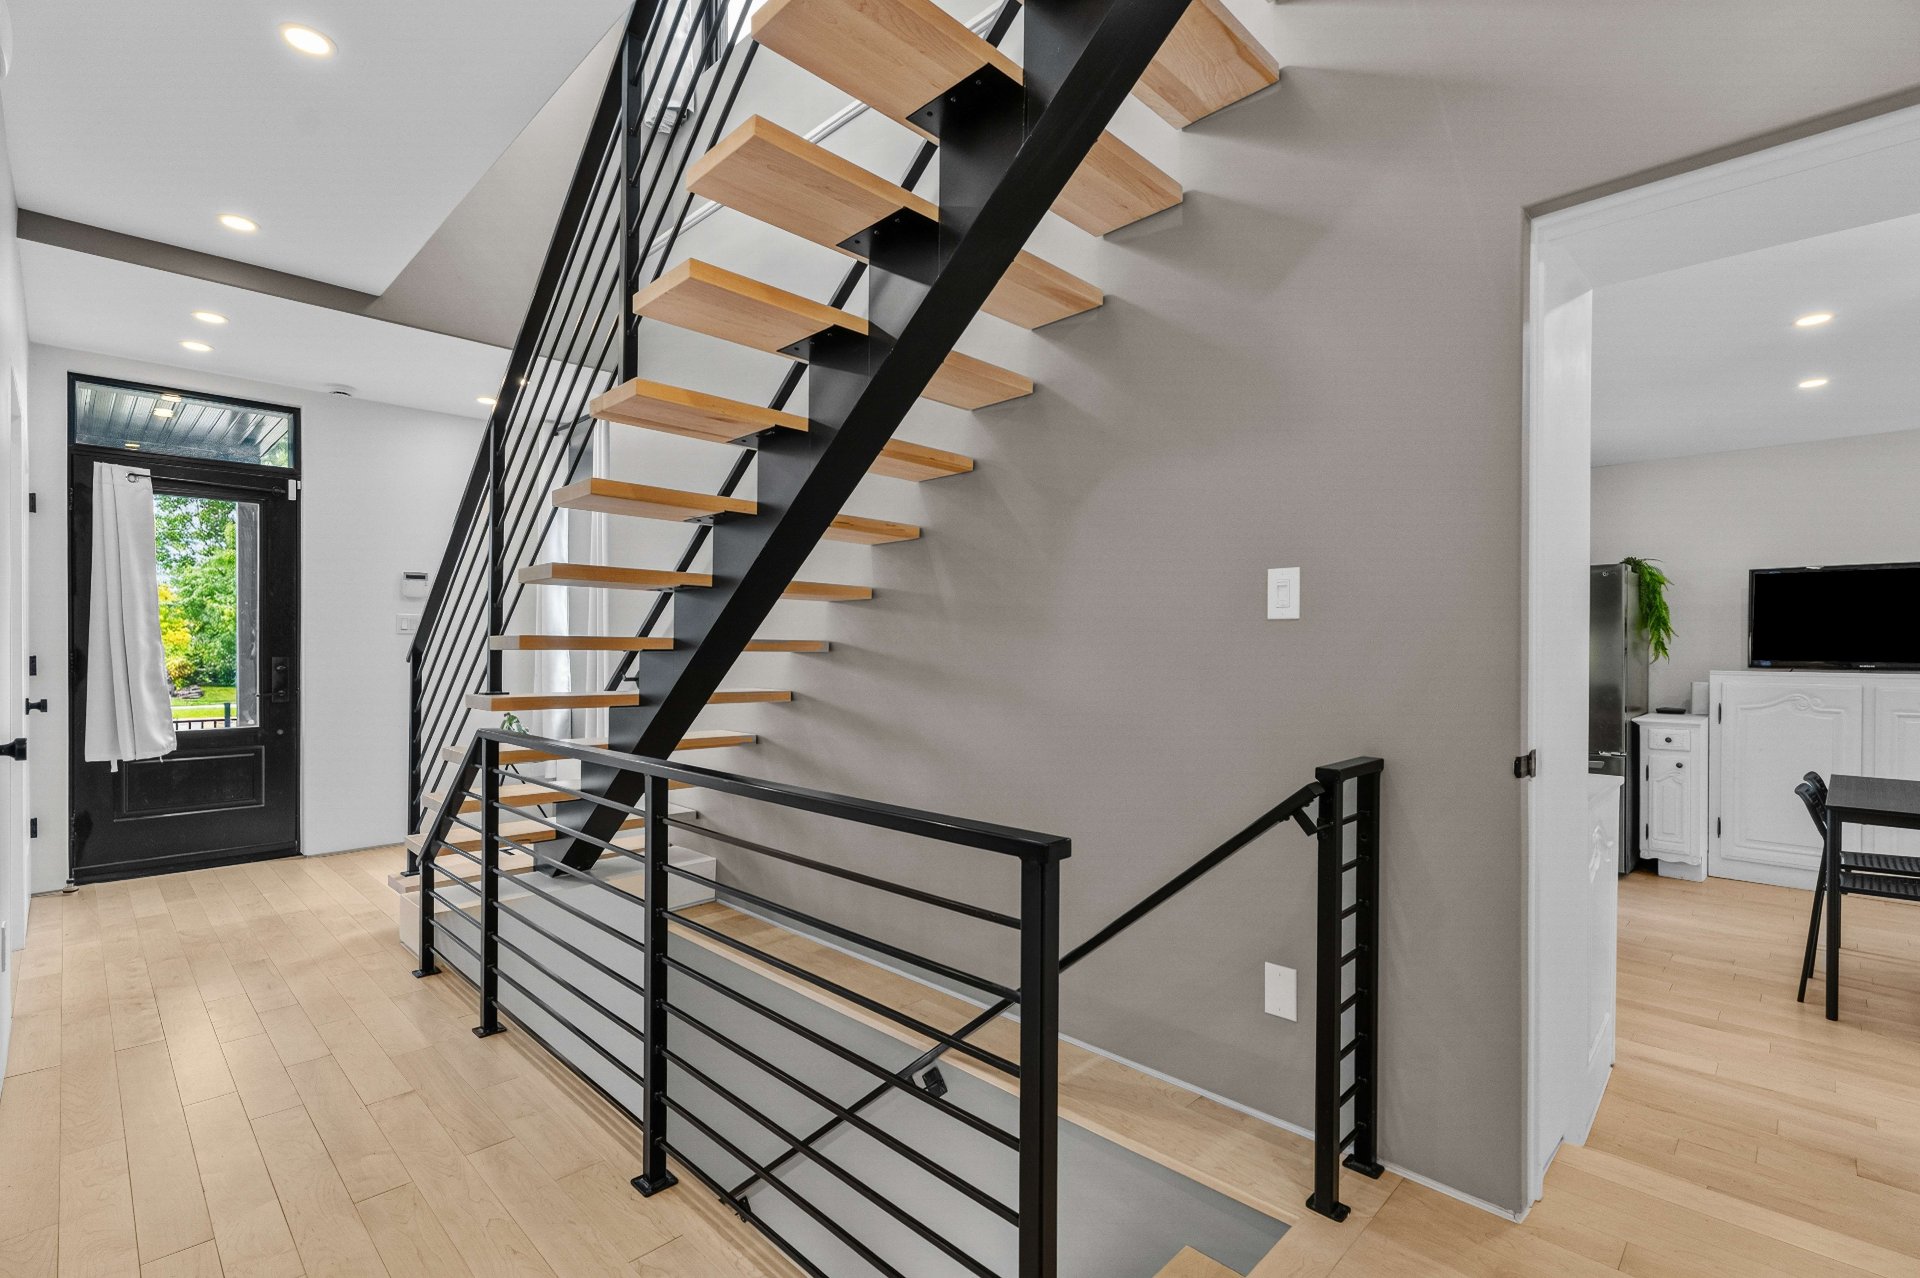 Staircase
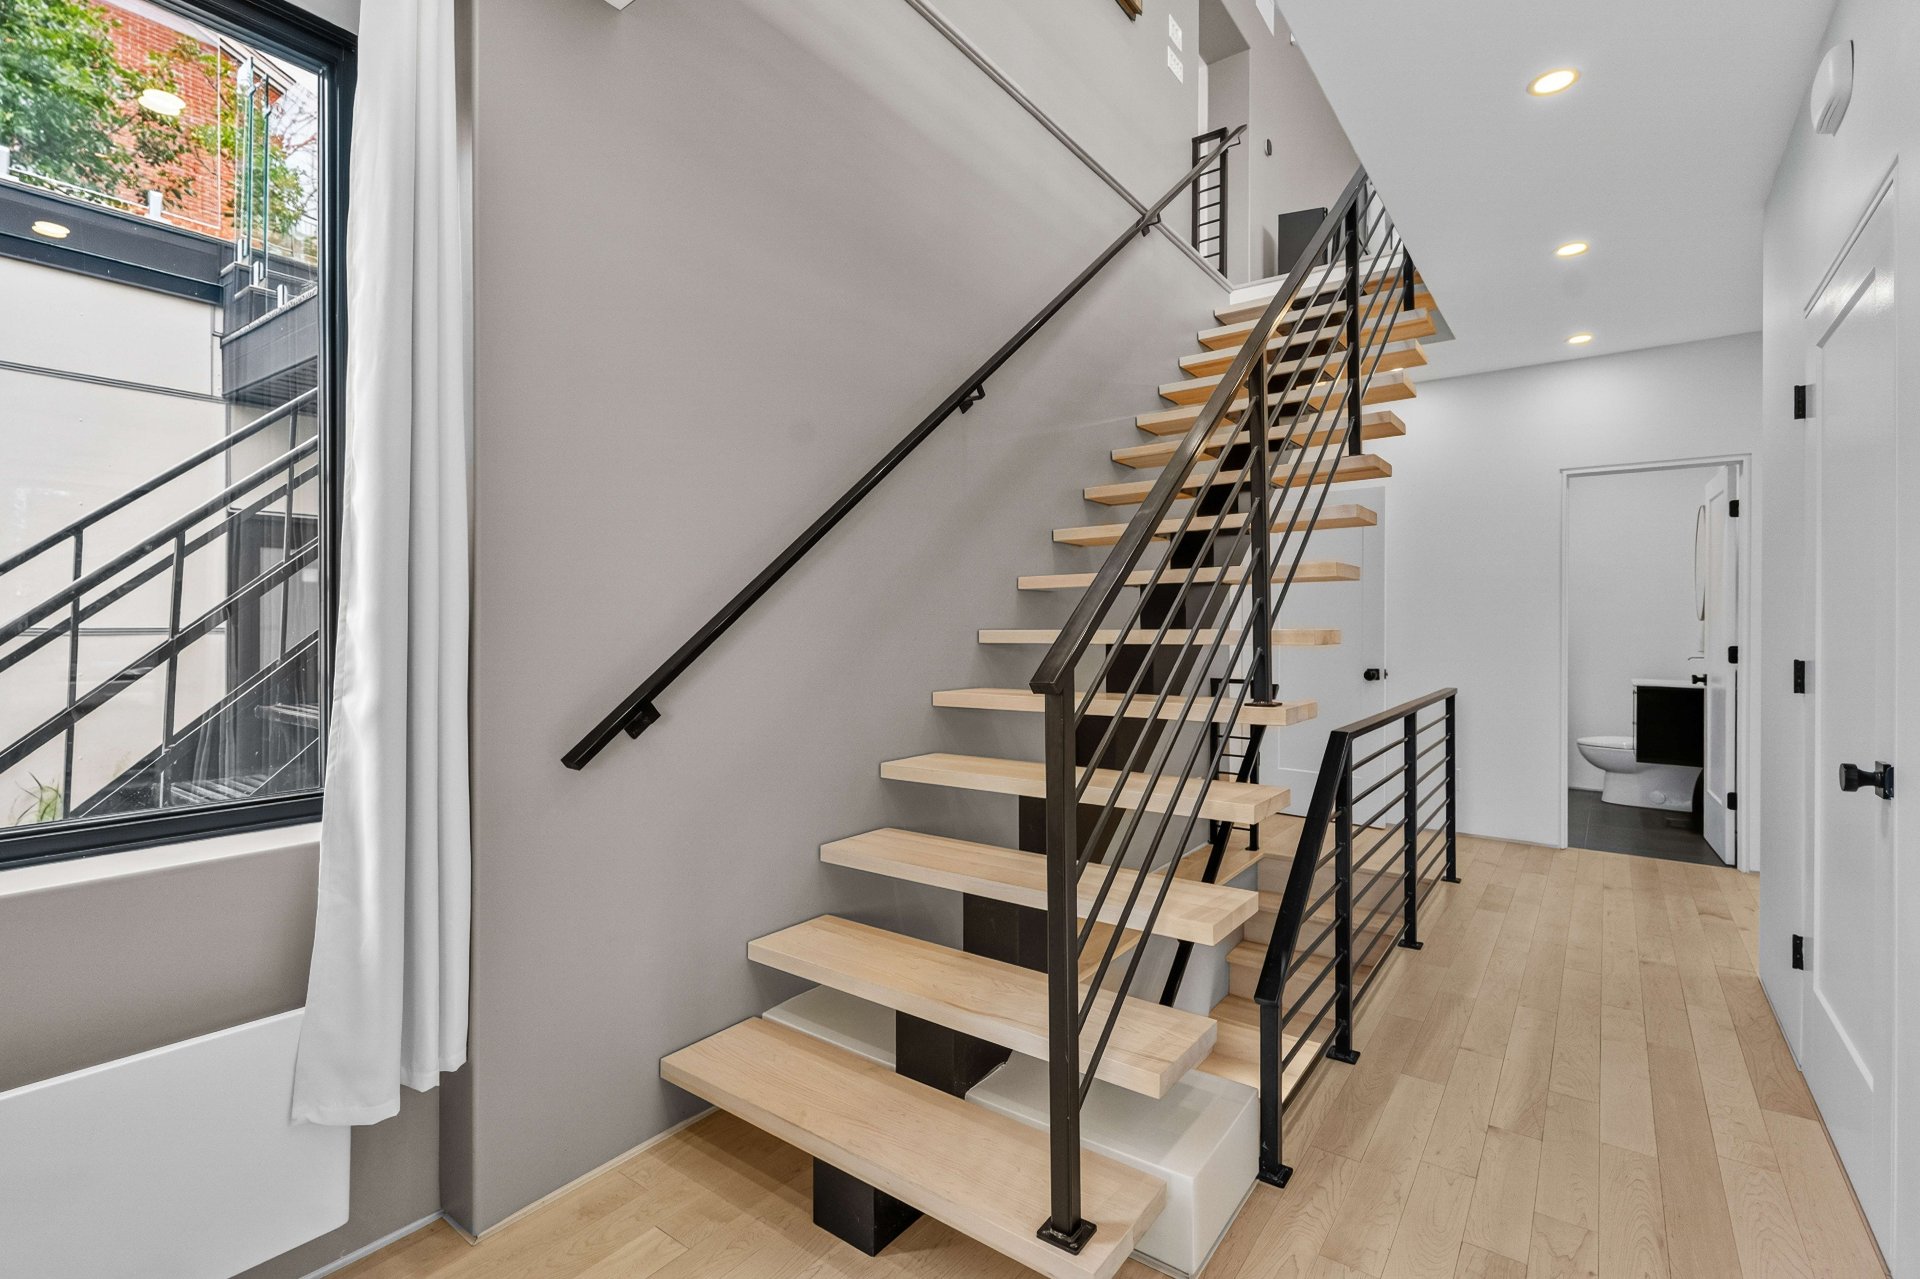 Primary bedroom
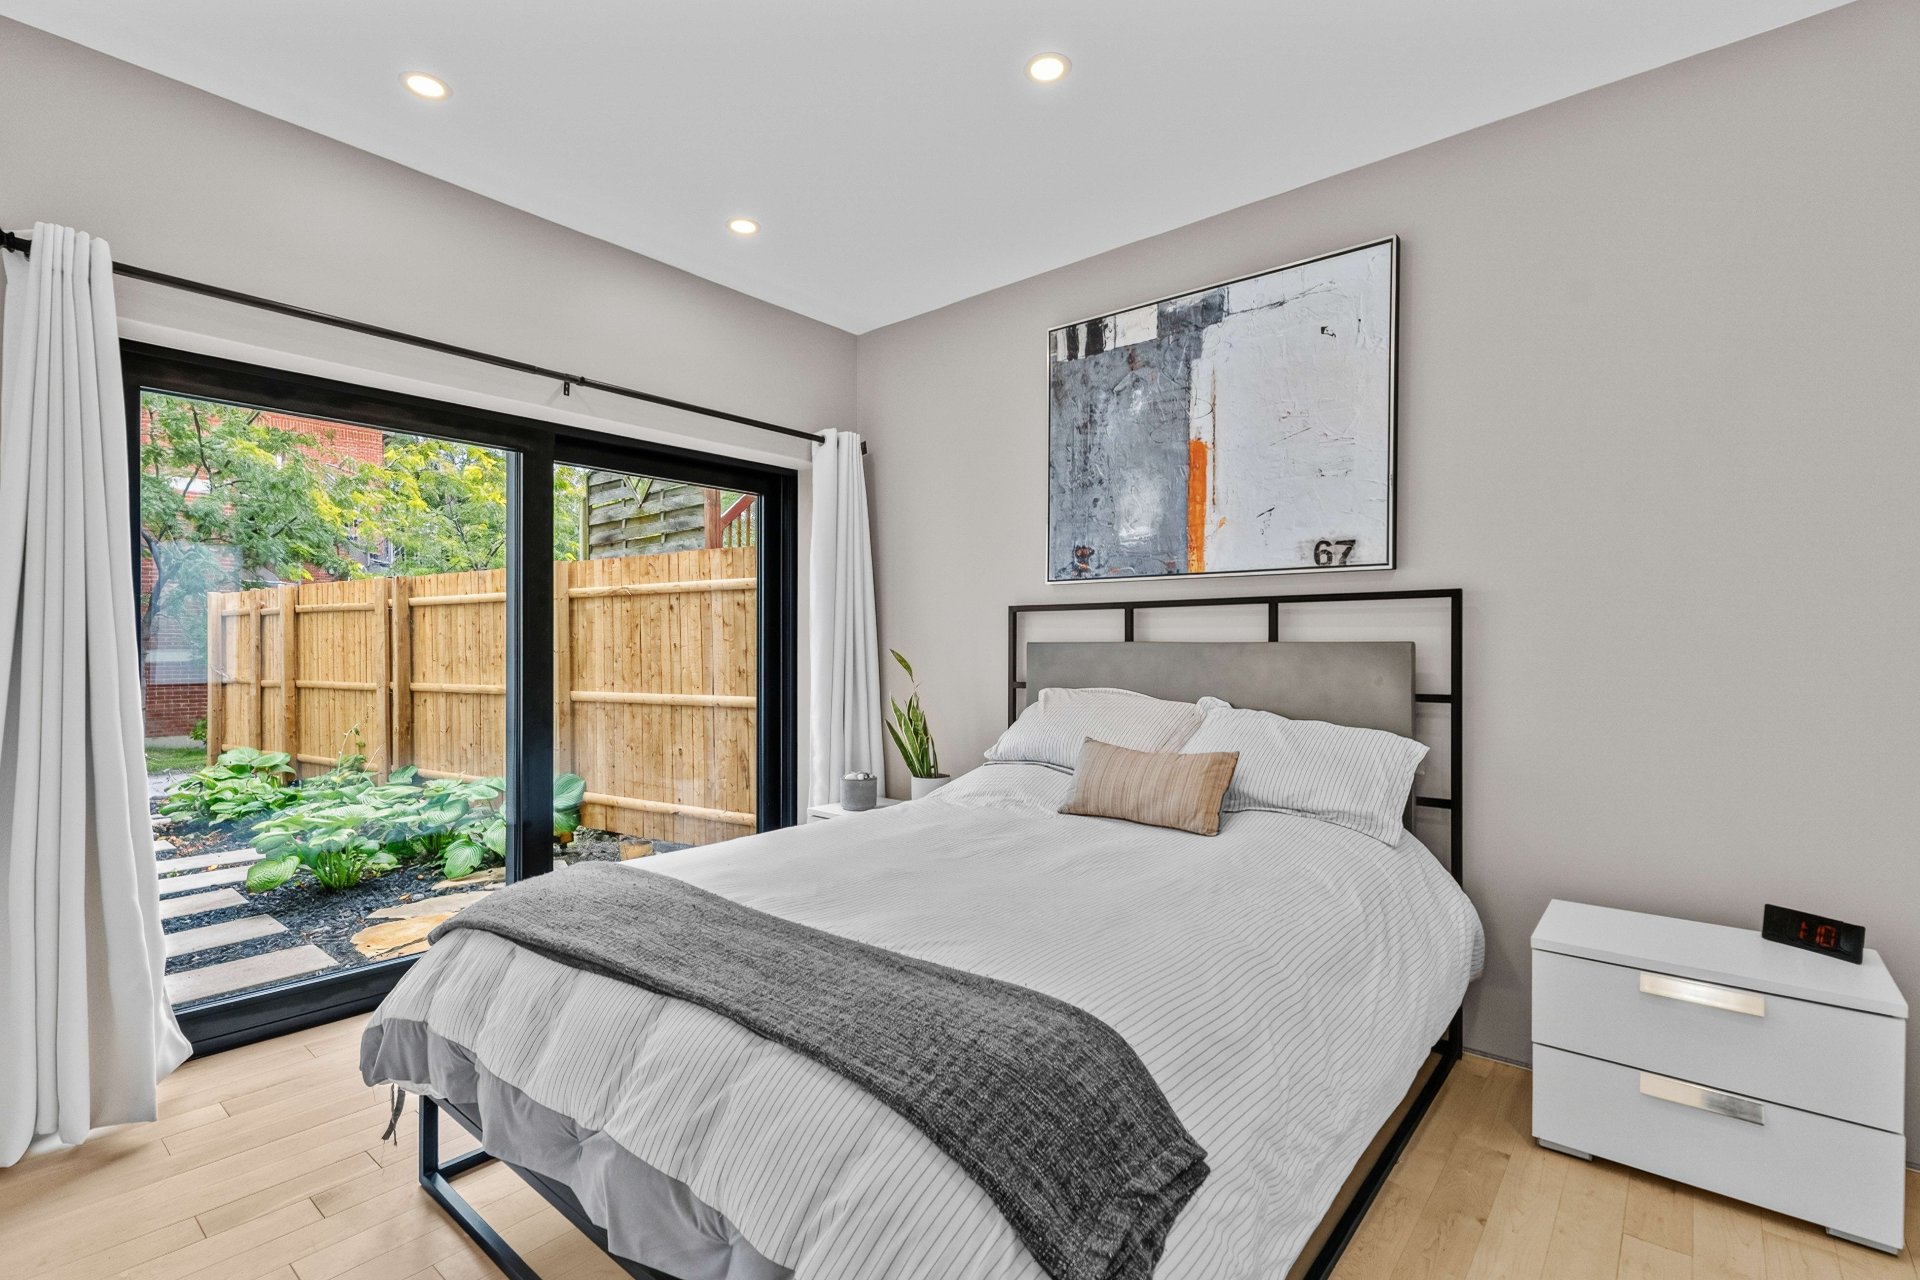 Ensuite bathroom
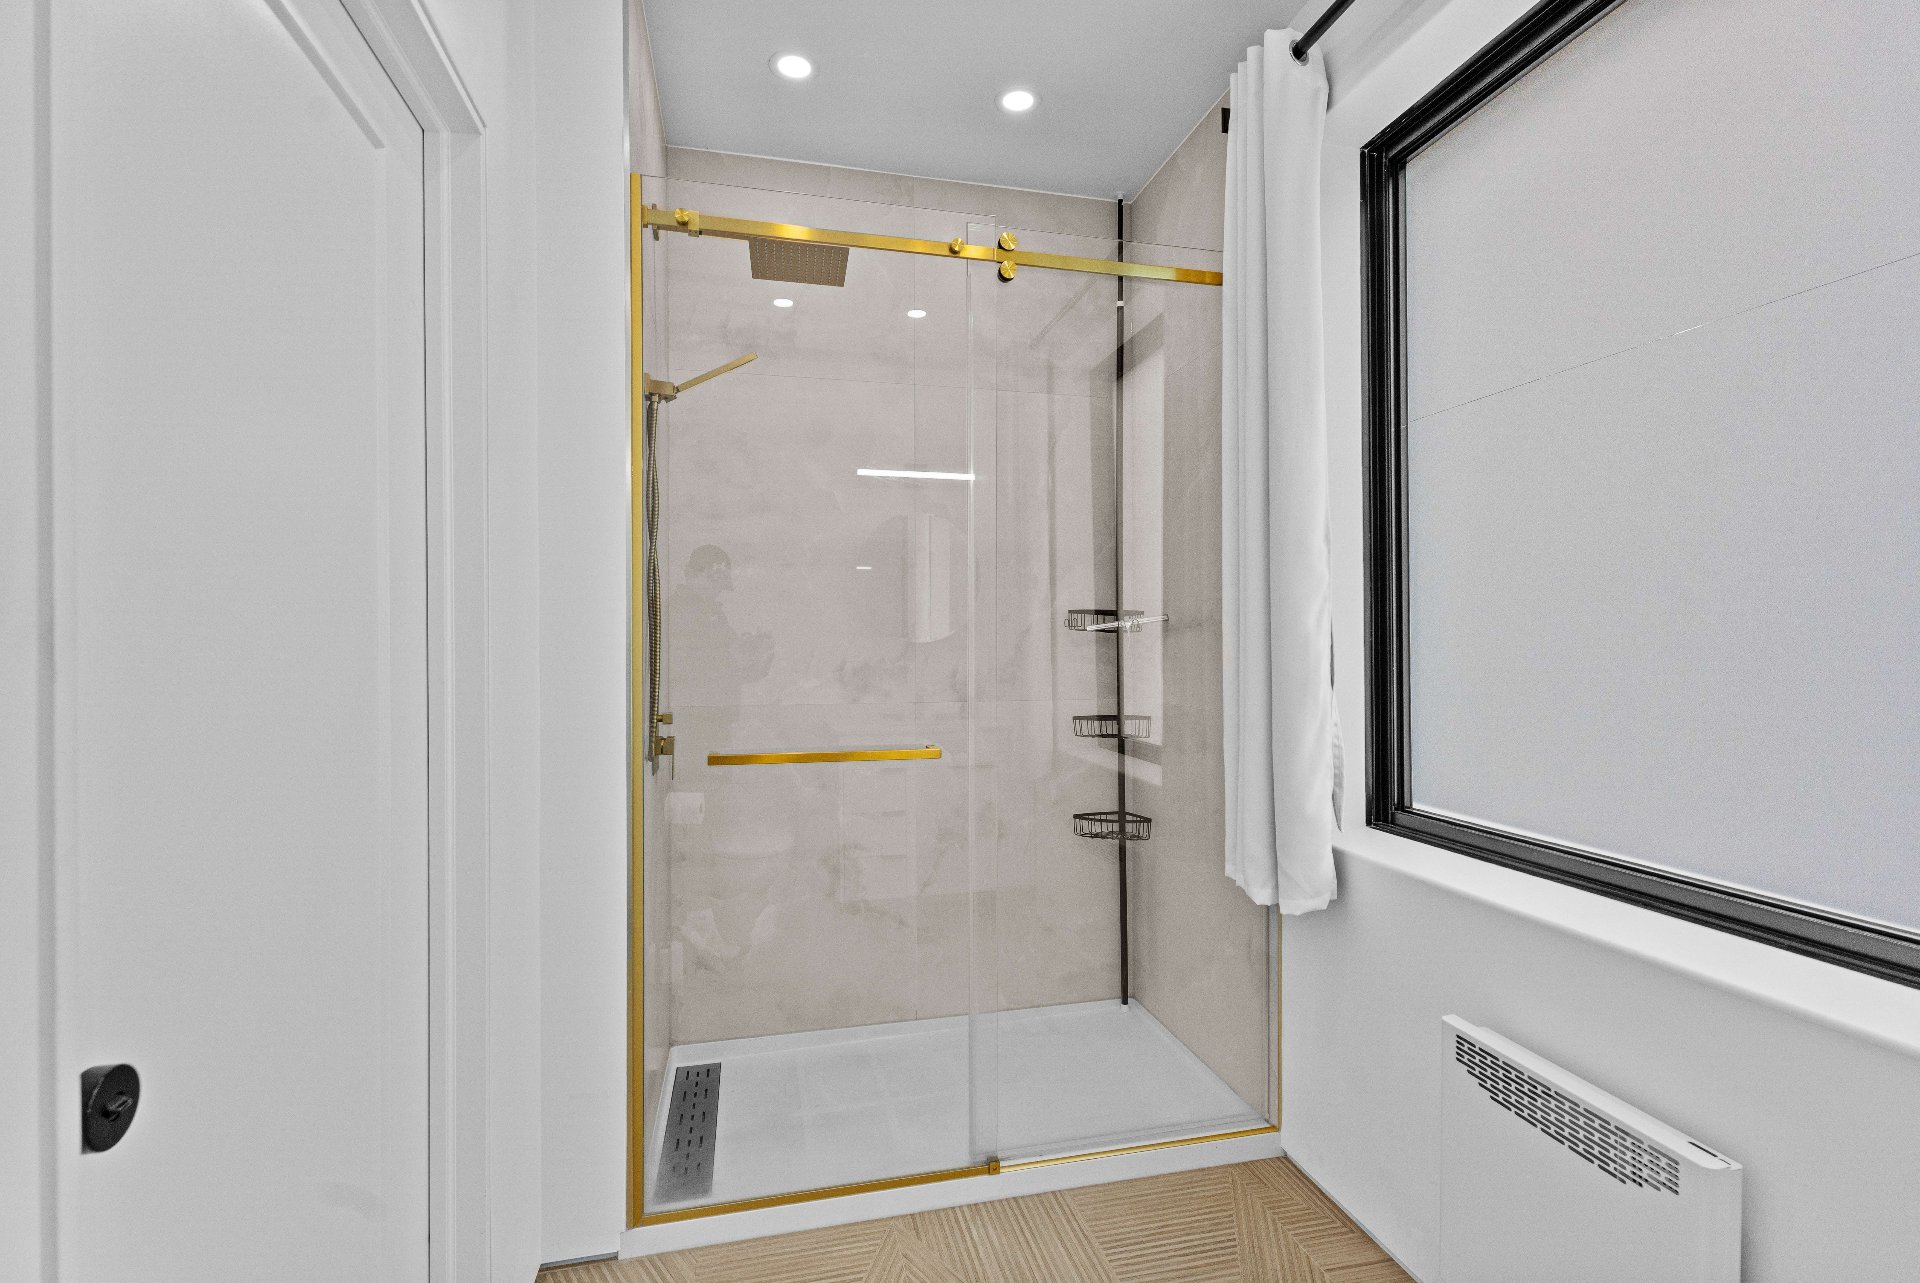 Ensuite bathroom
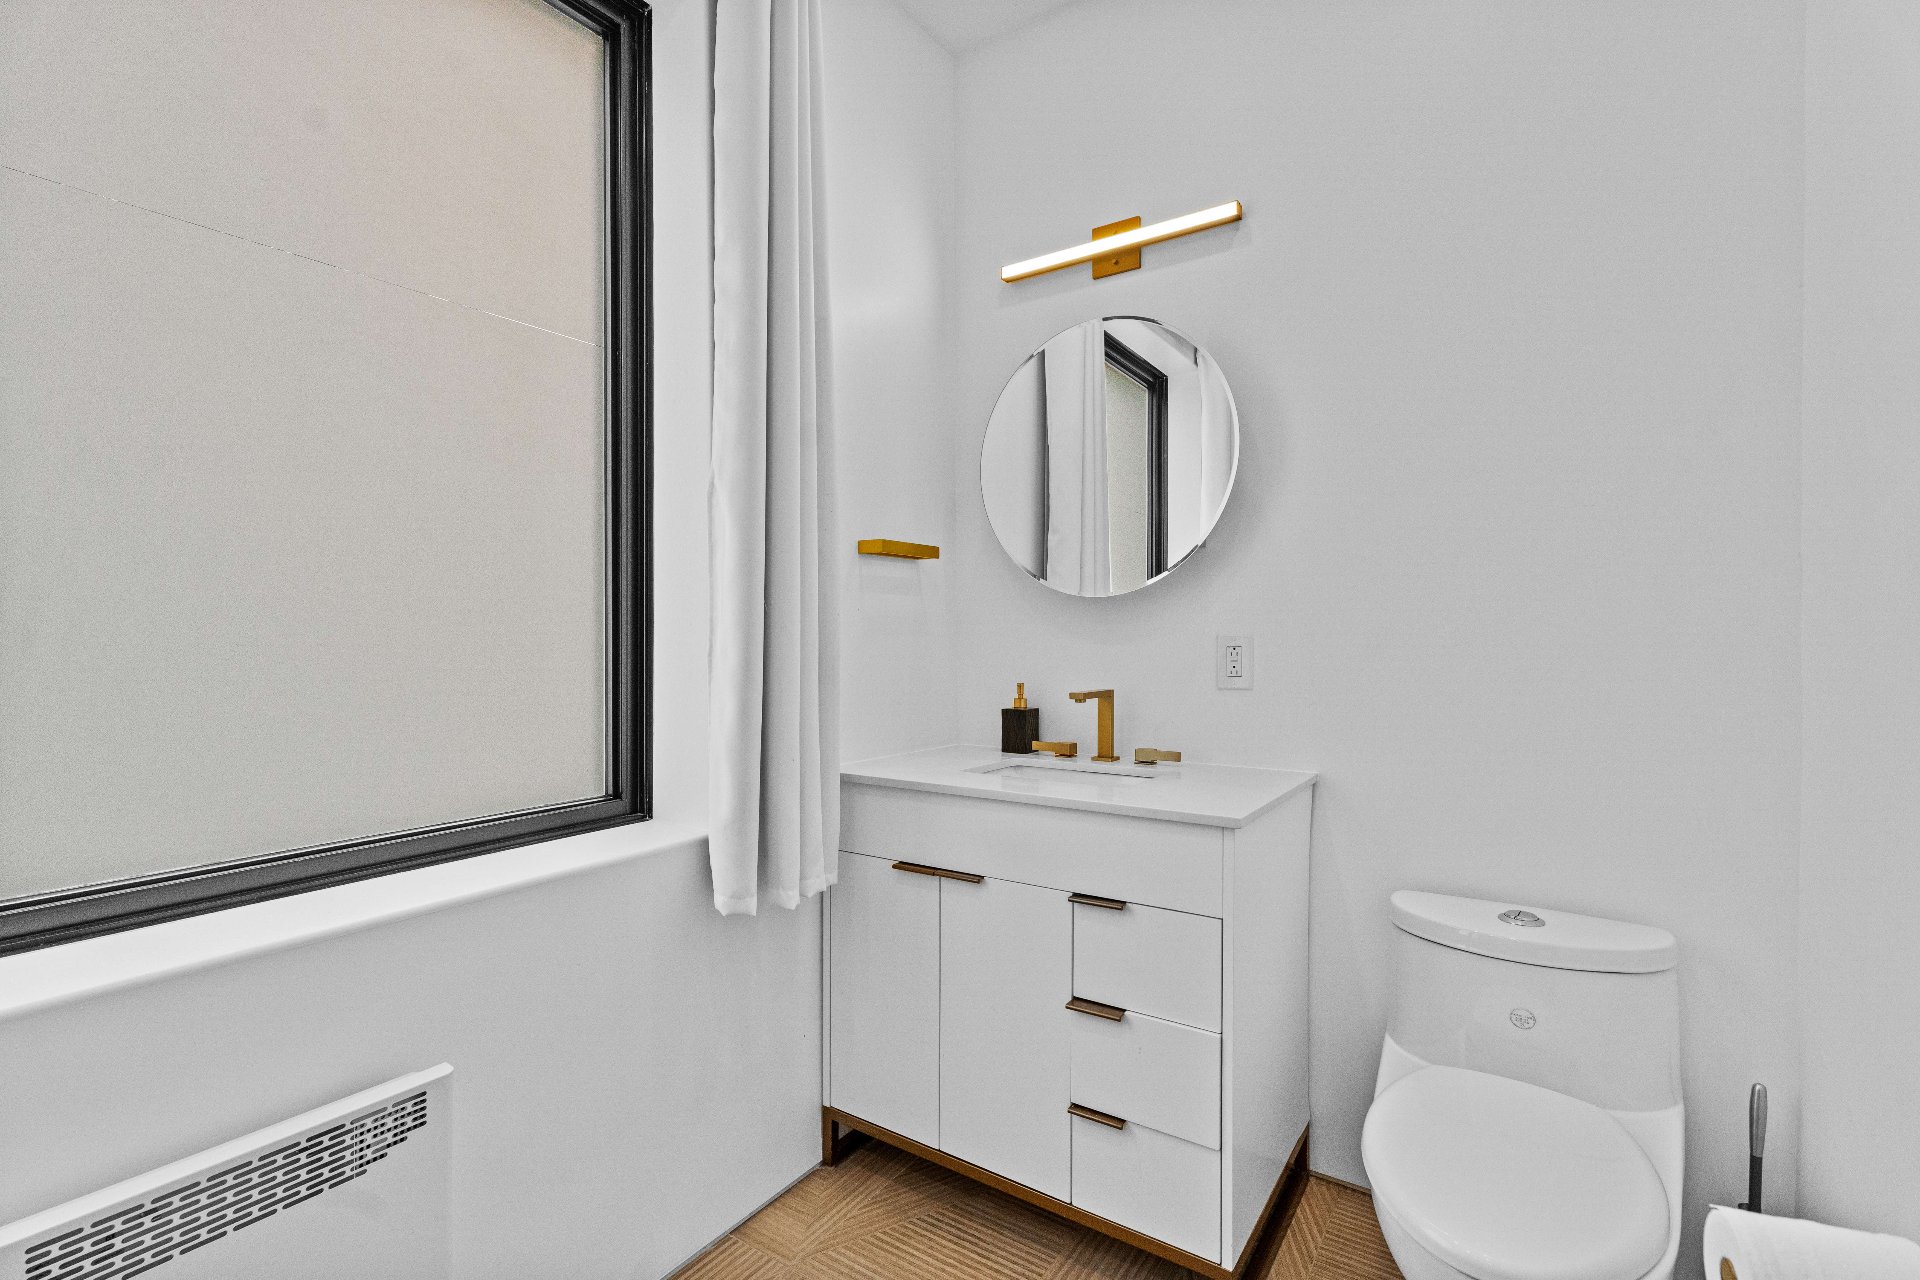 Ensuite bathroom
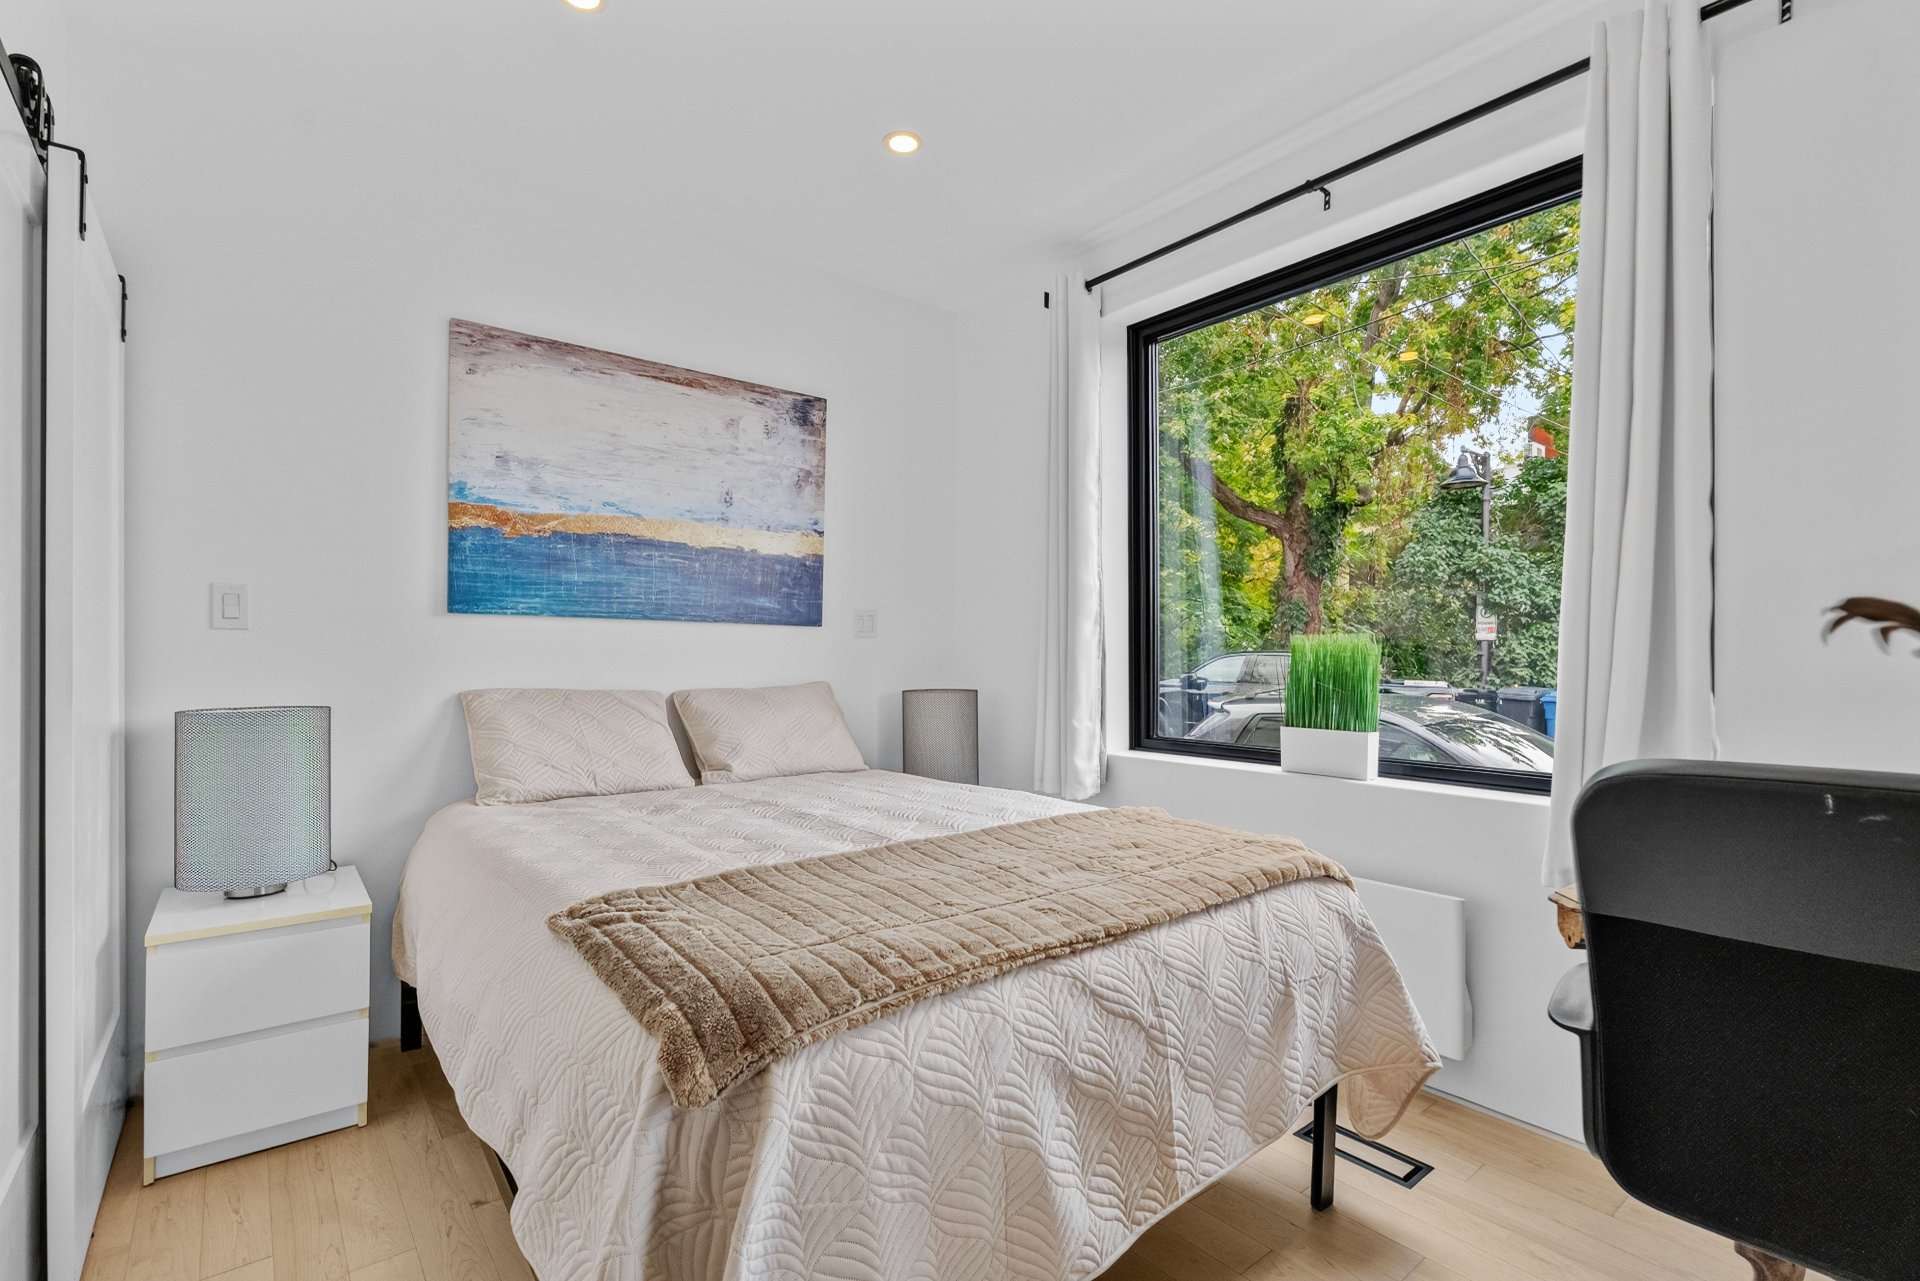 Bedroom
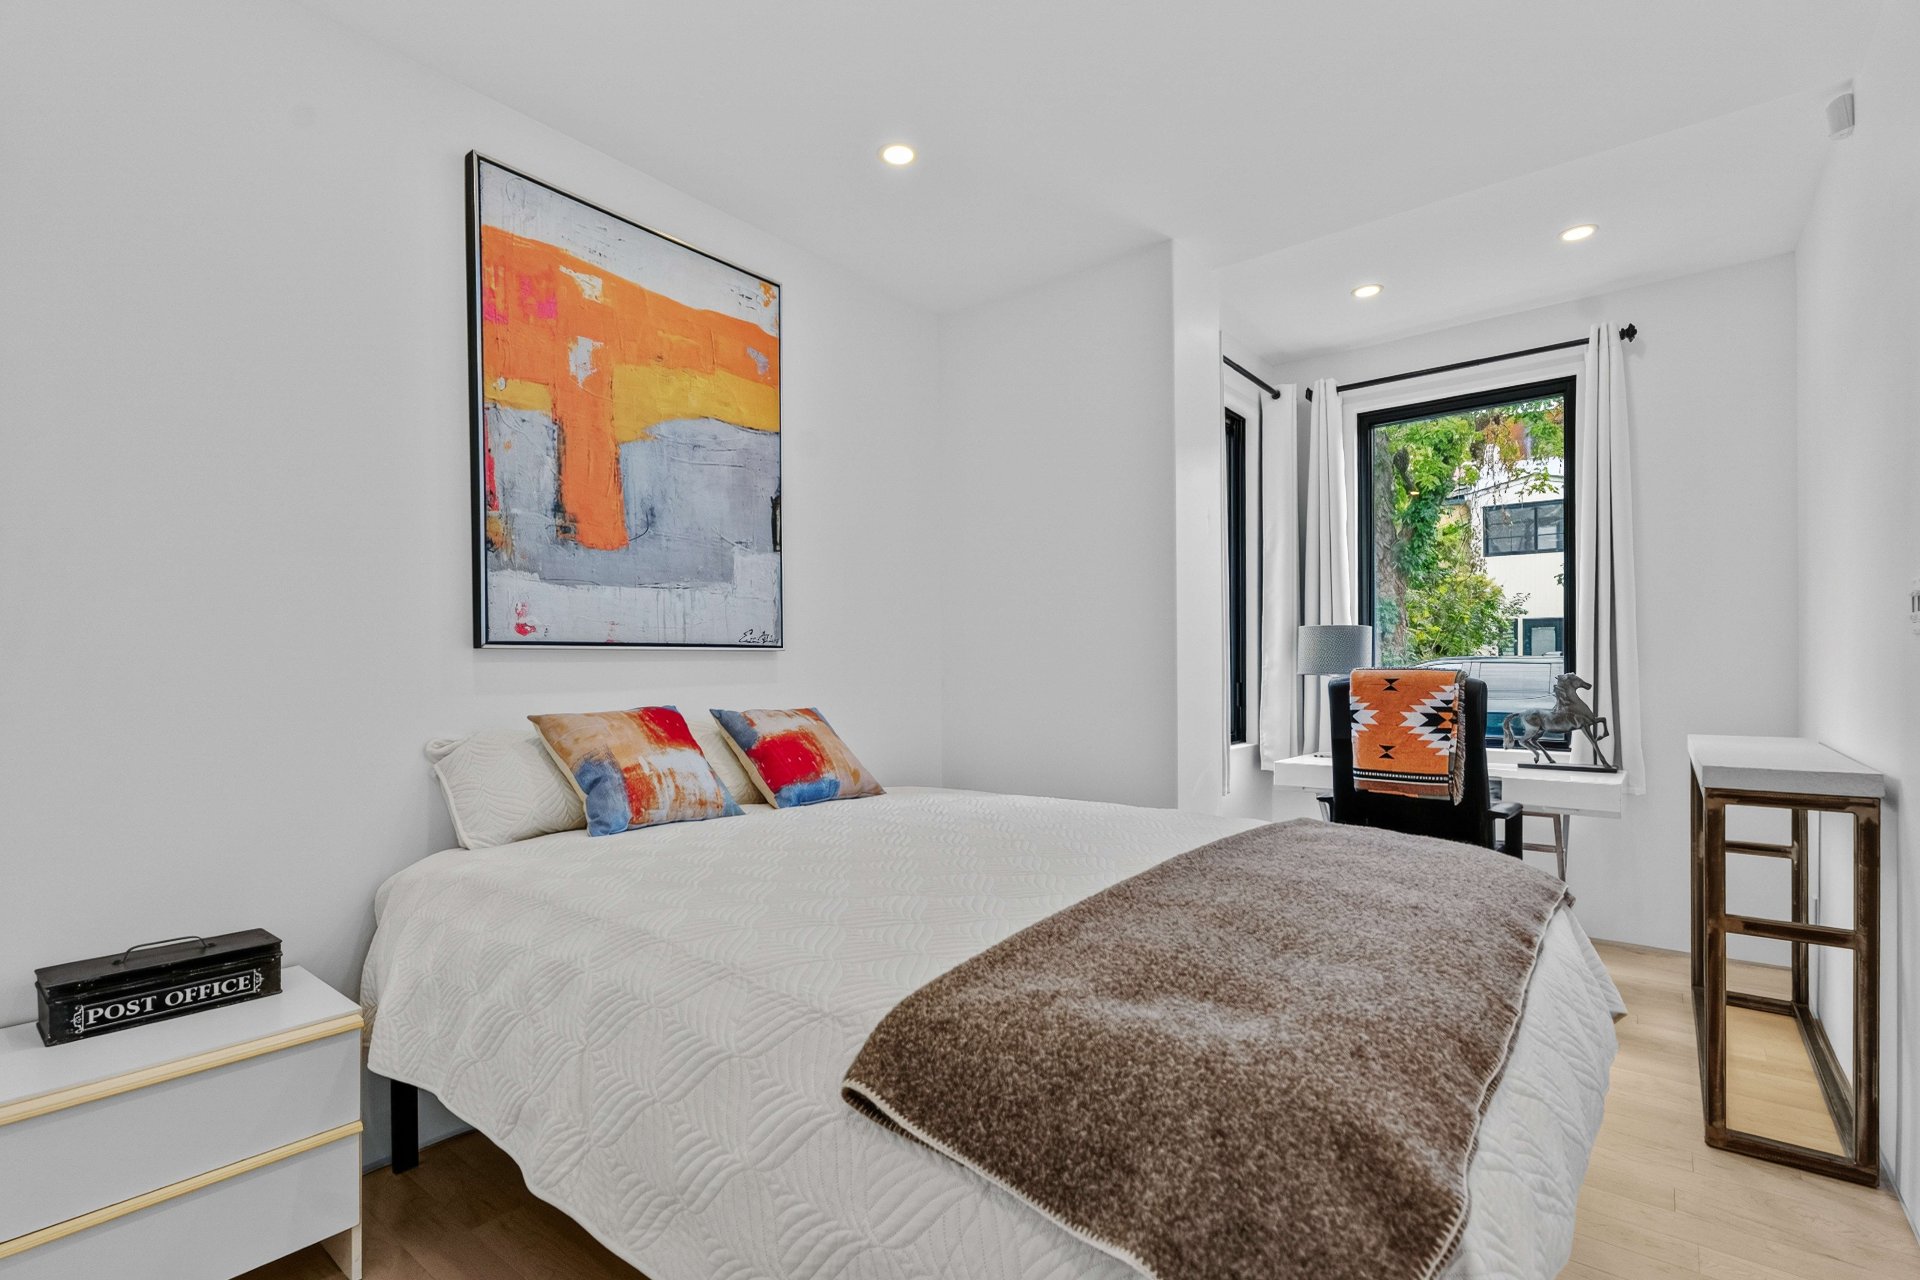 Bedroom
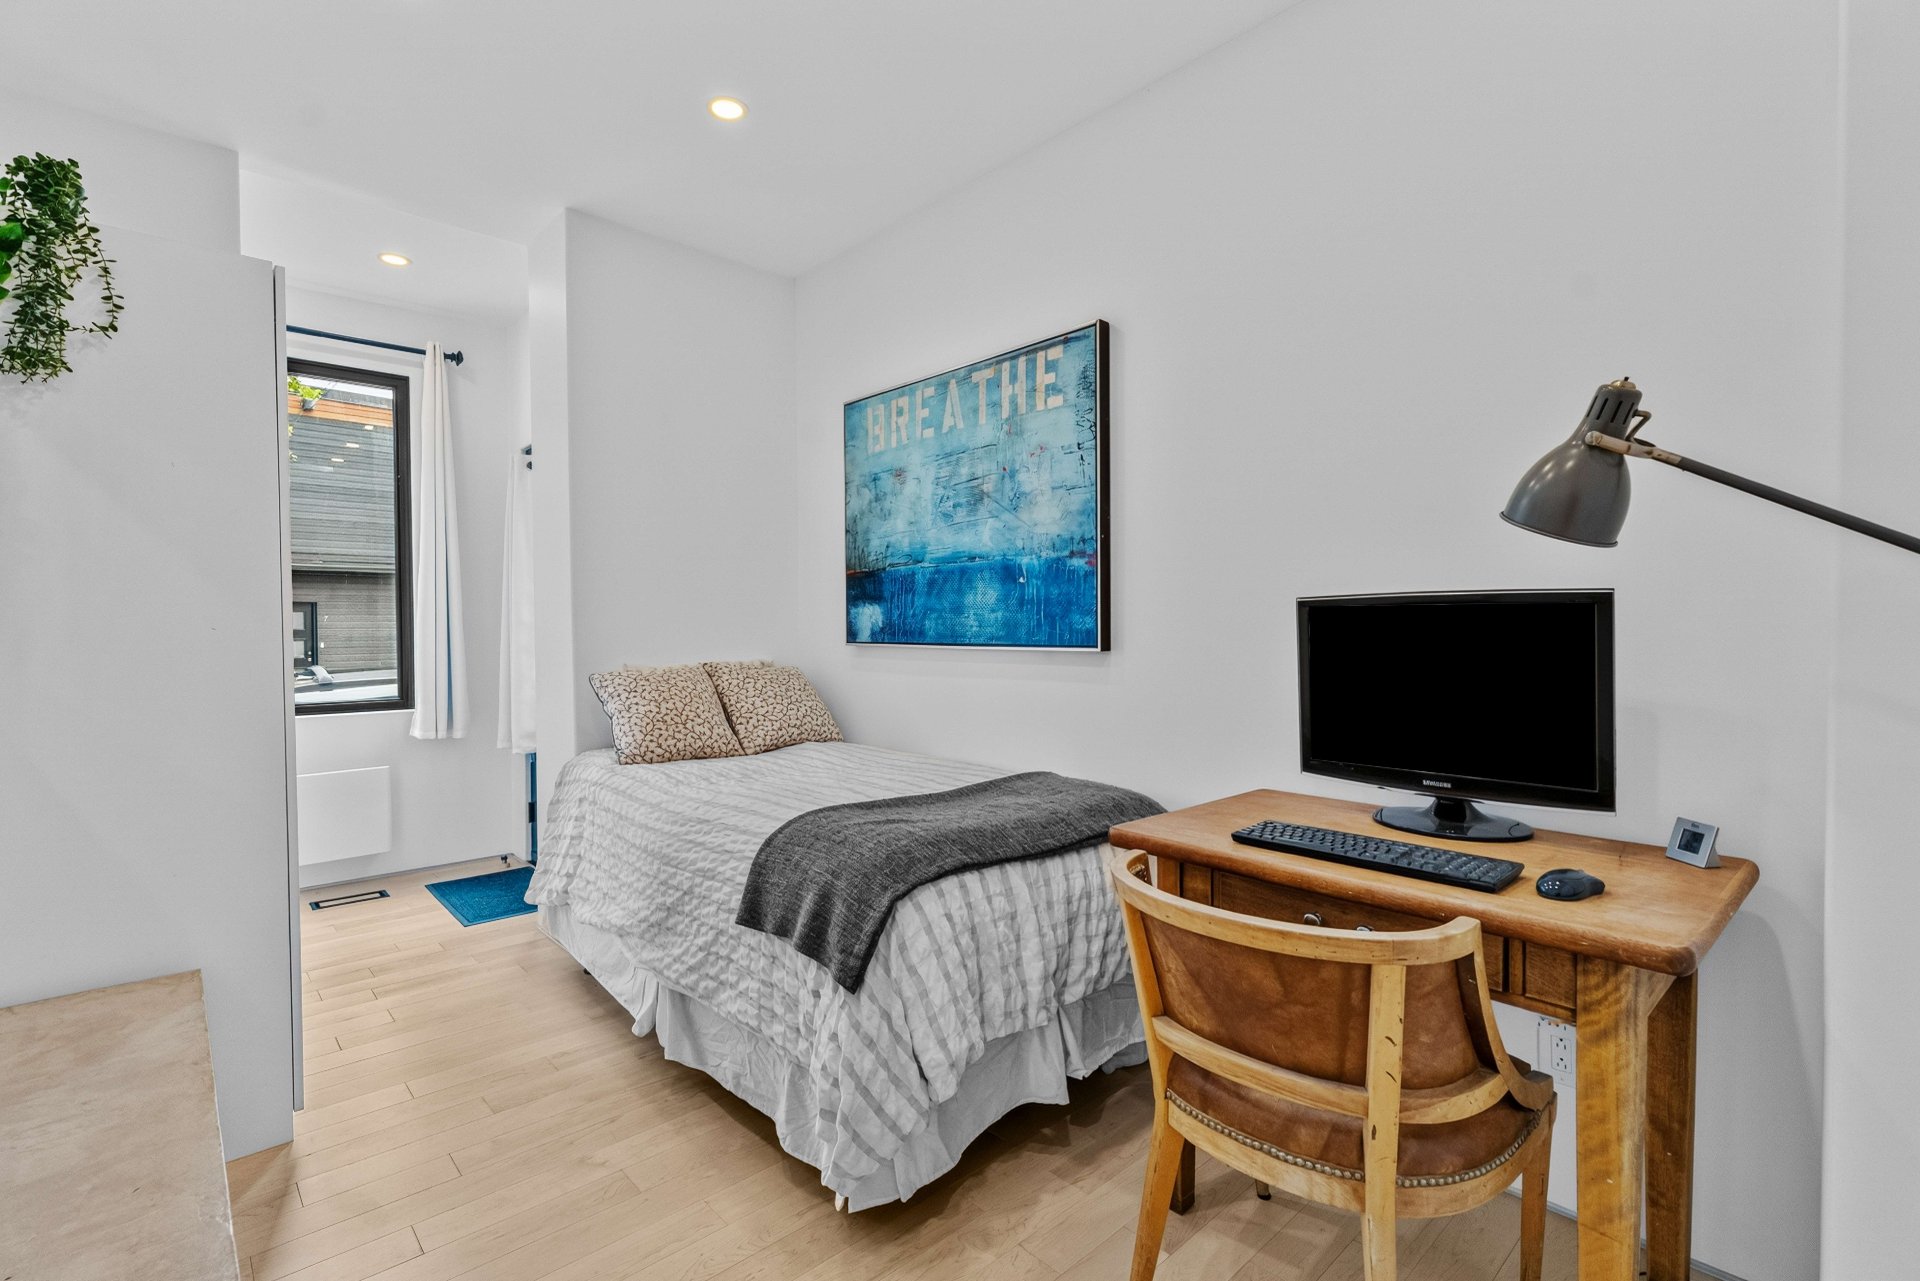 Bedroom
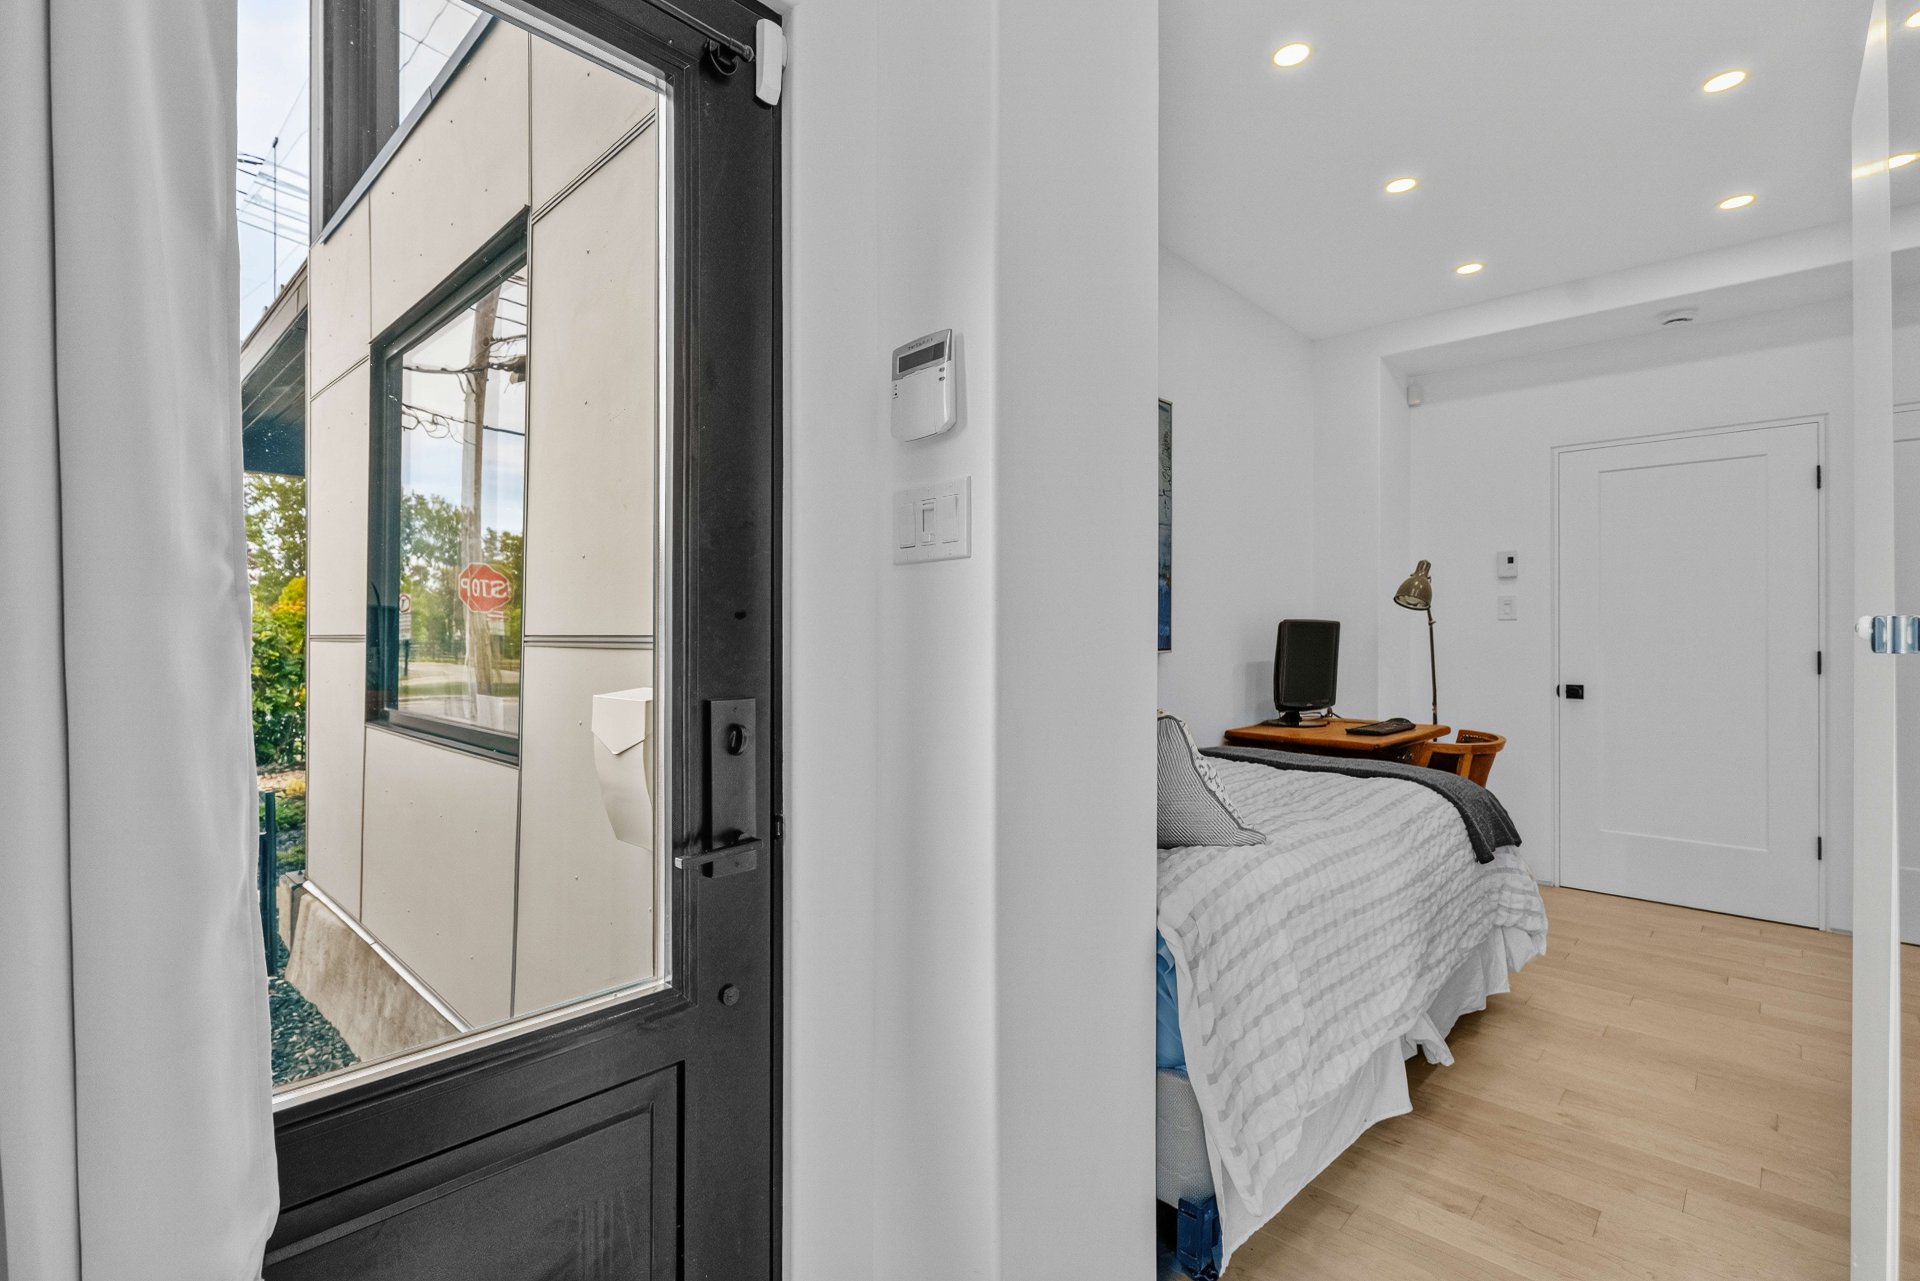 Bedroom
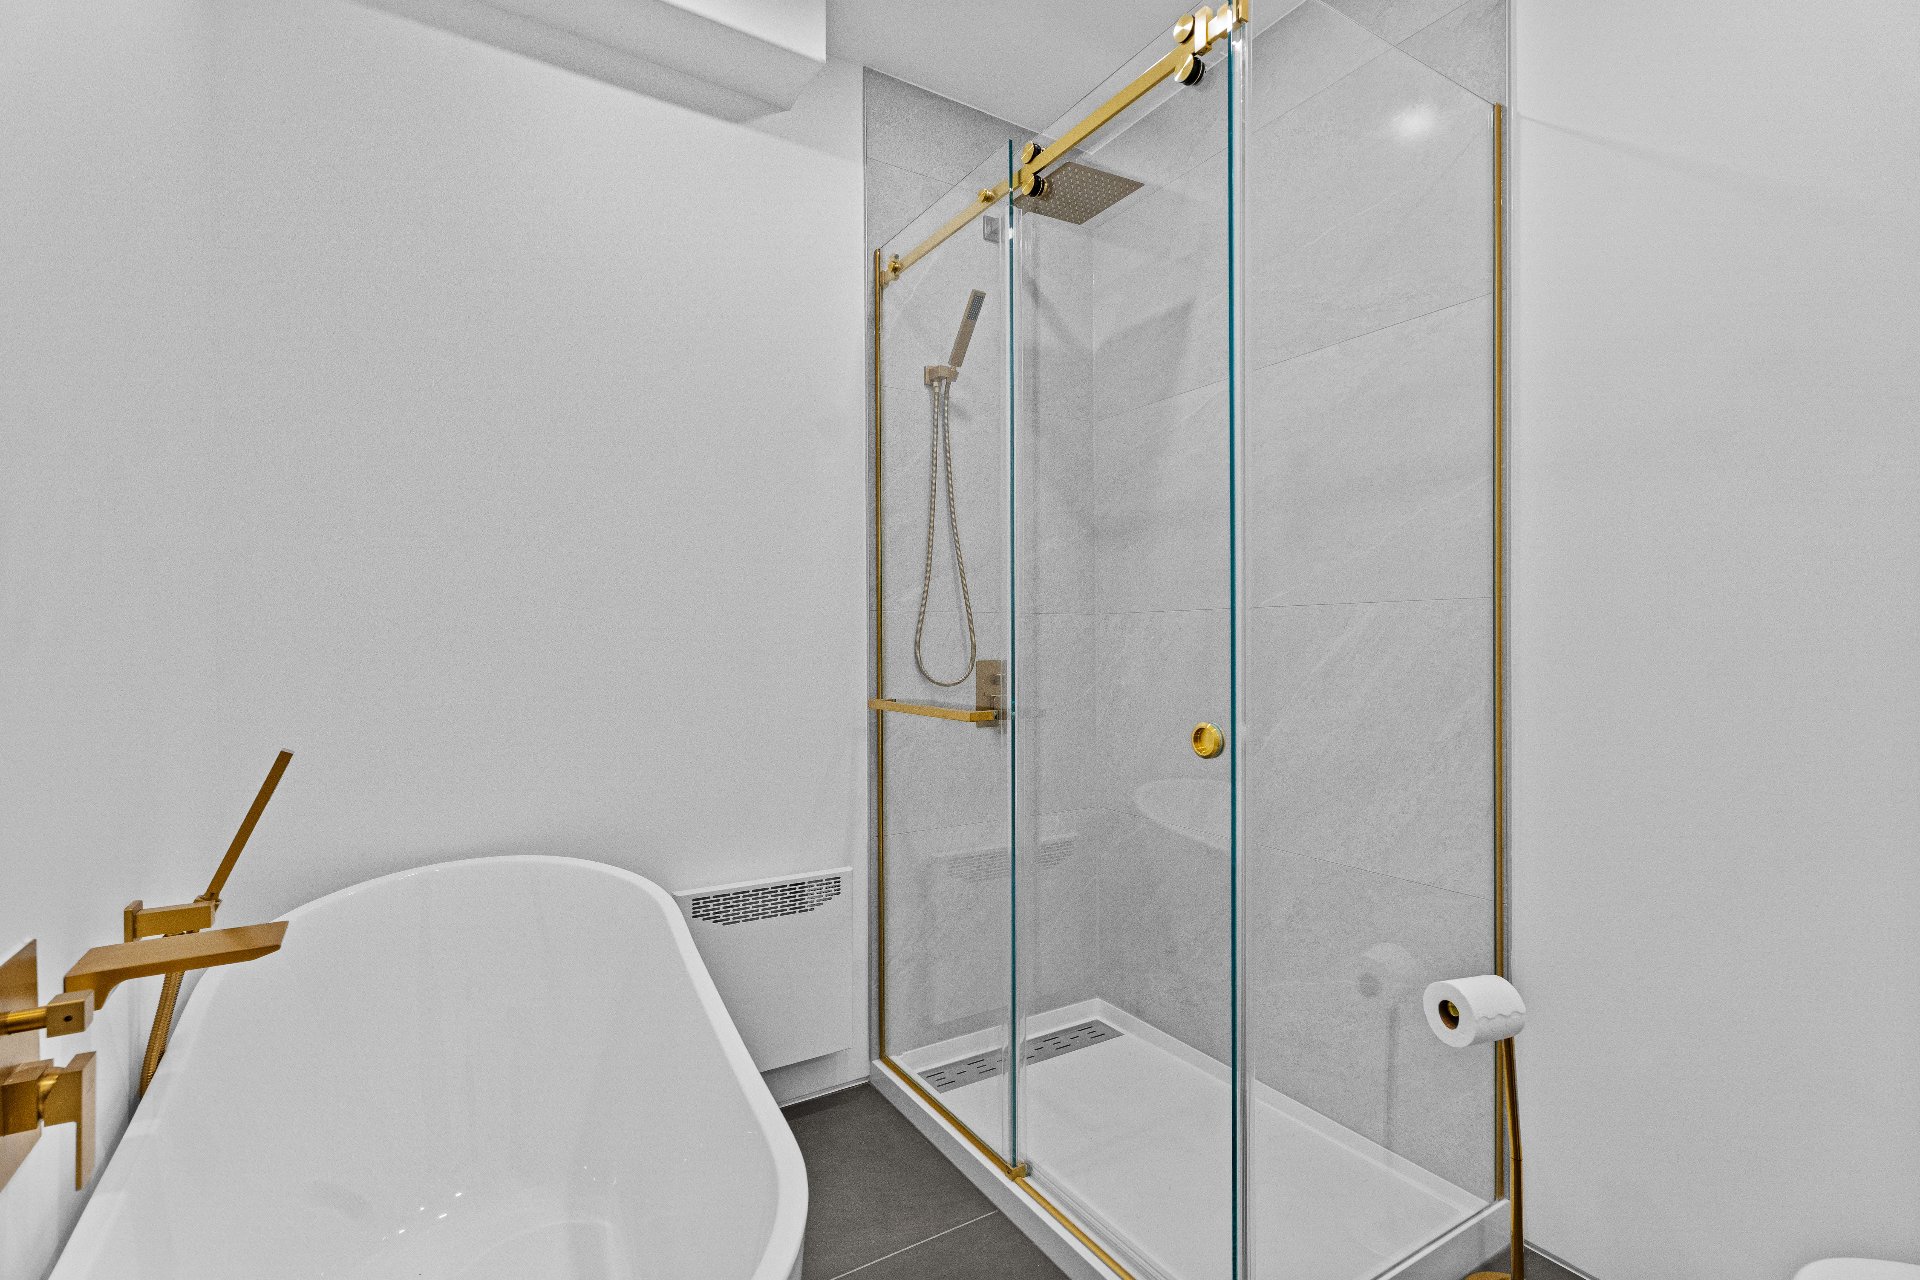 Bathroom
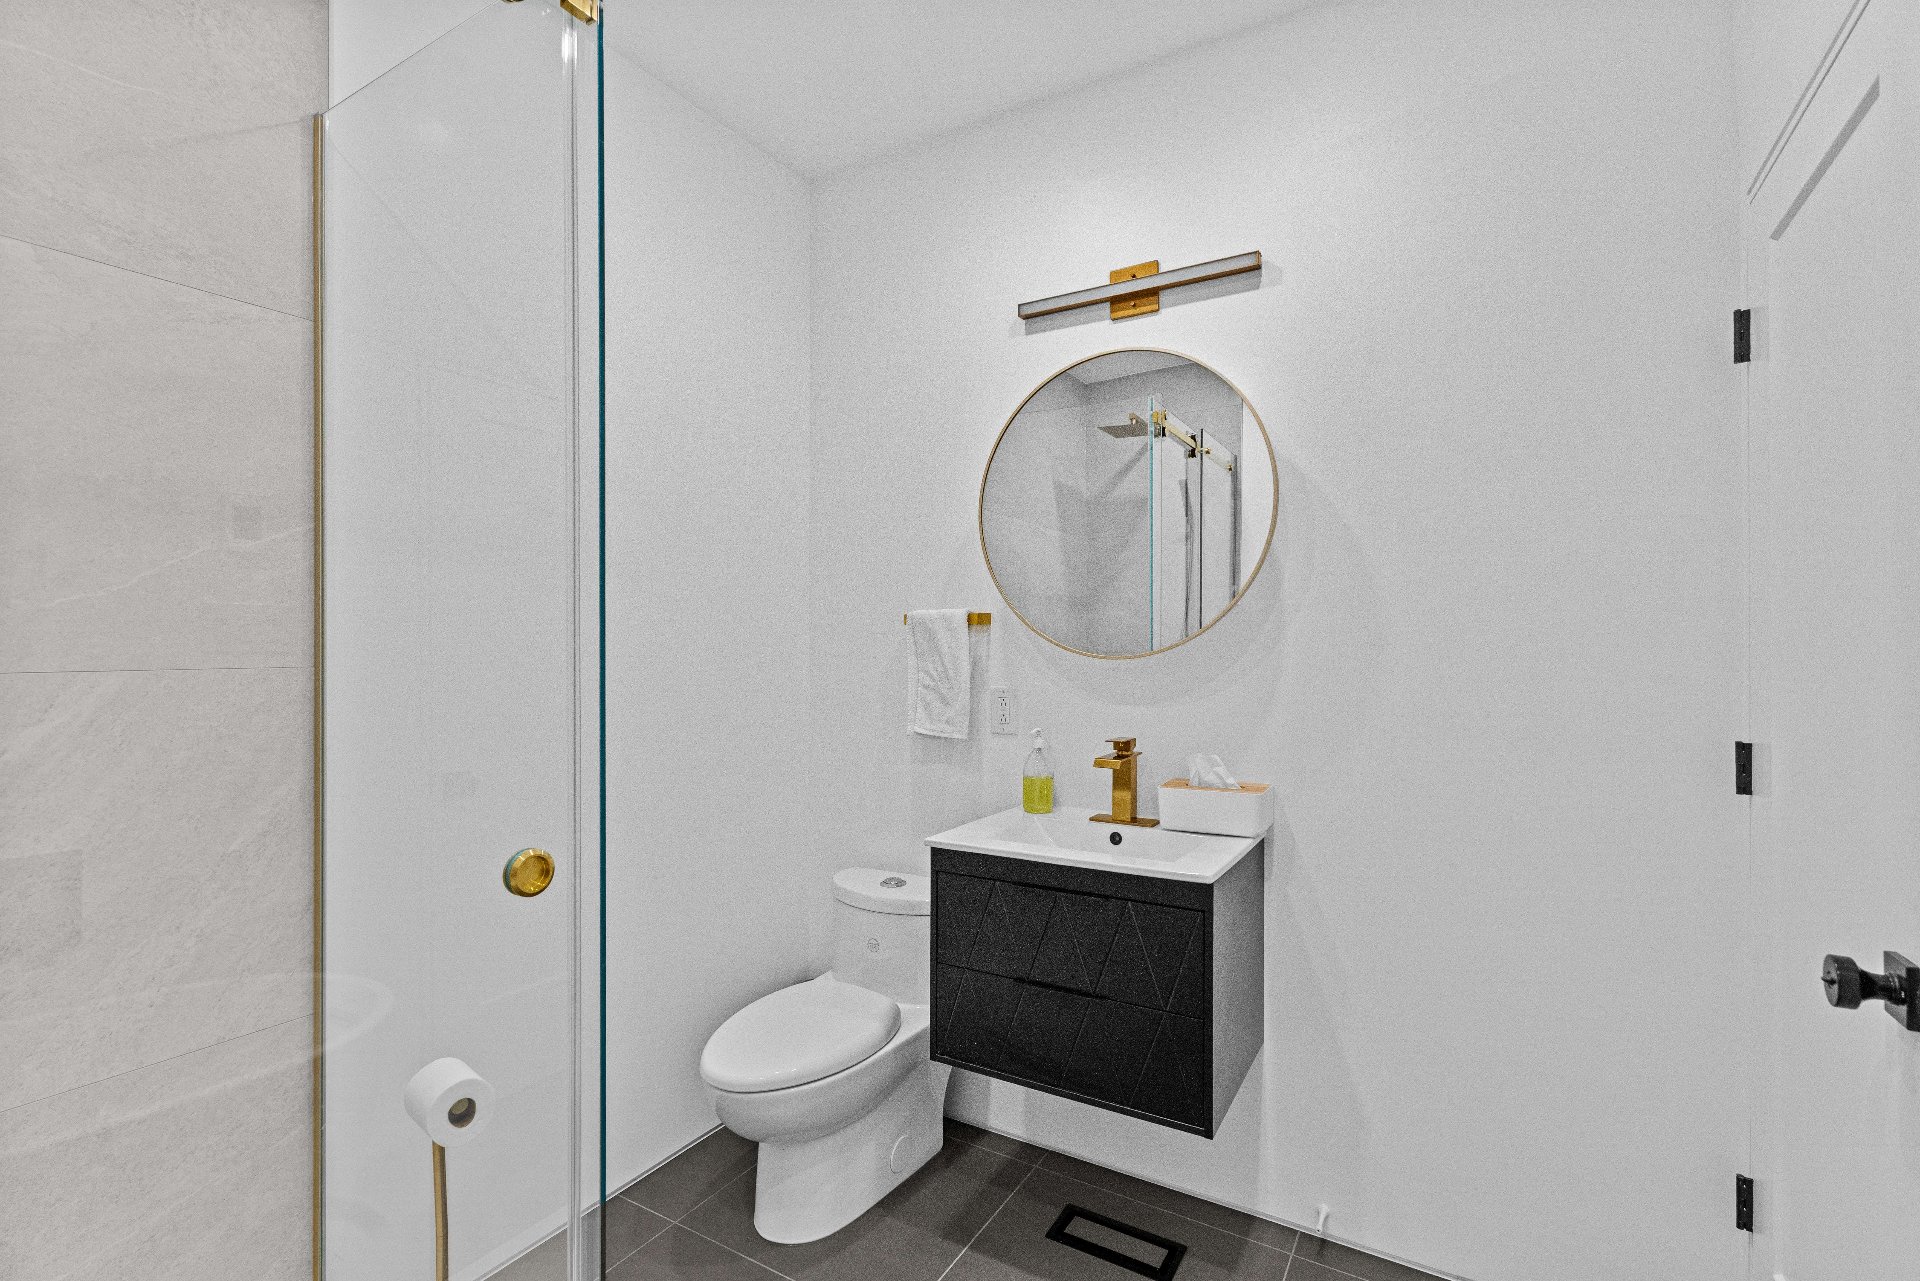 Bathroom
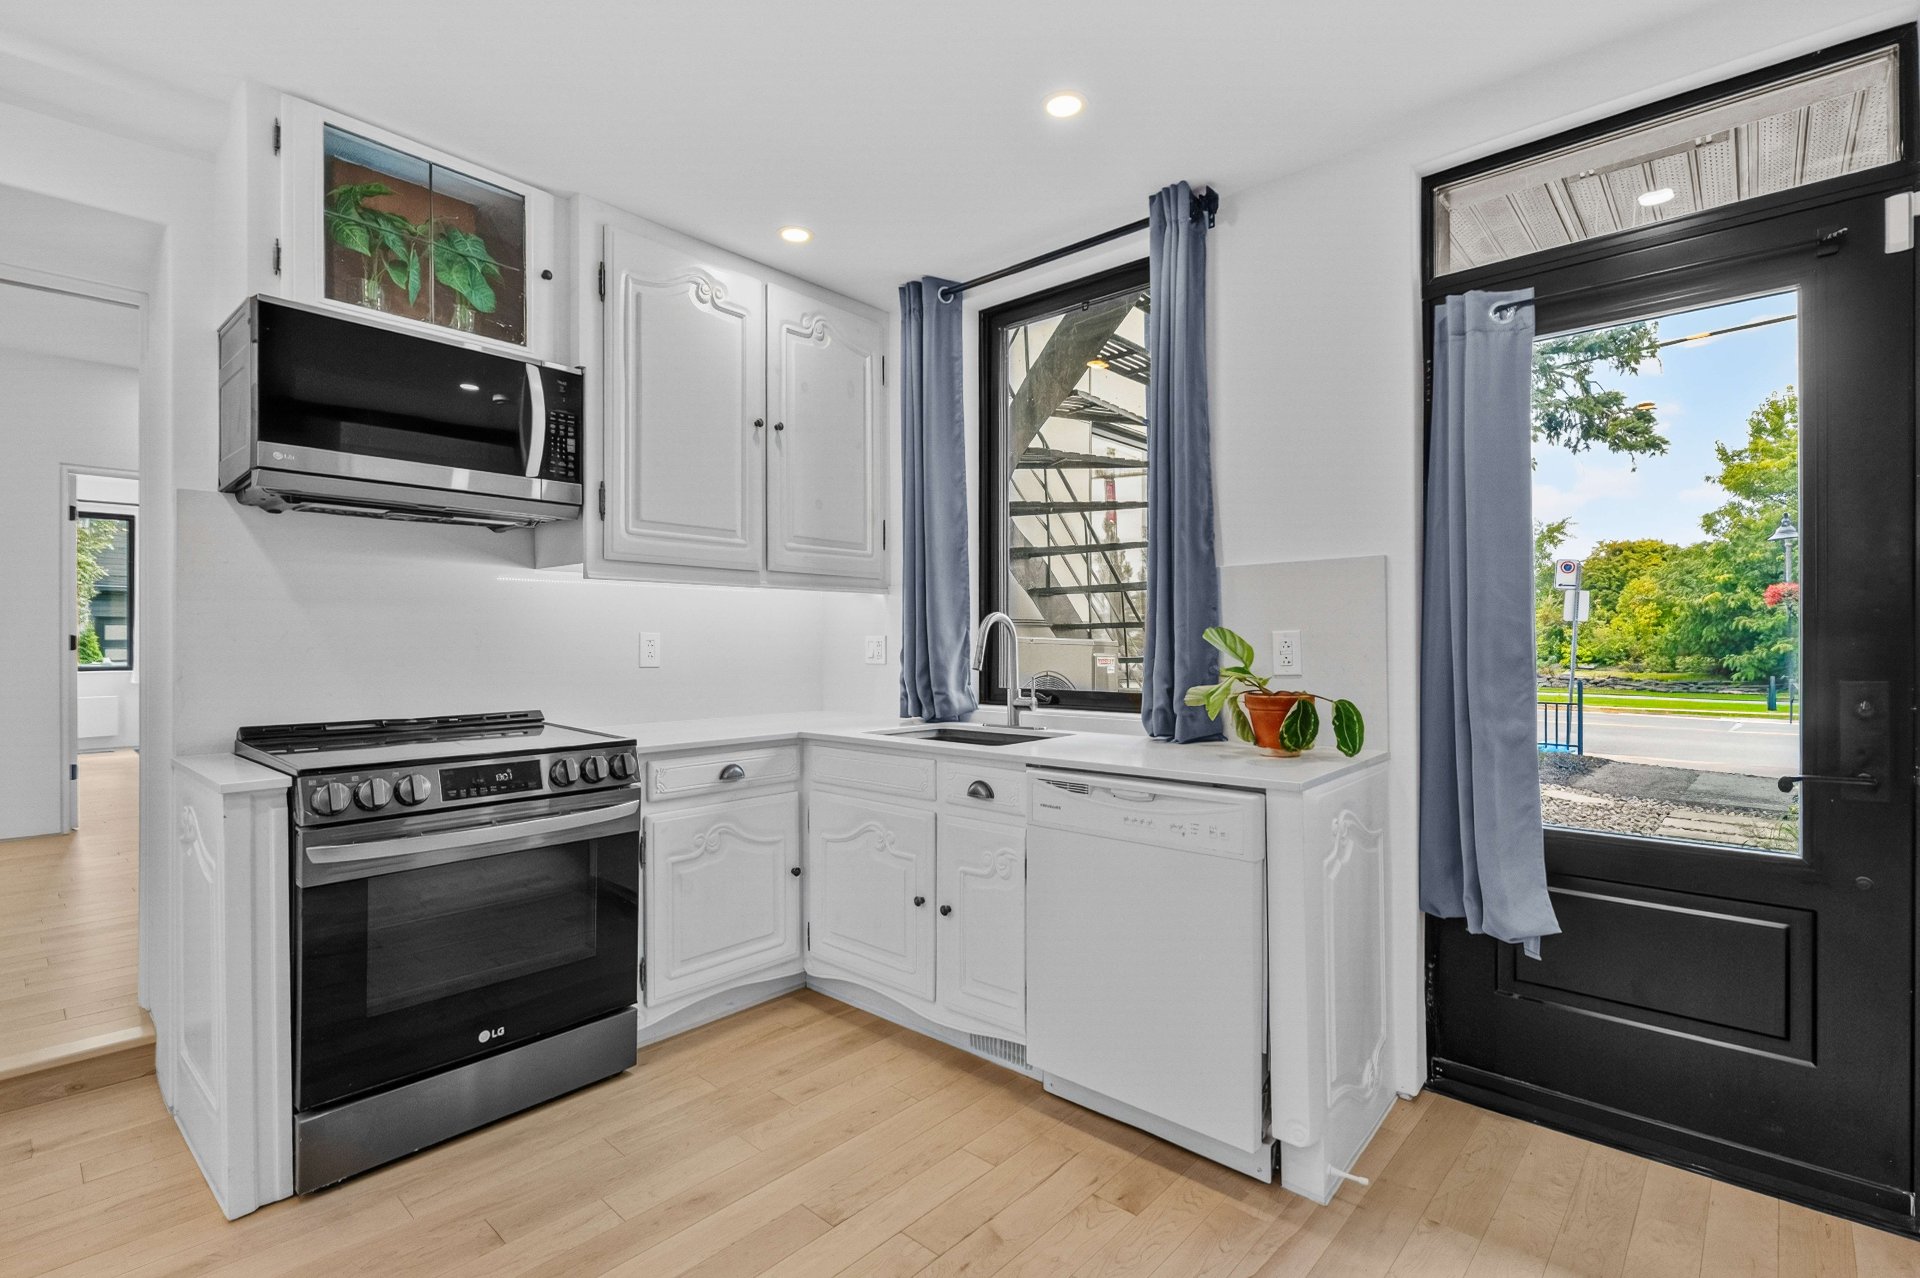 Kitchen
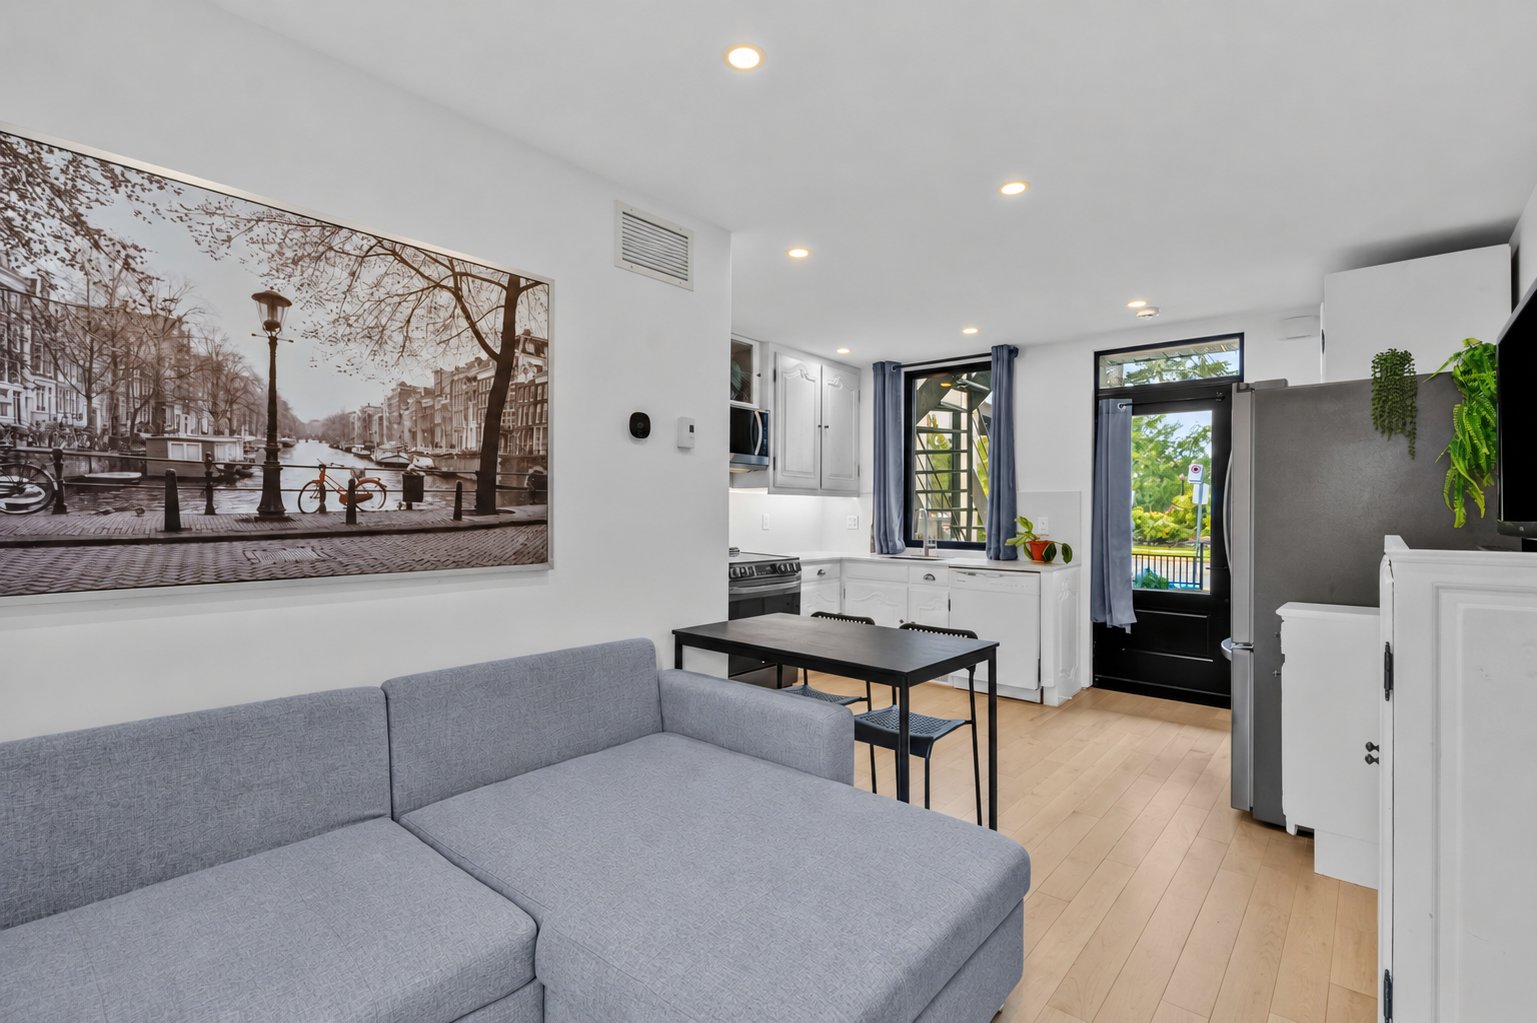 Living room
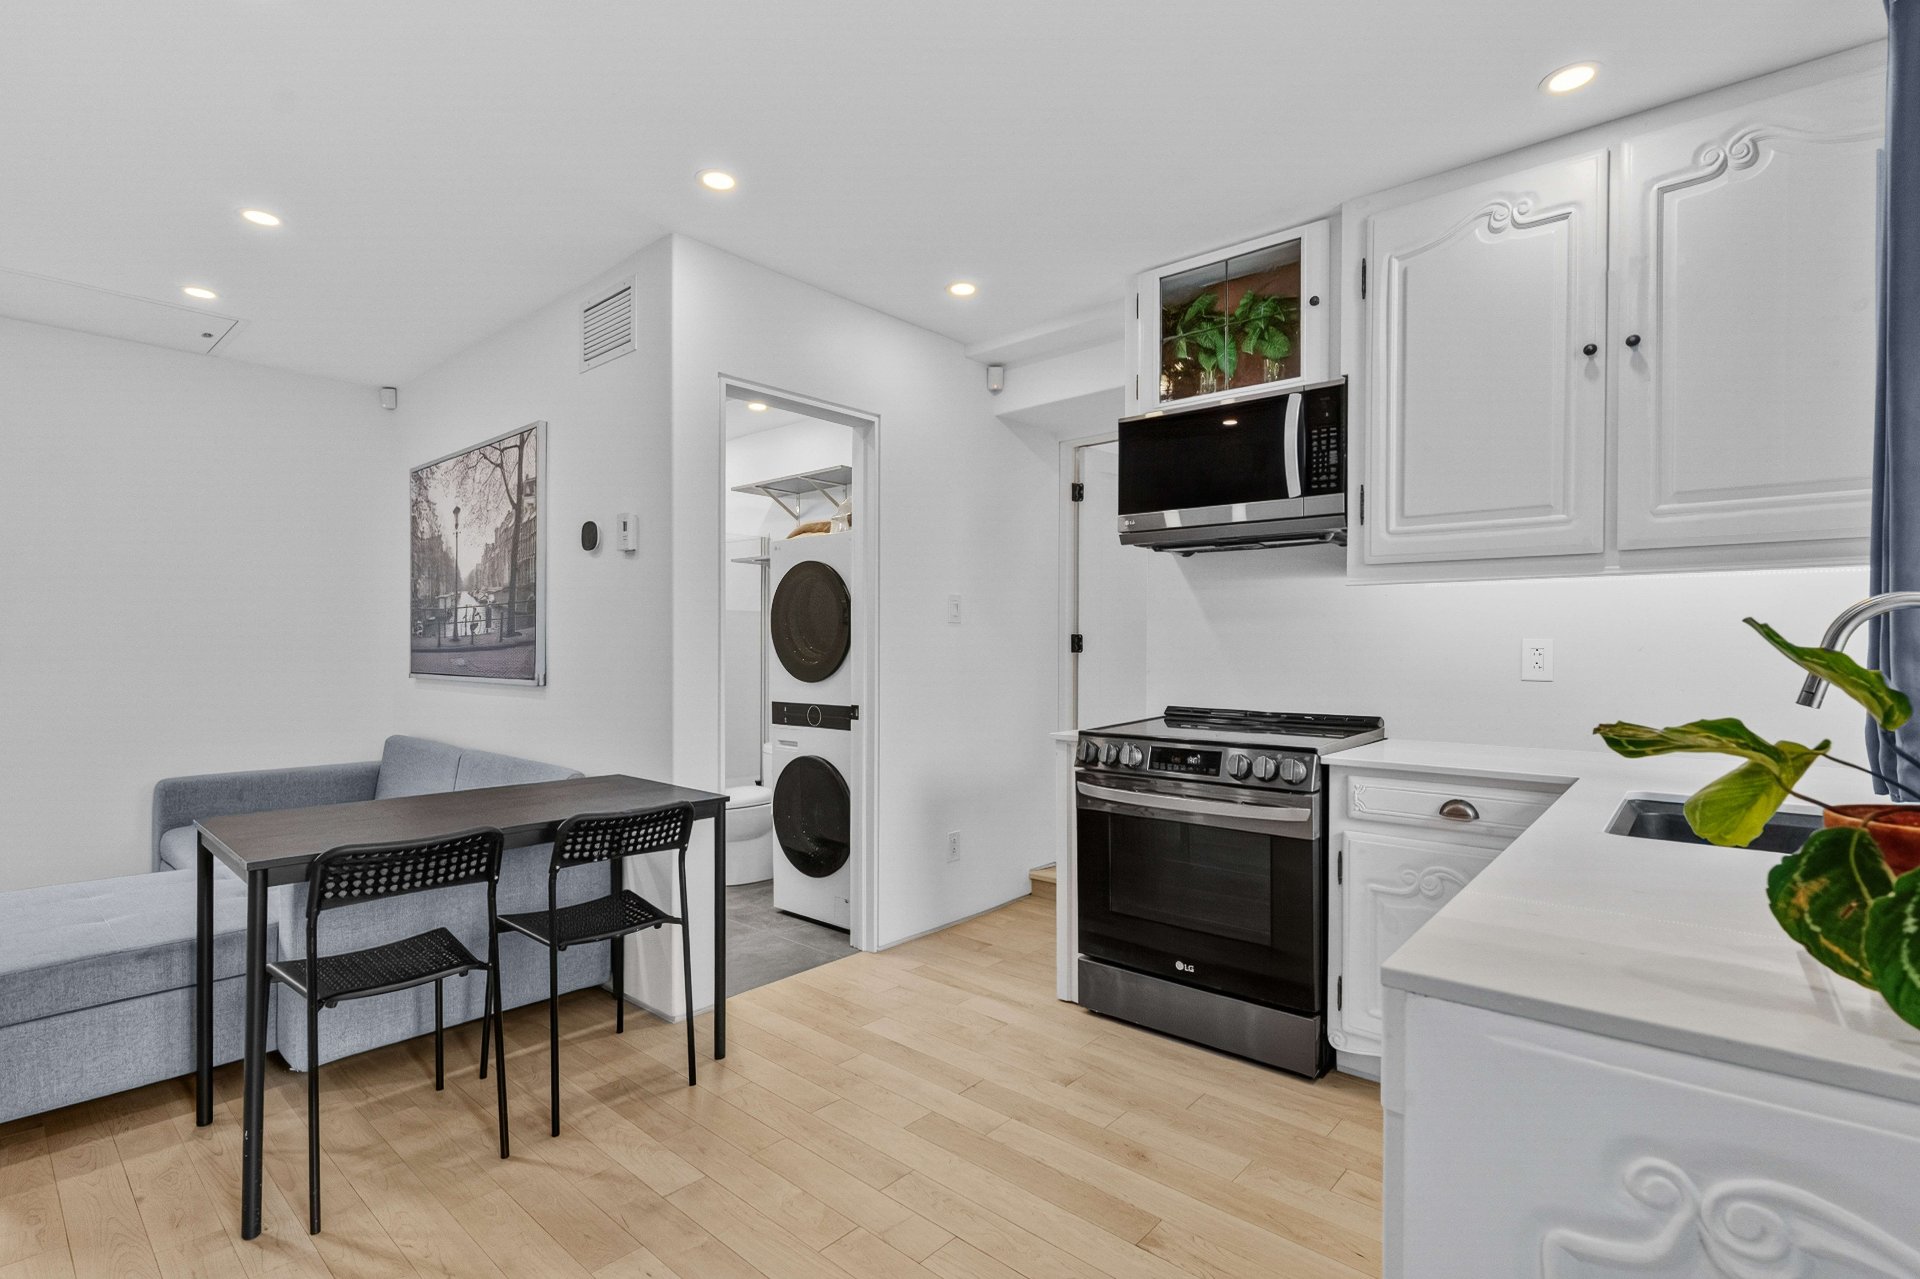 Kitchen
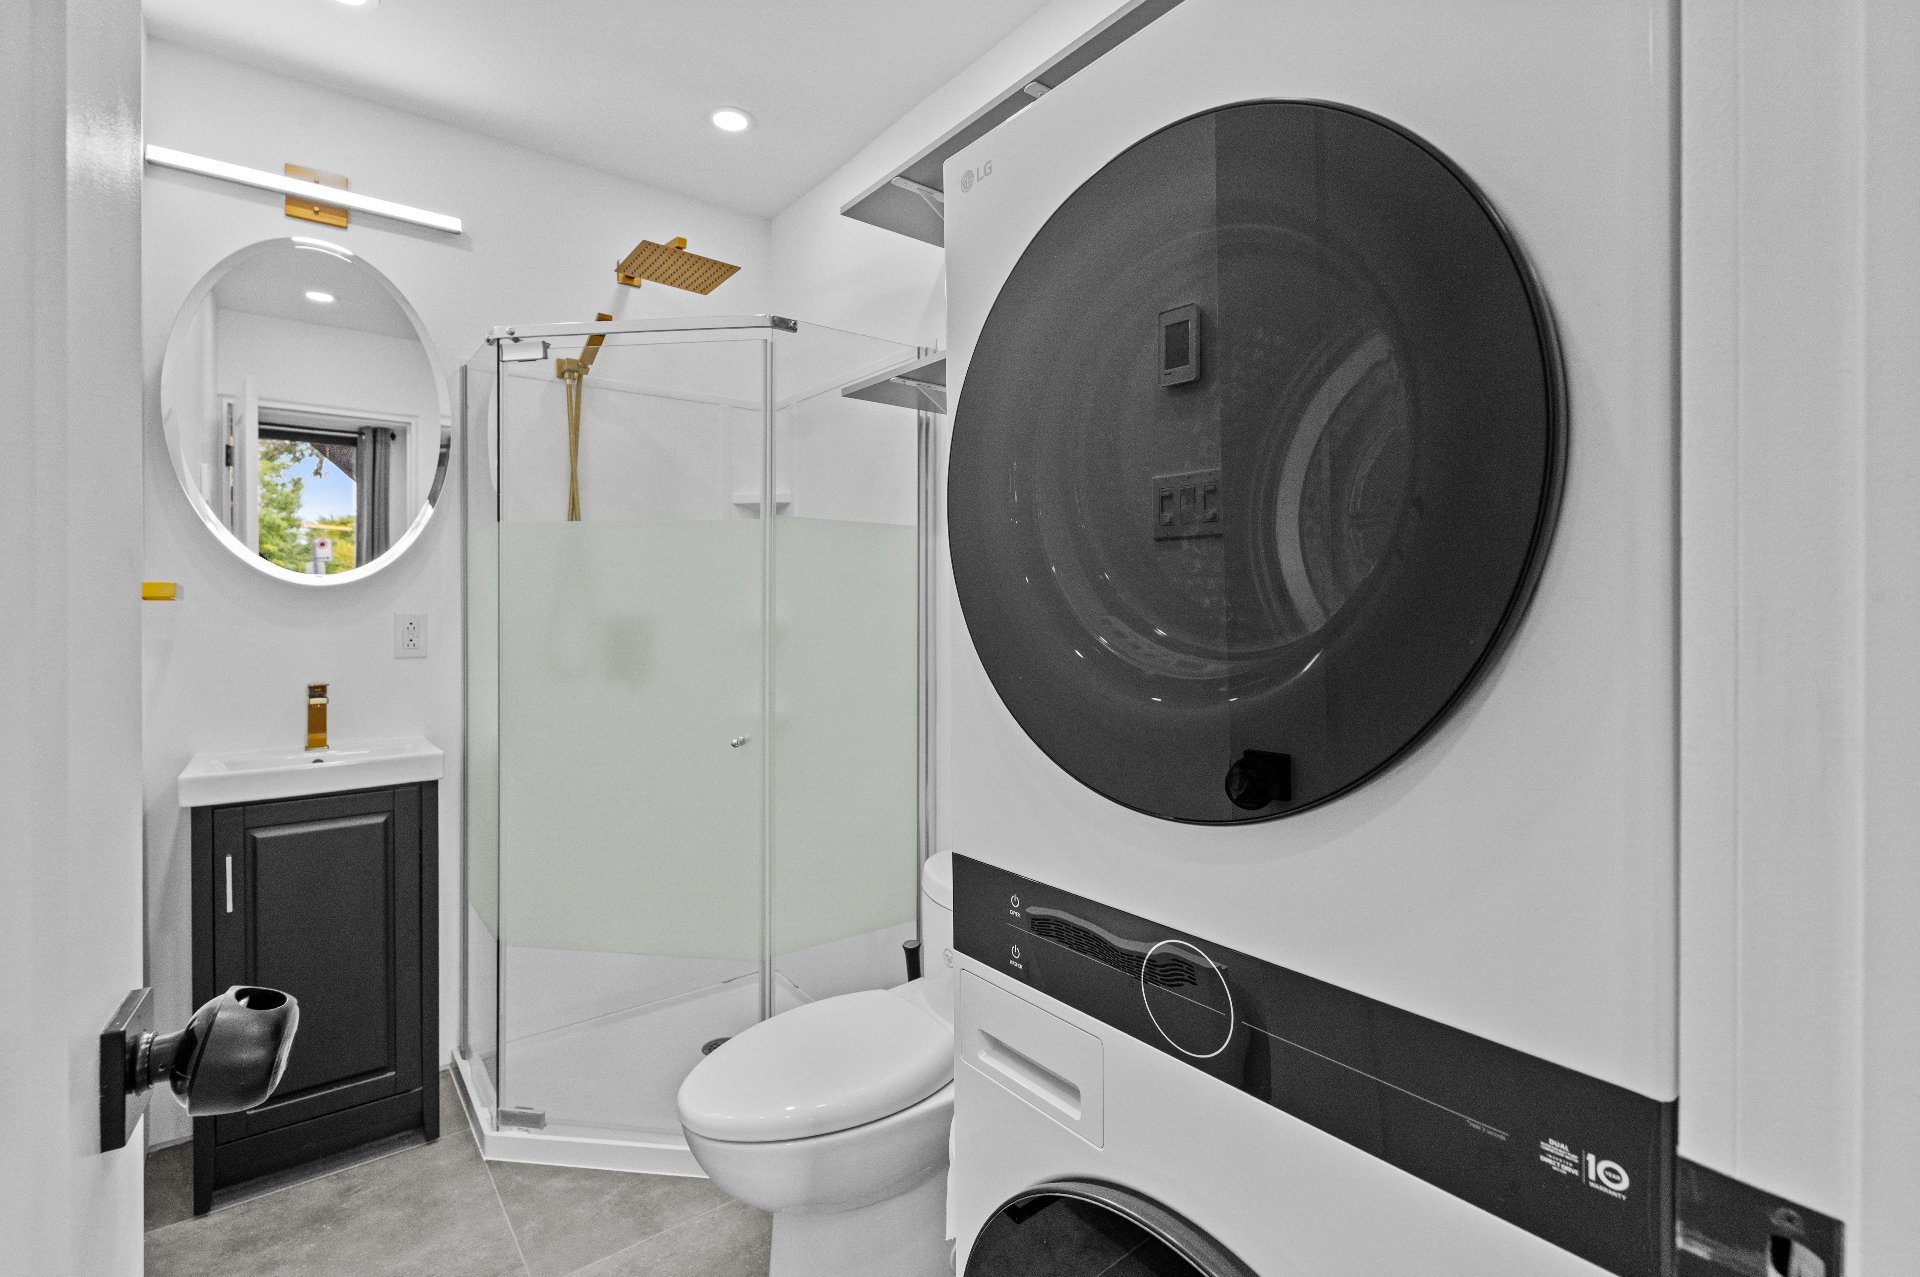 Bathroom
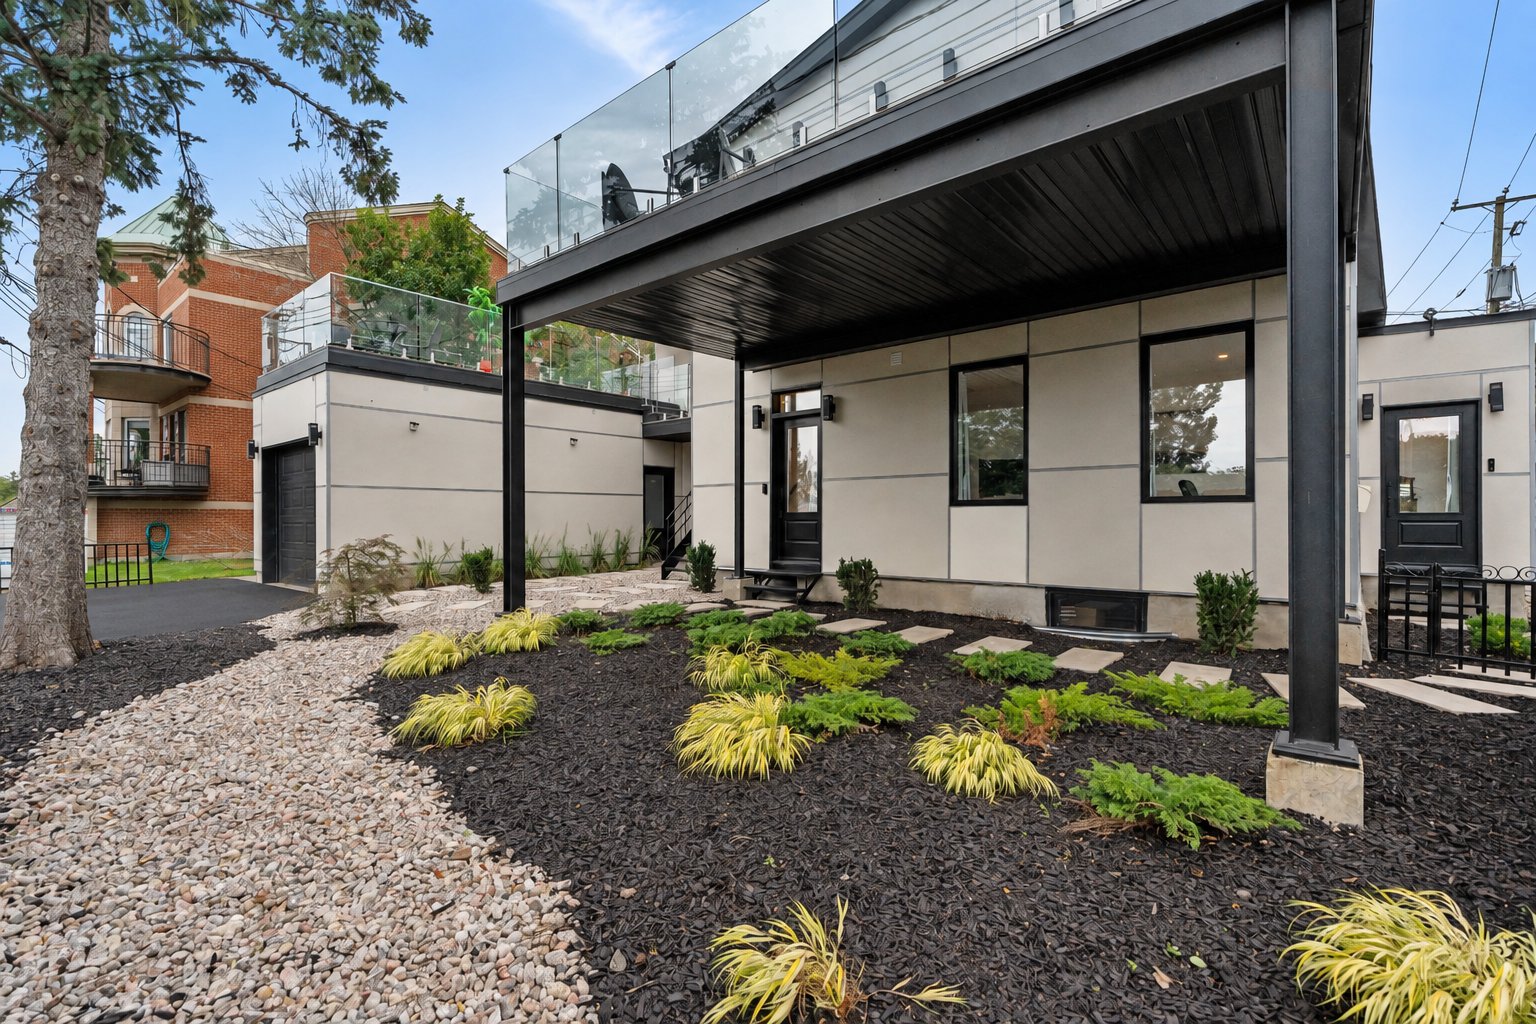 Frontage
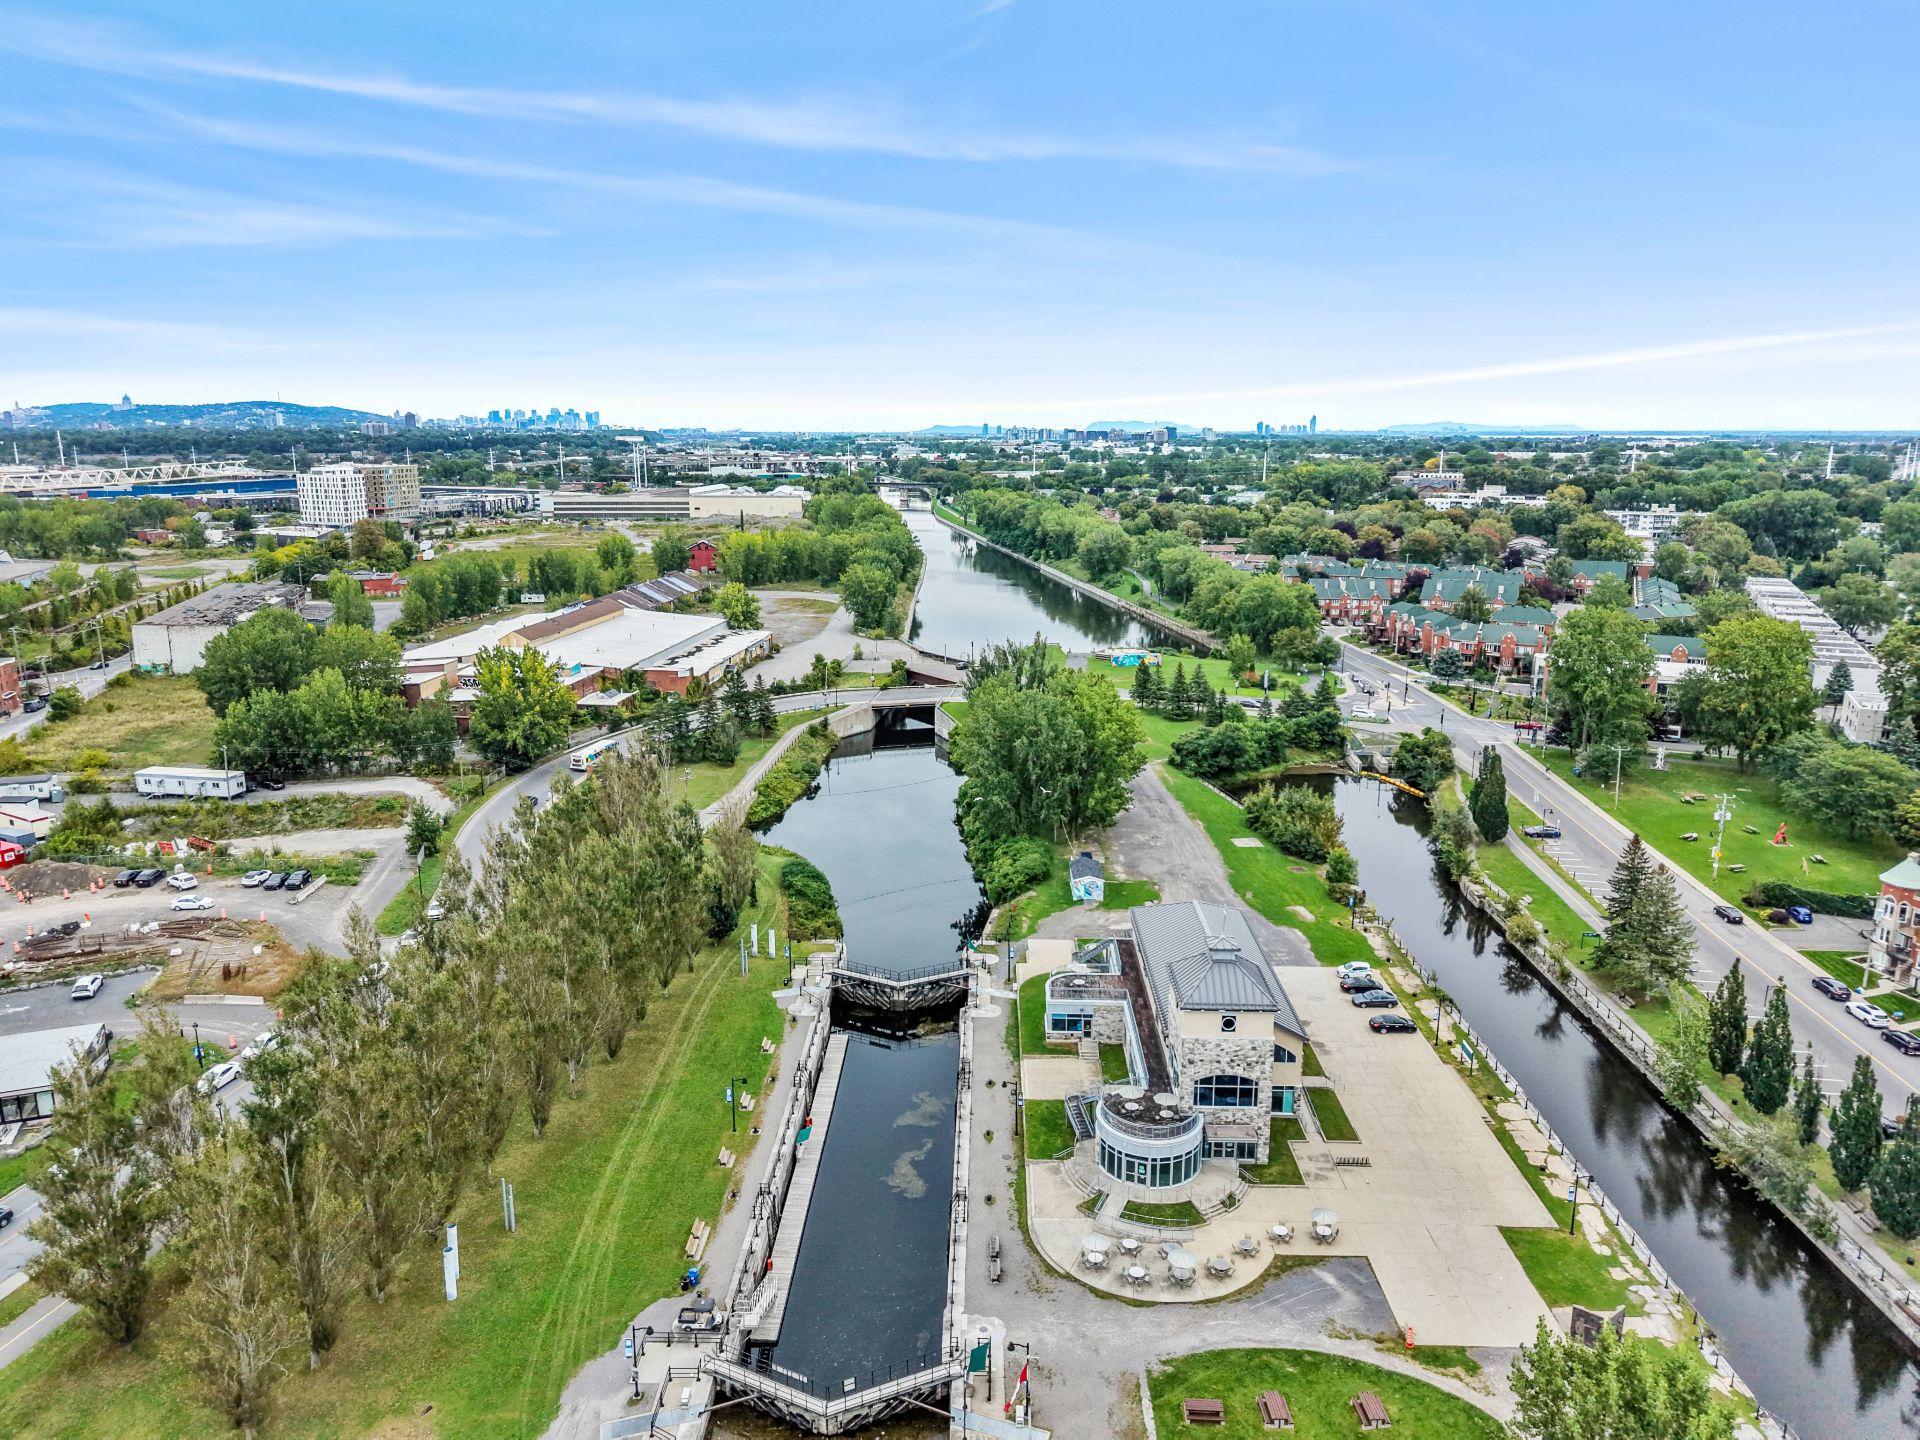 View
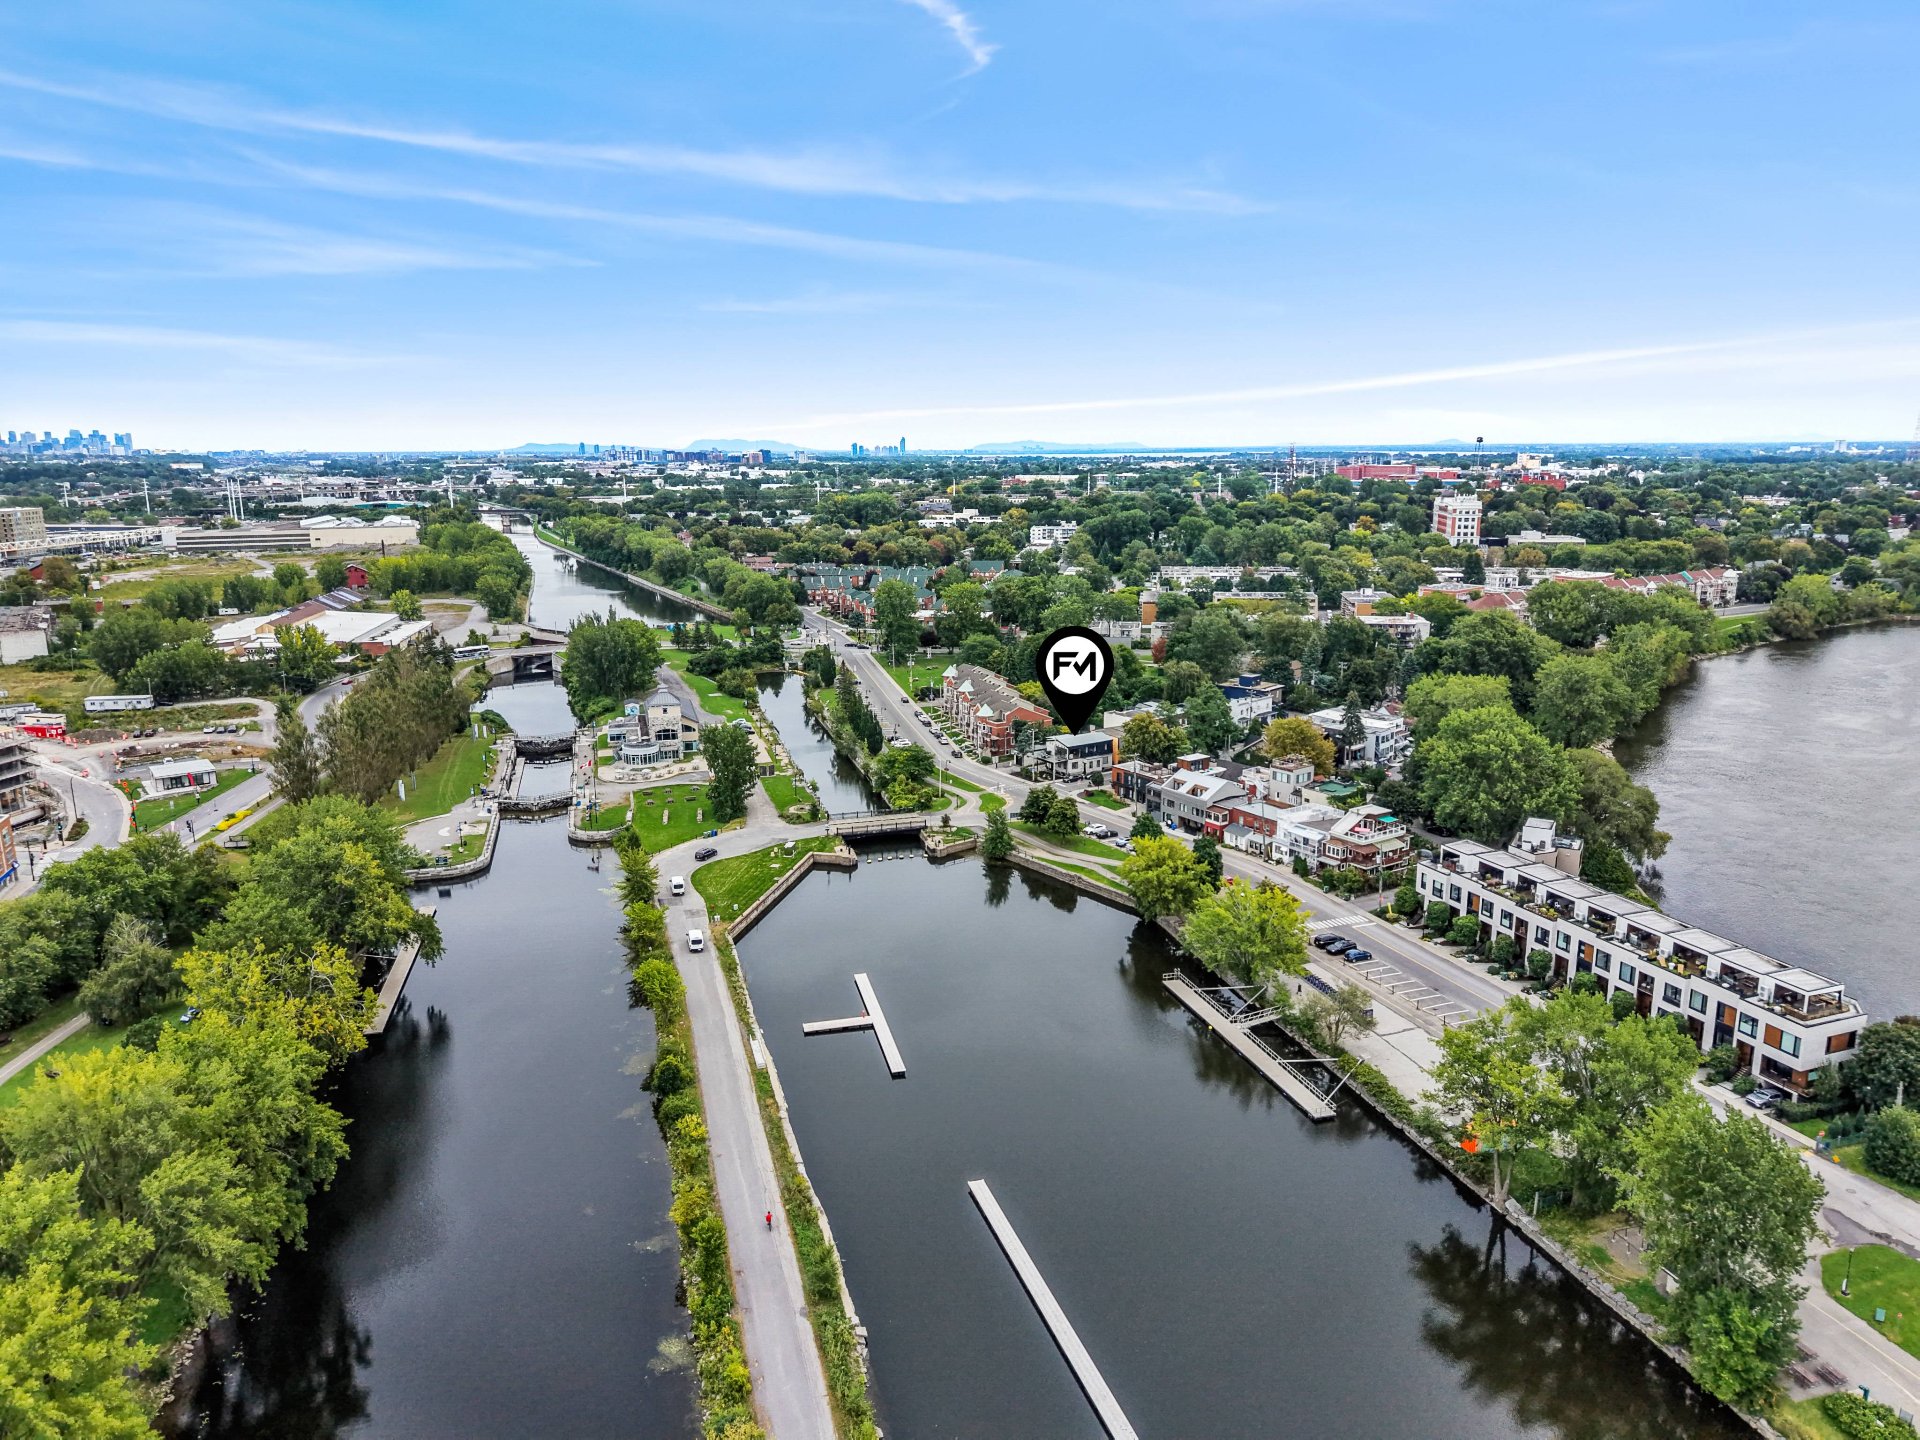 View
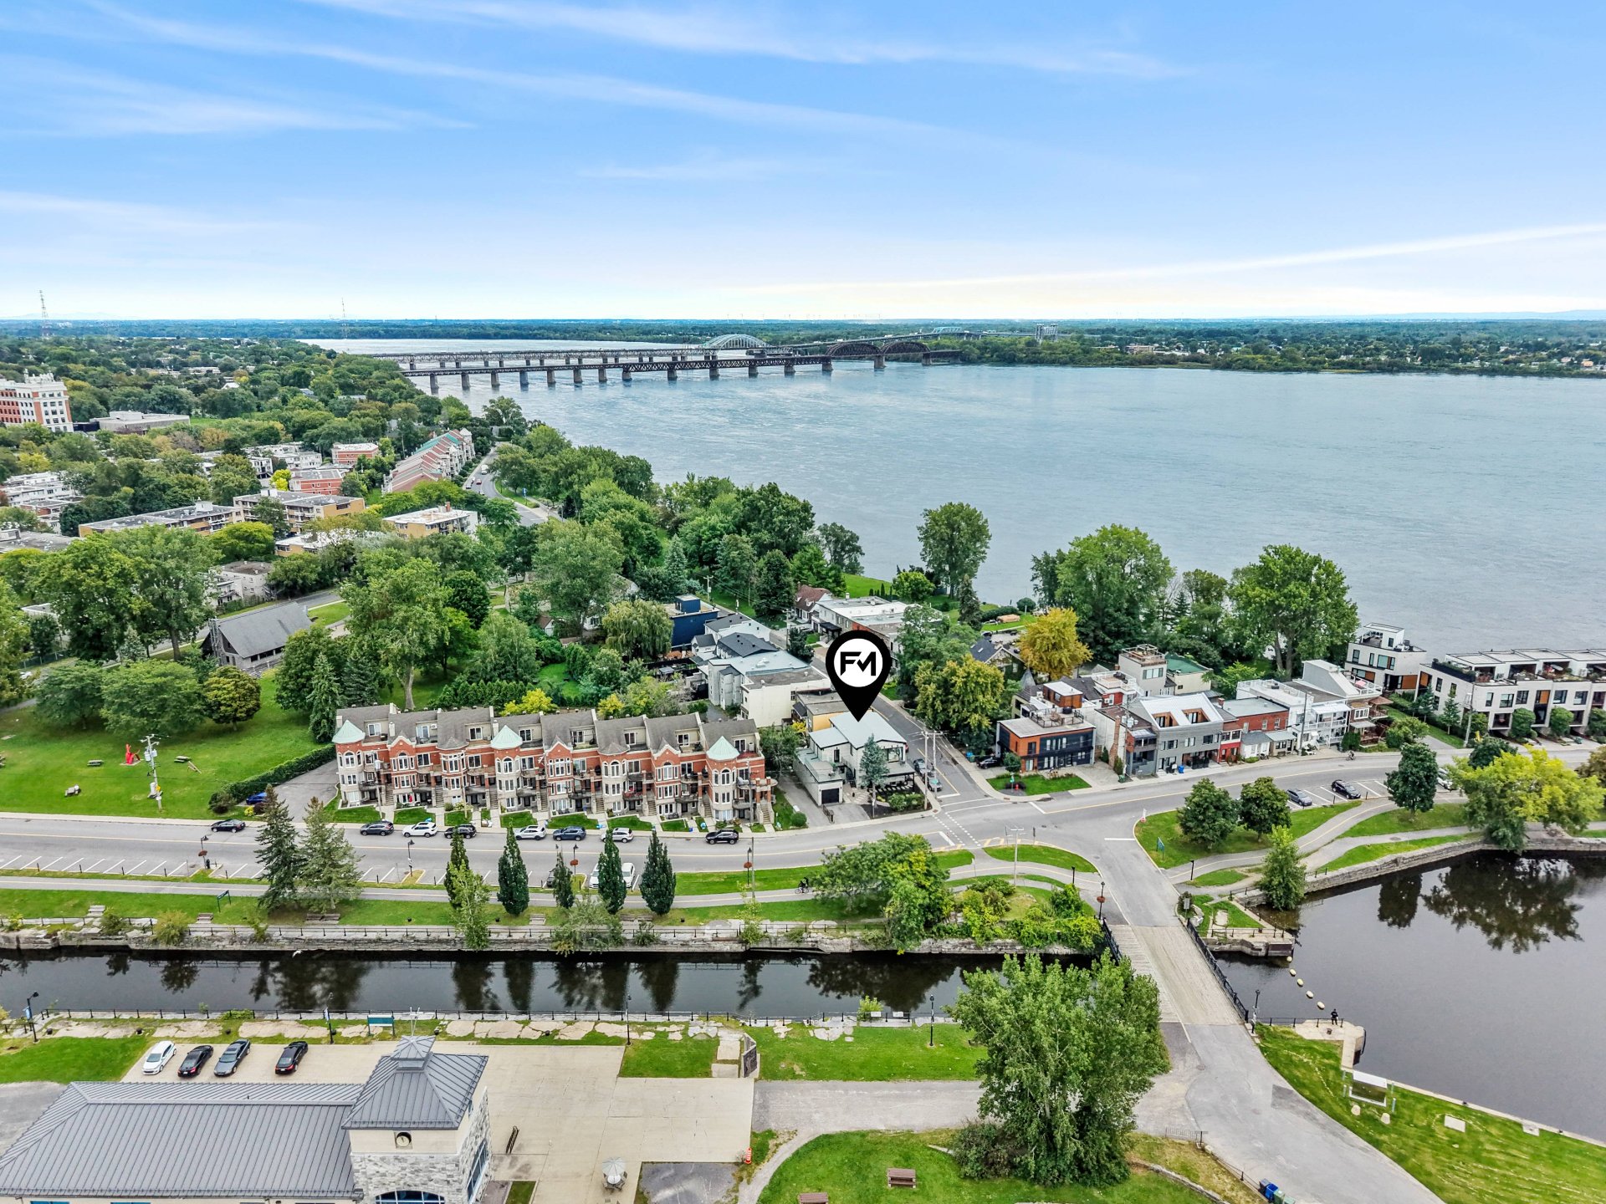
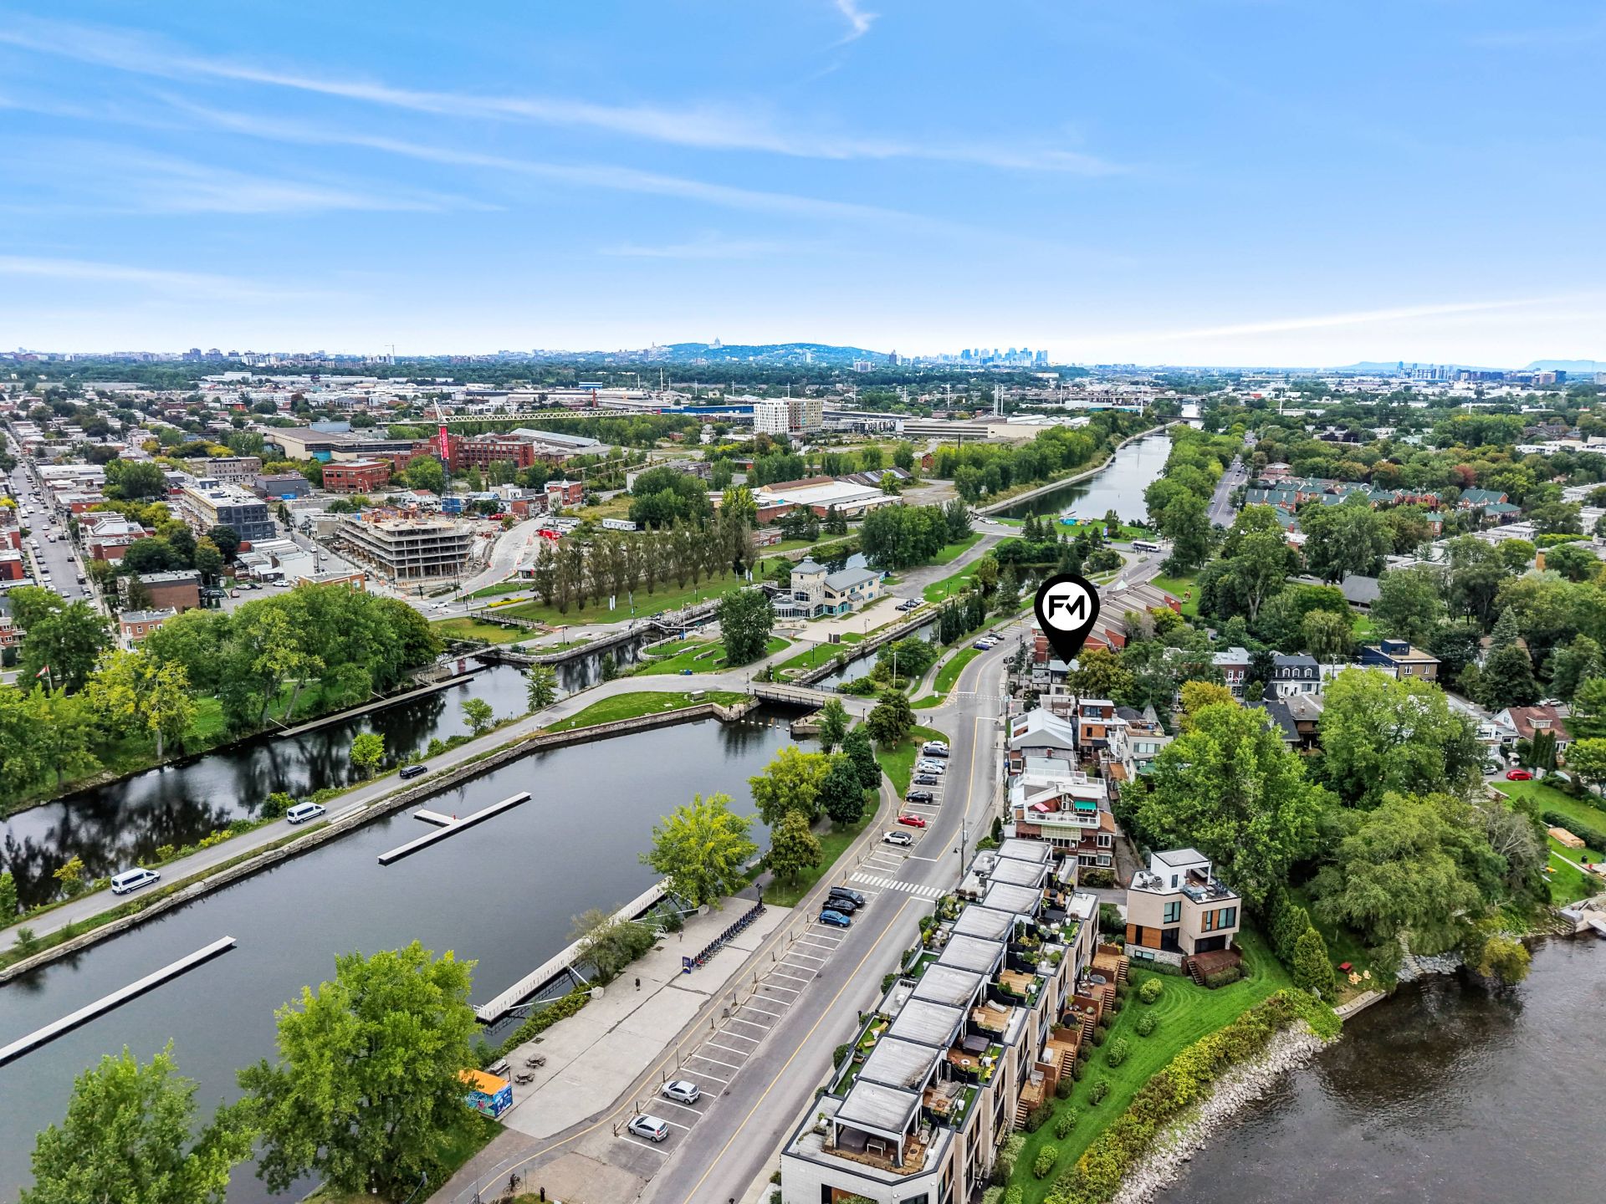 Water view
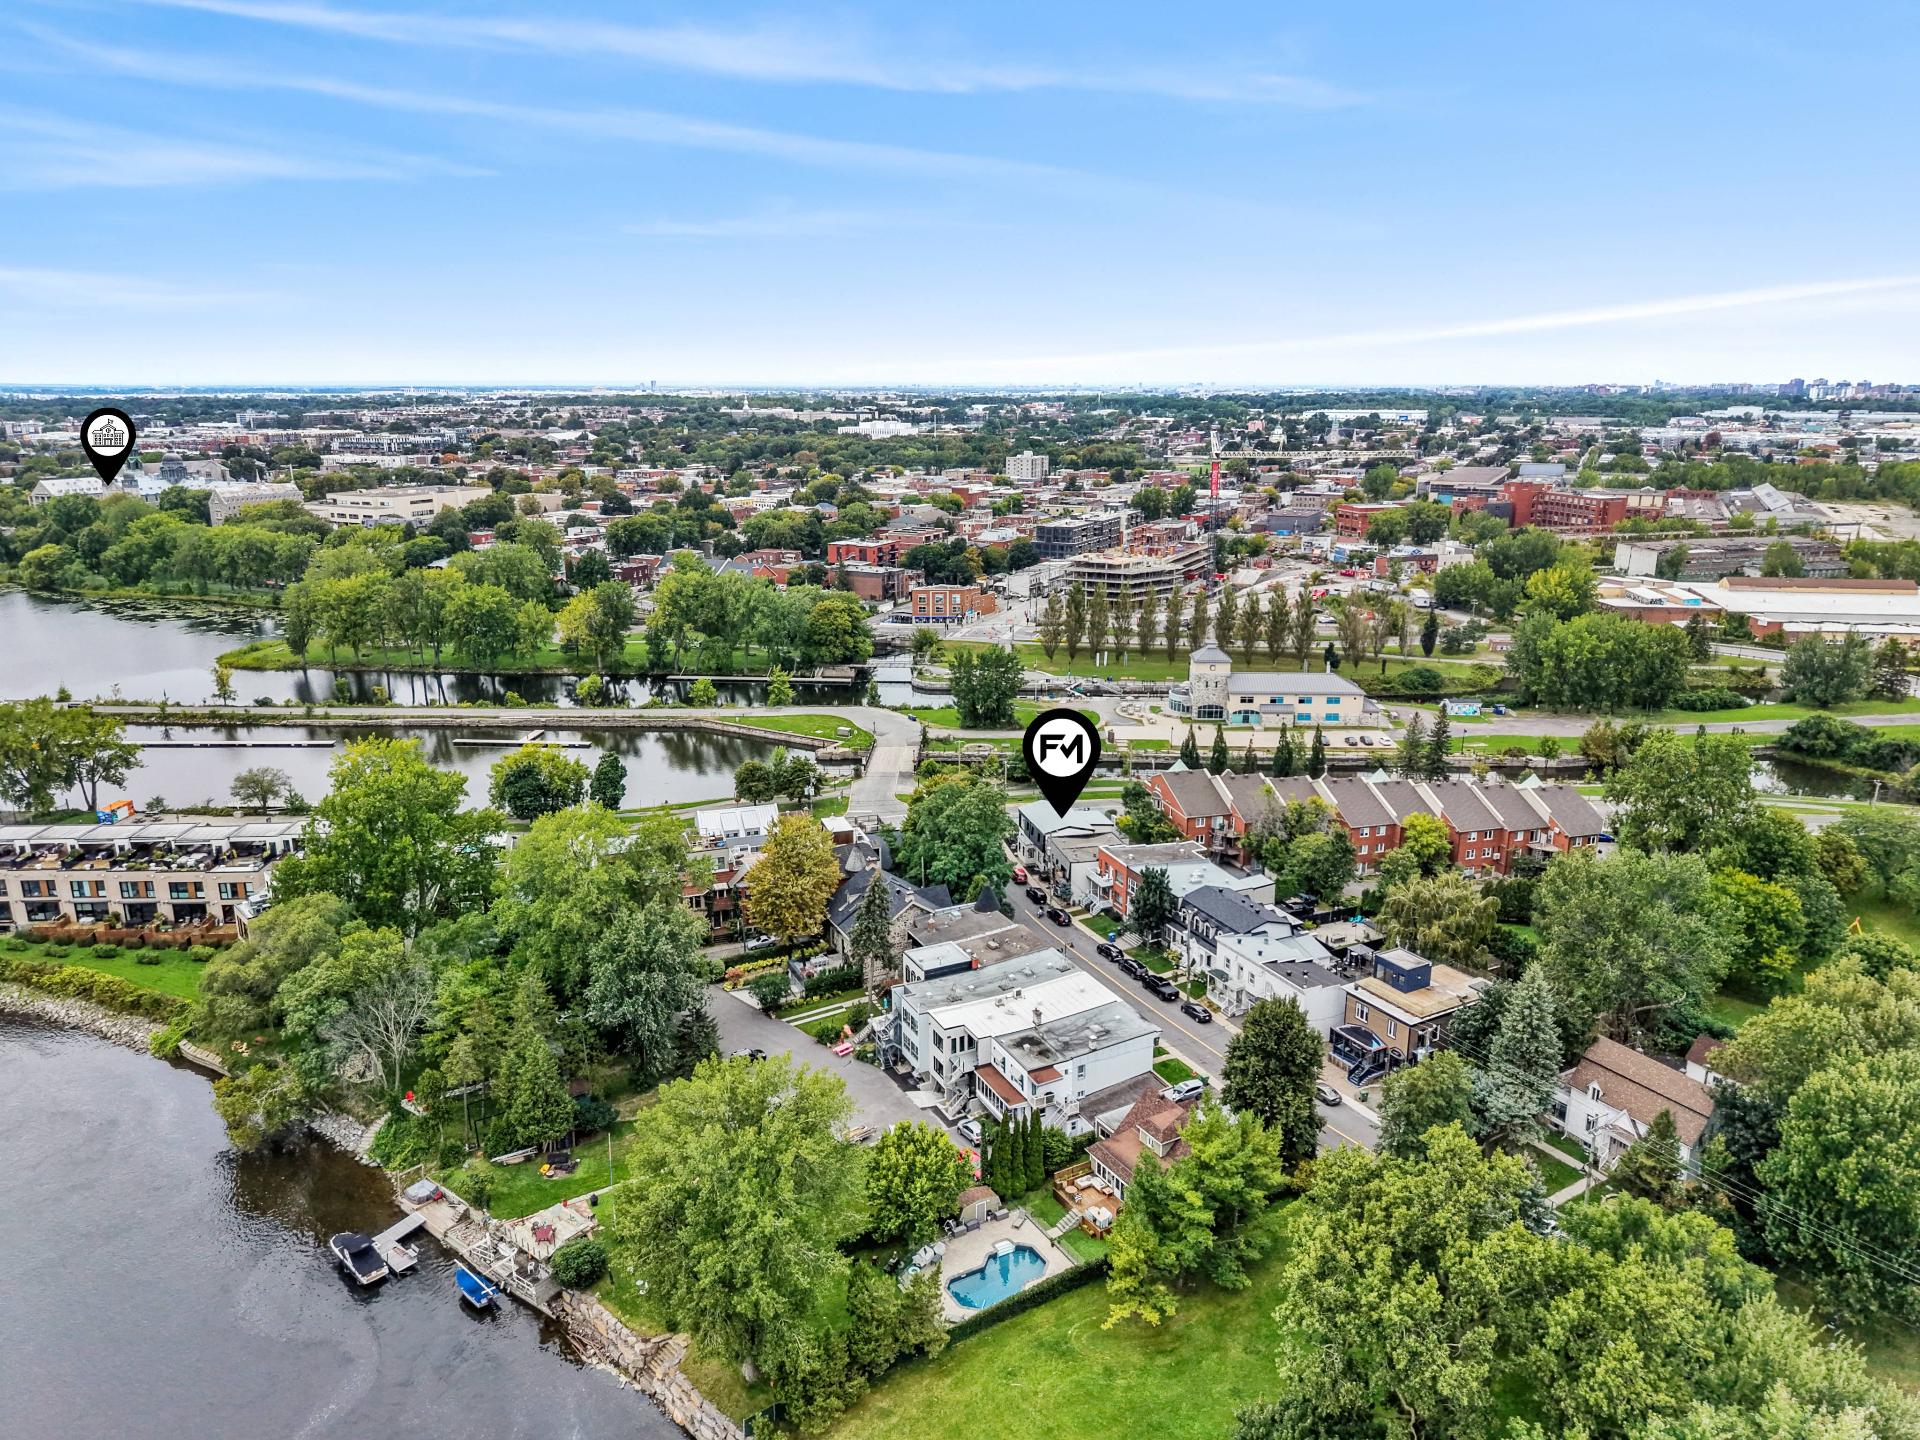 Water view
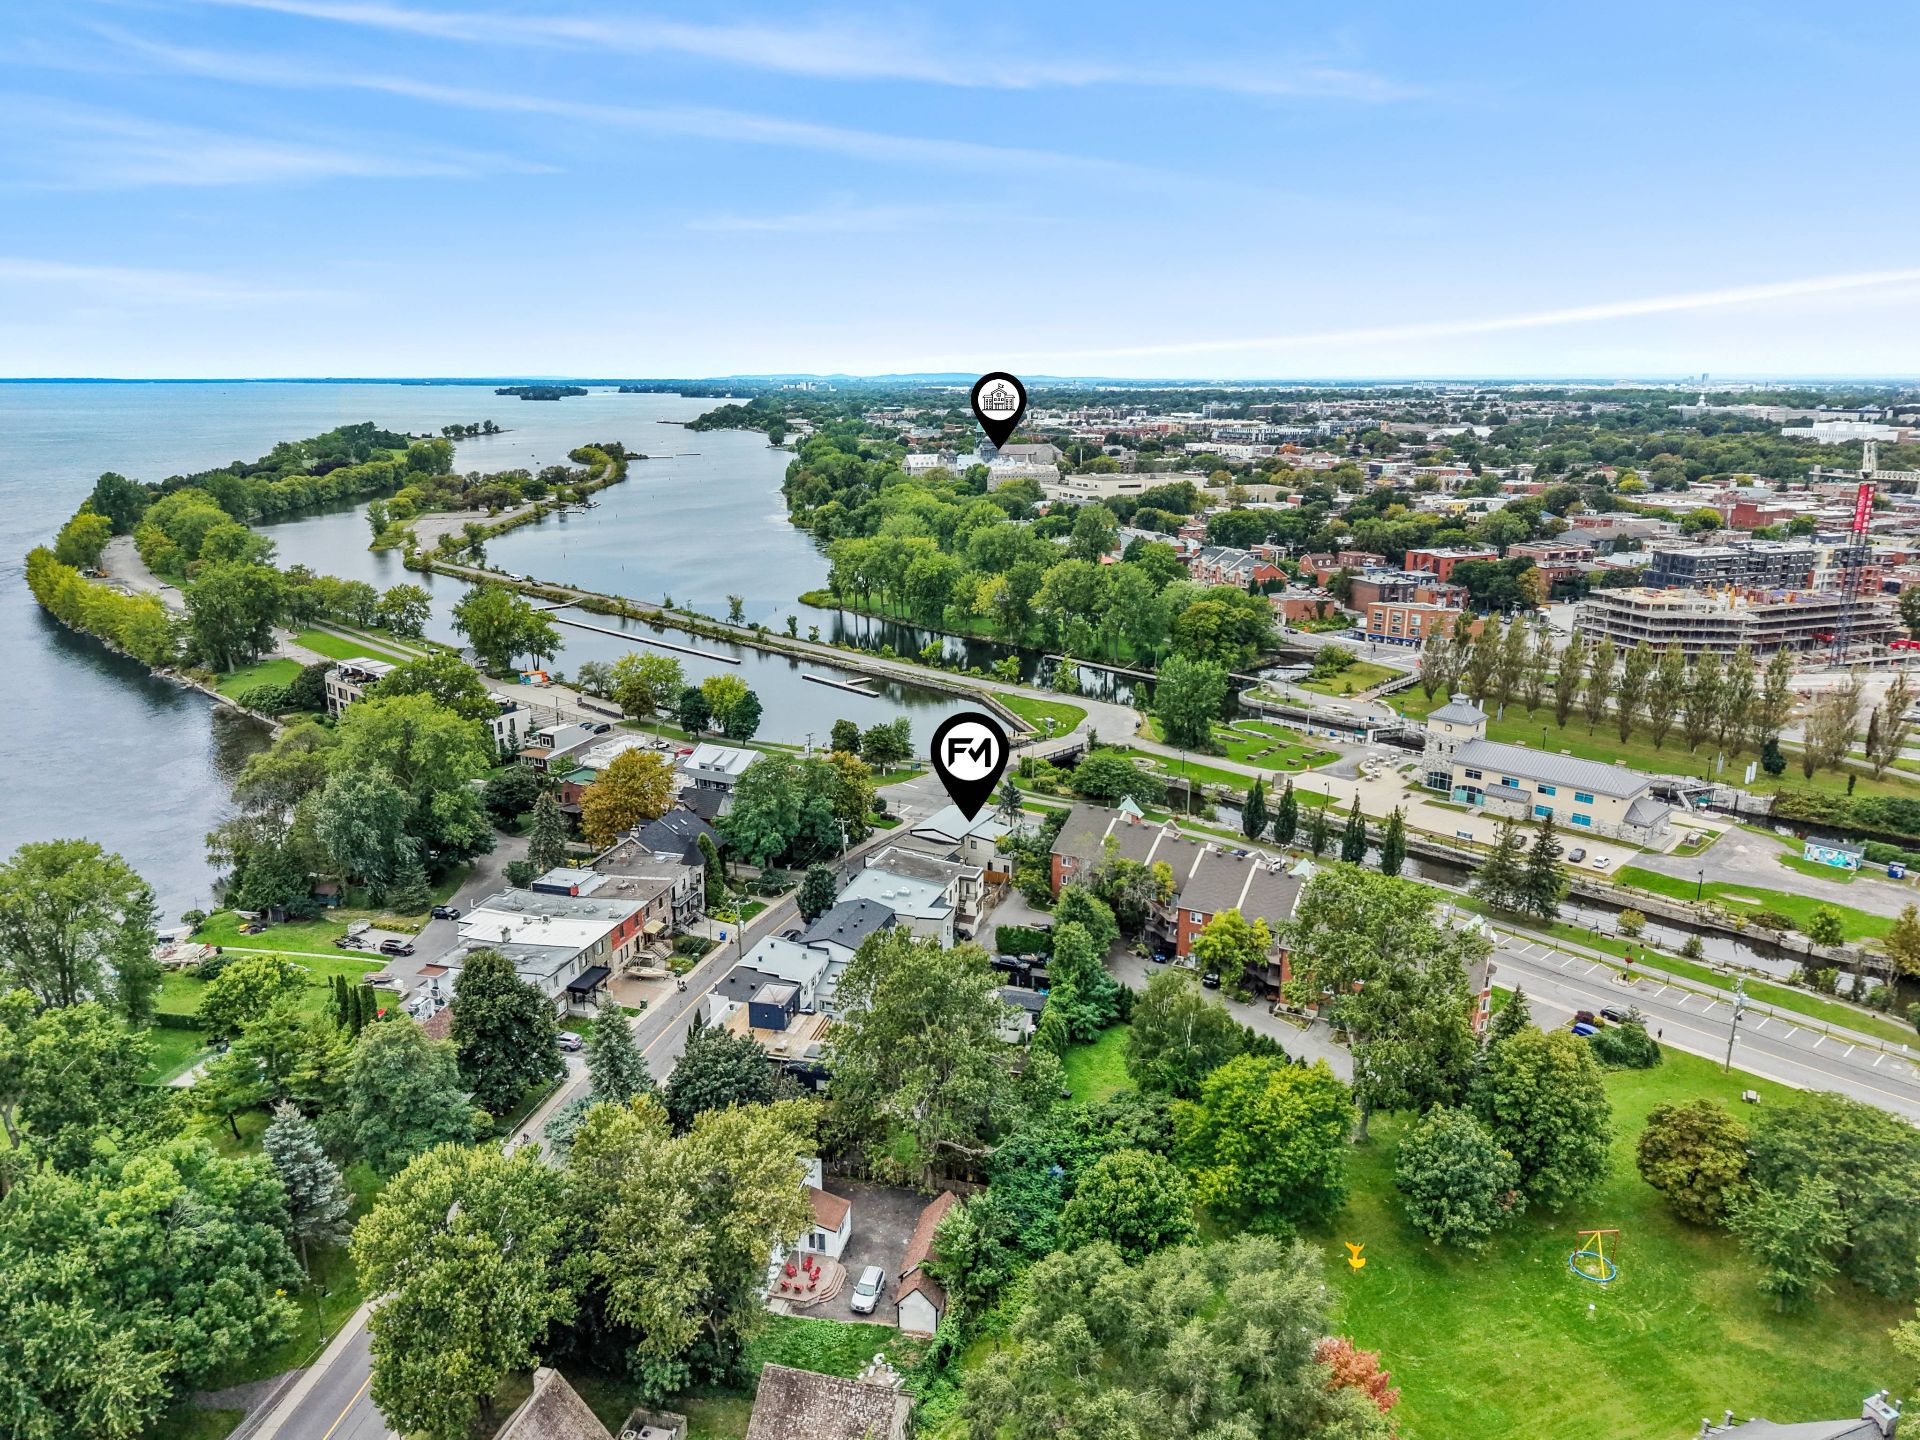 Water view
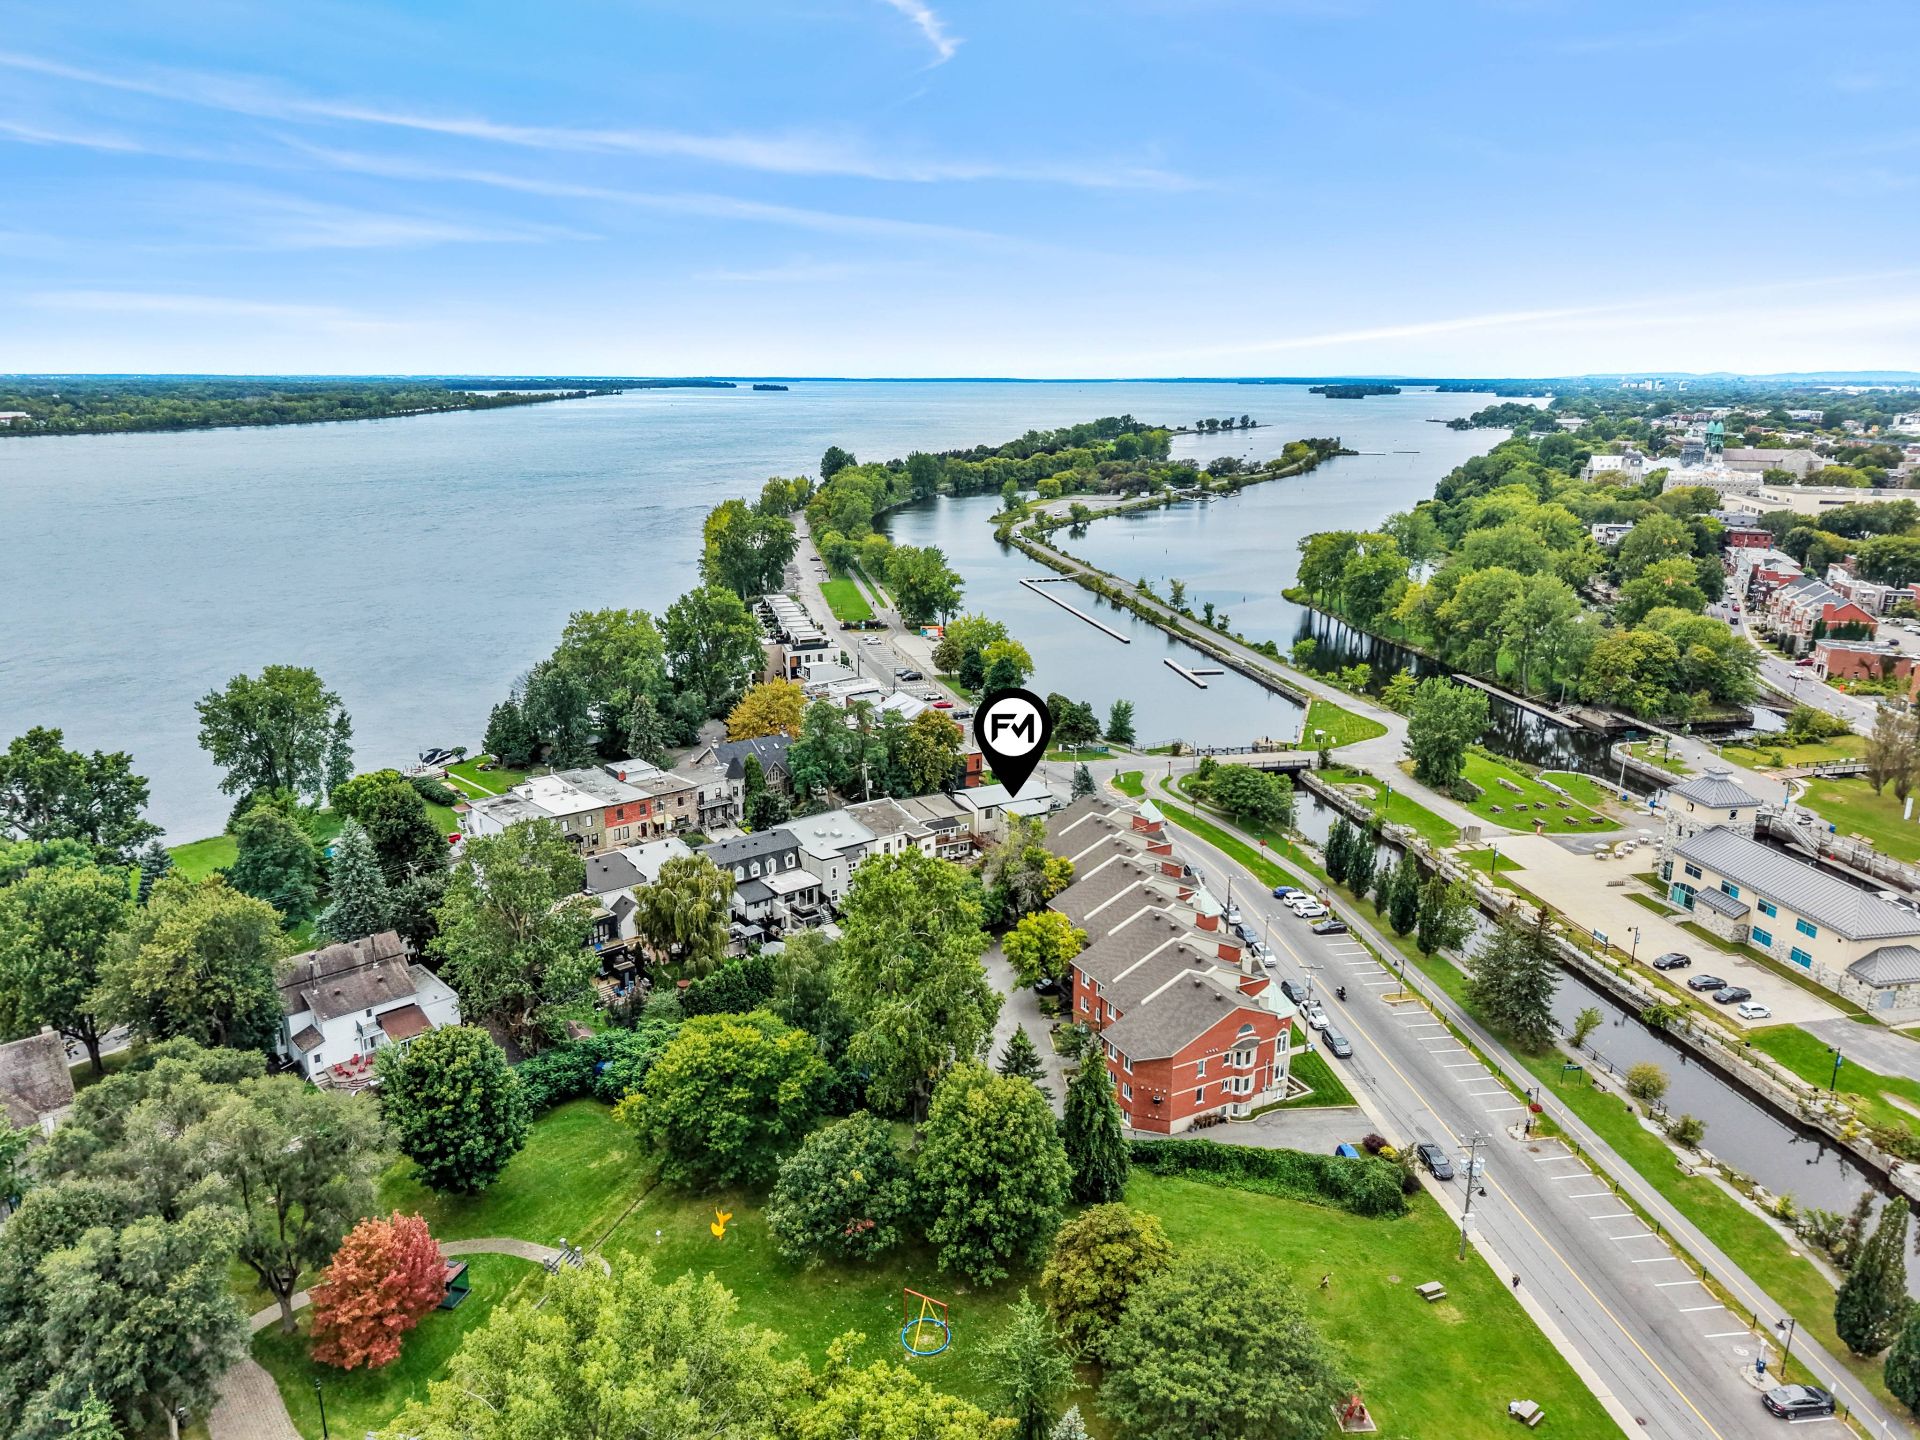 Water view
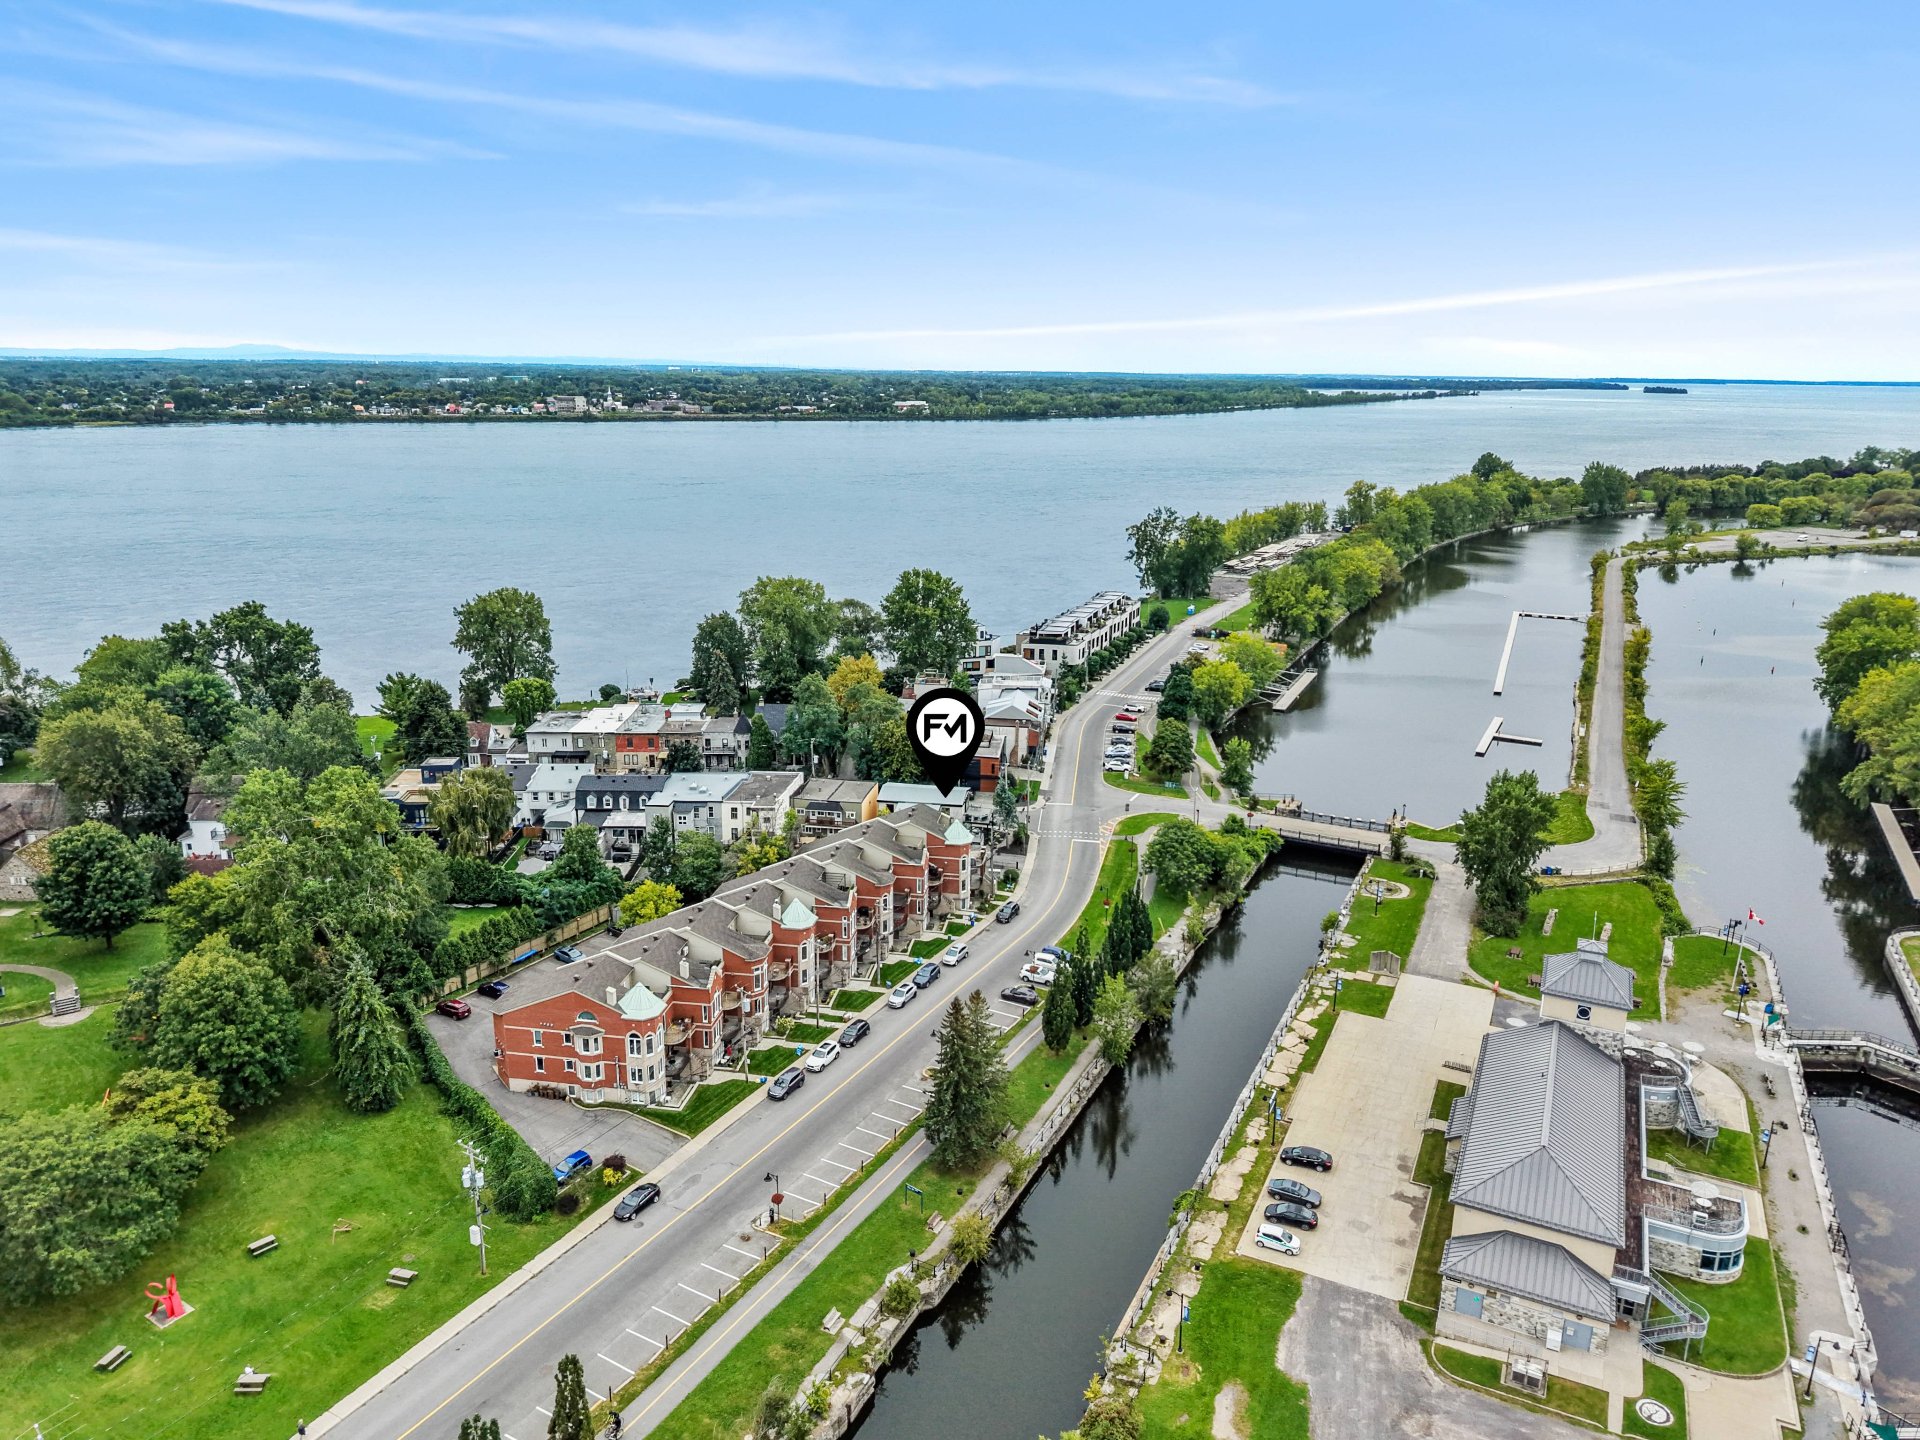 Water view
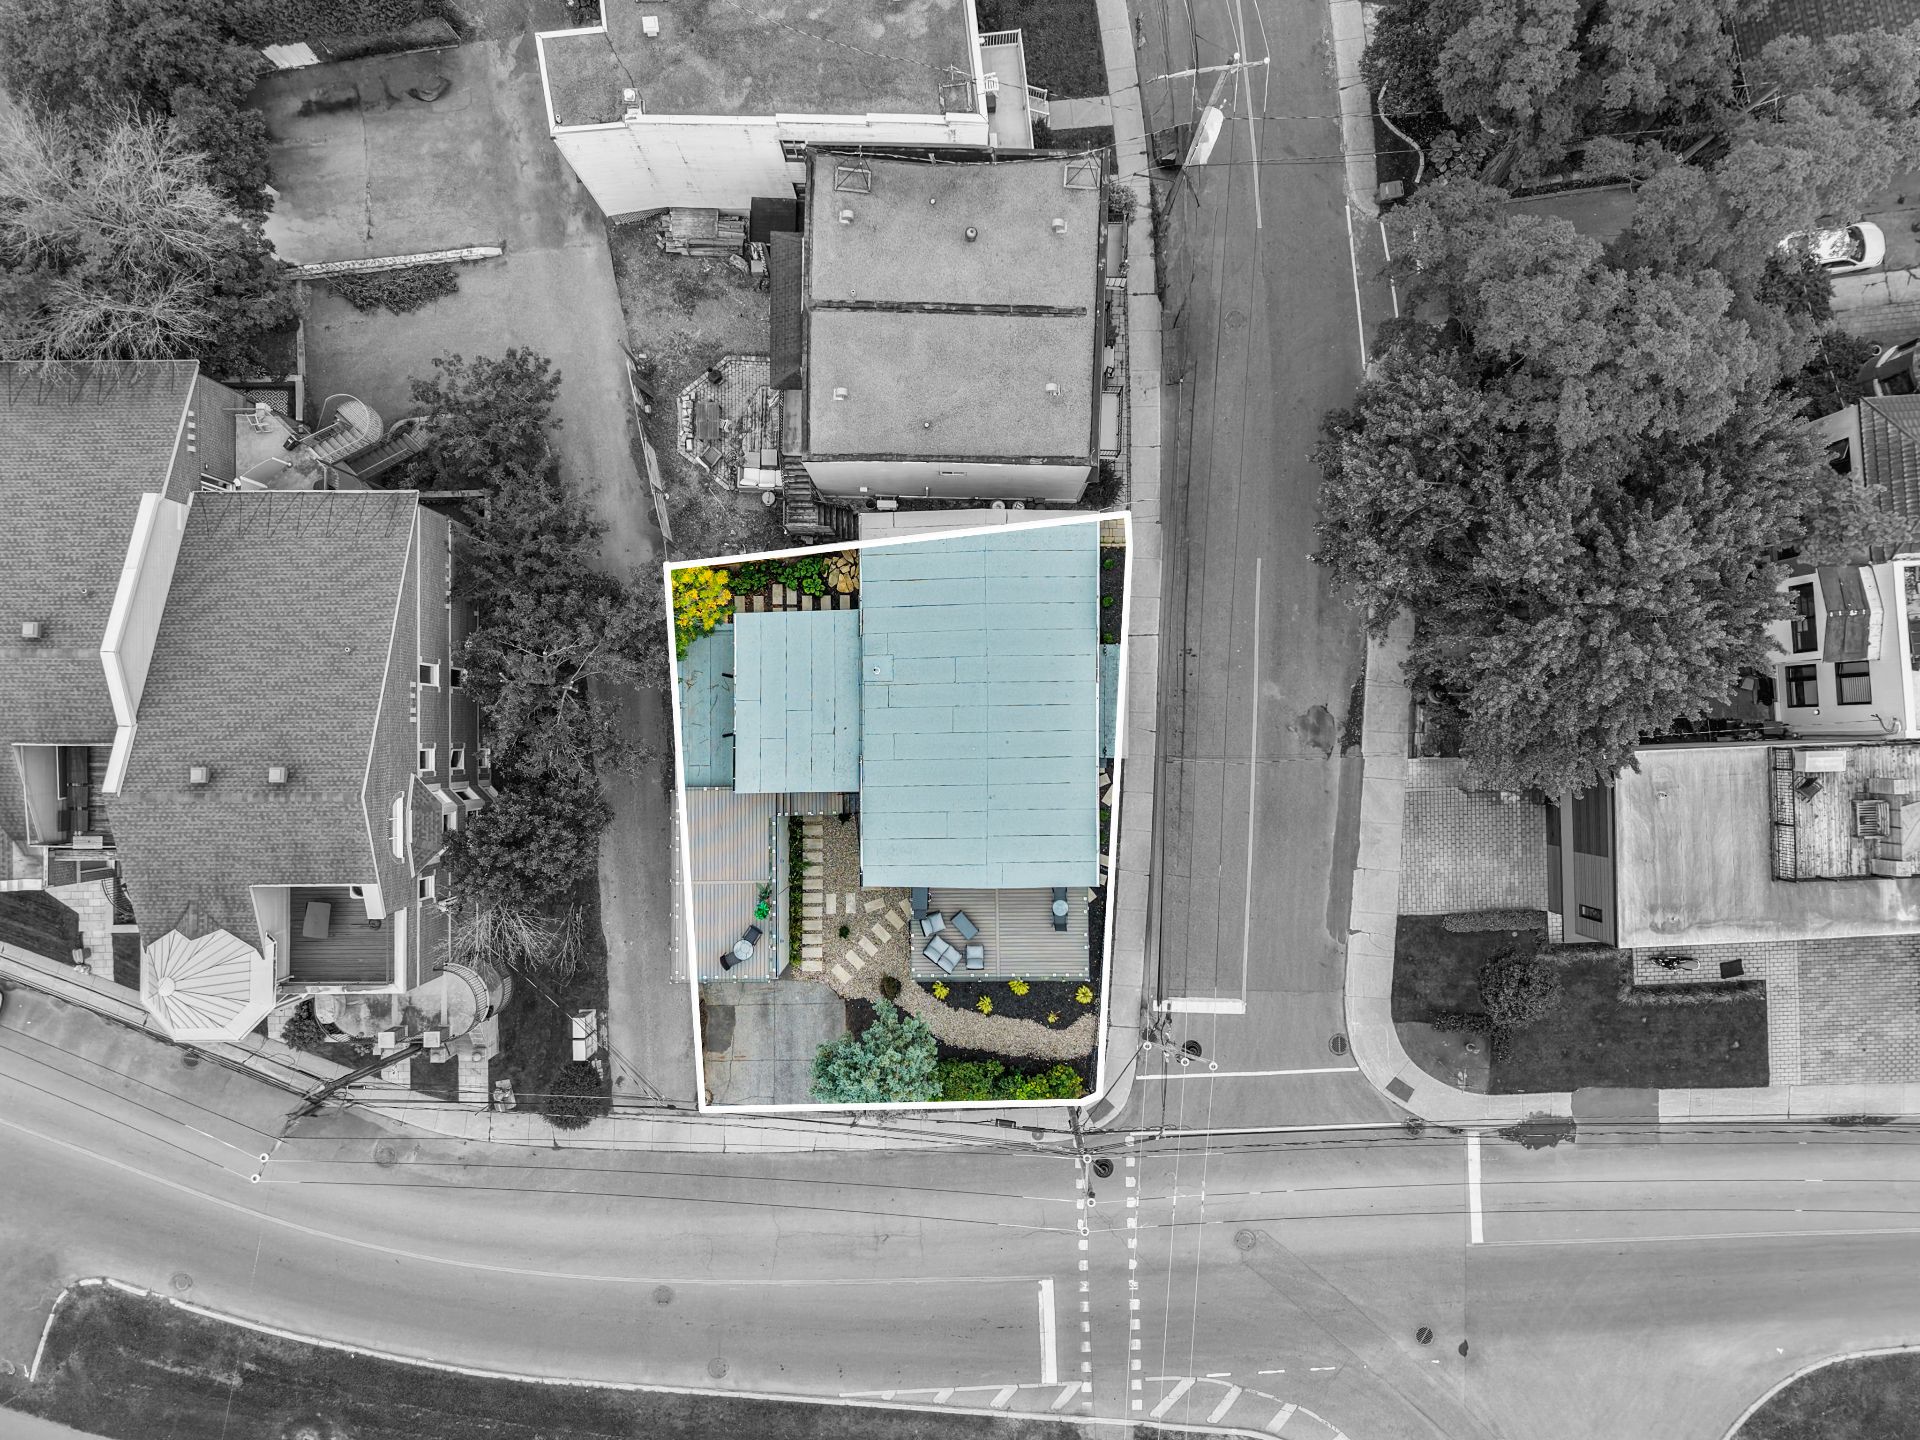 View
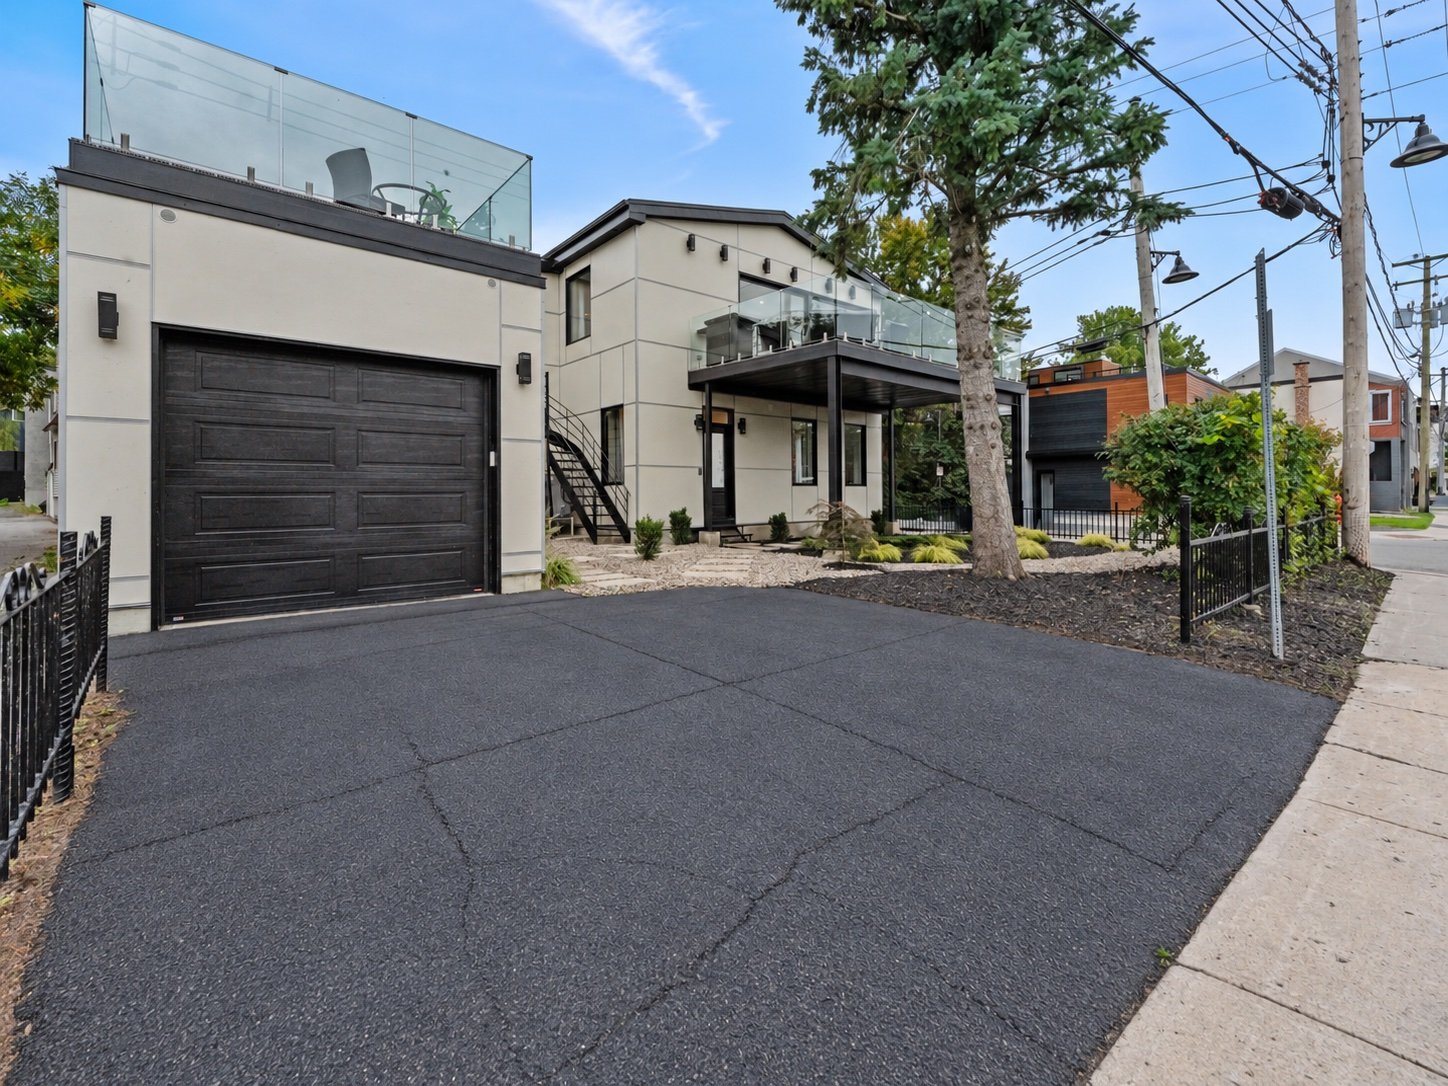 Frontage
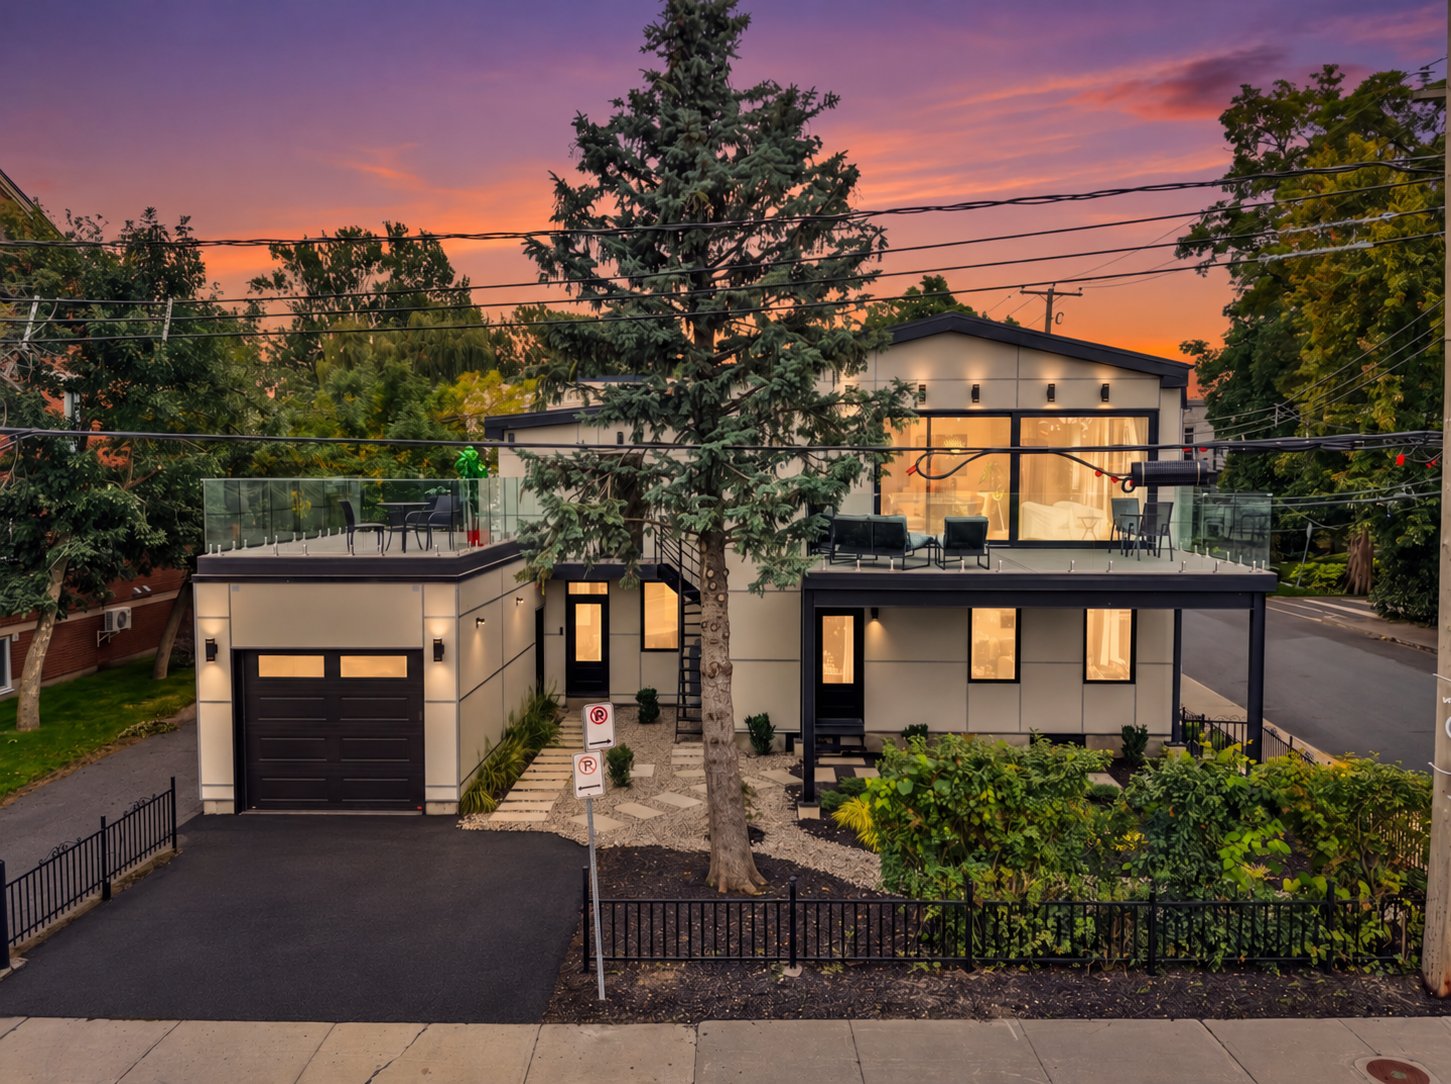 Frontage
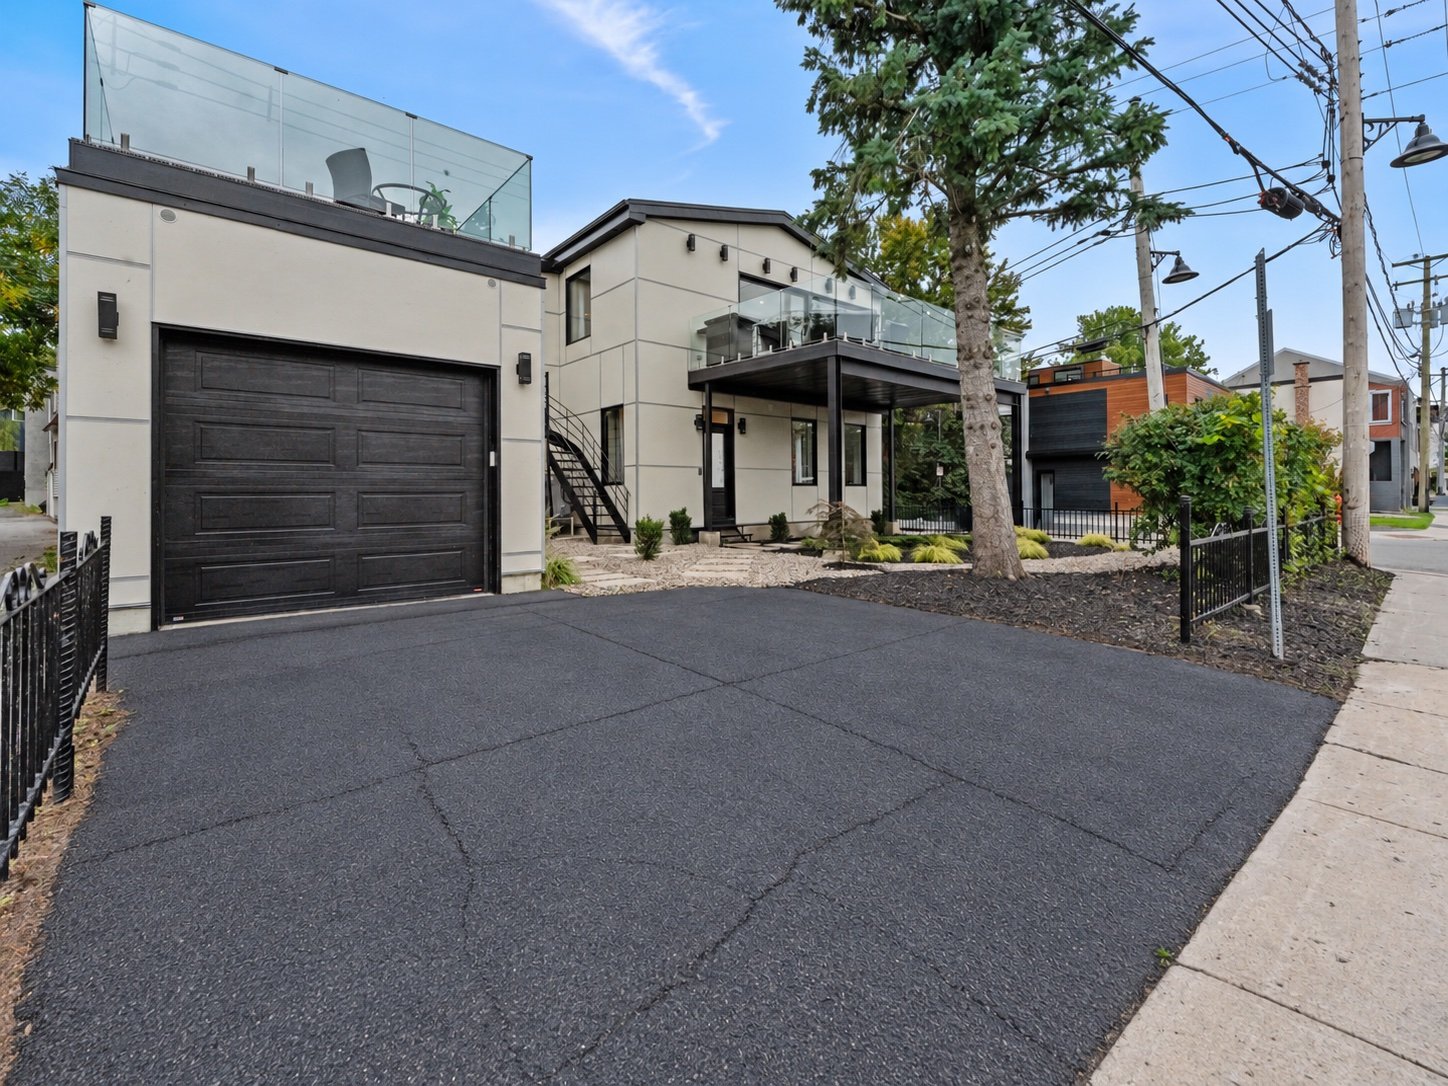
Exceptional residence with contemporary design and high-end finishes, at the entrance to Parc René-Lévesque, near the Lachine Canal and St. Lawrence River. Recently extensively renovated, it offers 5 bedrooms, 4+1 bathrooms and bright, spacious living areas. Spectacular kitchen with a 15-ft island, quartz countertops and backsplash, oversized windows and a 16-ft panoramic door. Two large terraces to enjoy the sunset, independant studio/intergenerational with kitchen possibility of 6th bedrooms, heated floors in bathrooms, multi-zone central system and tandem garage. A unique waterfront lifestyle with endless possibilities!
Major Renovation
Multiple entrances, perfect for home office.
Separate self-contained studio/inter-generational
(possibility of 6th bedroom)
with full Kitchen, Full bathroom, Washer & dryer -Ideal for
multigenerational living
Spectacular main kitchen with cathedral ceilings, 15-ft
island, Quartz countertops, Quartz backsplash on the top
level with direct access to the terrace
White maple hardwood flooring throughout
Exceptional natural light, 16-ft panoramic door and 11-ft
upper-level window
Système d'alarme multizone
Interior and exterior aluminum finishes
2 expansive terraces, Main terrace: 22' x 13' and Second
terrace: 23' x 12'
Views toward the Lachine Canal steps away from
René-Lévesque Park
Heated bathroom floors
Multi-zone central forced-air heating and cooling
Supplemental electric baseboards
Double garage
Steel structure
Exterior finished in James Hardie fibre cement and Mac Métal
Spray-foam insulation
French drain
Dual sump-pump system with backup
5-ft concrete basement for storage and mechanical systems
Low-maintenance landscaping
Backyard adjacent to the primary bedroom
LOCATION
Steps from Parc René-Lévesque
Near the Lachine Canal and St. Lawrence River
Easy access to scenic cycling and walking paths
Cycling paths connecting toward Old Montréal and Verdun
Close to Lachine's waterfront, parks and recreational areas
Convenient access to major highways and transportation
Close to shops, restaurants and everyday services
This property is currently undergoing a municipal property
assessment.
All appliances
| CHARACTERISTICS | |
|---|---|
| Heating system | Air circulation |
| Equipment available | Alarm system, Central air conditioning, Central heat pump, Private balcony, Ventilation system |
| Driveway | Asphalt |
| Garage | Attached, Tandem |
| Proximity | Bicycle path, Cegep, Daycare centre, Elementary school, High school, Highway, Hospital, Public transport |
| Basement | Crawl space, Low (less than 6 feet), Unfinished |
| Heating energy | Electricity |
| Parking | Garage, Outdoor |
| Sewage system | Municipal sewer |
| Water supply | Municipality |
| Distinctive features | Other, Street corner |
| Zoning | Residential |
| View | Water |
| ROOM DETAILS | |||
|---|---|---|---|
| Room | Dimensions | Level | Flooring |
| Hallway | 7.8 x 14.1 P | Ground Floor | Wood |
| Primary bedroom | 11.8 x 9.10 P | Ground Floor | Wood |
| Bathroom | 8.3 x 7.3 P | Ground Floor | Wood |
| Bedroom | 15.9 x 11.8 P | Ground Floor | Wood |
| Bedroom | 17.5 x 9.1 P | Ground Floor | Wood |
| Bedroom | 17.5 x 8.1 P | Ground Floor | Wood |
| Bathroom | 5.2 x 10.8 P | Ground Floor | Ceramic tiles |
| Laundry room | 3.8 x 7.2 P | Ground Floor | Wood |
| Living room | 11.2 x 19.4 P | 2nd Floor | Wood |
| Dining room | 23.10 x 16.10 P | 2nd Floor | Wood |
| Kitchen | 12.7 x 19.4 P | 2nd Floor | Wood |
| Bathroom | 4.10 x 4.7 P | 2nd Floor | Ceramic tiles |
| Washroom | 8.5 x 3.10 P | 2nd Floor | Ceramic tiles |
| Hallway | 16.0 x 7.5 P | Basement | Concrete |
| Basement | 22.1 x 39.6 P | Basement | Concrete |
| Living room | 14.6 x 11.8 P | Ground Floor | Wood |
| Kitchen | 13.4 x 7.2 P | Ground Floor | Wood |
| Bathroom | 5.4 x 7.3 P | Ground Floor | Ceramic tiles |
| Primary bedroom | 14.0 x 14.7 P | 2nd Floor | Wood |
| Bathroom | 4.10 x 4.7 P | 2nd Floor | Ceramic tiles |
| BUILDING | |
|---|---|
| Type | Two or more storey |
| Style | Detached |
| Dimensions | 42.5x26.5 P |
| Lot Size | 439.3 MC |
| EXPENSES | |
|---|---|
| Municipal Taxes (2026) | $ 4674 / year |
| School taxes (2026) | $ 558 / year |
(514) 700-6966
info@teamcc.ca
263C St-Jean, Pointe-Claire
Quebec H9R 3J1