


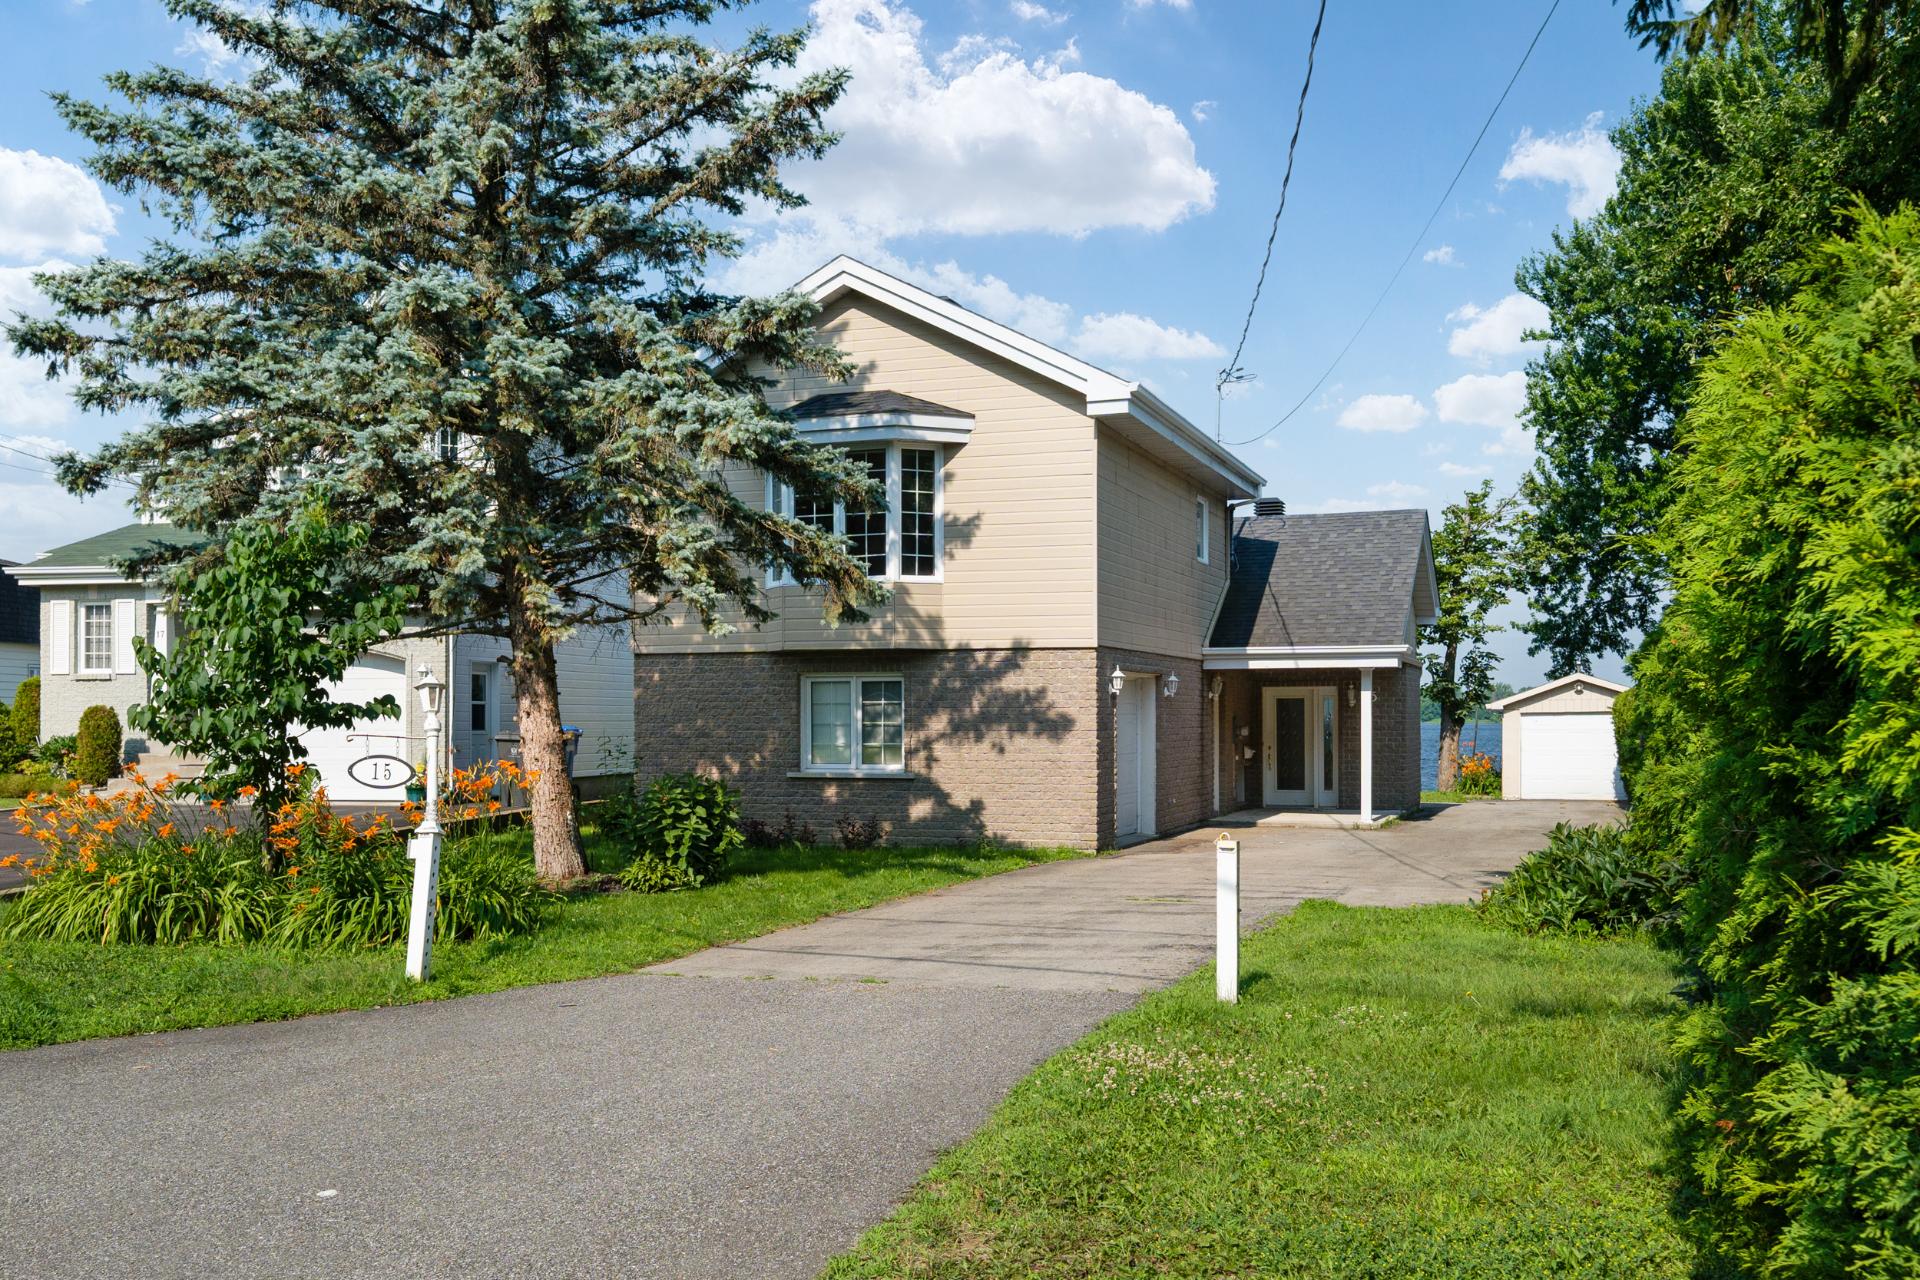
 Hallway
 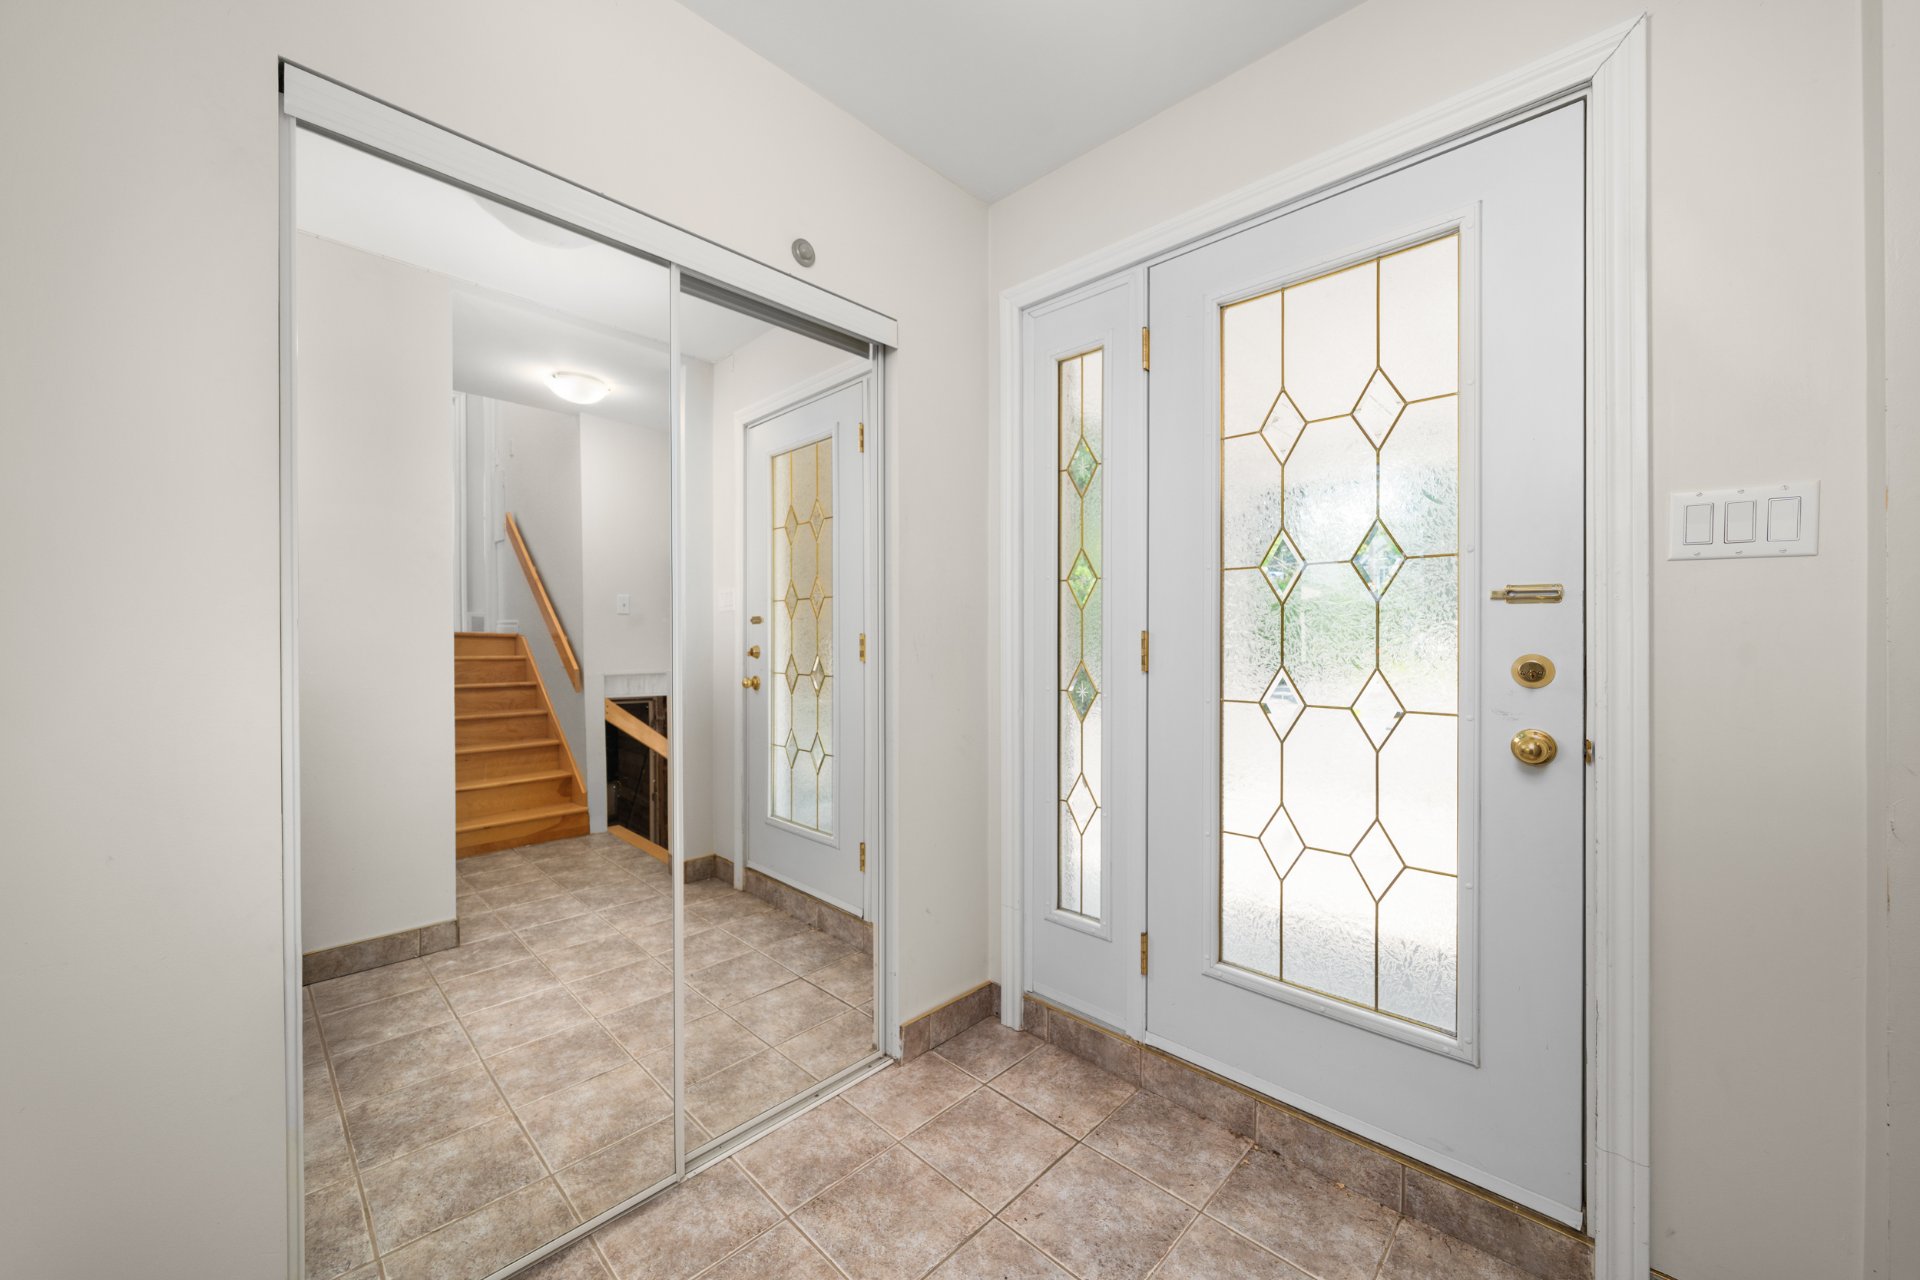 Hallway
 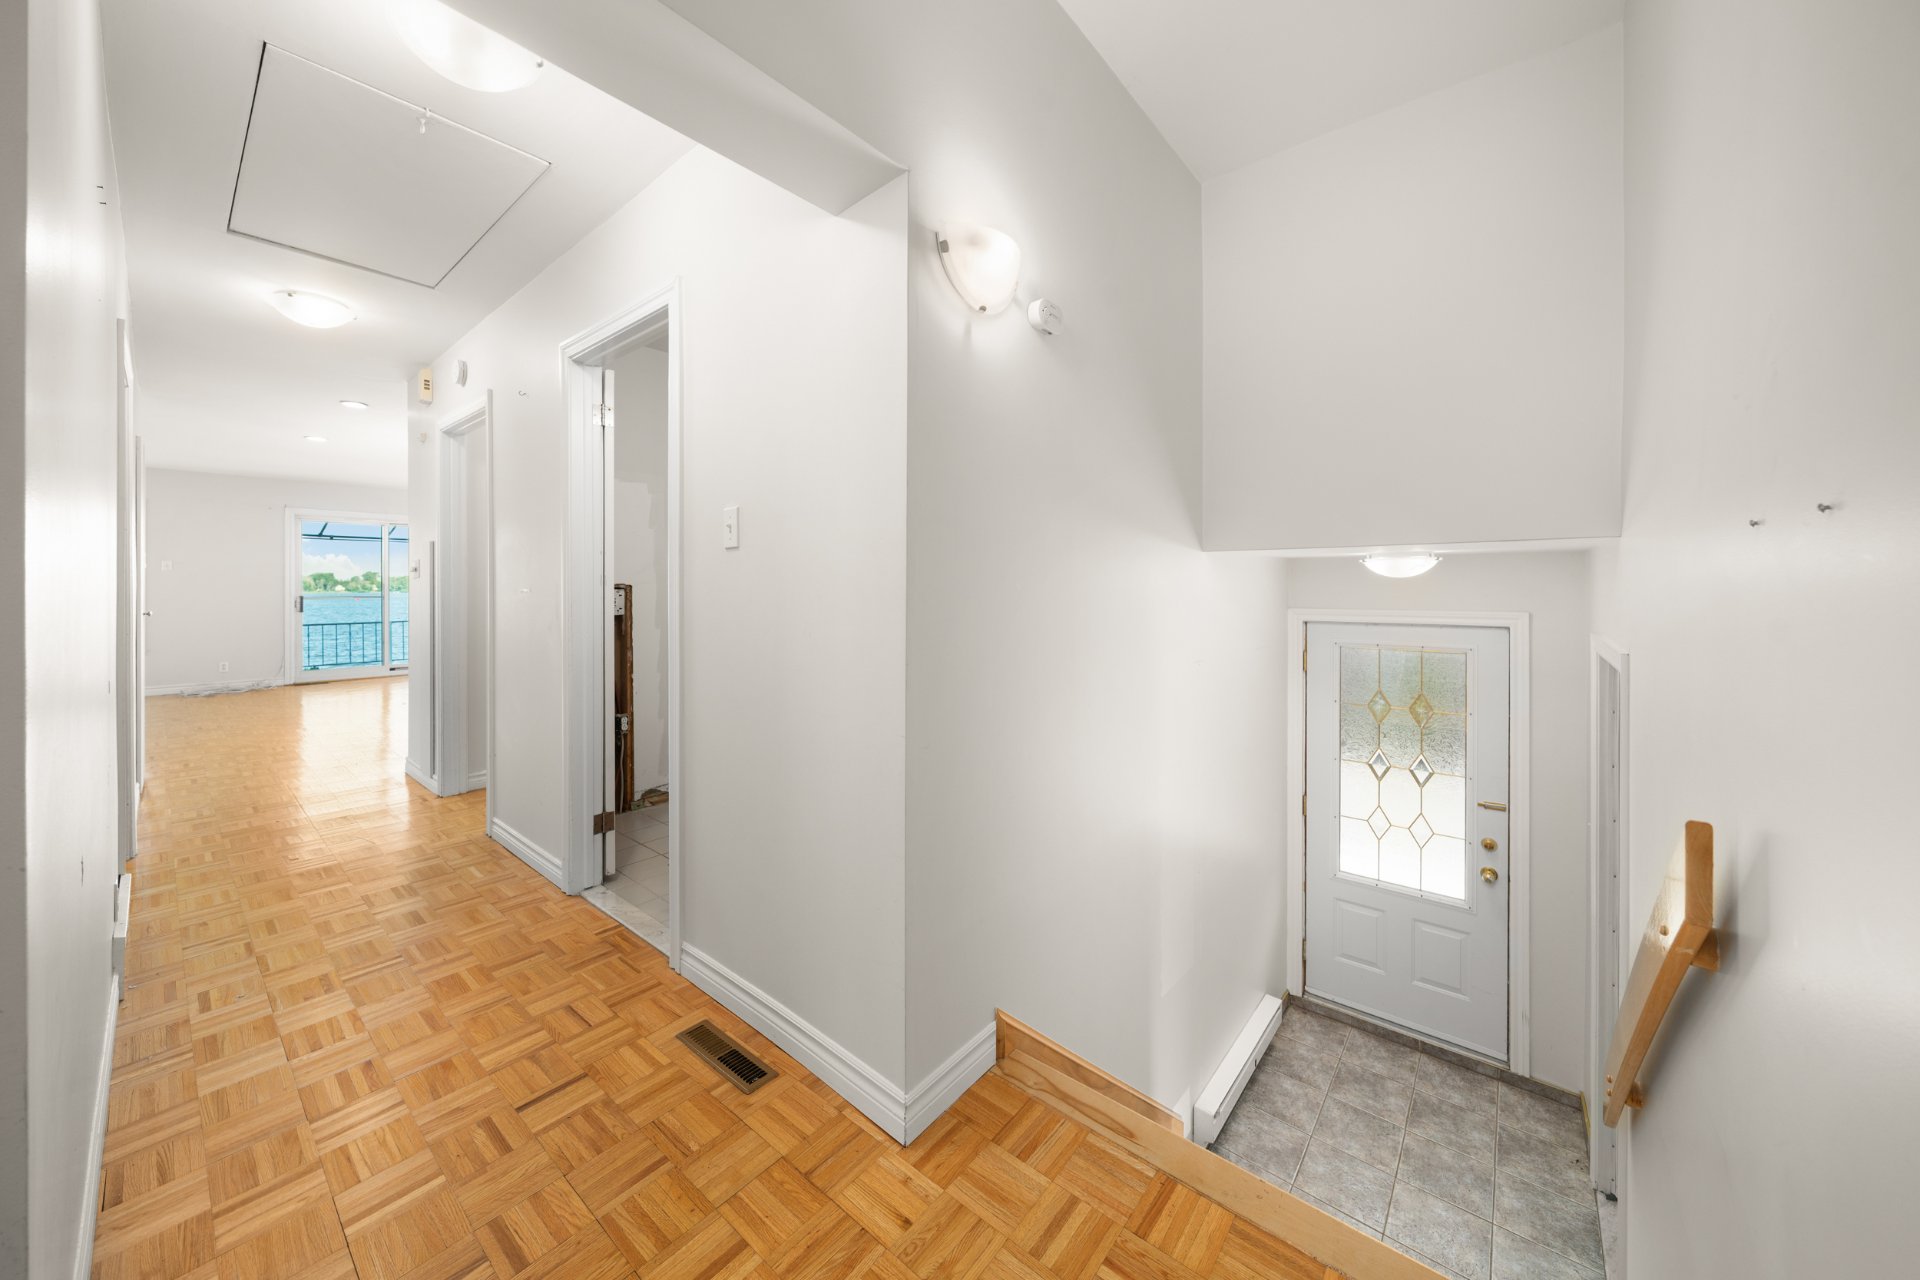 Living room
 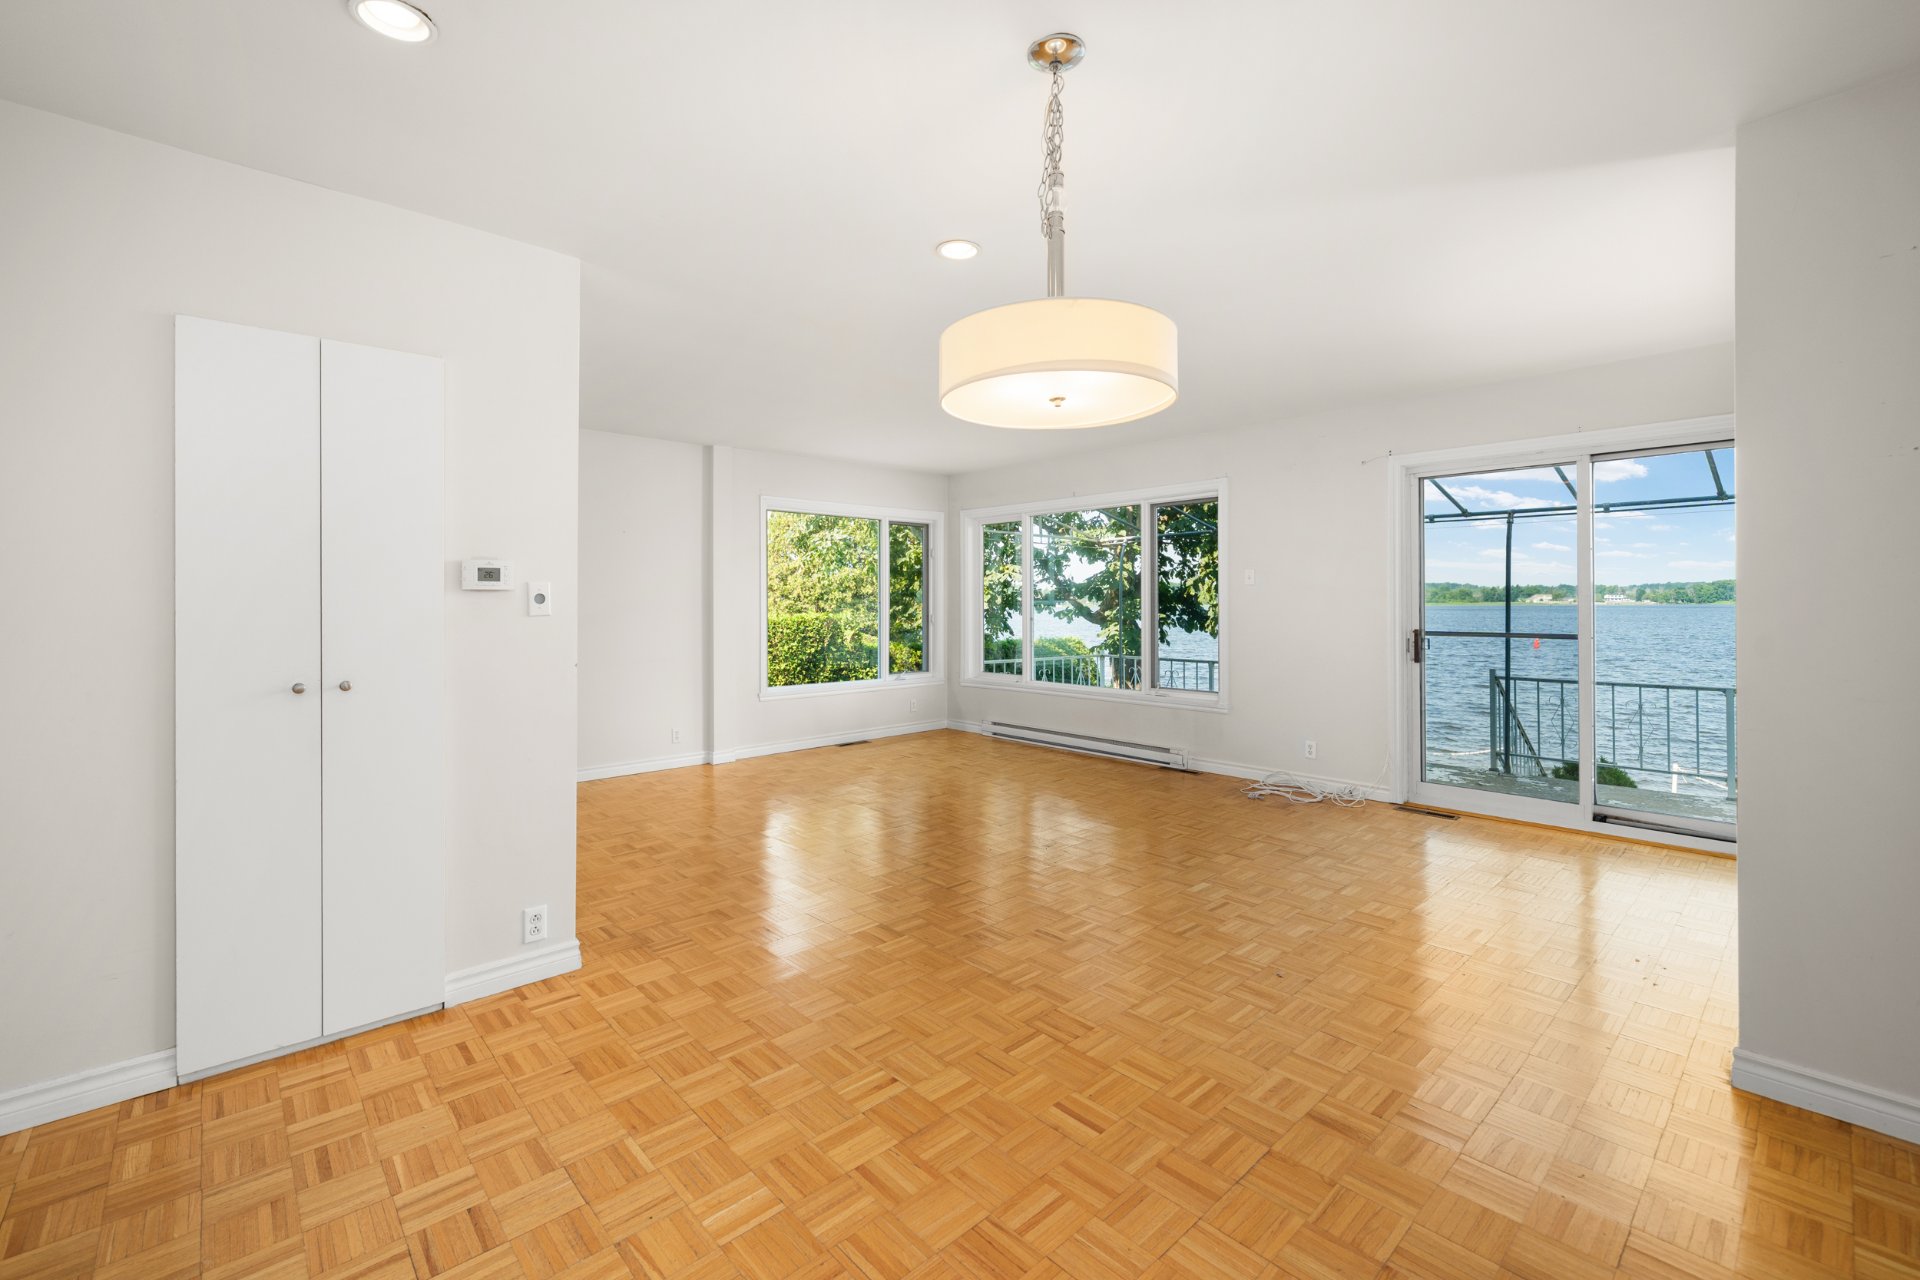 Living room
 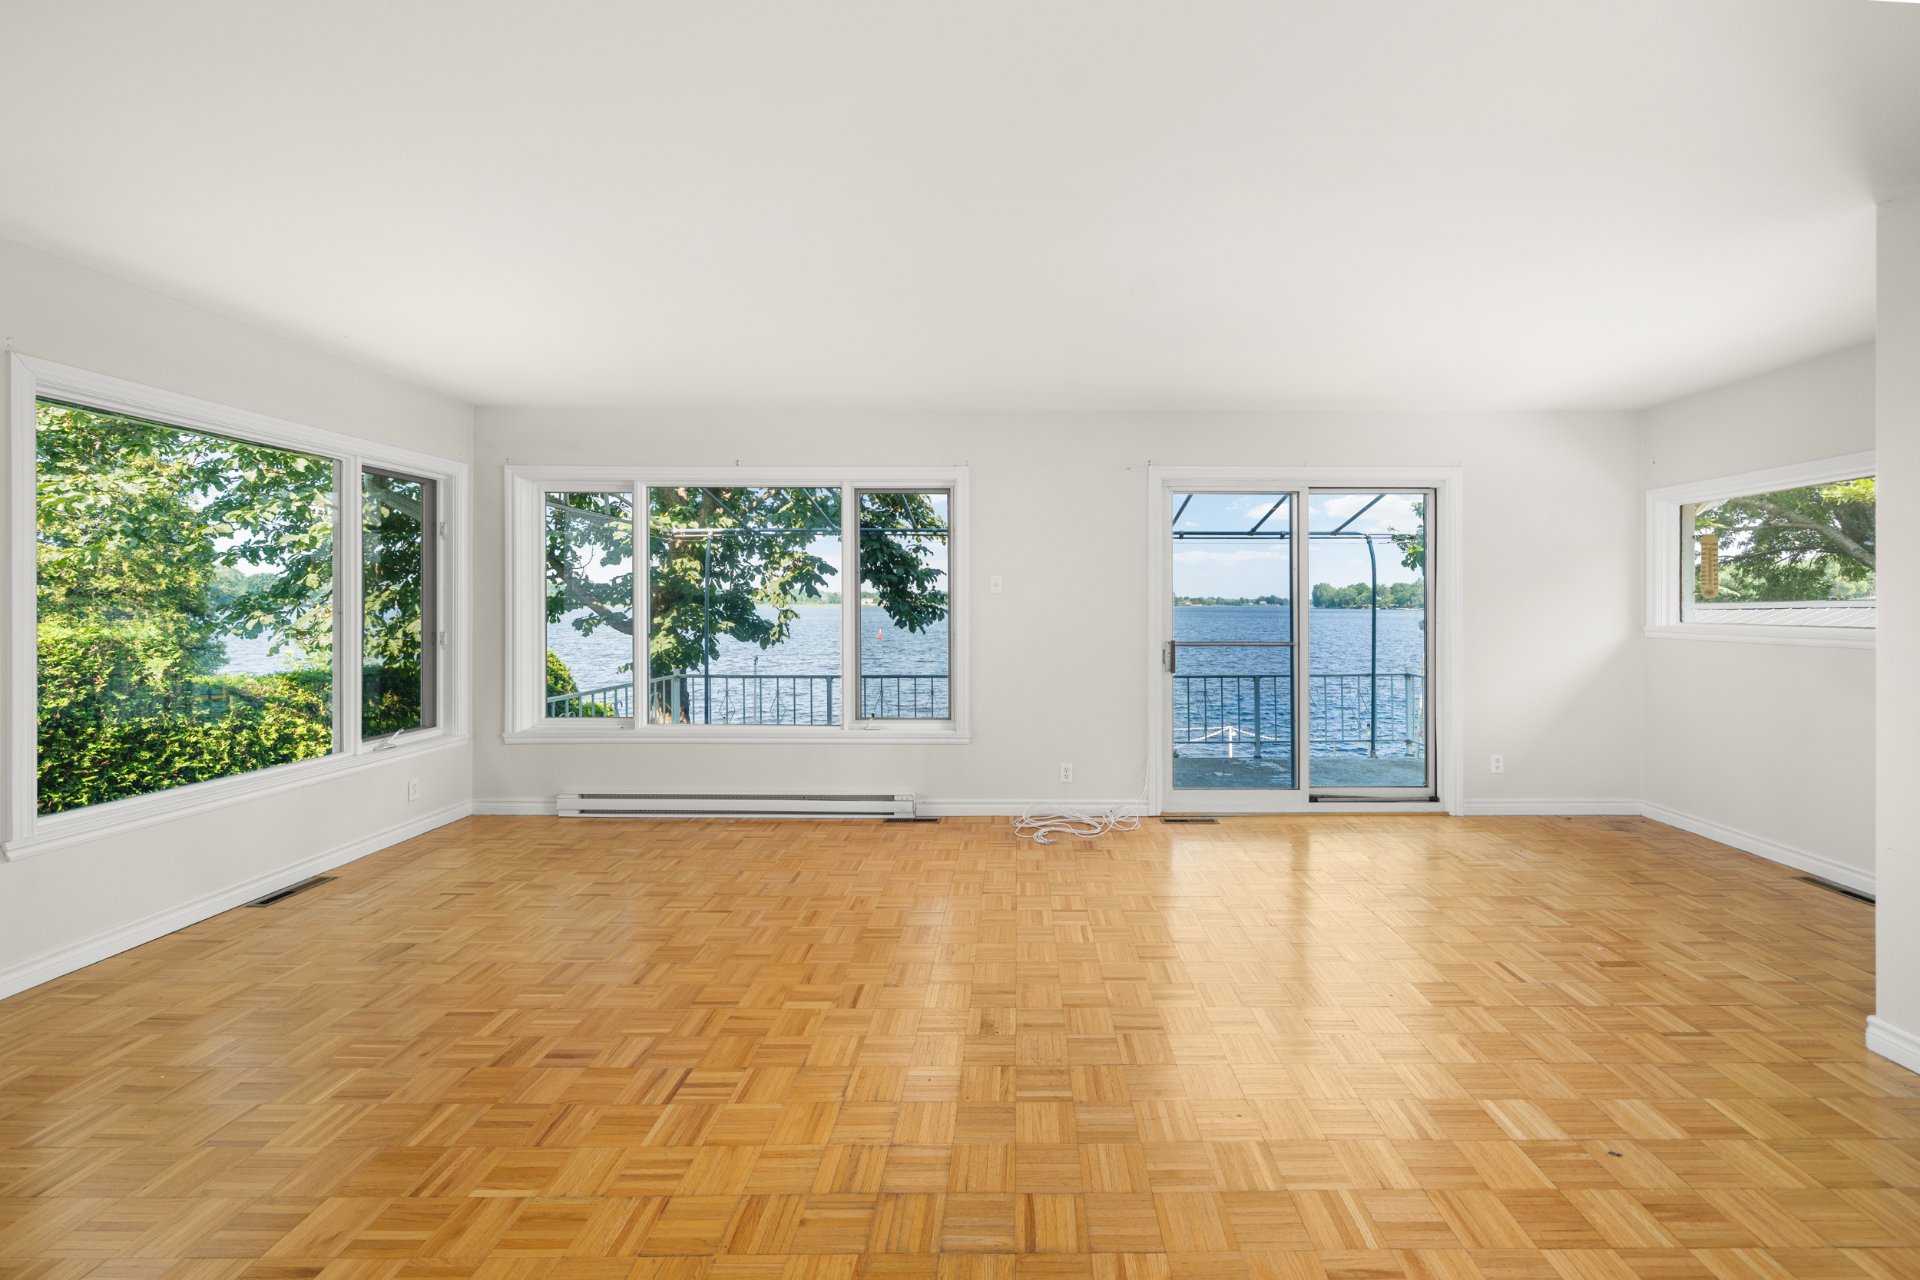 Living room
 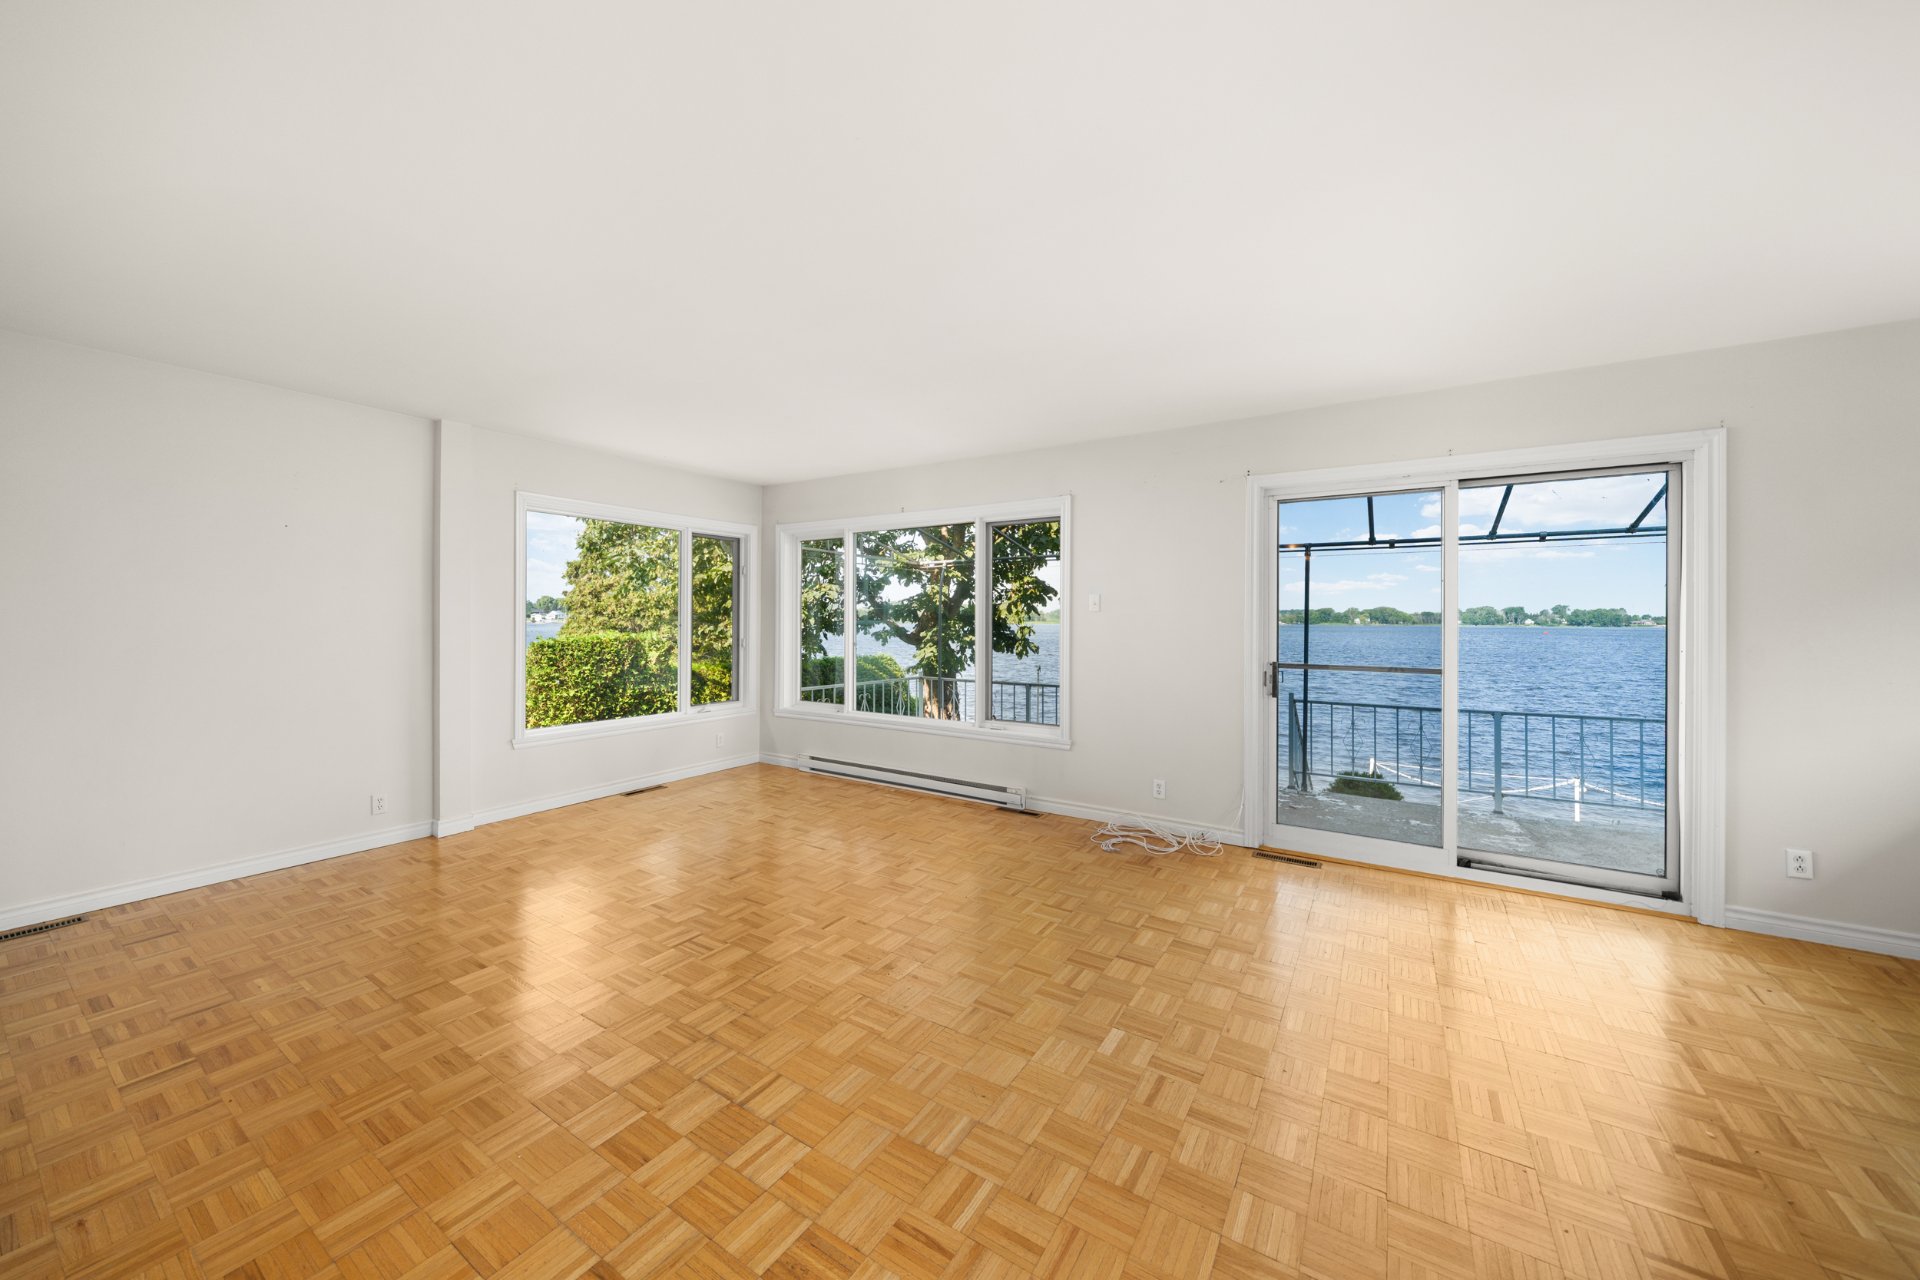 Living room
 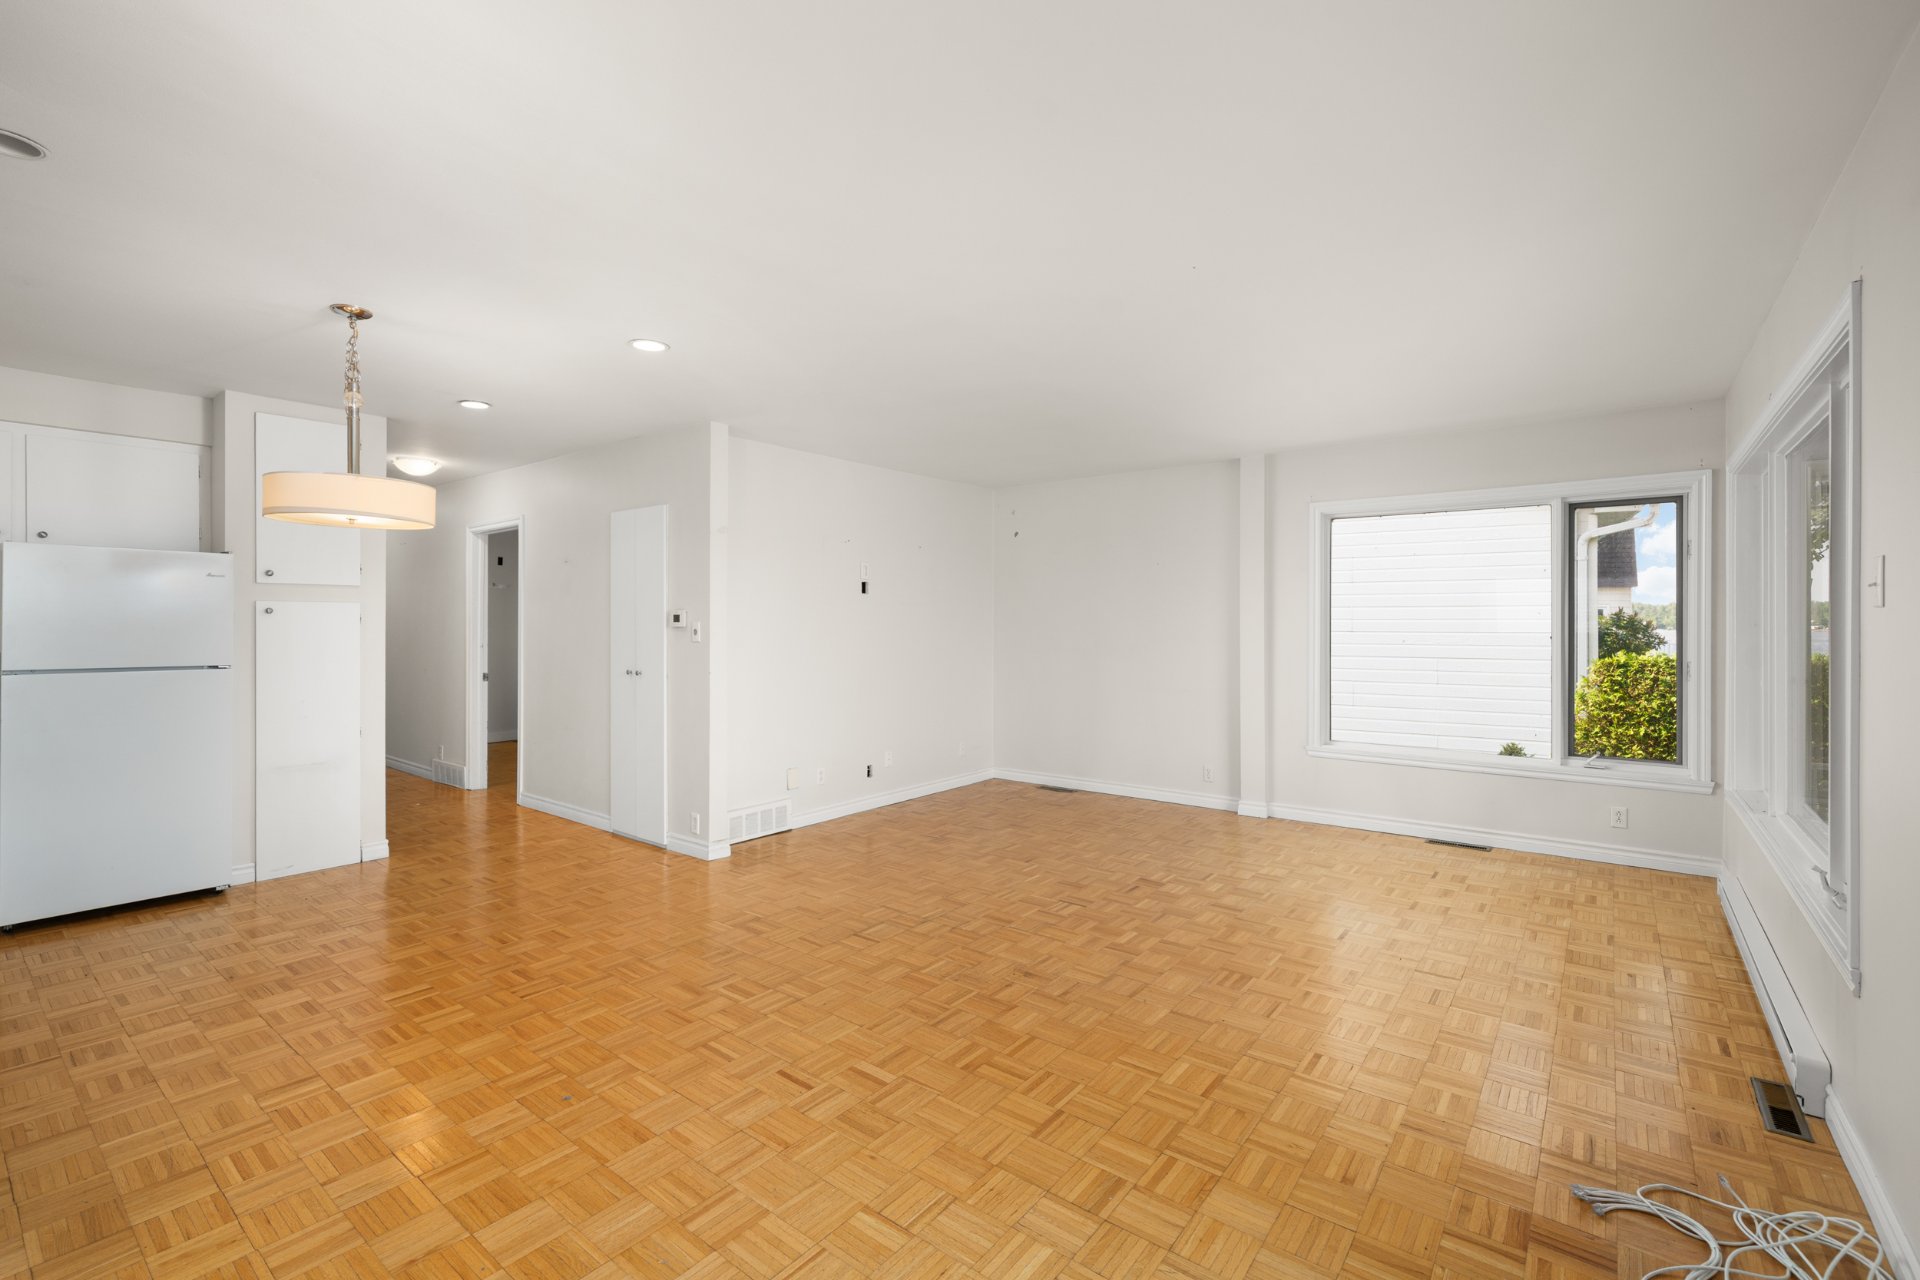 Living room
 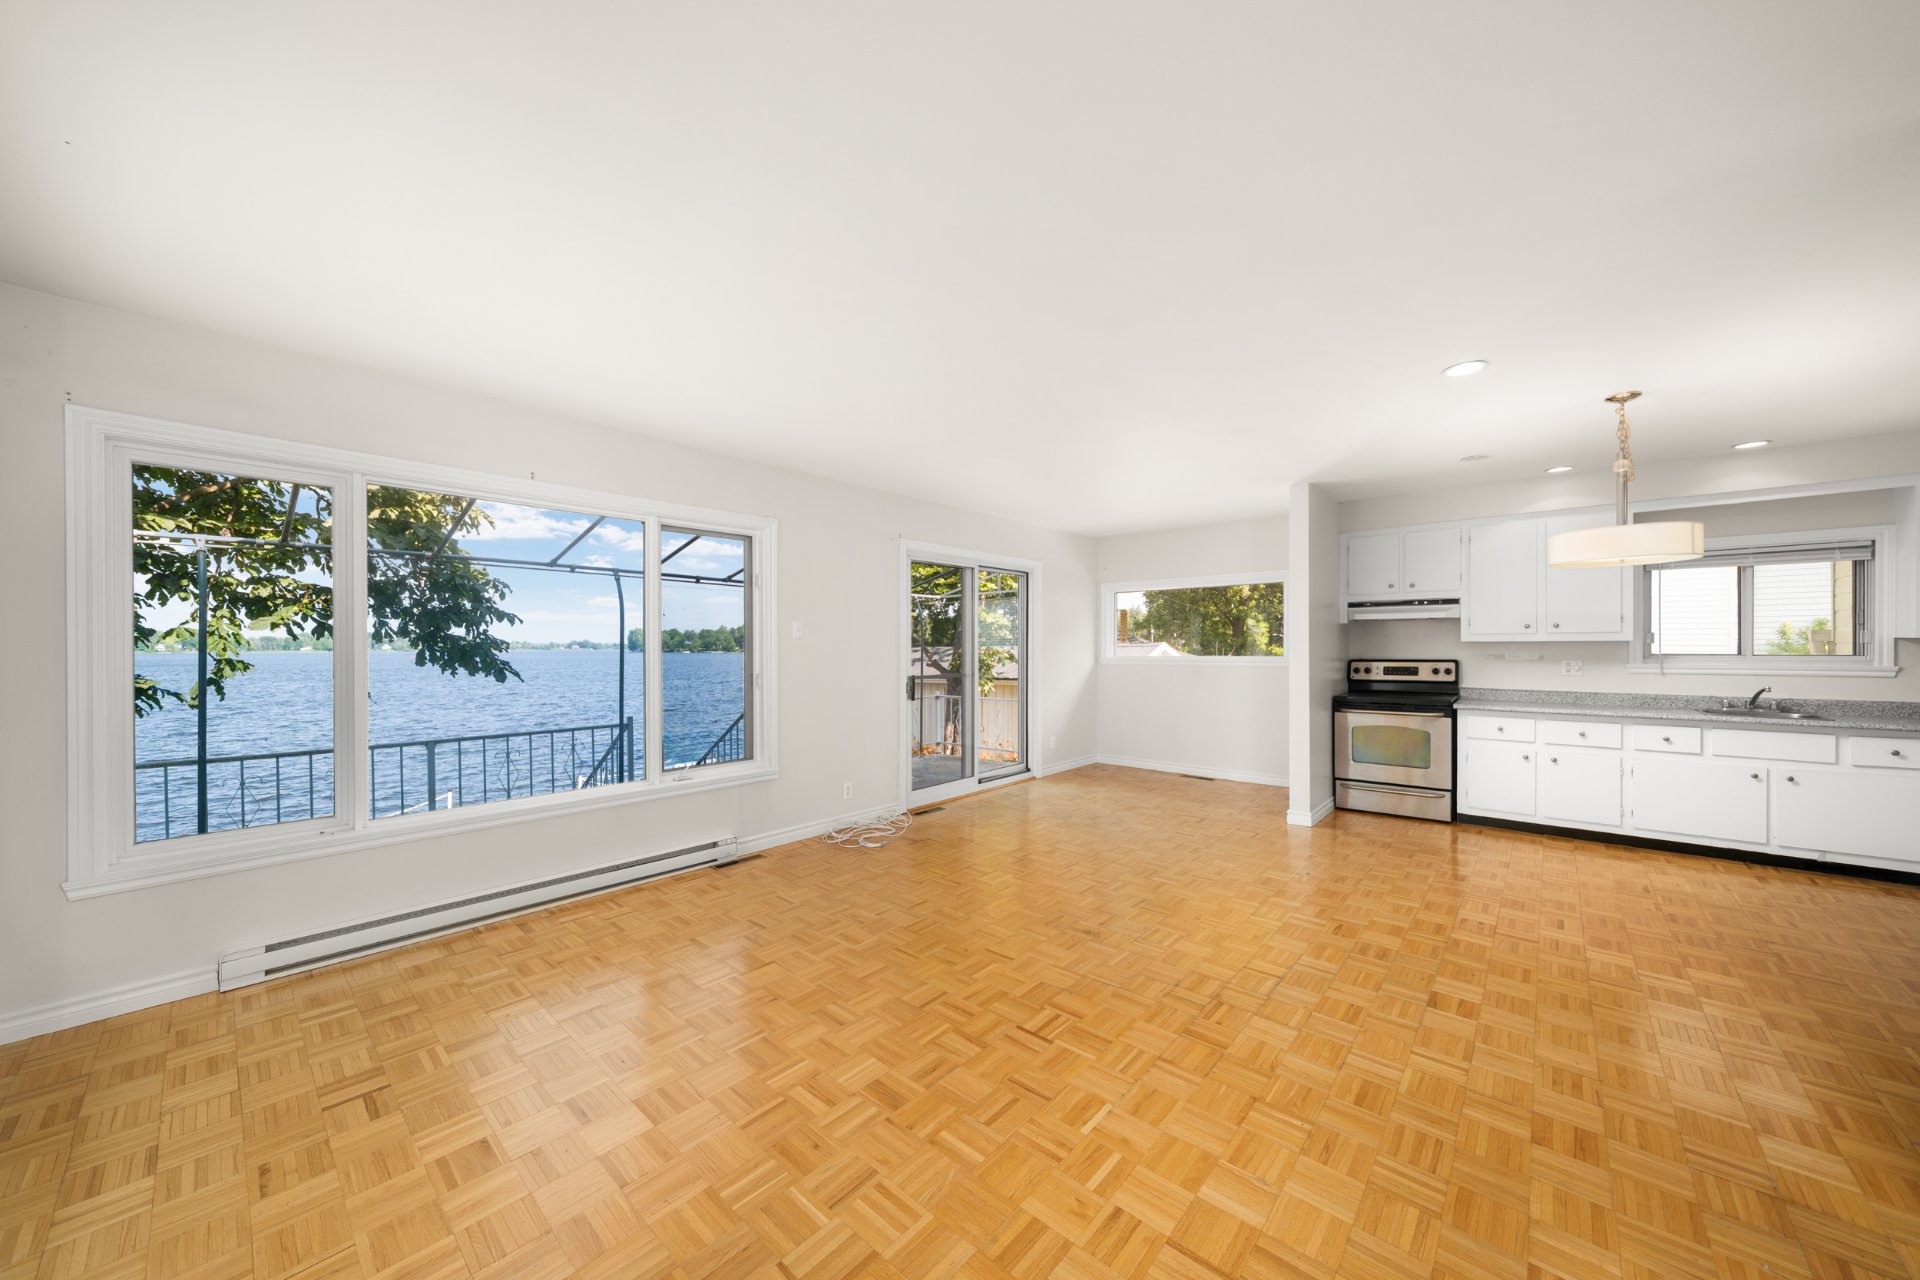 Kitchen
 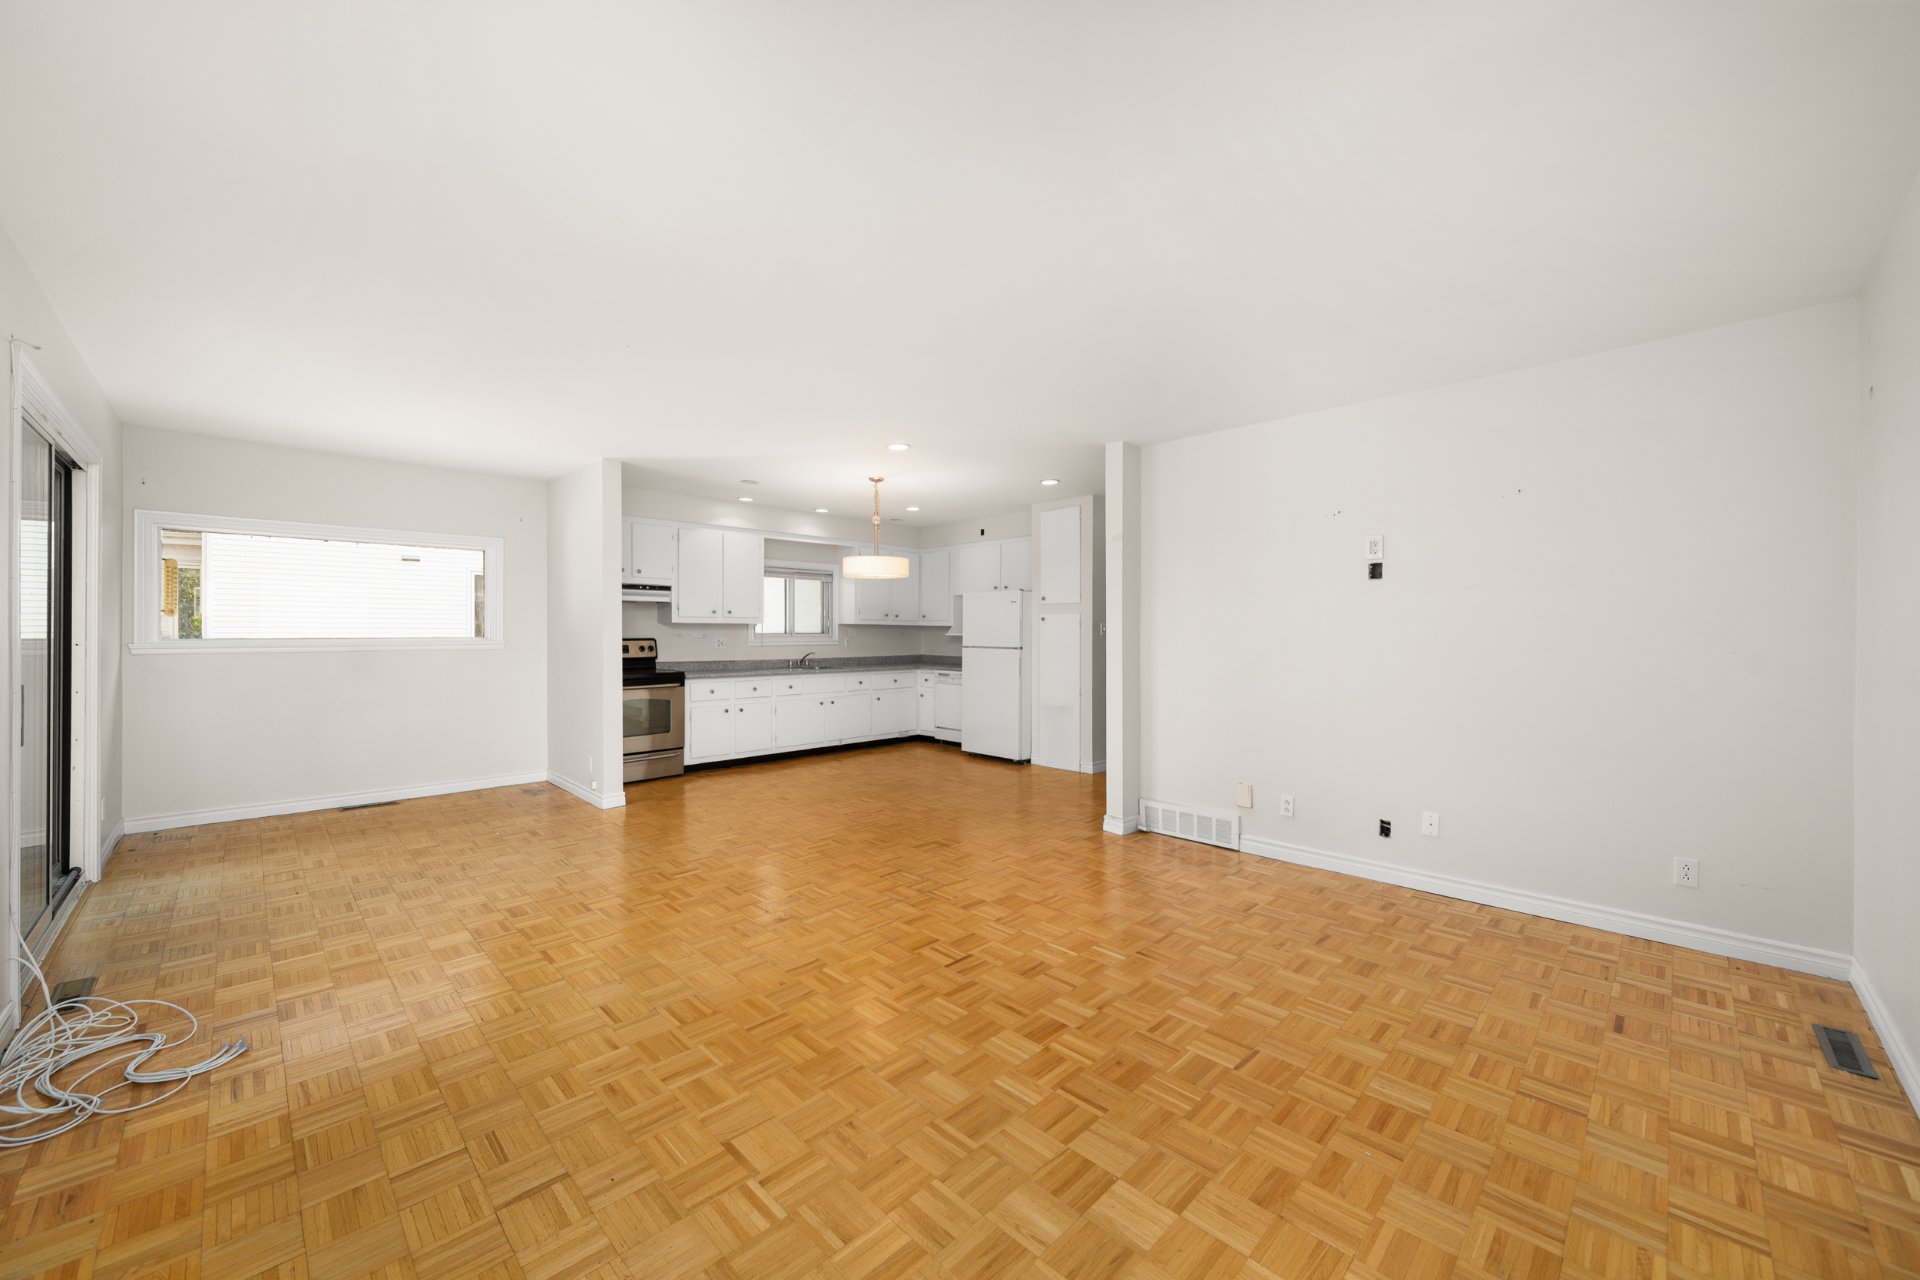 Kitchen
 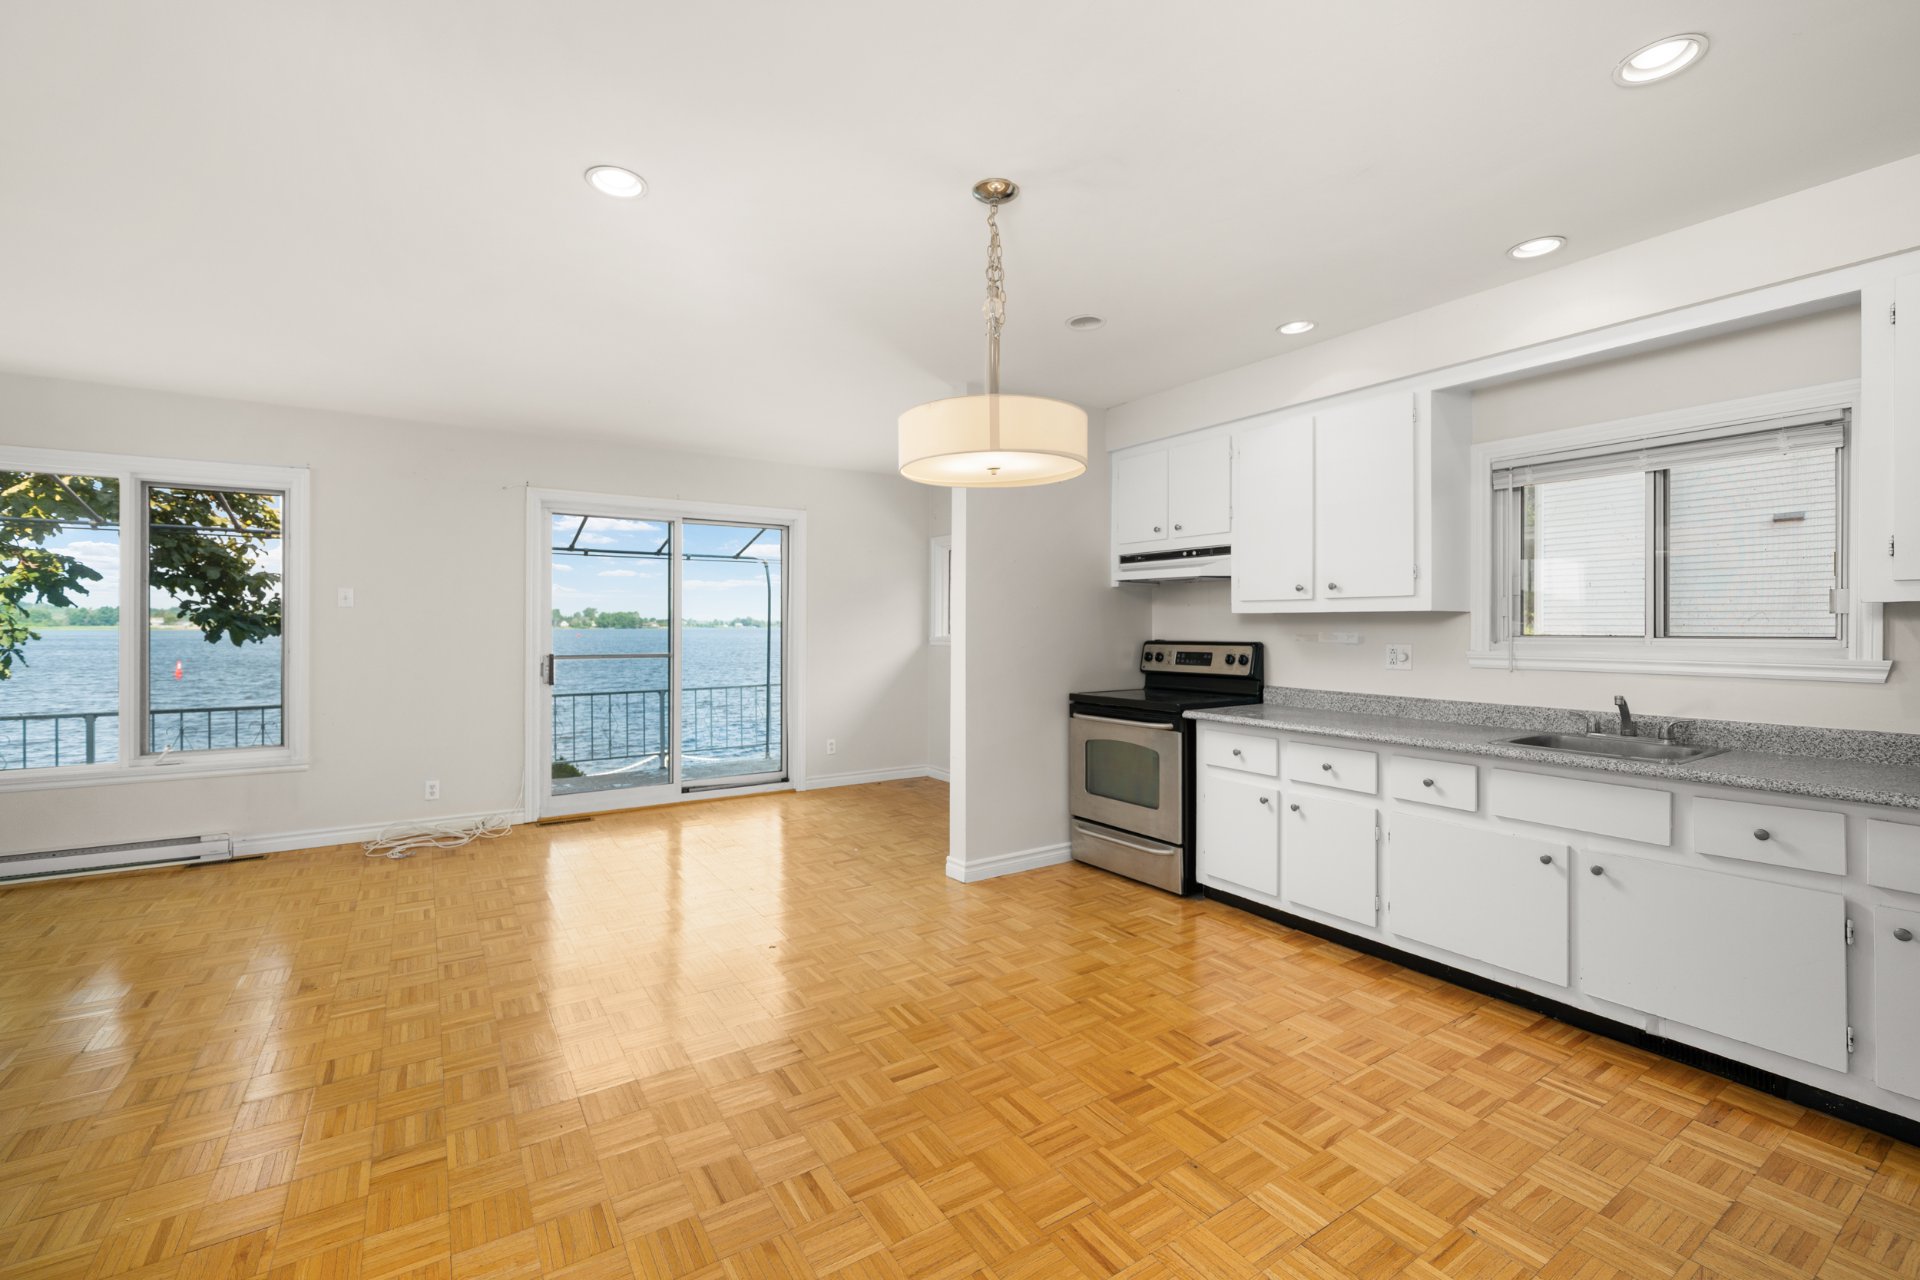 Kitchen
 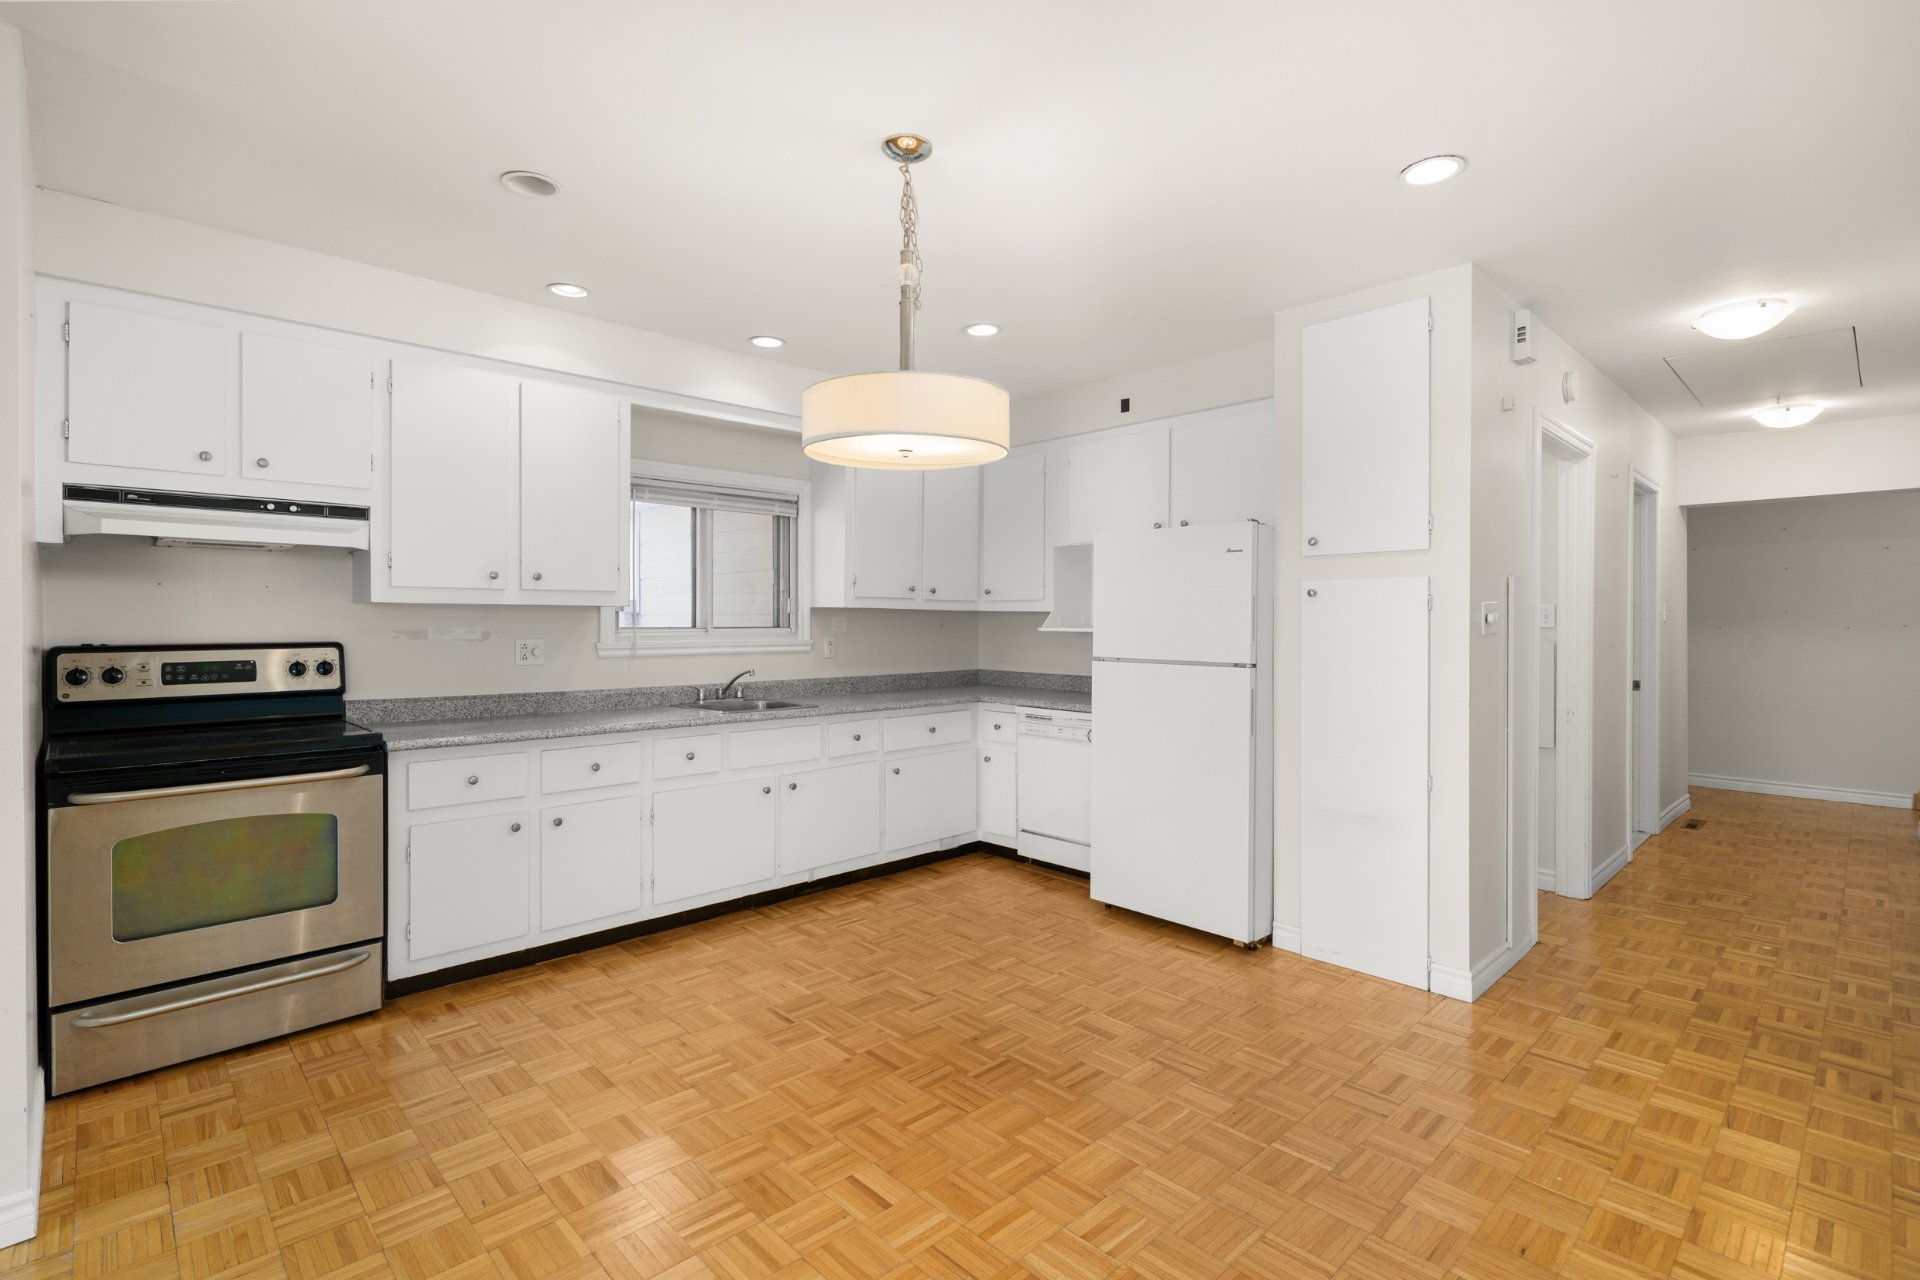 Bathroom
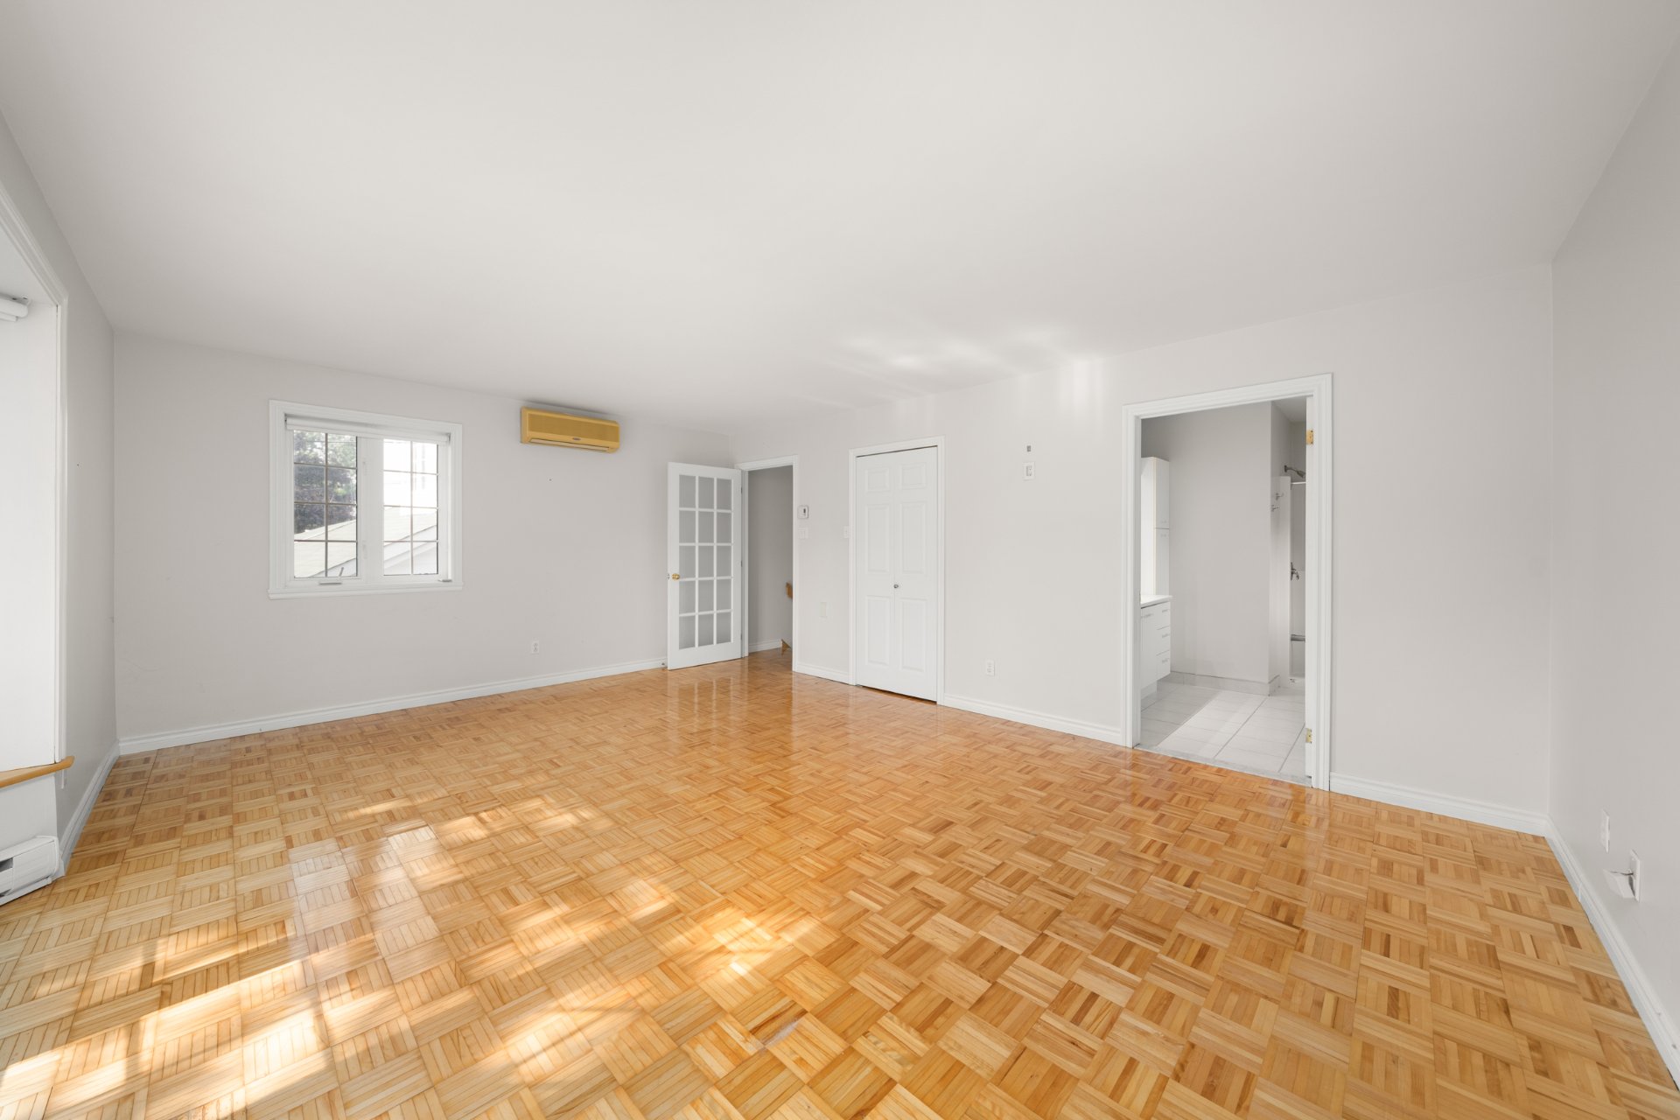
 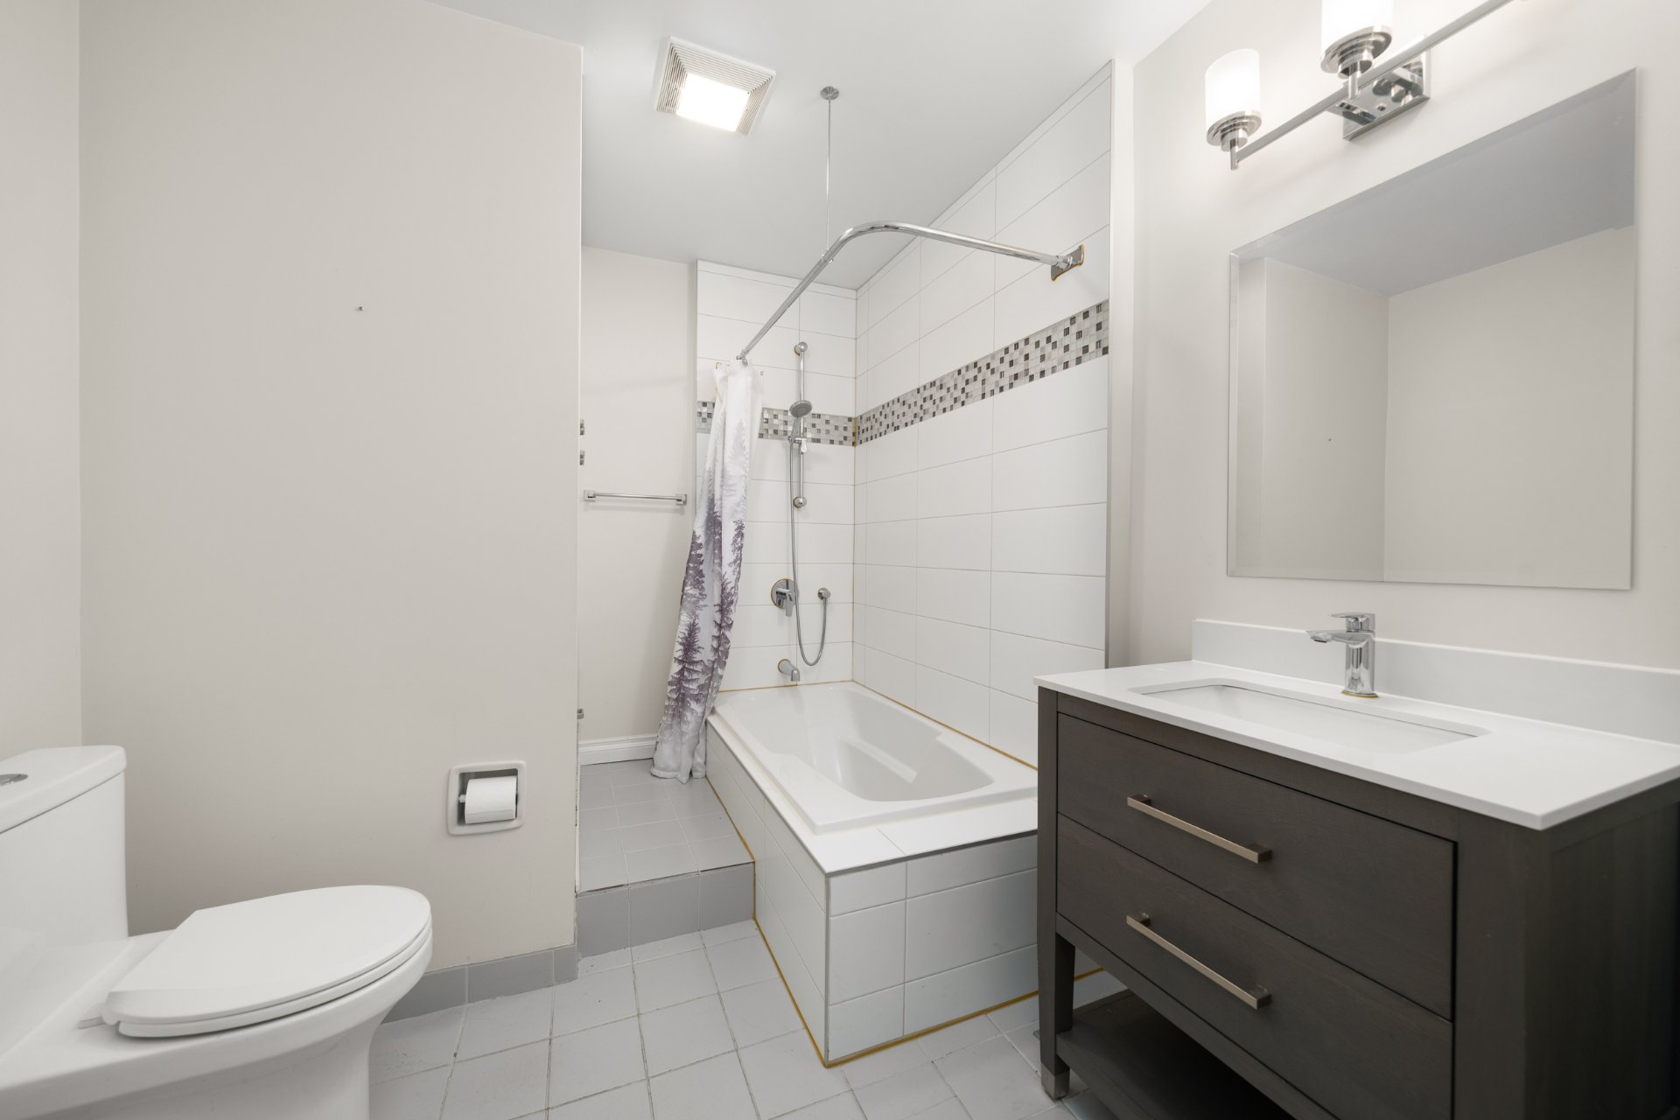 Primary bedroom
 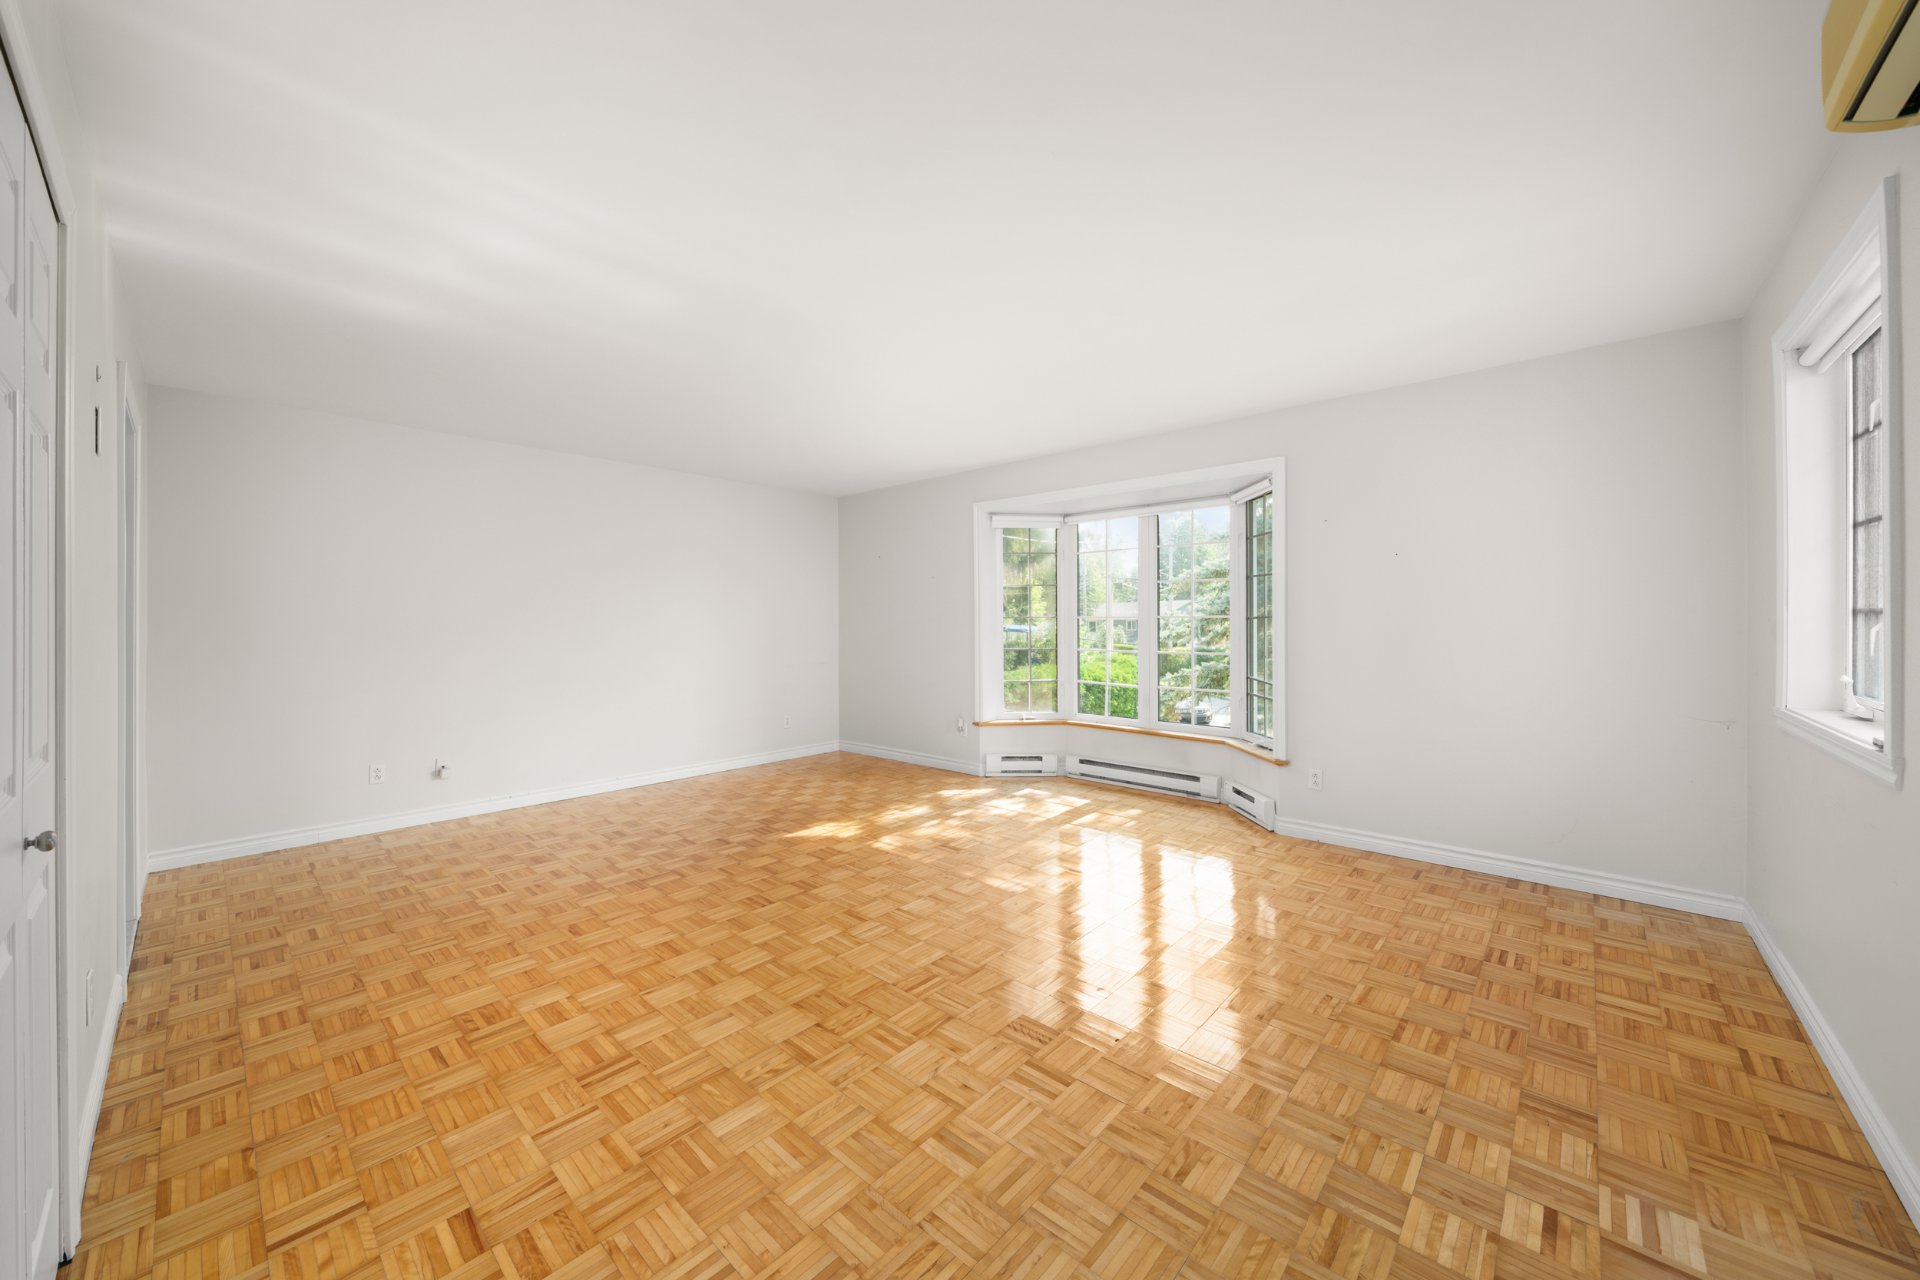 Primary bedroom
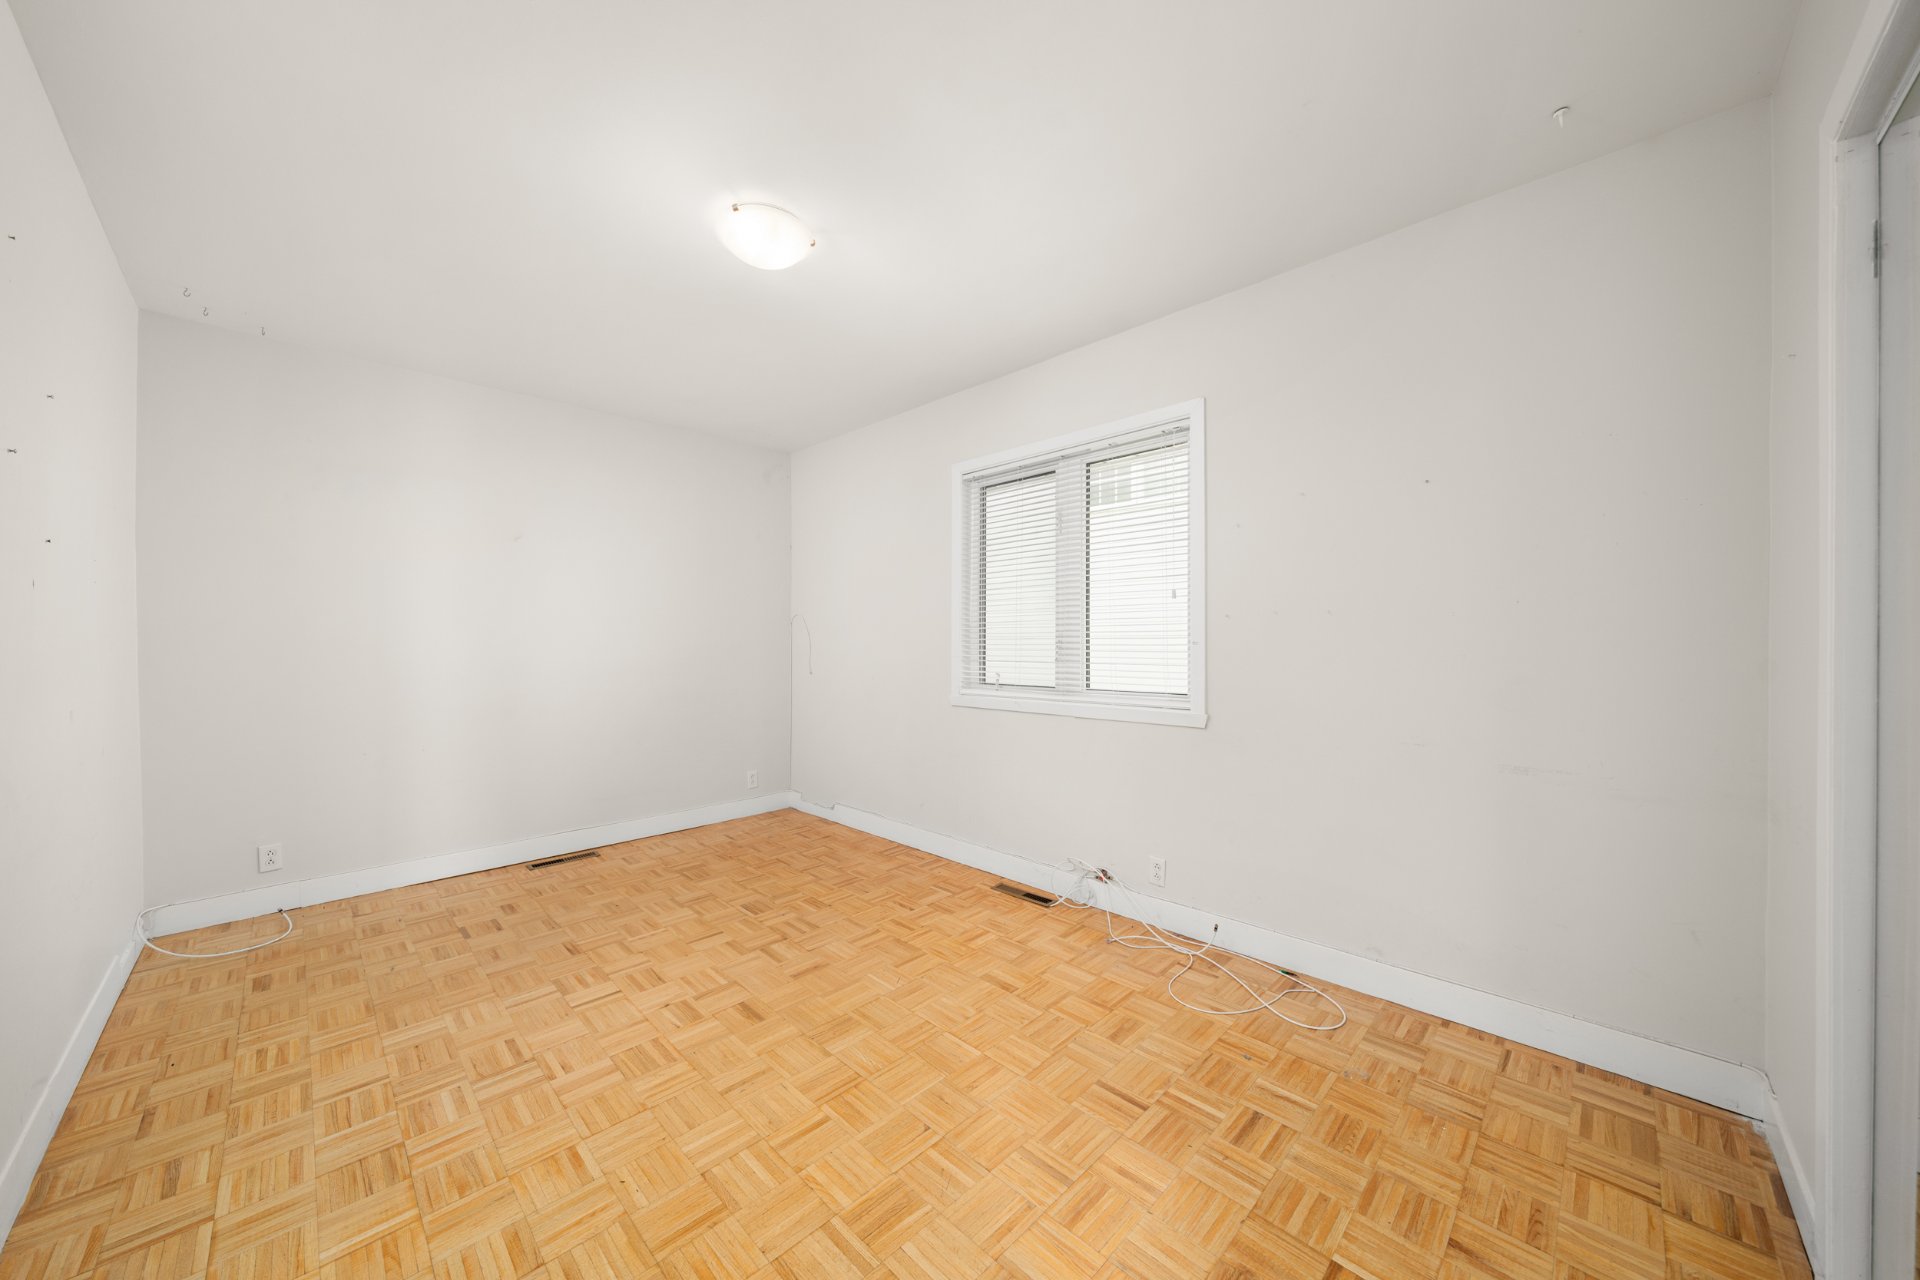
  Bedroom
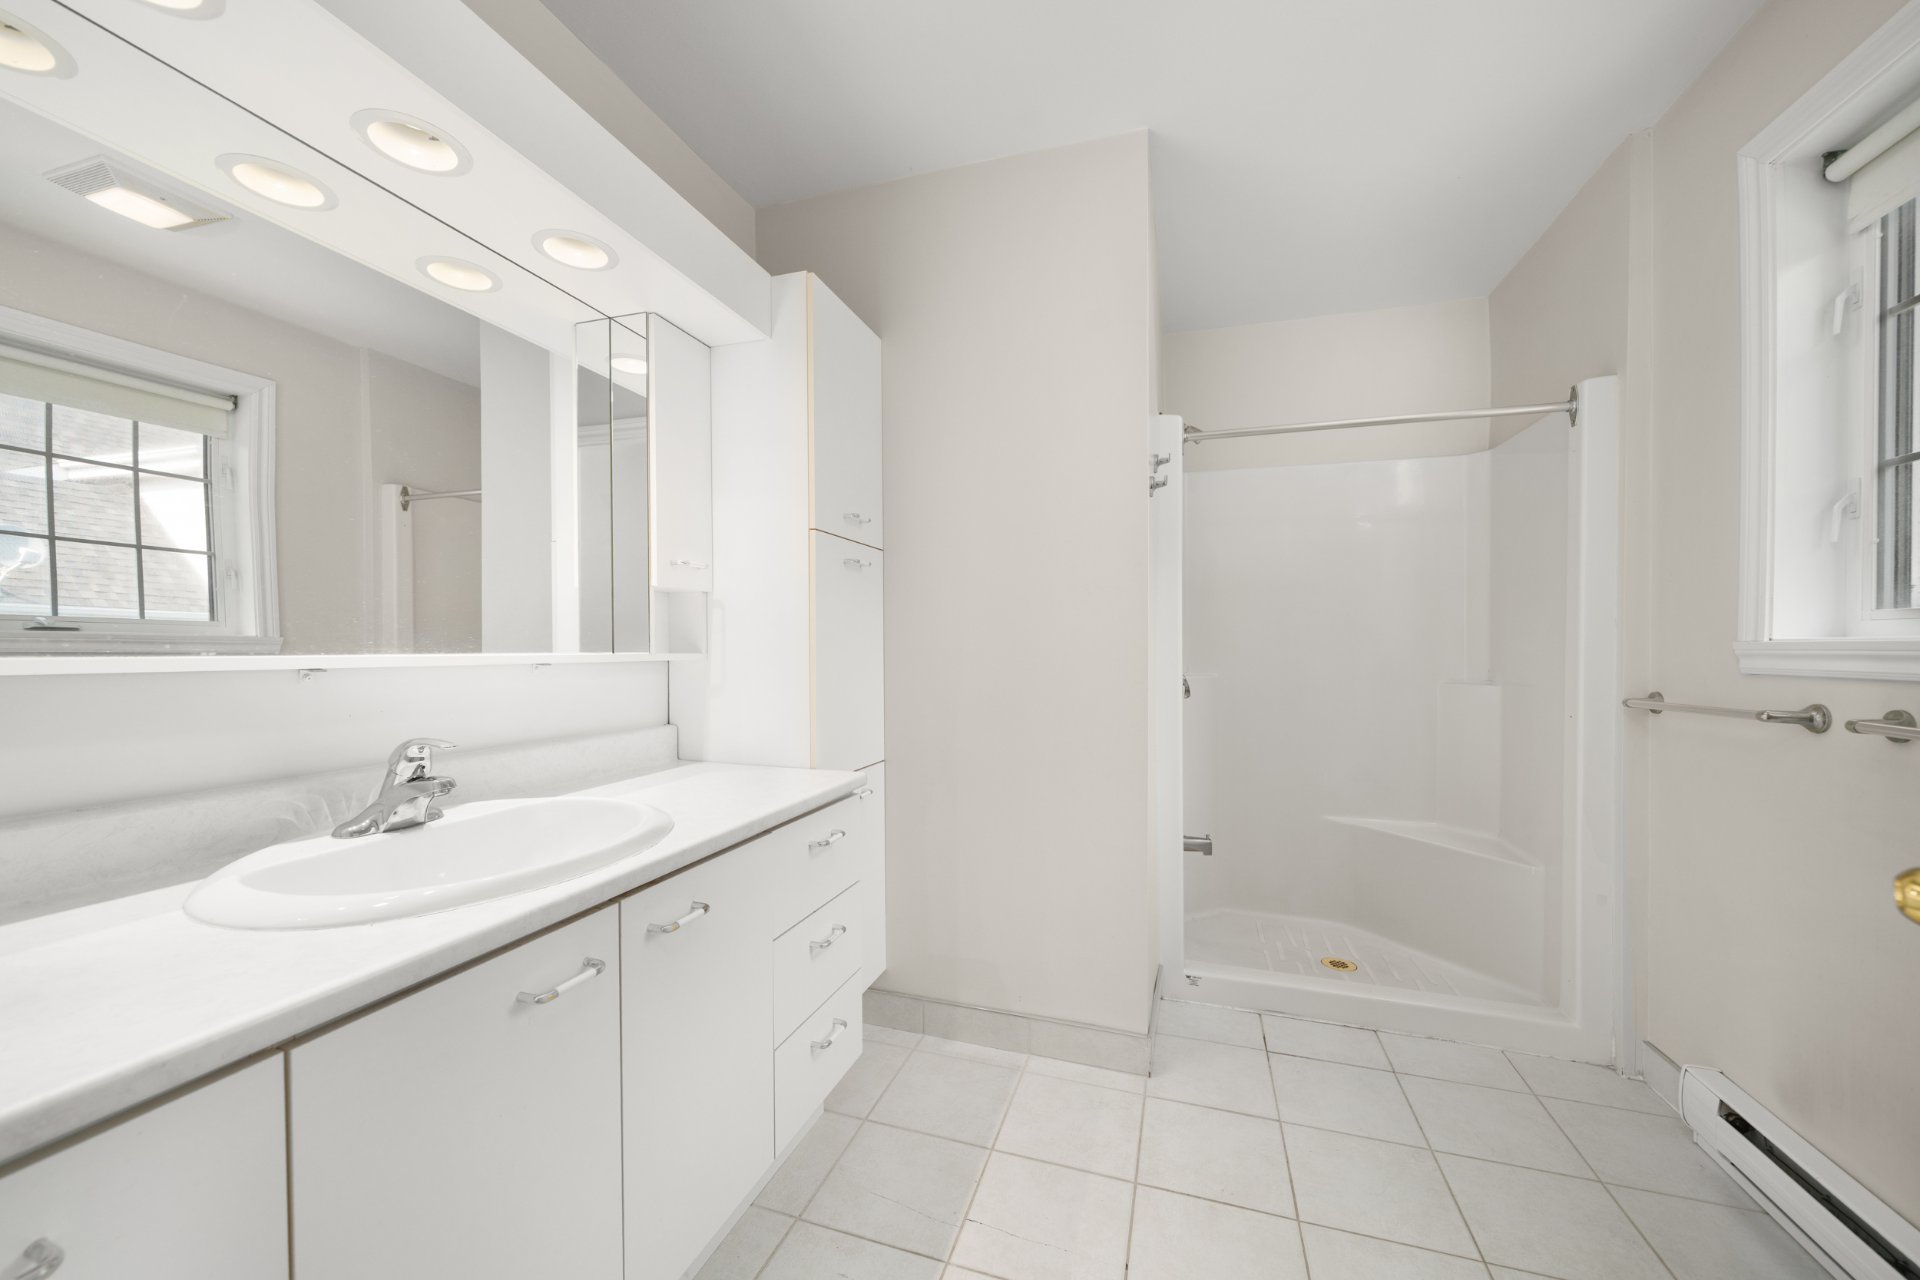
  Ensuite bathroom
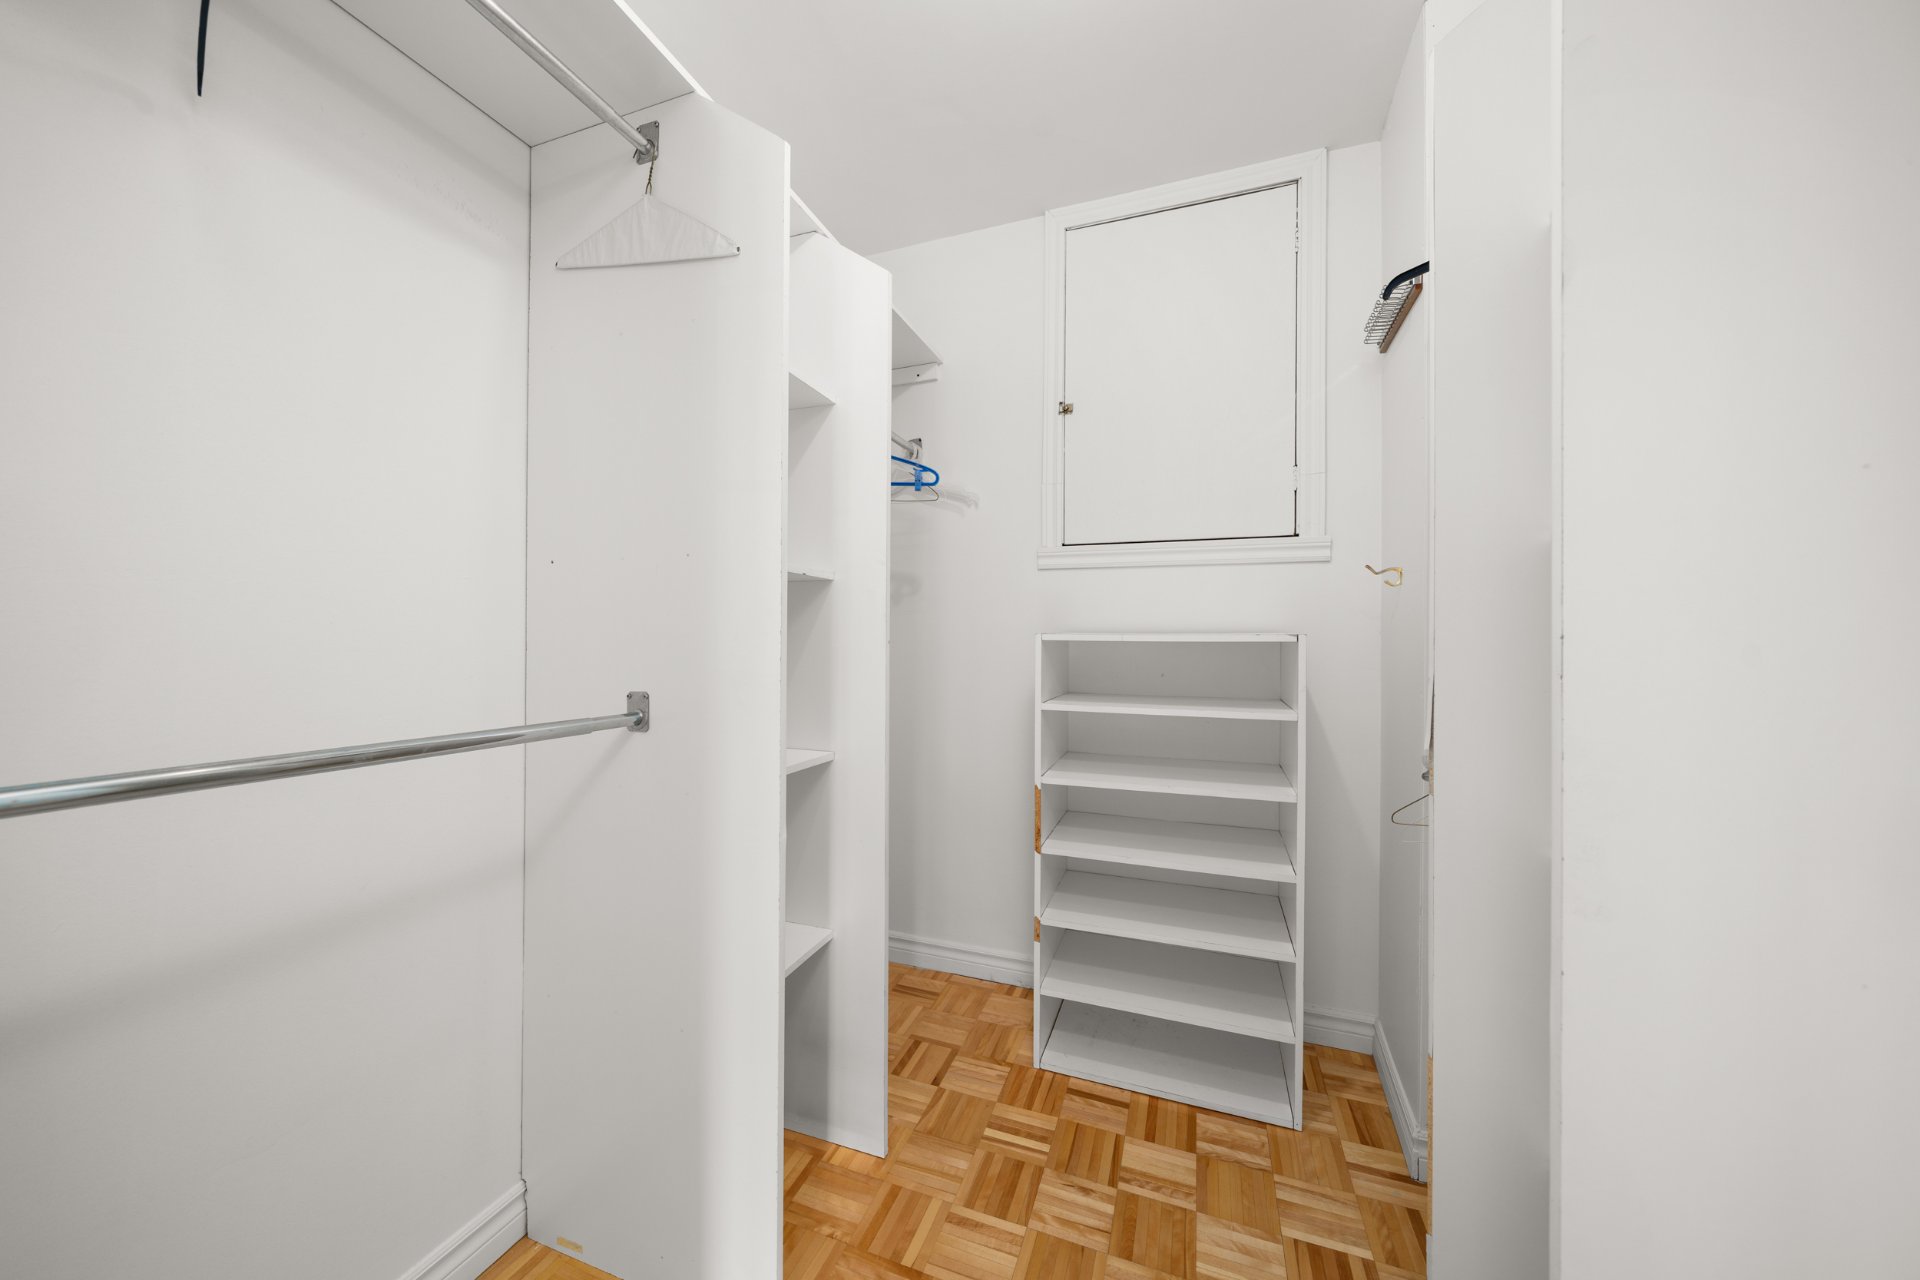
  Walk-in closet
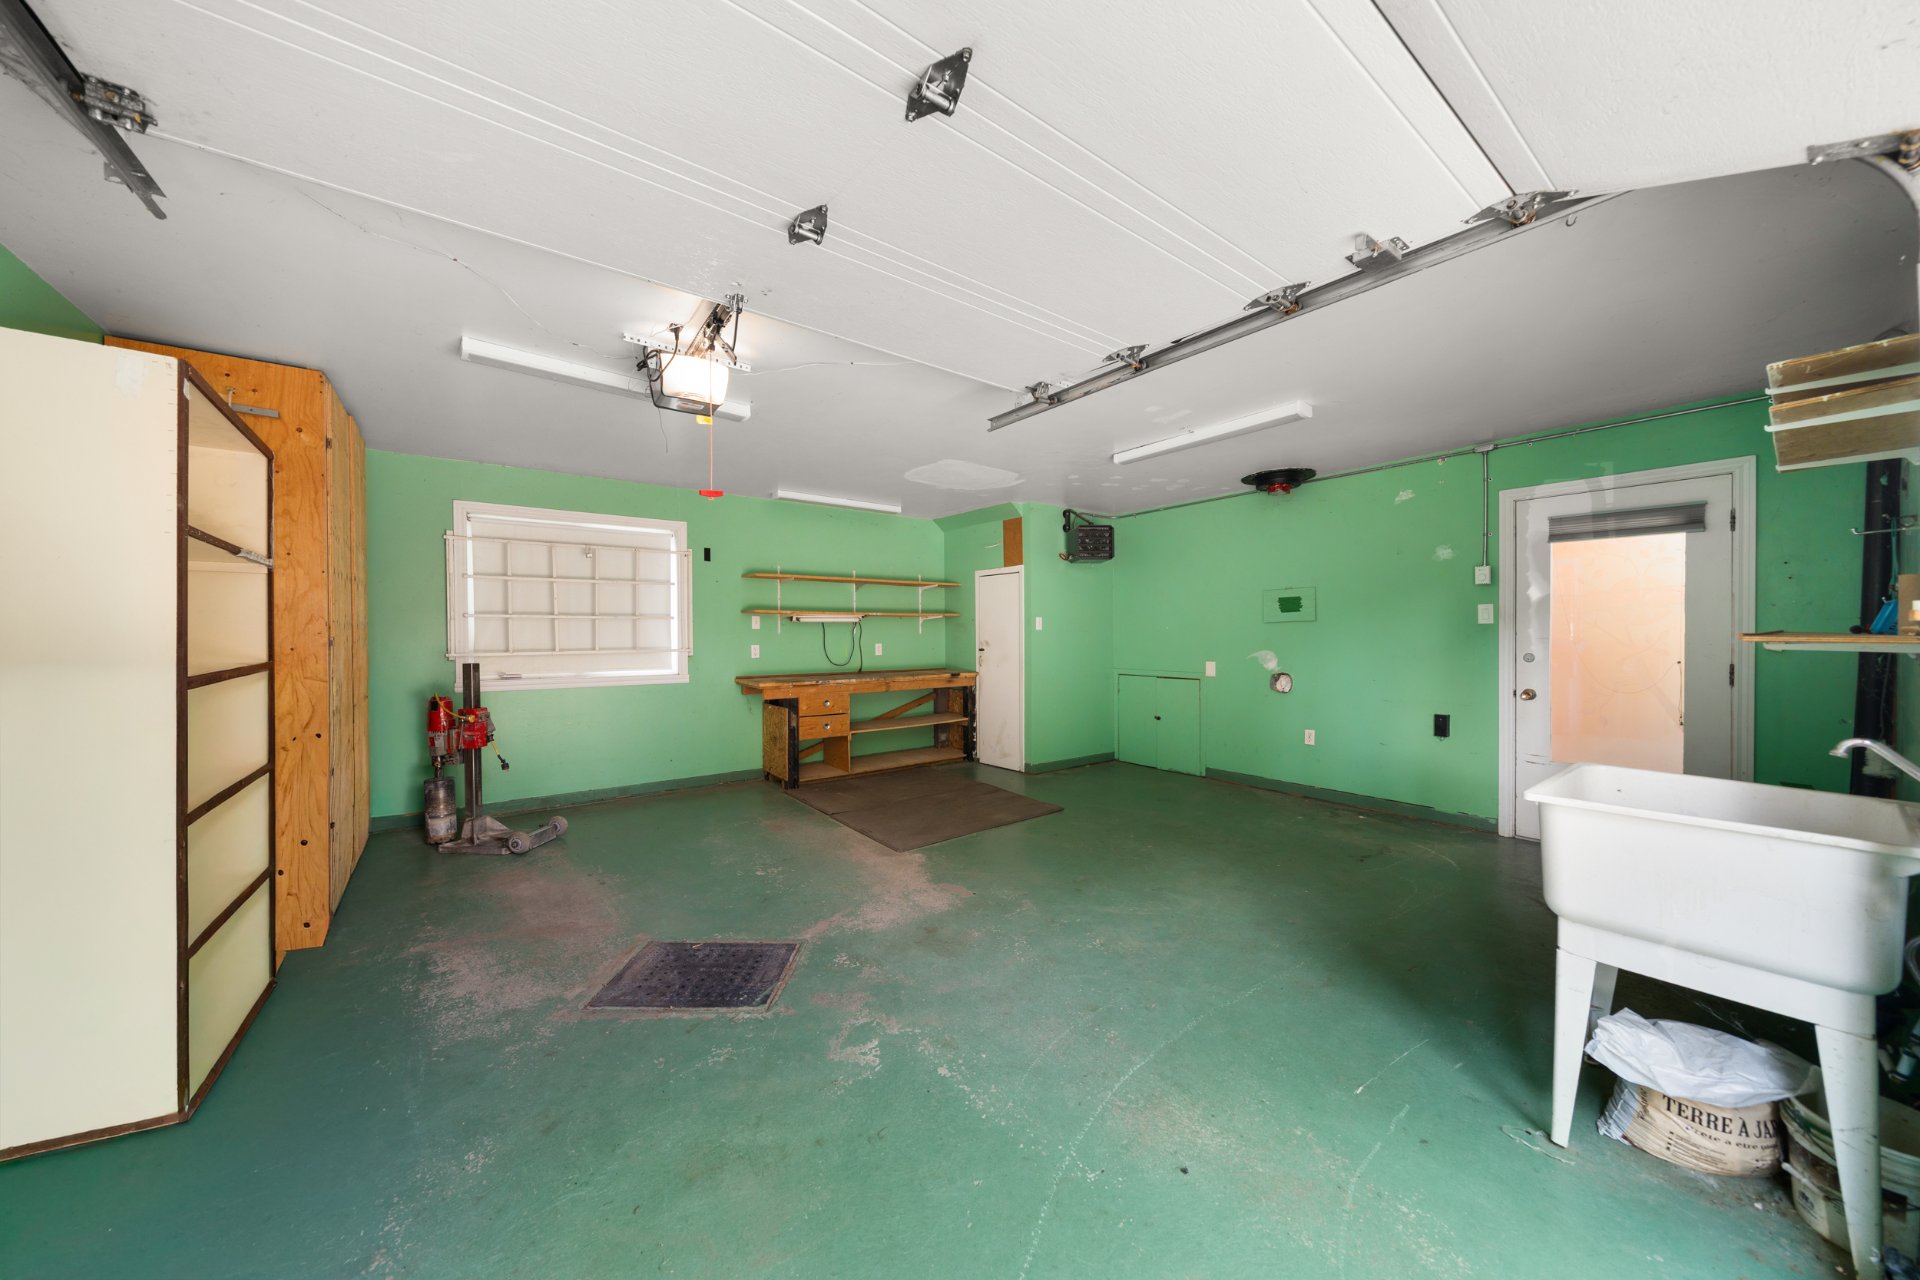
  Garage
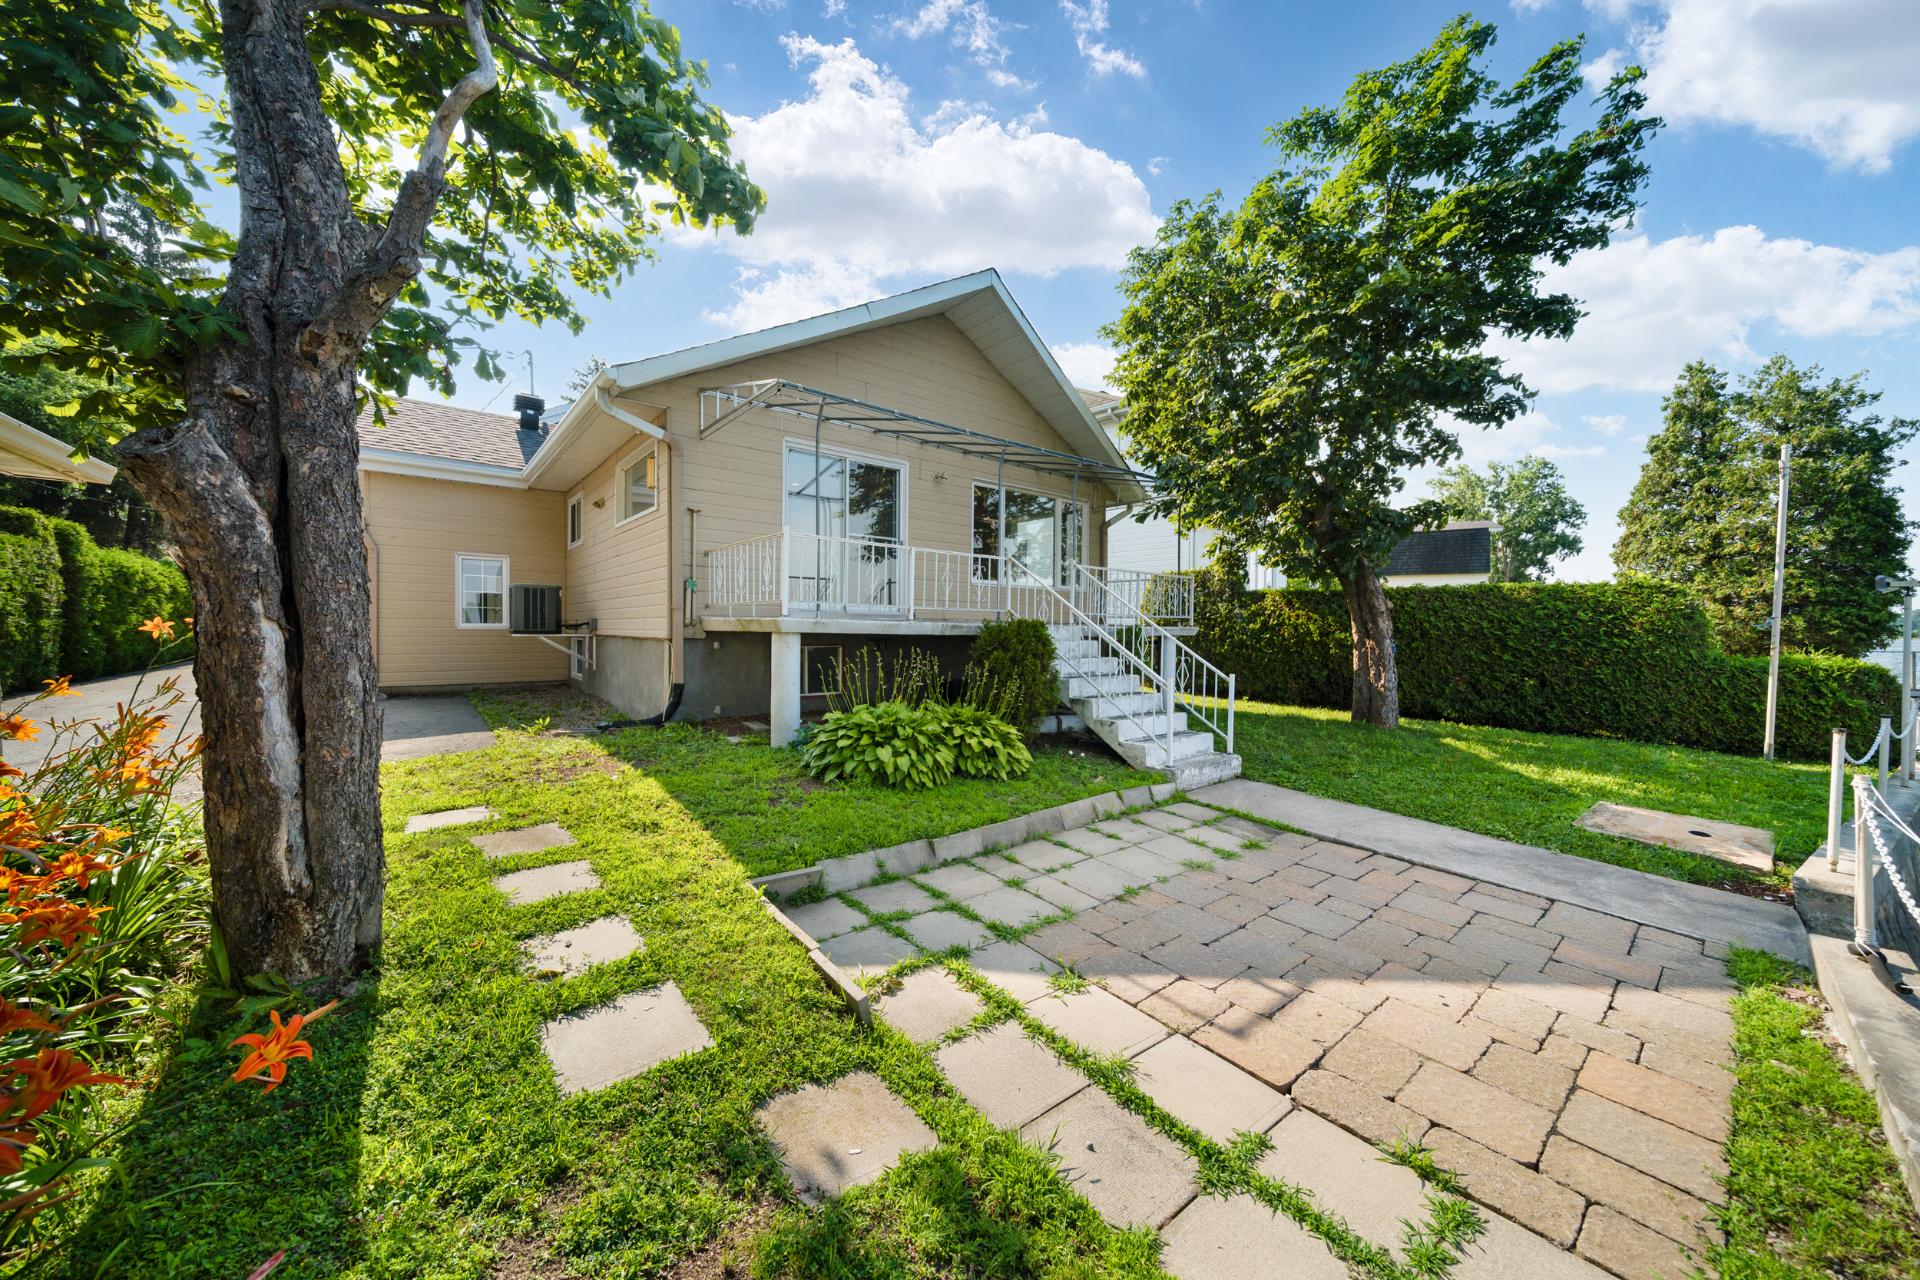
  Backyard
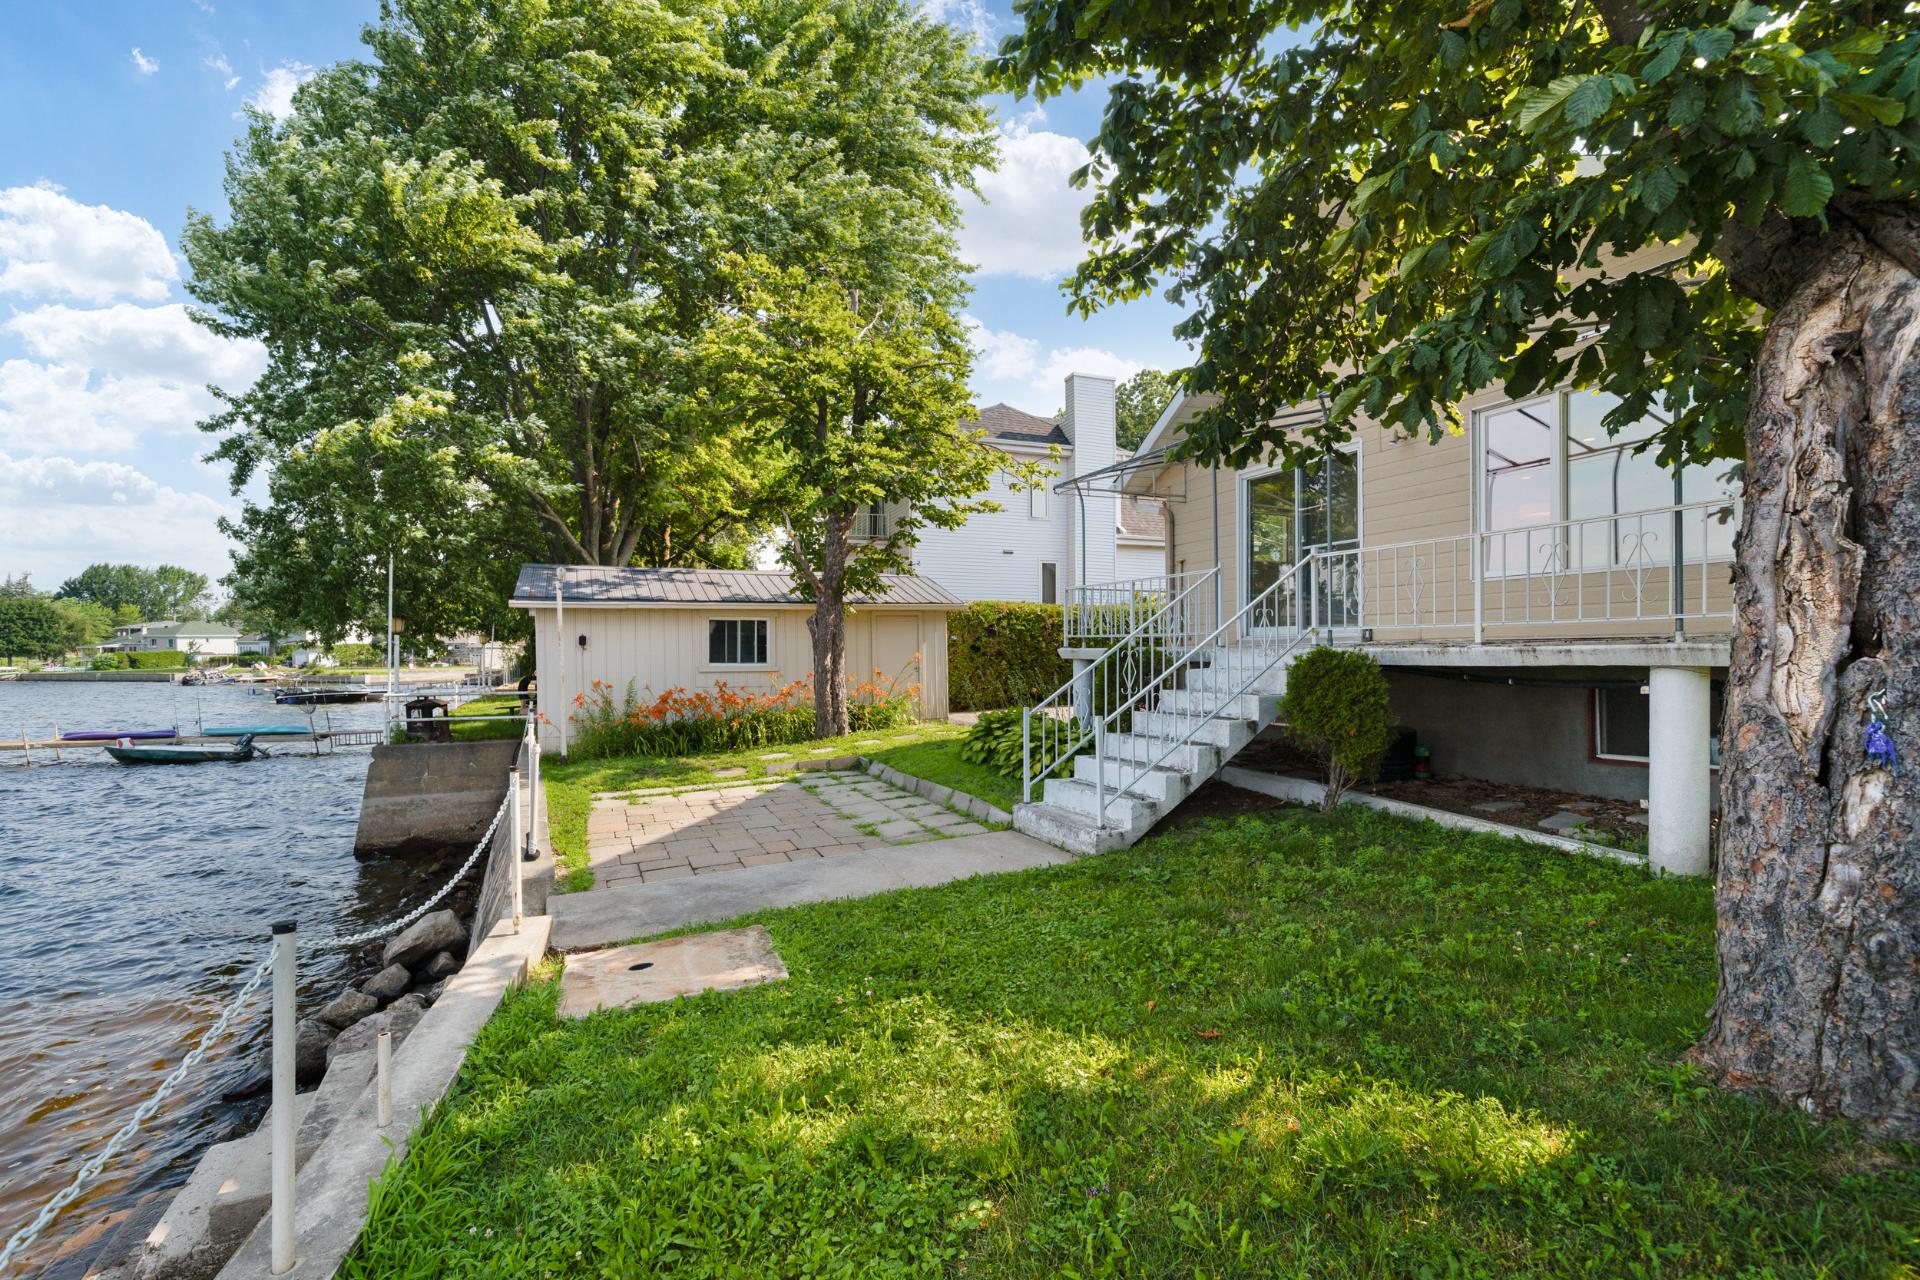
  Backyard
  Backyard
 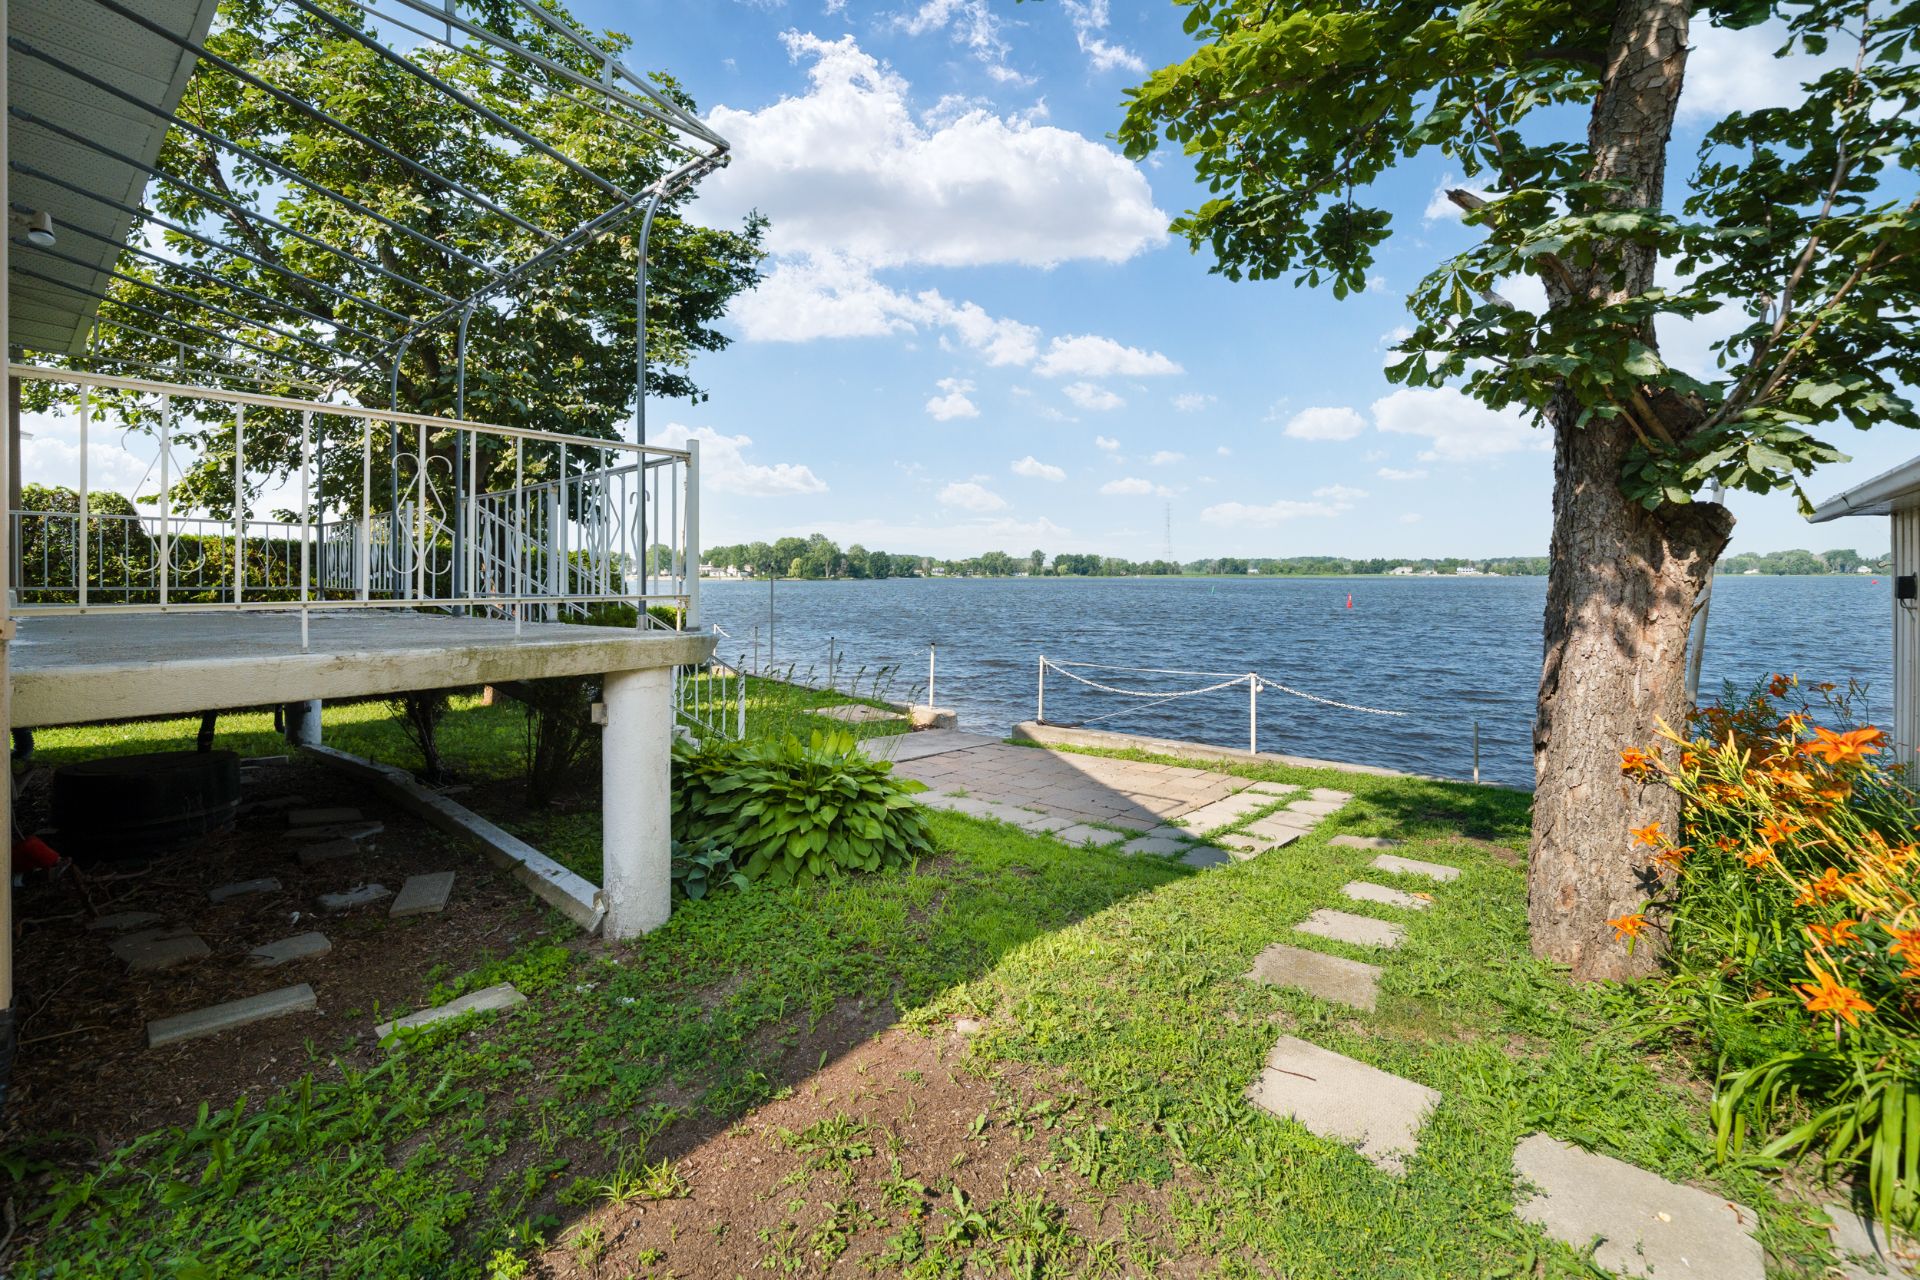 Waterfront
 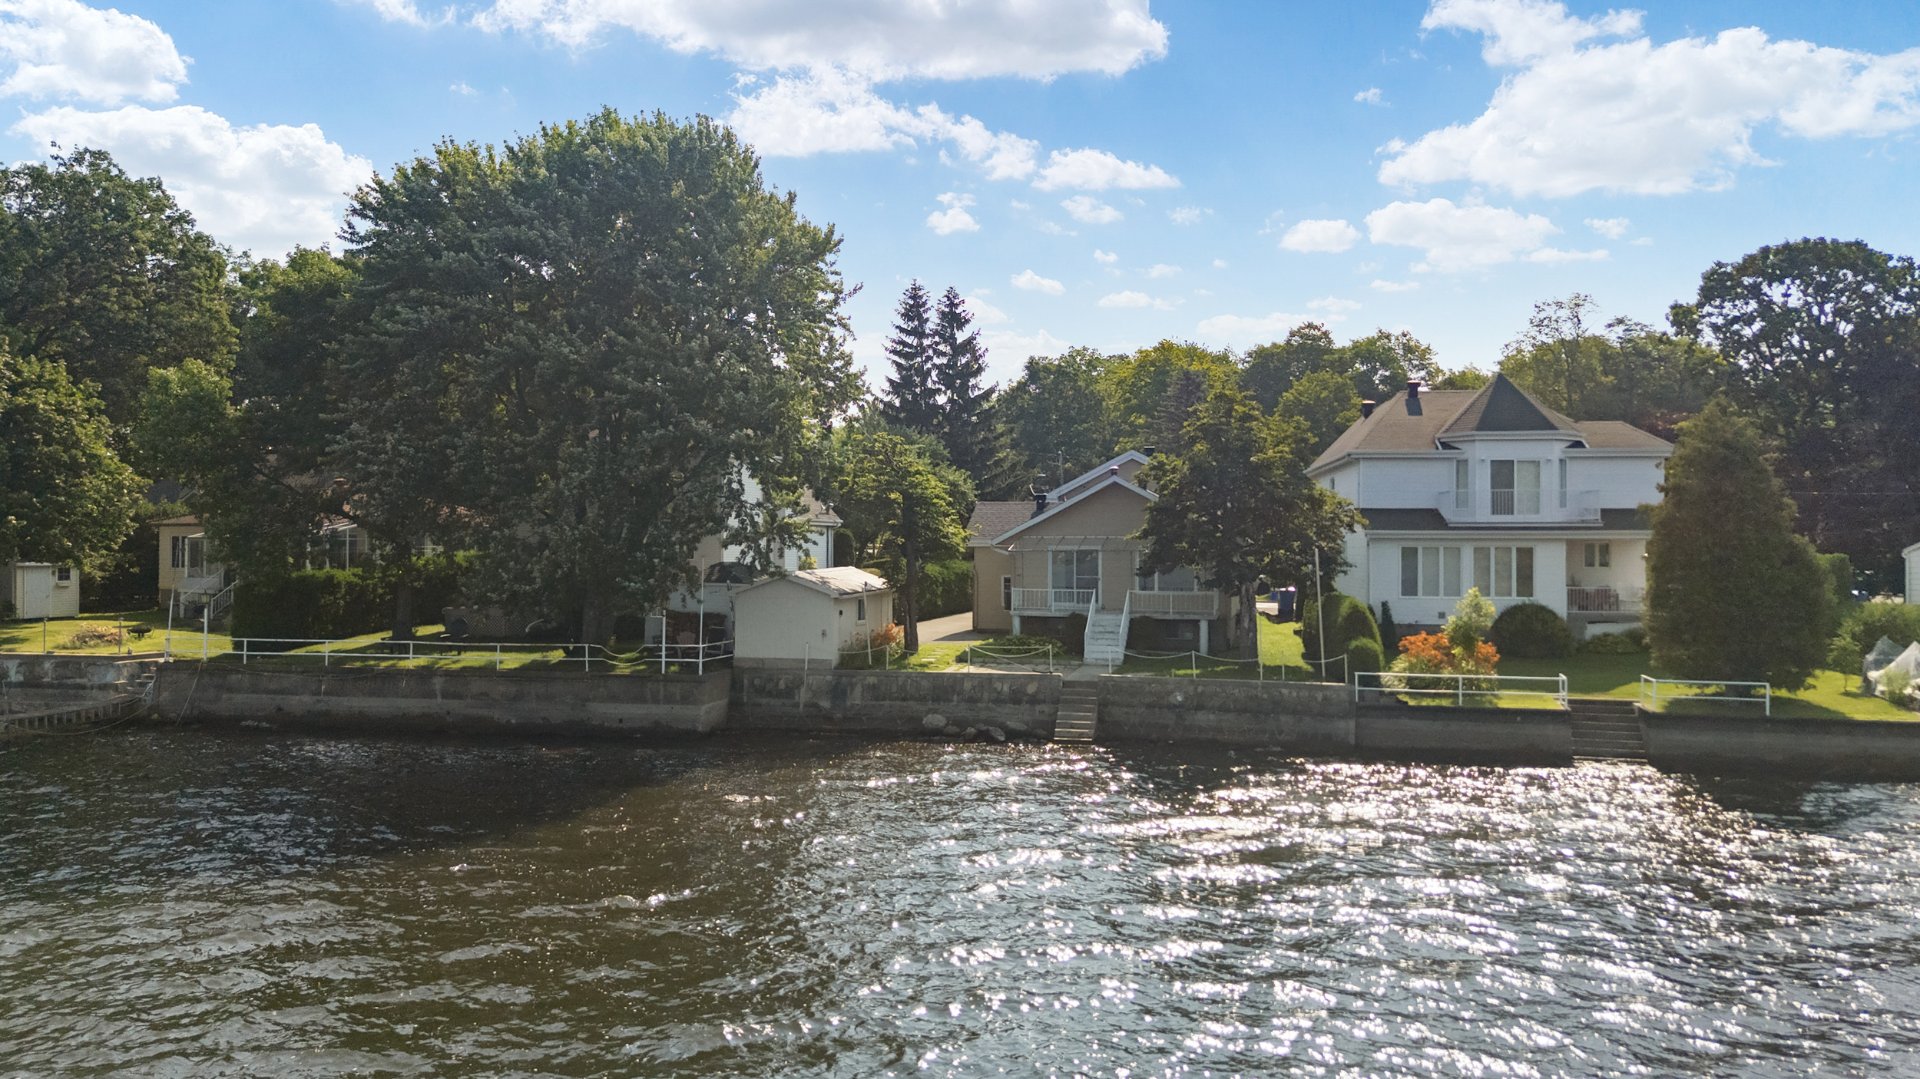 Waterfront
 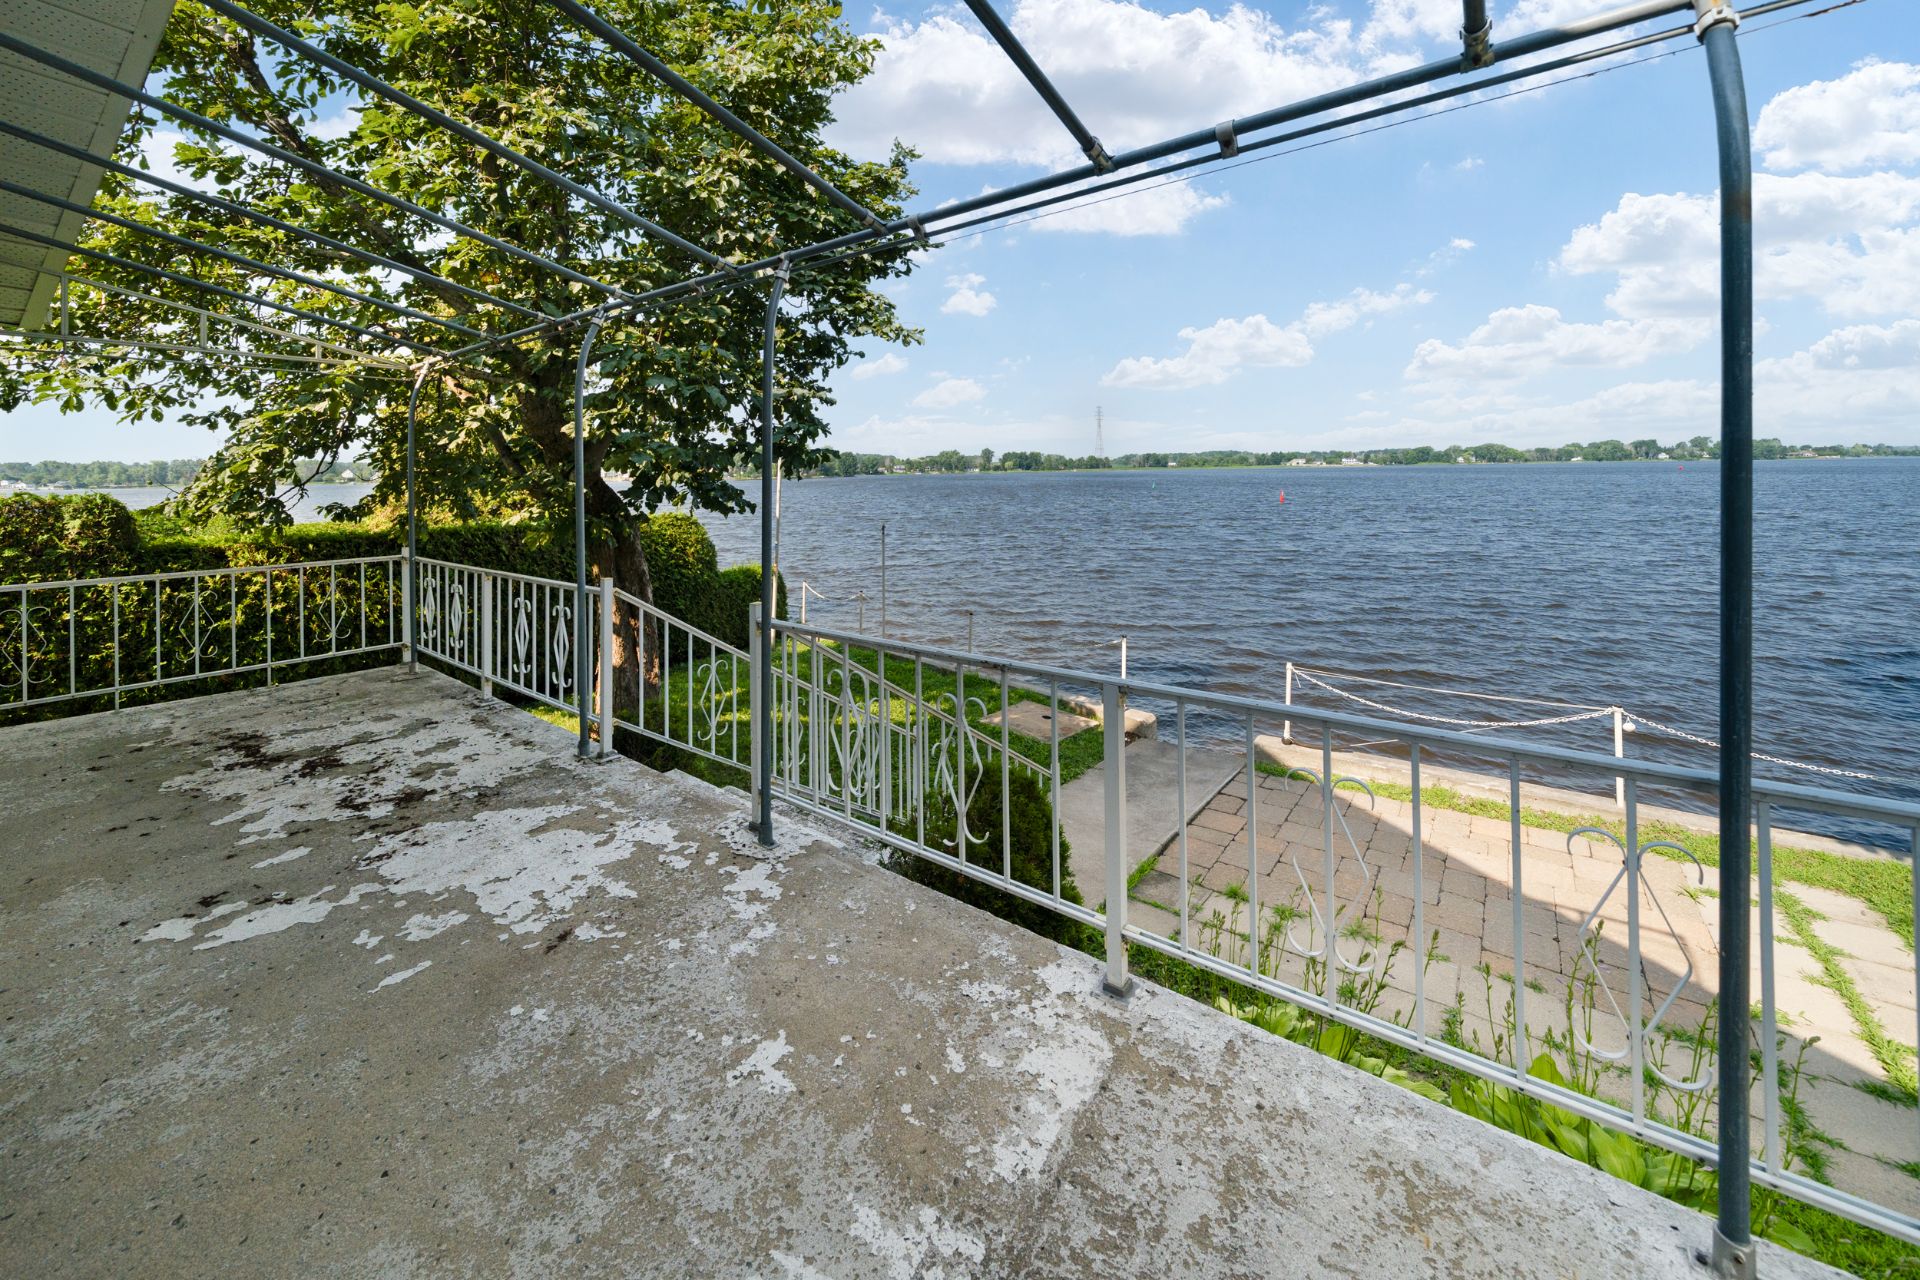 Waterfront
 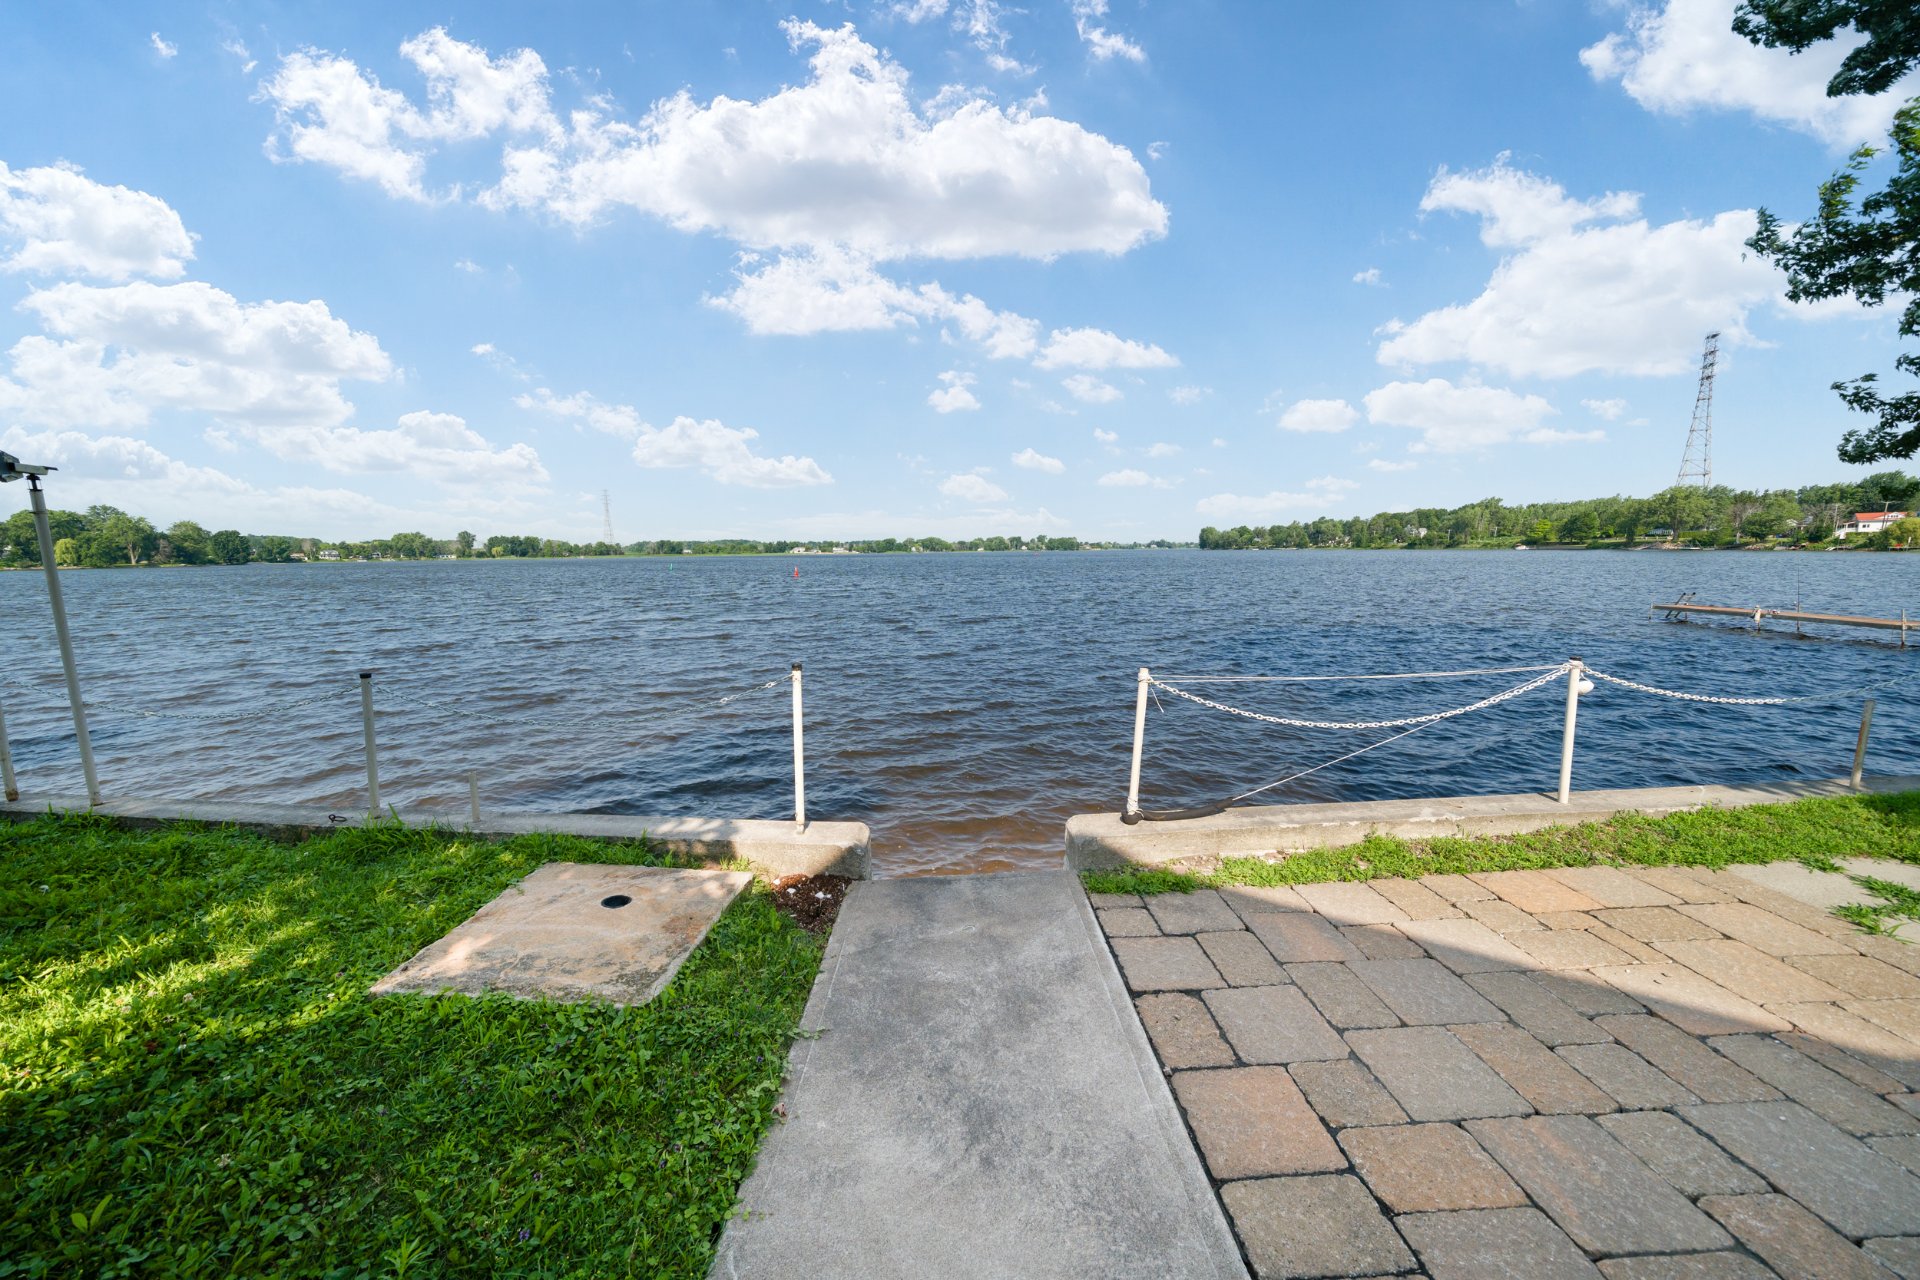 Aerial photo
 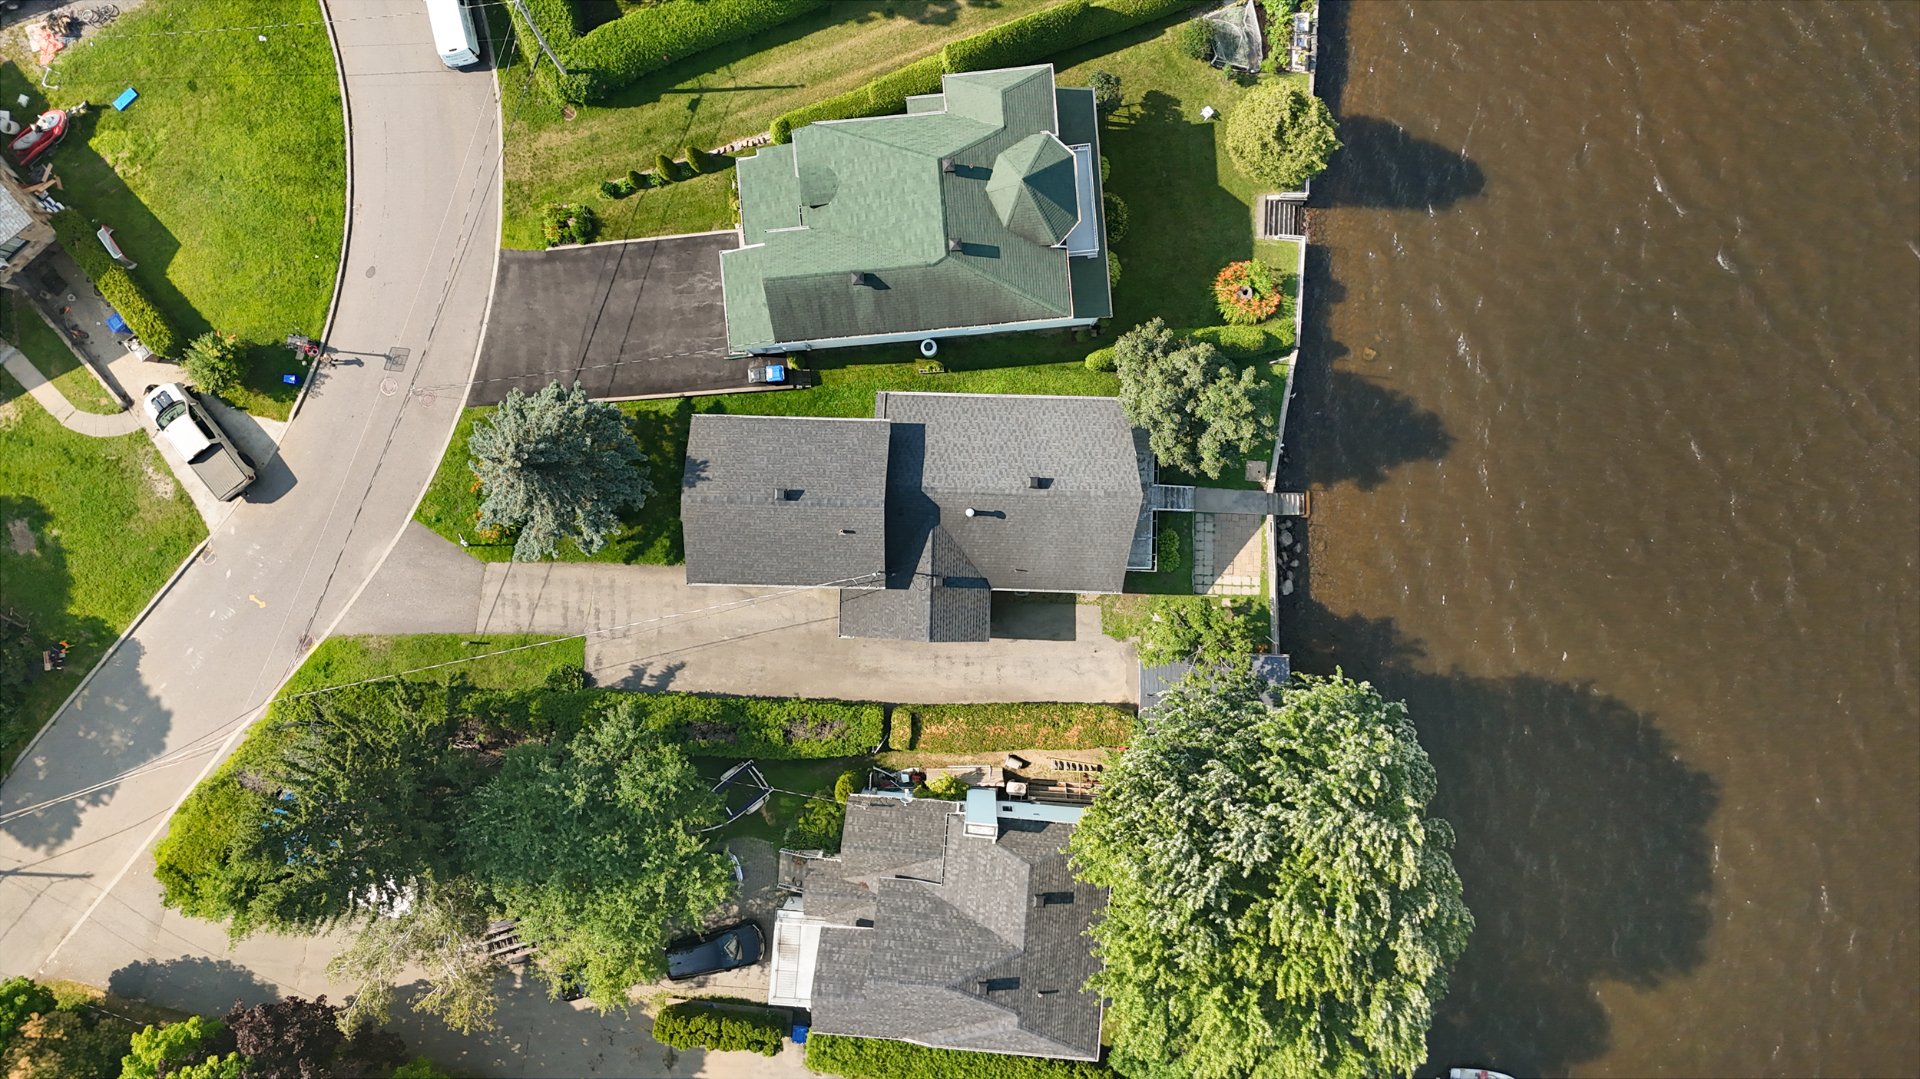 Aerial photo
 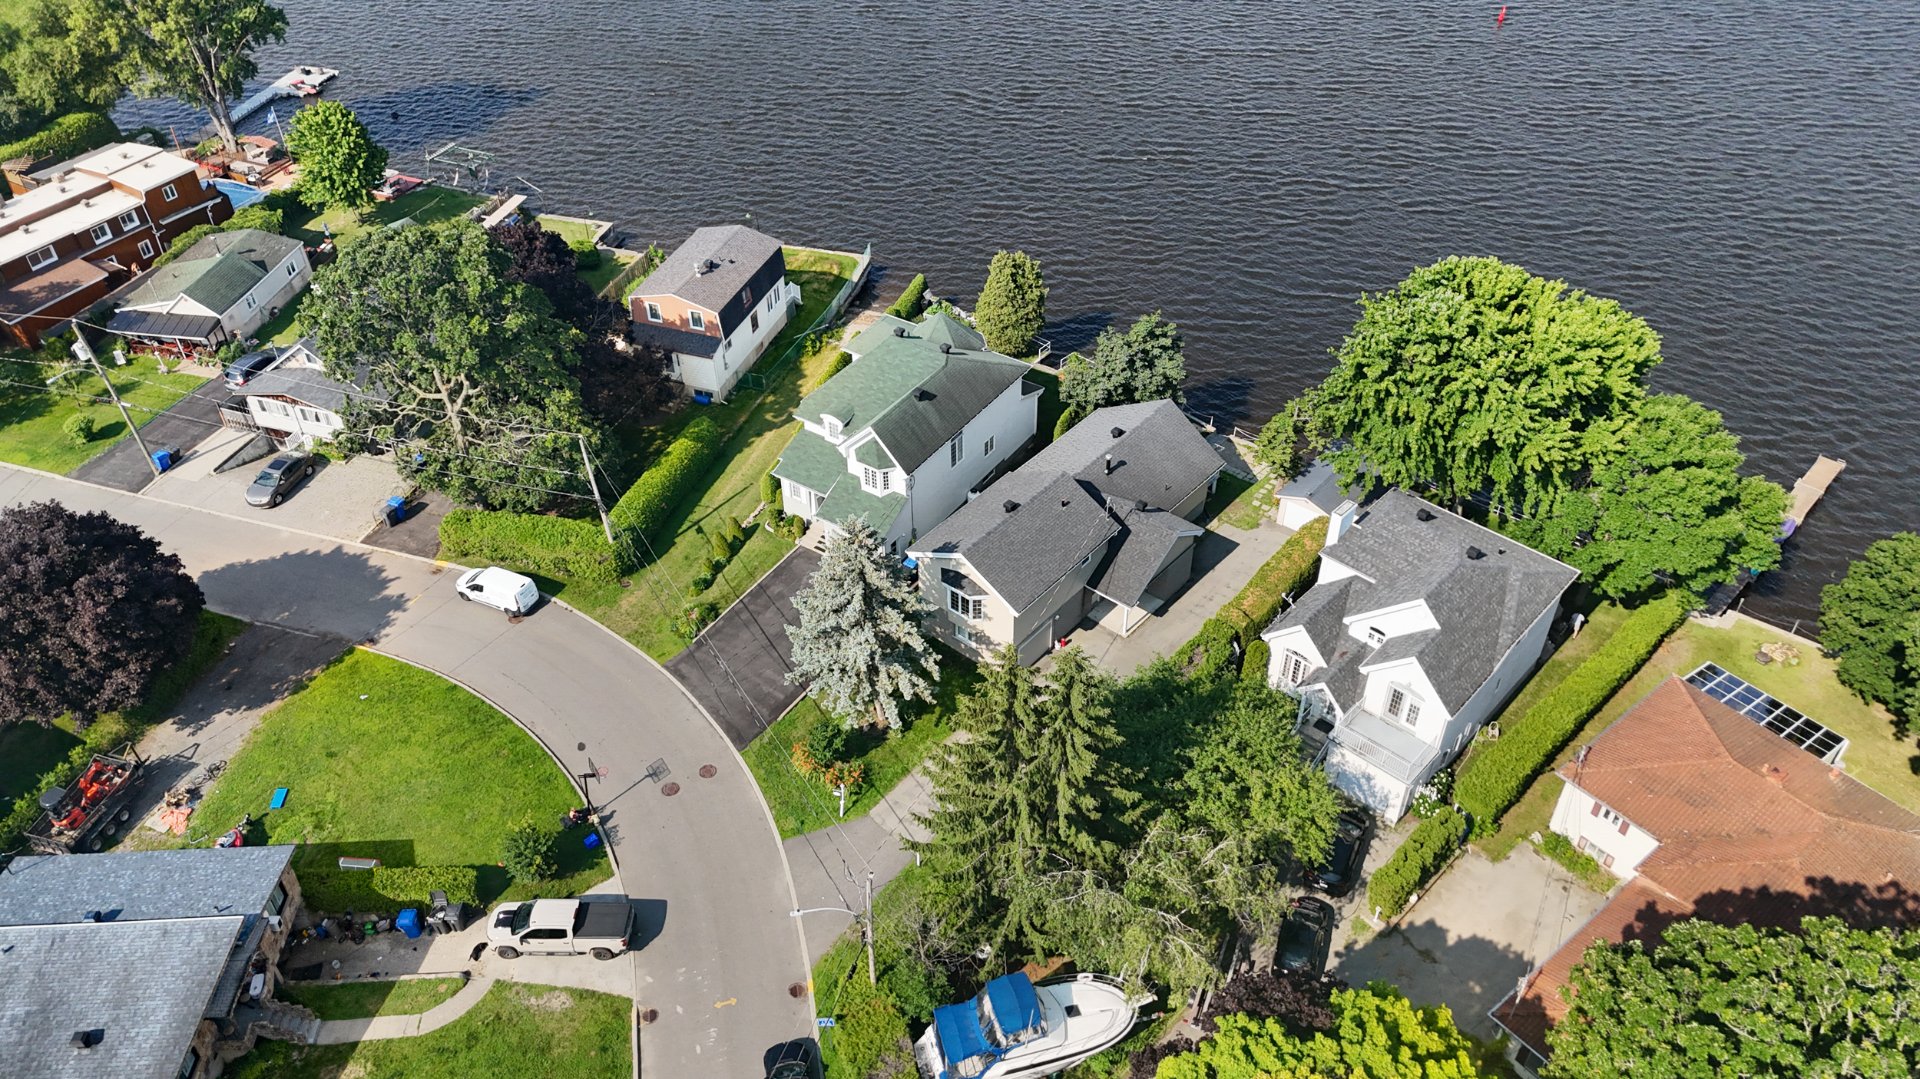 Aerial photo
 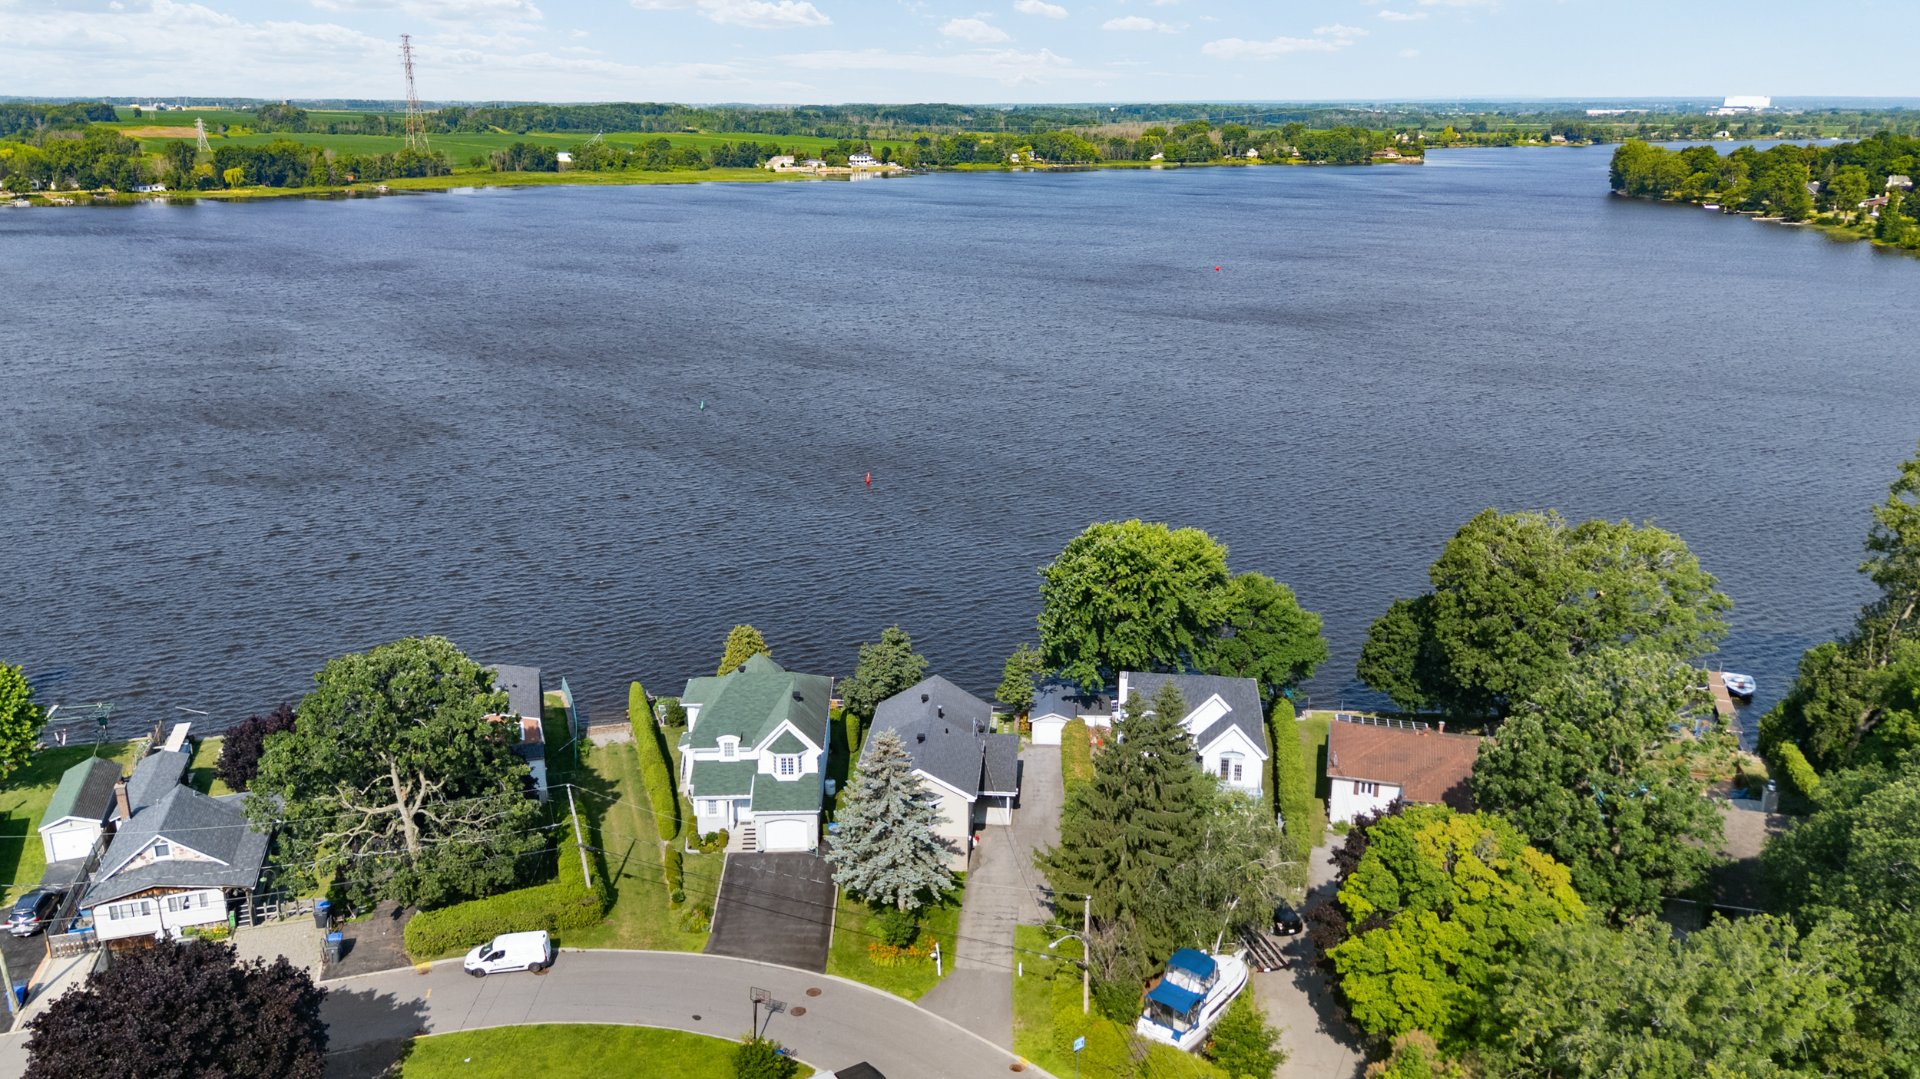 Aerial photo
 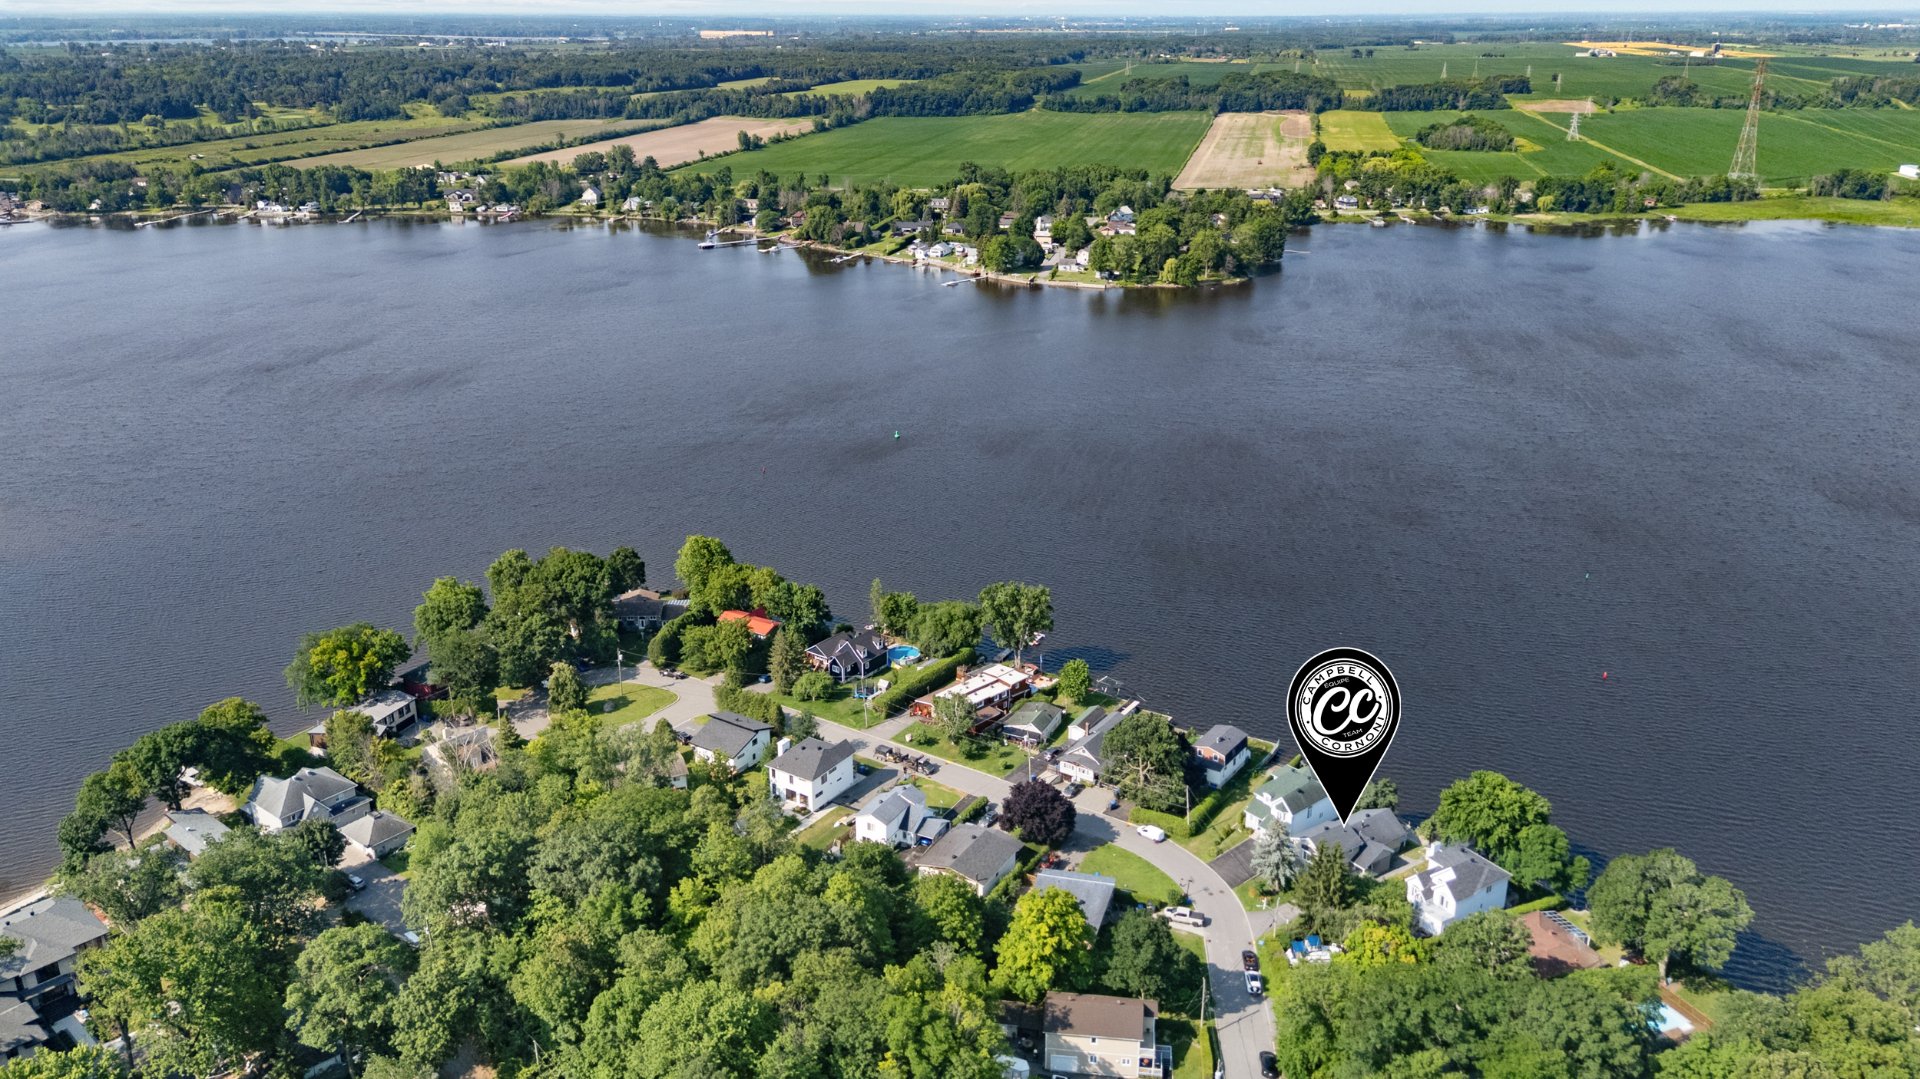 Aerial photo
 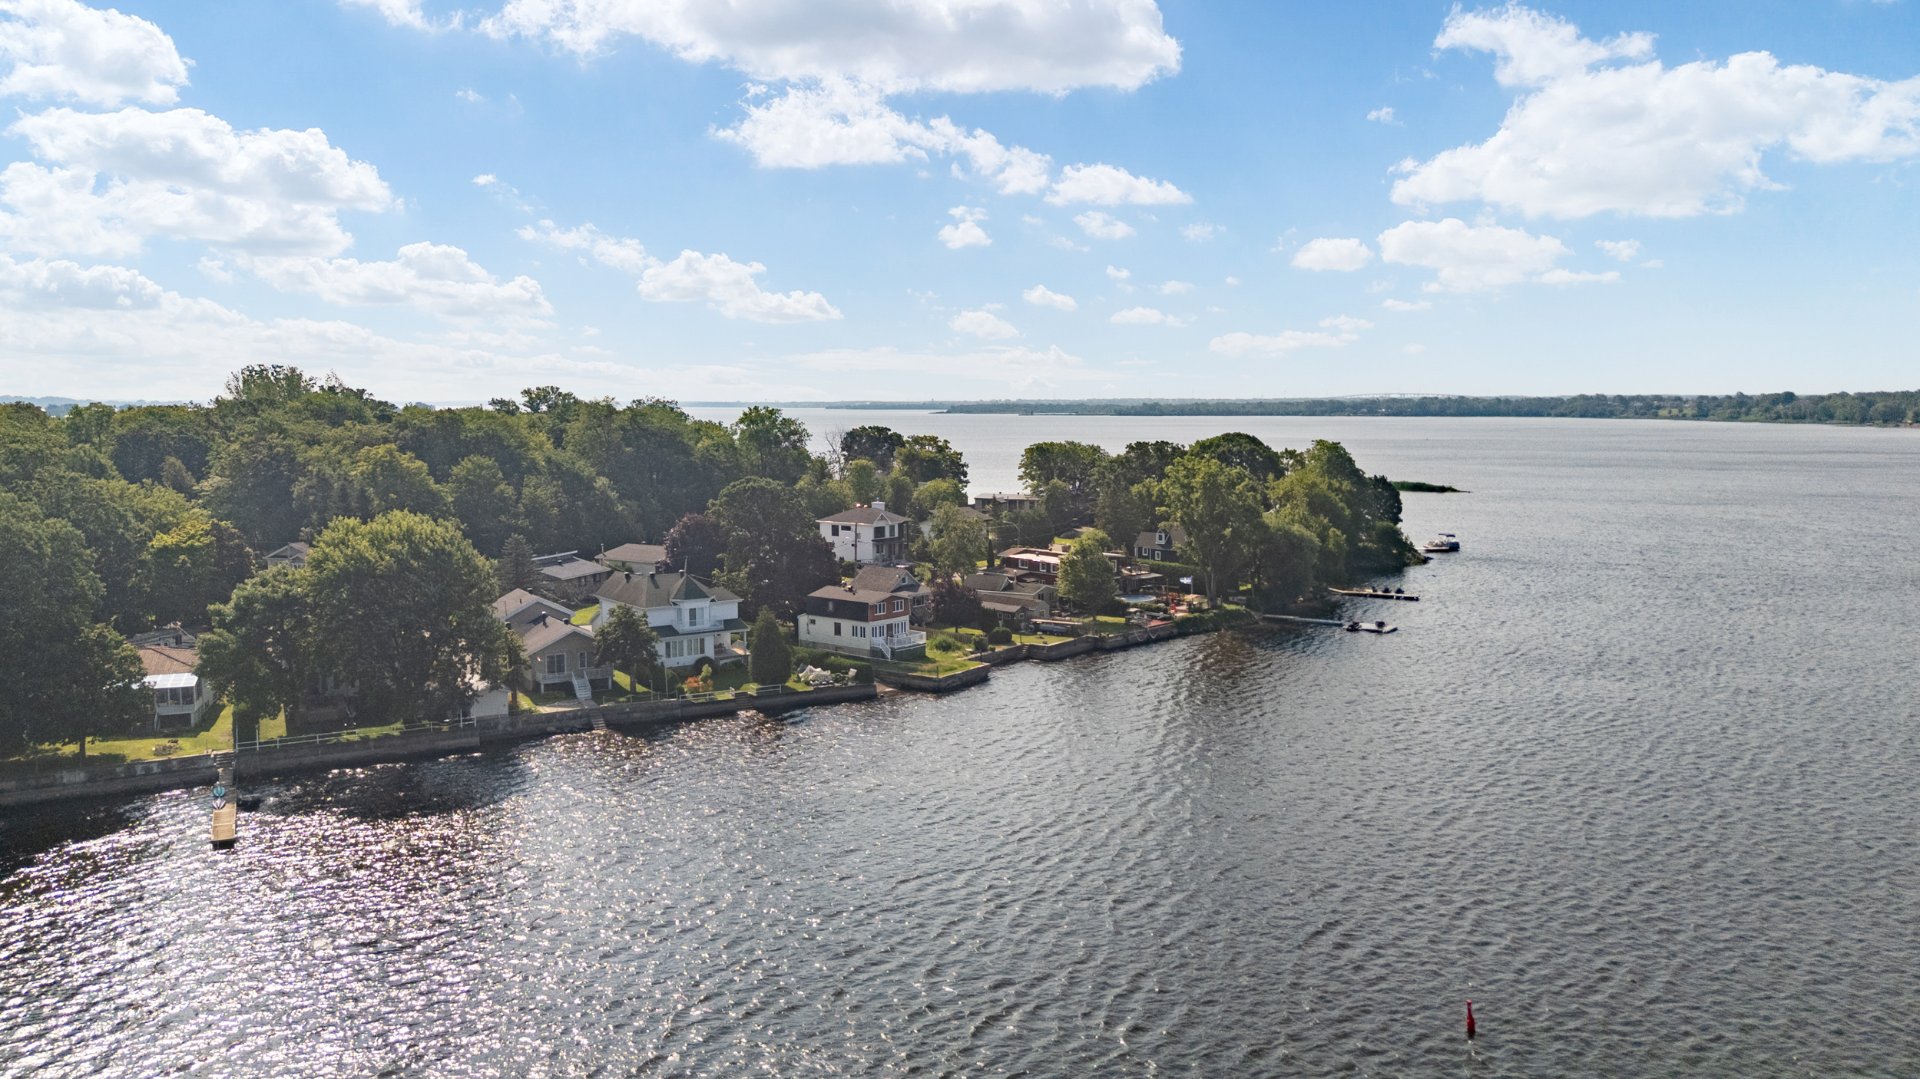 Aerial photo
 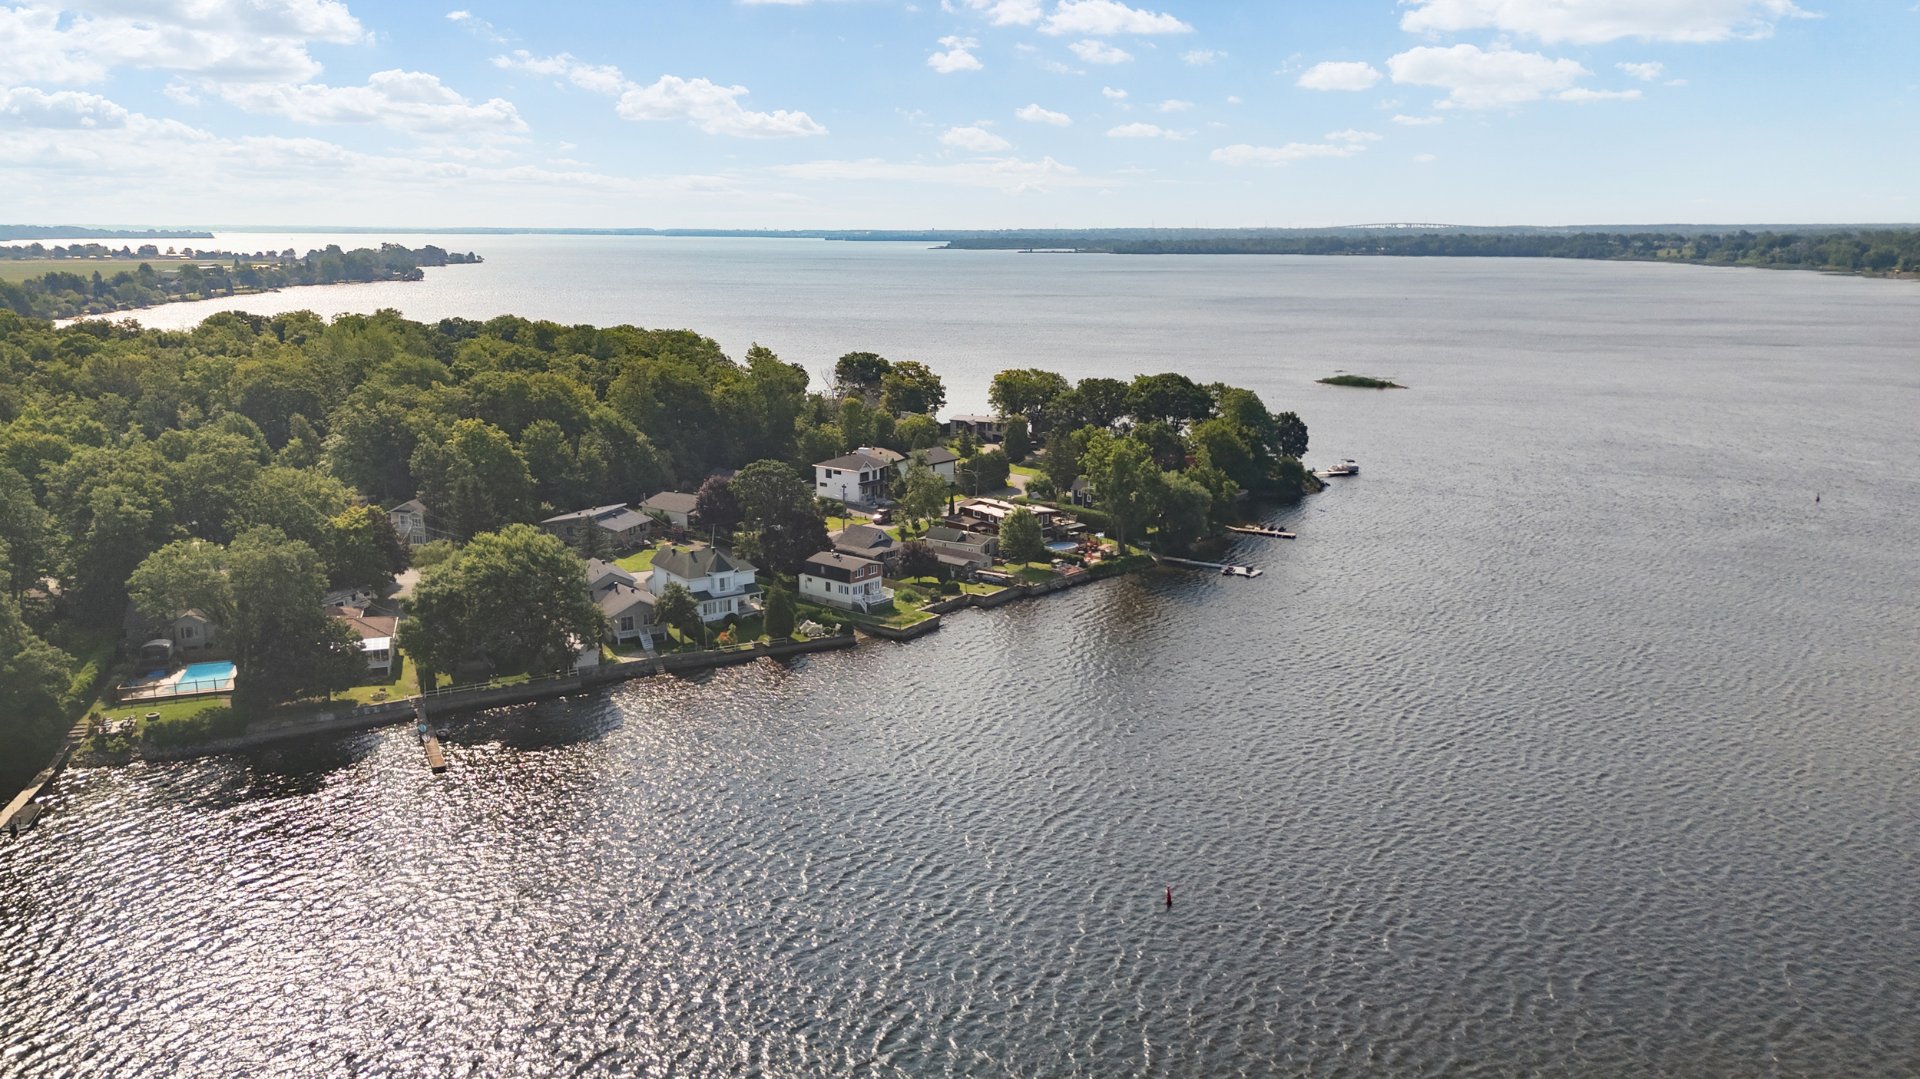 Aerial photo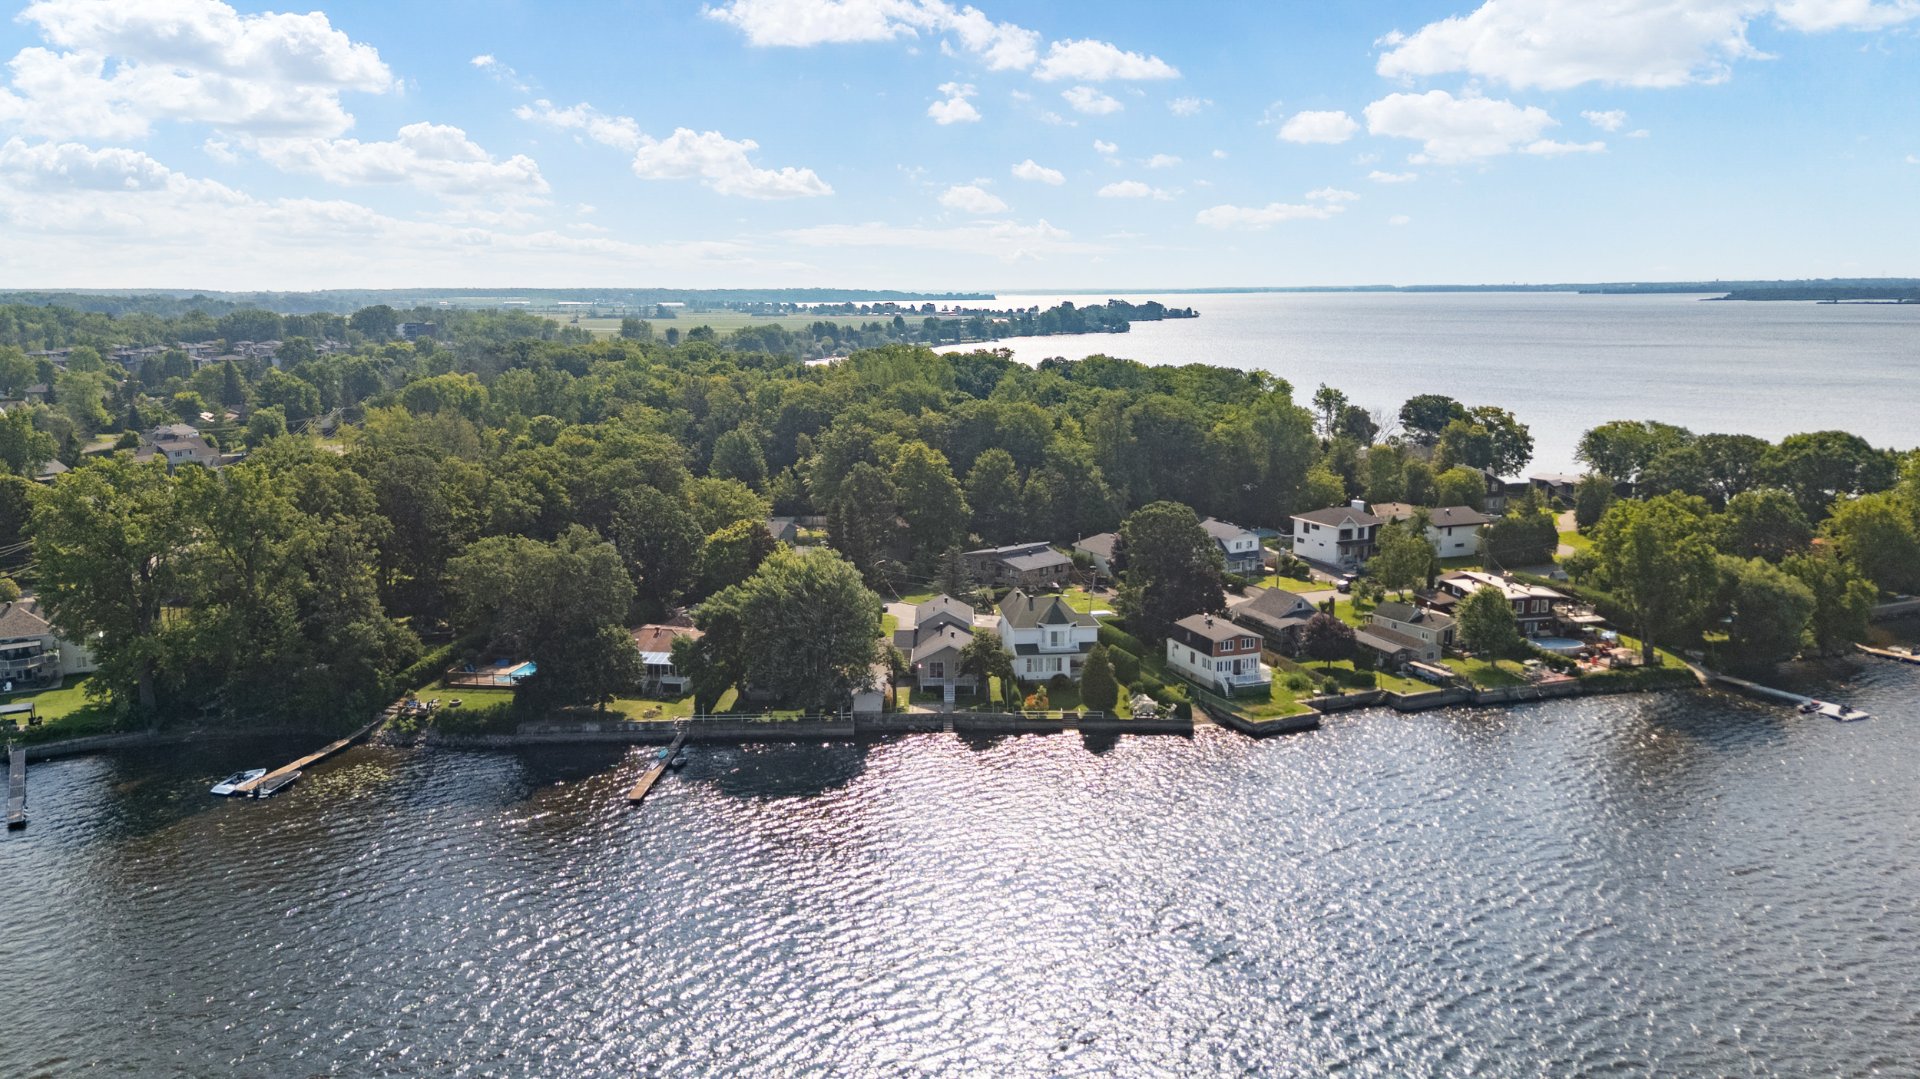
Set on over 7,000sf, this property offers an exceptional opportunity to own a waterfront property in a peaceful setting with beautiful views of the Outaouais River. A seawall is already in place, while the thoughtfully designed extension features a double garage and a spacious primary suite with ensuite bathroom. The full basement offers endless possibilities to customize the space to suit your lifestyle. Important updates include the installation of a French drain system. Tucked away on a quiet cul-de-sac, just steps from walking/cycling paths, and minutes to the Pincourt train station, major highways and everyday amenities. Worth a visit!
Dishwasher, fridge, stove, garage door openers and remotes, curtain rods and blinds, light fixtures, all items currently in the property and garage(s)
Dehumidifier
| CHARACTERISTICS | |
|---|---|
| Basement | 6 feet and over, Partially finished |
| Bathroom / Washroom | Adjoining to primary bedroom |
| Heating system | Air circulation, Other |
| Driveway | Asphalt, Double width or more |
| Roofing | Asphalt shingles |
| Proximity | Bicycle path, Cross-country skiing, Daycare centre, Elementary school, Golf, High school, Highway, Park - green area |
| Siding | Brick, Pressed fibre |
| Equipment available | Central air conditioning, Electric garage door, Private yard, Wall-mounted air conditioning |
| Window type | Crank handle, Sliding |
| Distinctive features | Cul-de-sac, Navigable, No neighbours in the back, Water access, Waterfront |
| Heating energy | Electricity |
| Garage | Fitted, Heated |
| Topography | Flat |
| Parking | Garage, Outdoor |
| Landscaping | Land / Yard lined with hedges, Landscape |
| Sewage system | Municipal sewer |
| Water supply | Municipality |
| View | Panoramic, Water |
| Foundation | Poured concrete |
| Windows | PVC |
| Zoning | Residential |
| ROOM DETAILS | |||
|---|---|---|---|
| Room | Dimensions | Level | Flooring |
| Living room | 9.7 x 15.4 P | Ground Floor | Parquetry |
| Dining room | 13.10 x 8 P | Ground Floor | Parquetry |
| Kitchen | 13.10 x 13.10 P | Ground Floor | Parquetry |
| Bedroom | 9.7 x 14.4 P | Ground Floor | Parquetry |
| Bathroom | 9.4 x 7.8 P | Ground Floor | Ceramic tiles |
| Storage | 3.8 x 8.2 P | Ground Floor | Ceramic tiles |
| Primary bedroom | 19.2 x 16 P | 2nd Floor | Parquetry |
| Bathroom | 7.10 x 10.6 P | 2nd Floor | Ceramic tiles |
| Walk-in closet | 6.8 x 6.3 P | 2nd Floor | Parquetry |
| Playroom | 12.8 x 21.7 P | Basement | Concrete |
| Storage | 22.11 x 10.8 P | Basement | Concrete |
| Furnace | 9.10 x 10.2 P | Basement | Concrete |
| Cedar Closet | 3.8 x 4.4 P | Basement | Concrete |
| BUILDING | |
|---|---|
| Type | Split-level |
| Style | Detached |
| Dimensions | 18.52x7.53 M |
| Lot Size | 657.9 MC |
| EXPENSES | |
|---|---|
| Municipal Taxes (2026) | $ 4607 / year |
| School taxes (2026) | $ 504 / year |
(514) 700-6966
info@teamcc.ca
263C St-Jean, Pointe-Claire
Quebec H9R 3J1