981 Rue de l'Église, Montréal (Verdun, QC H4G2N7 $569,000
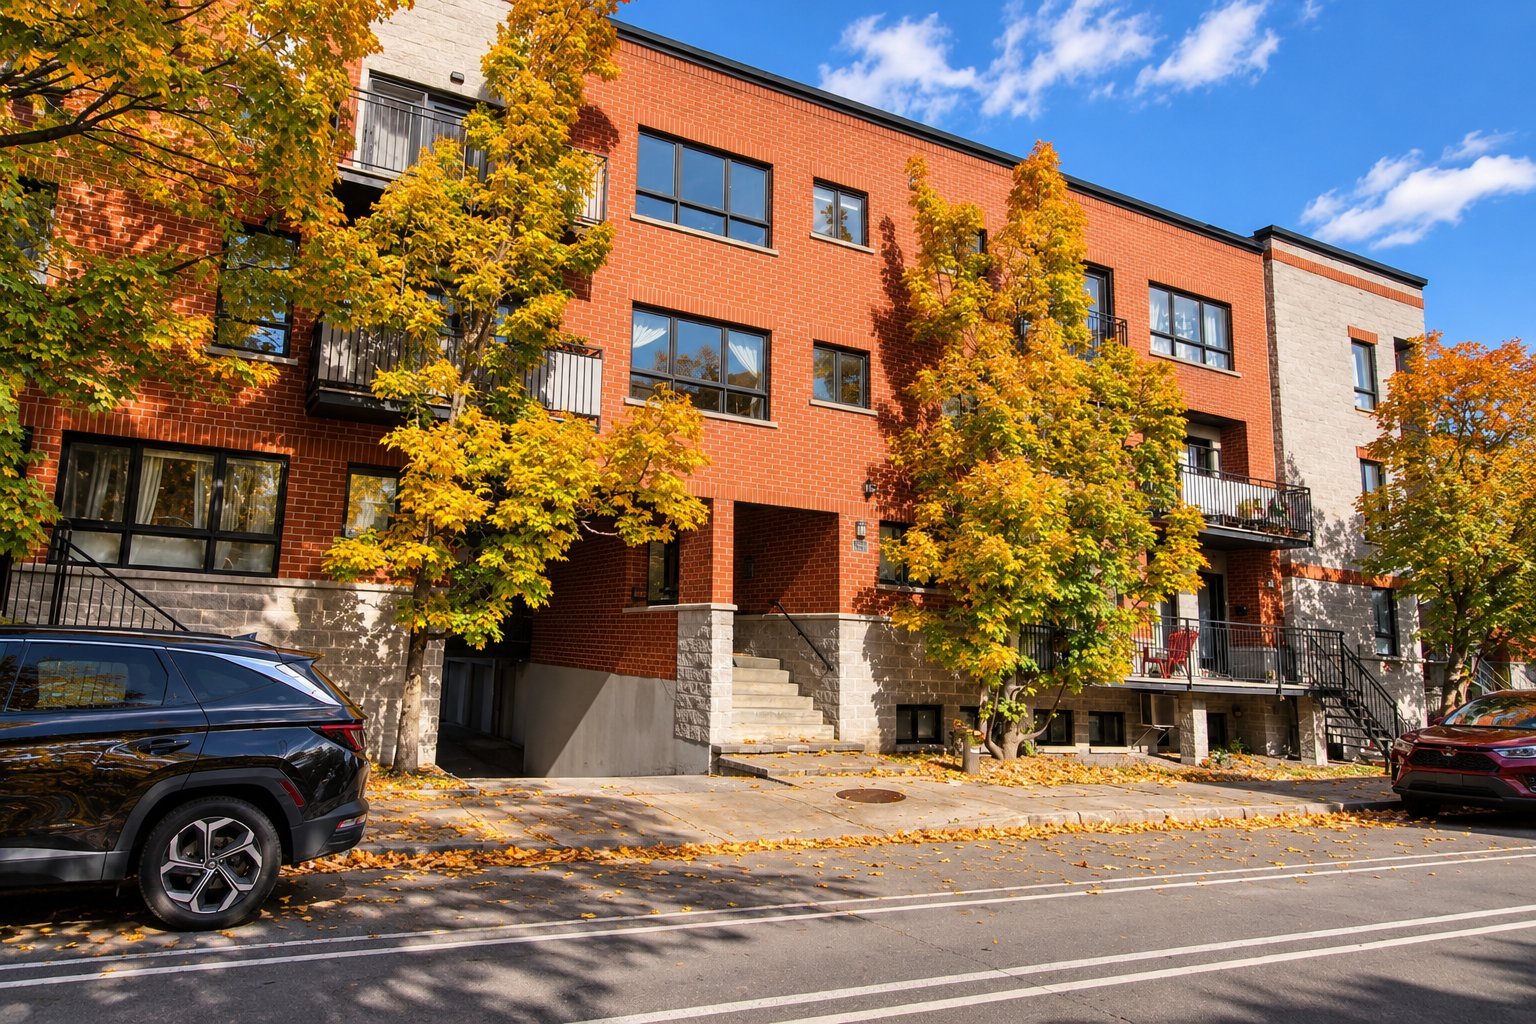
Frontage
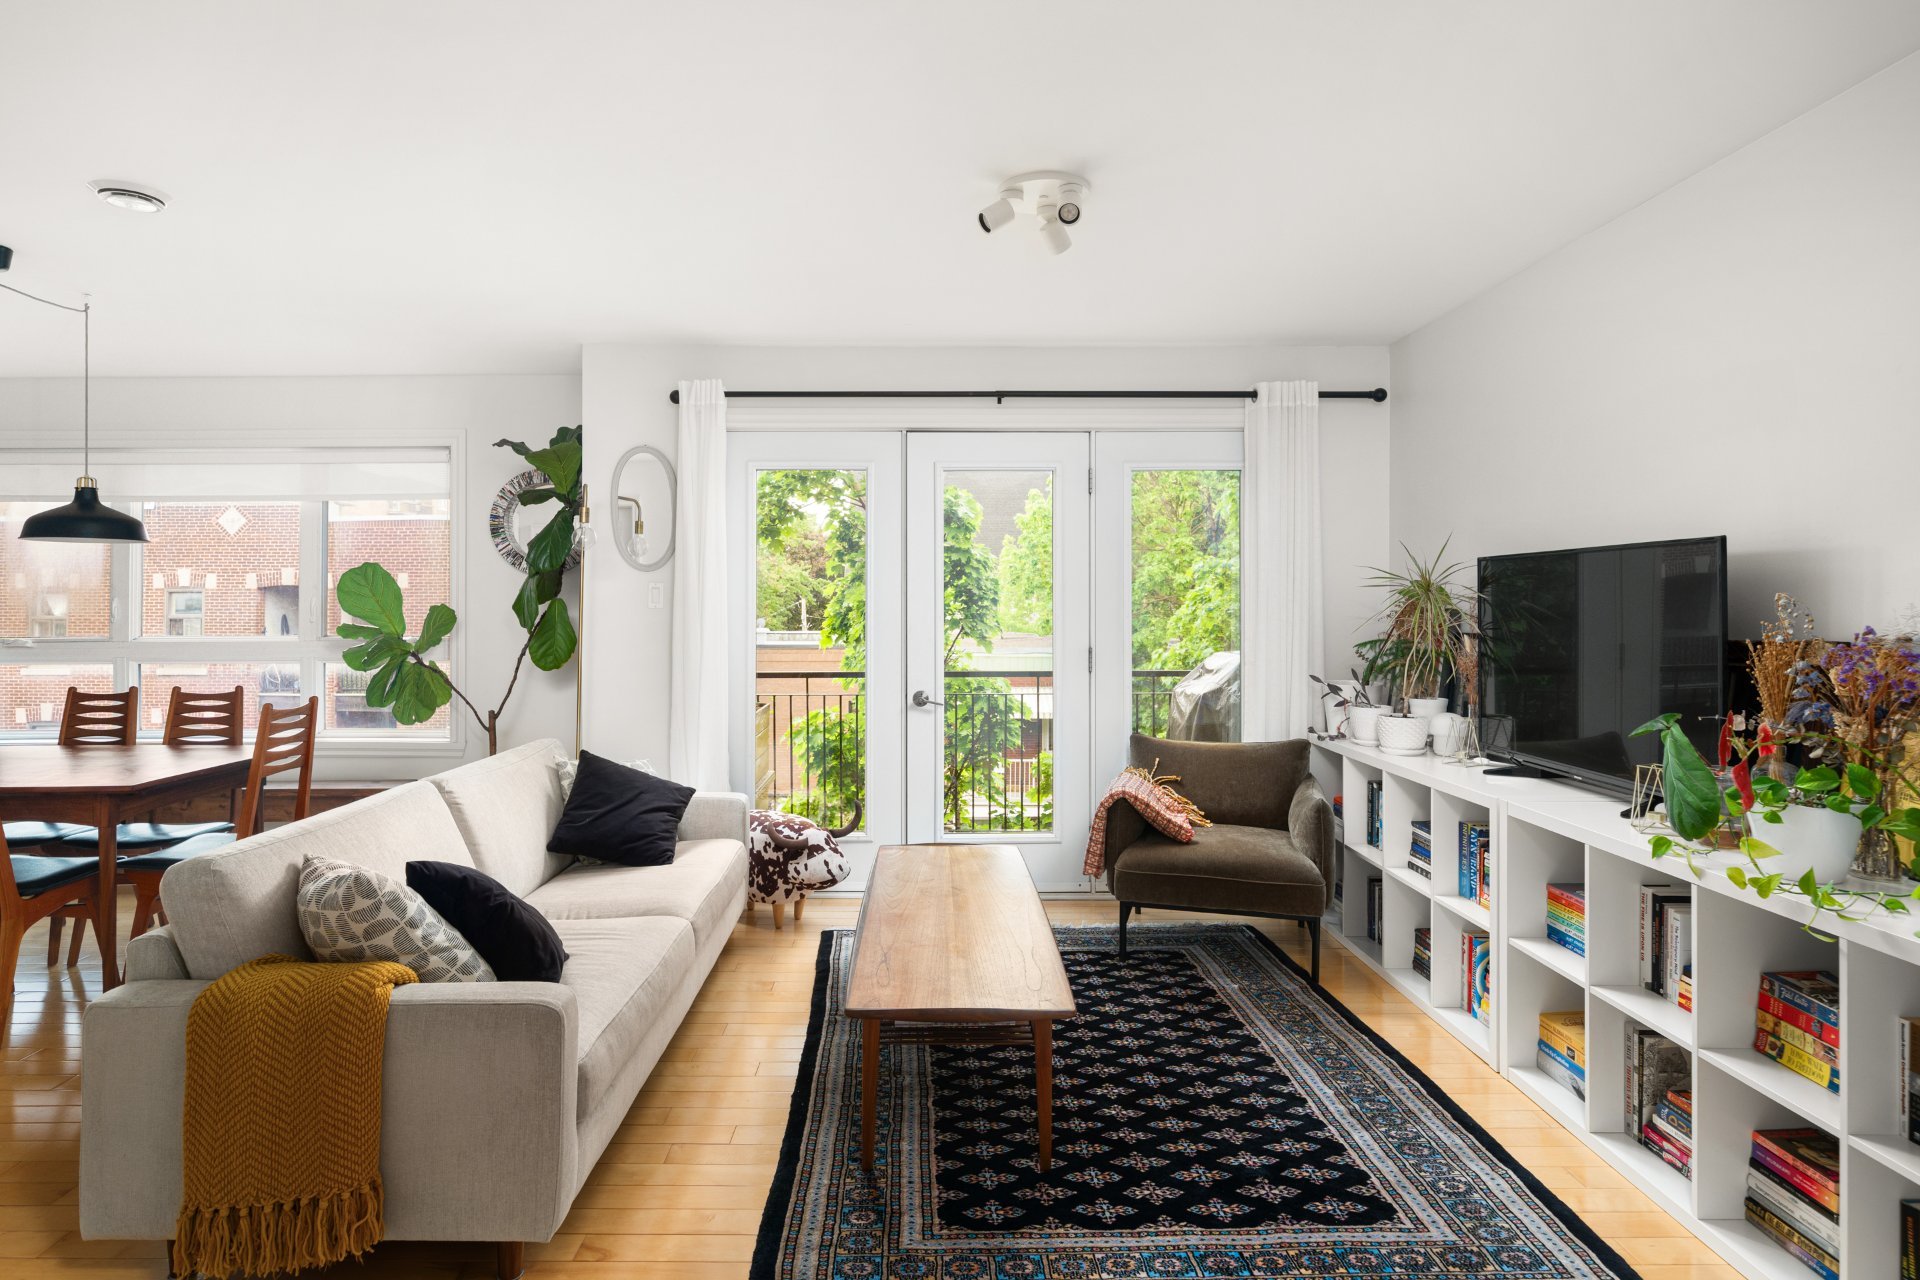
Living room
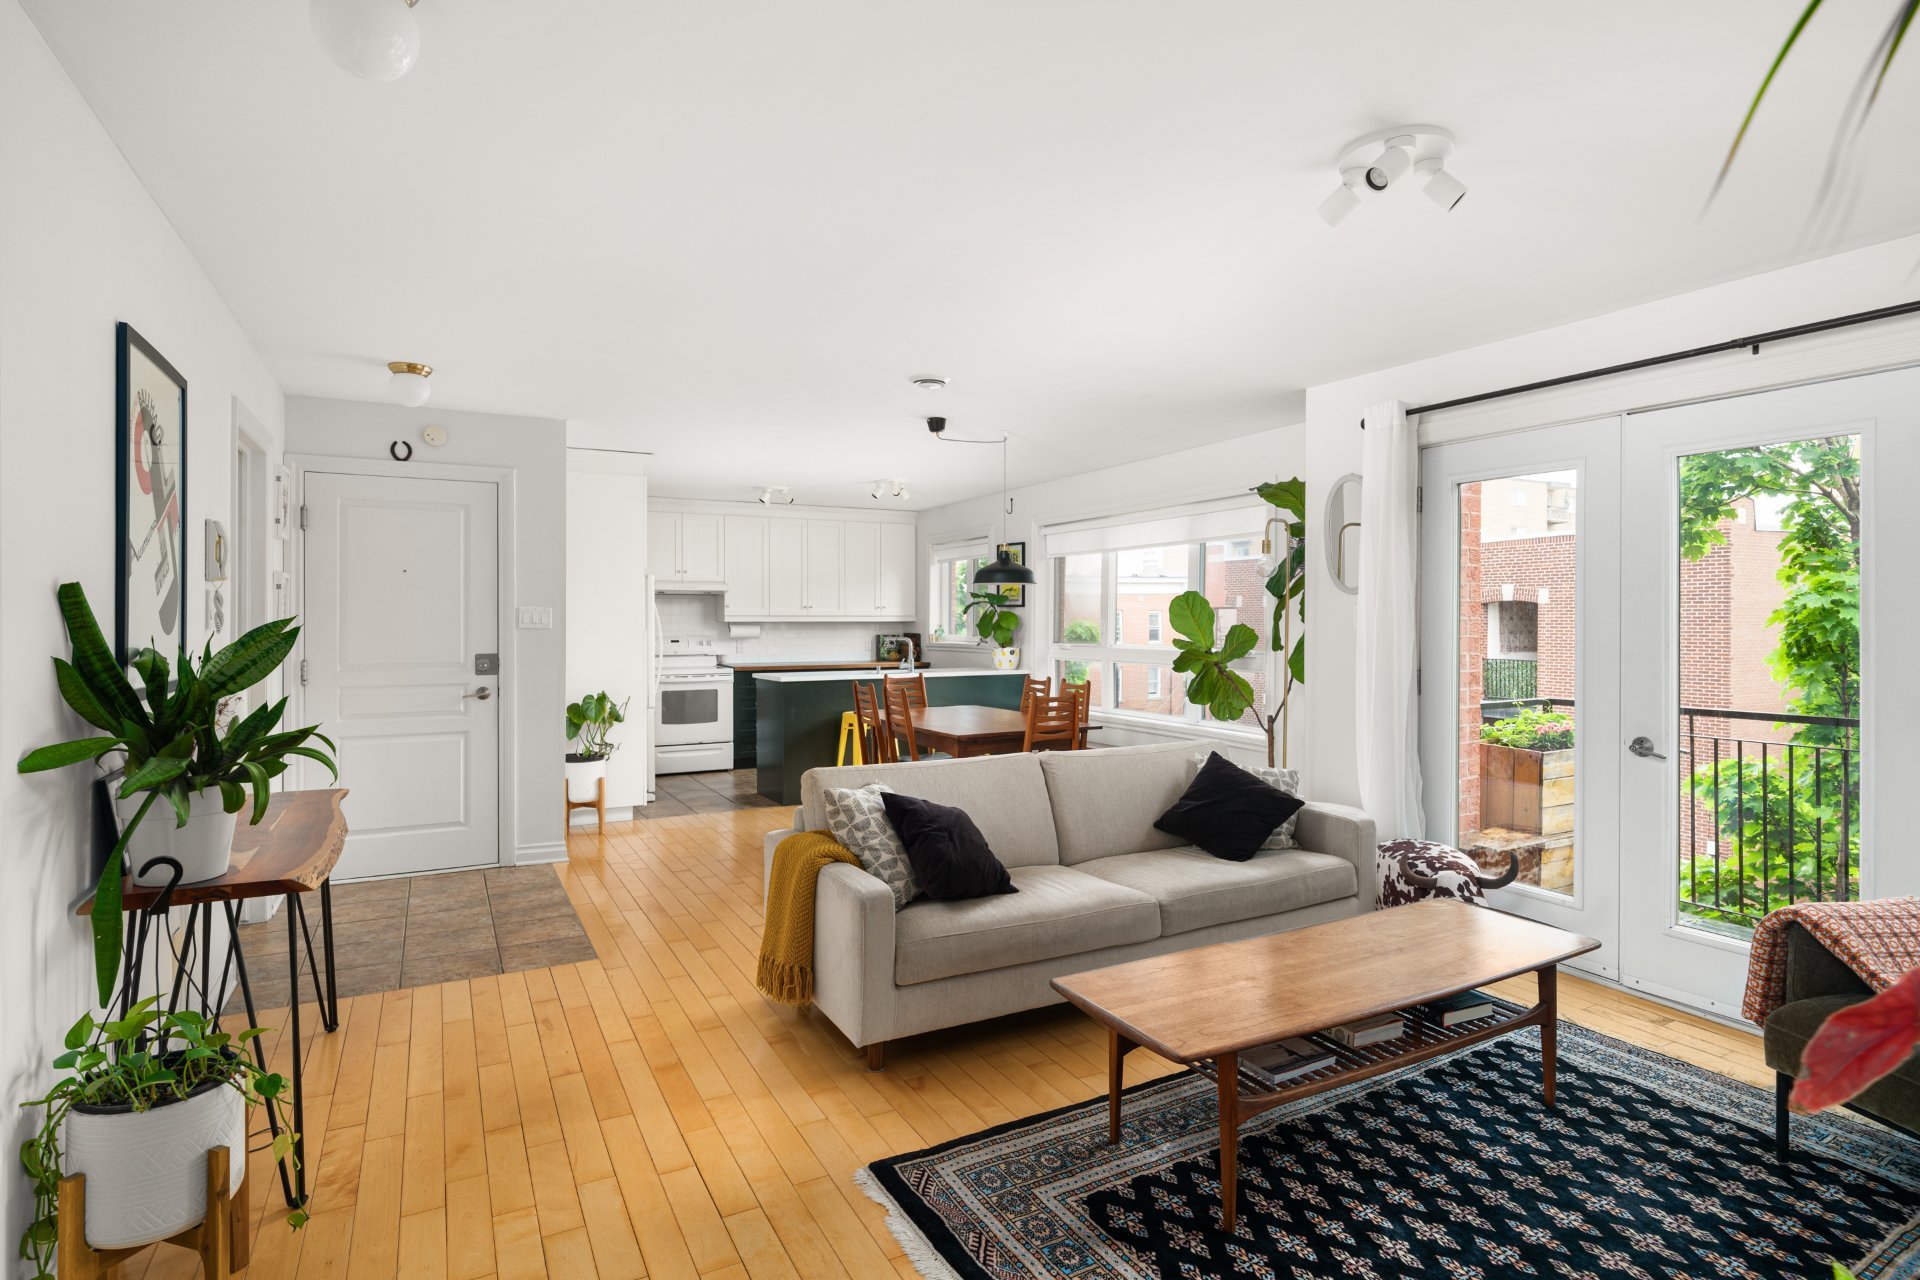
Living room
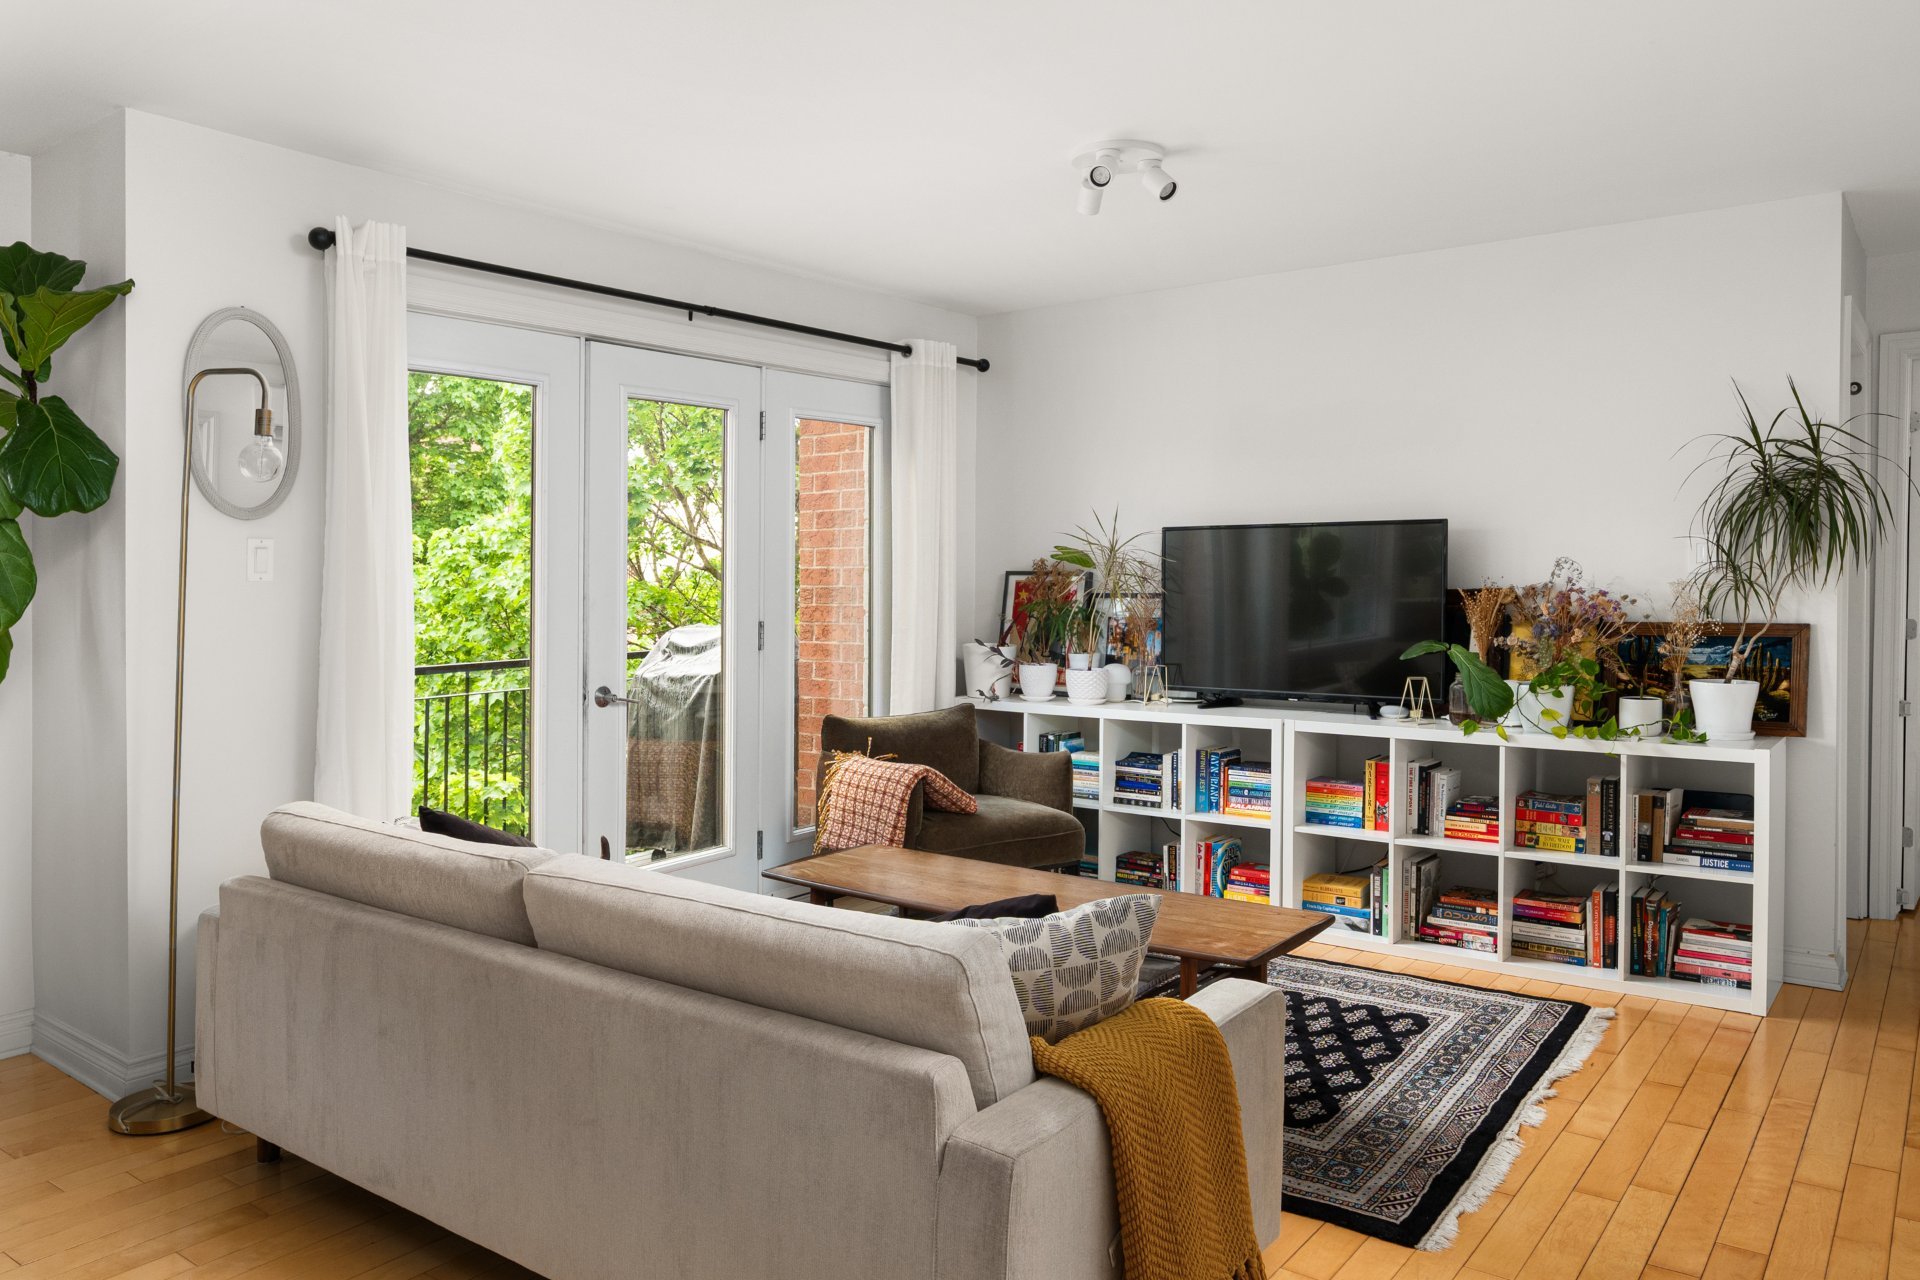
Living room
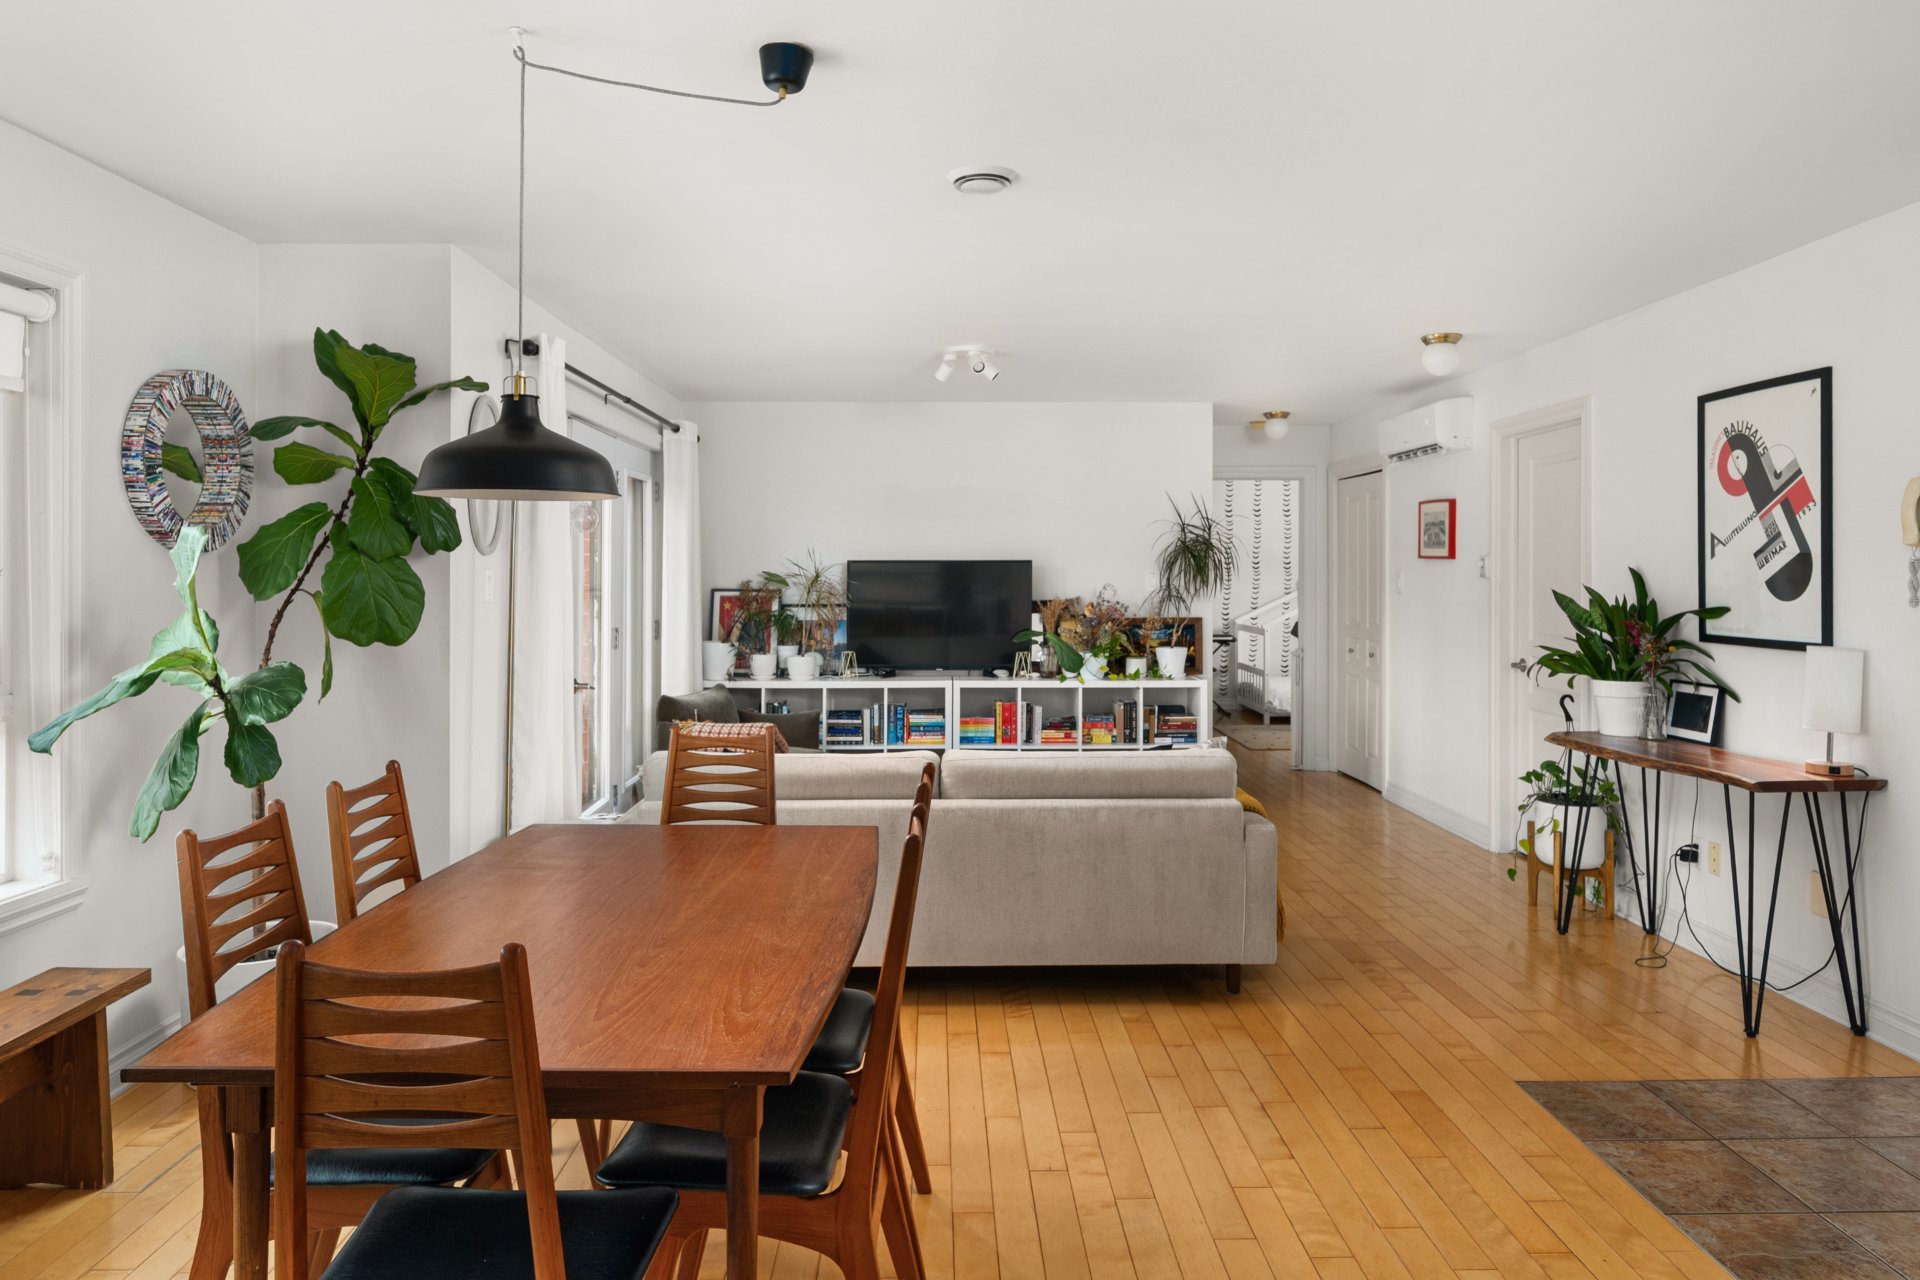
Dining room
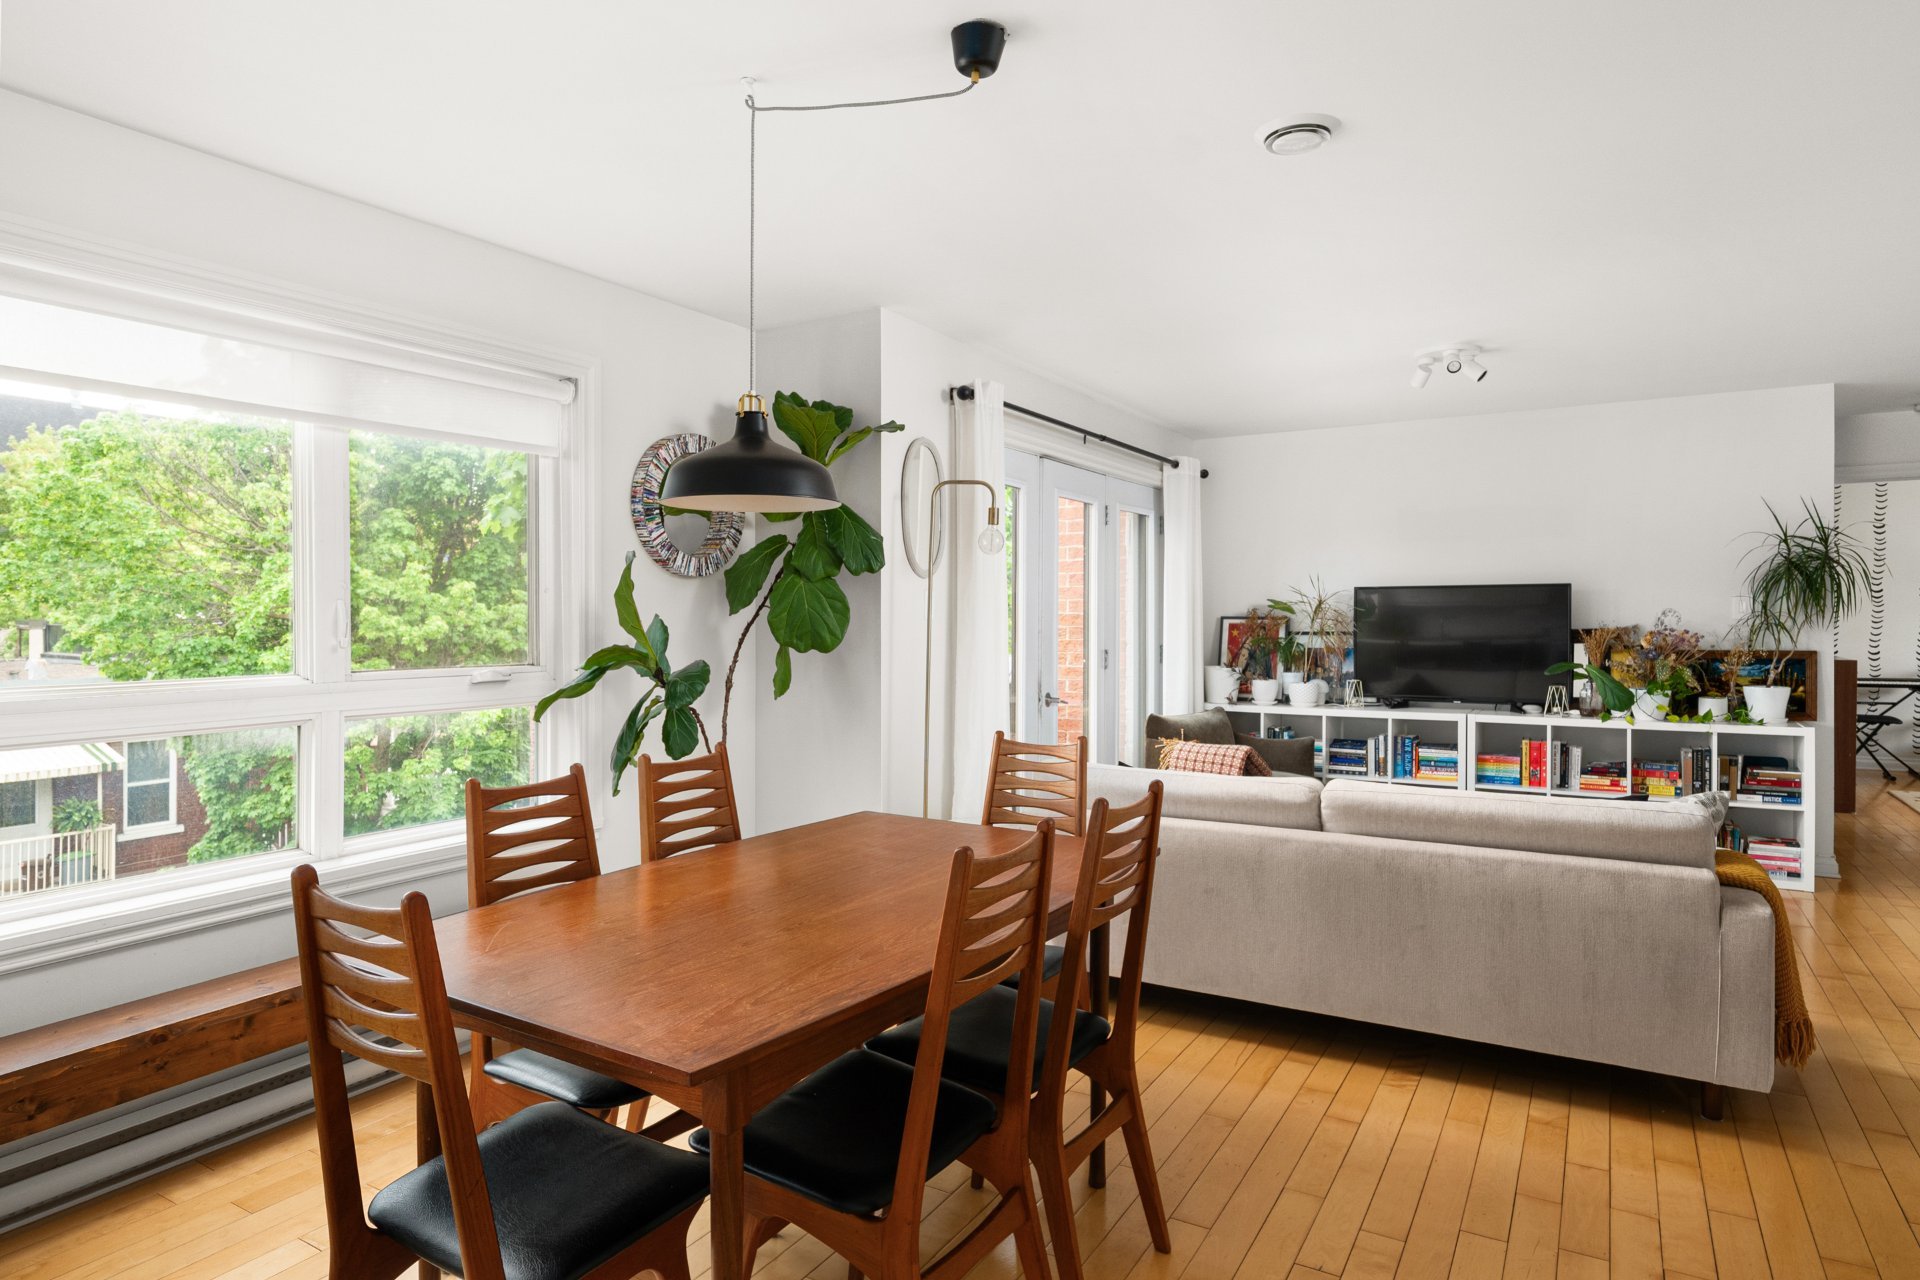
Dining room
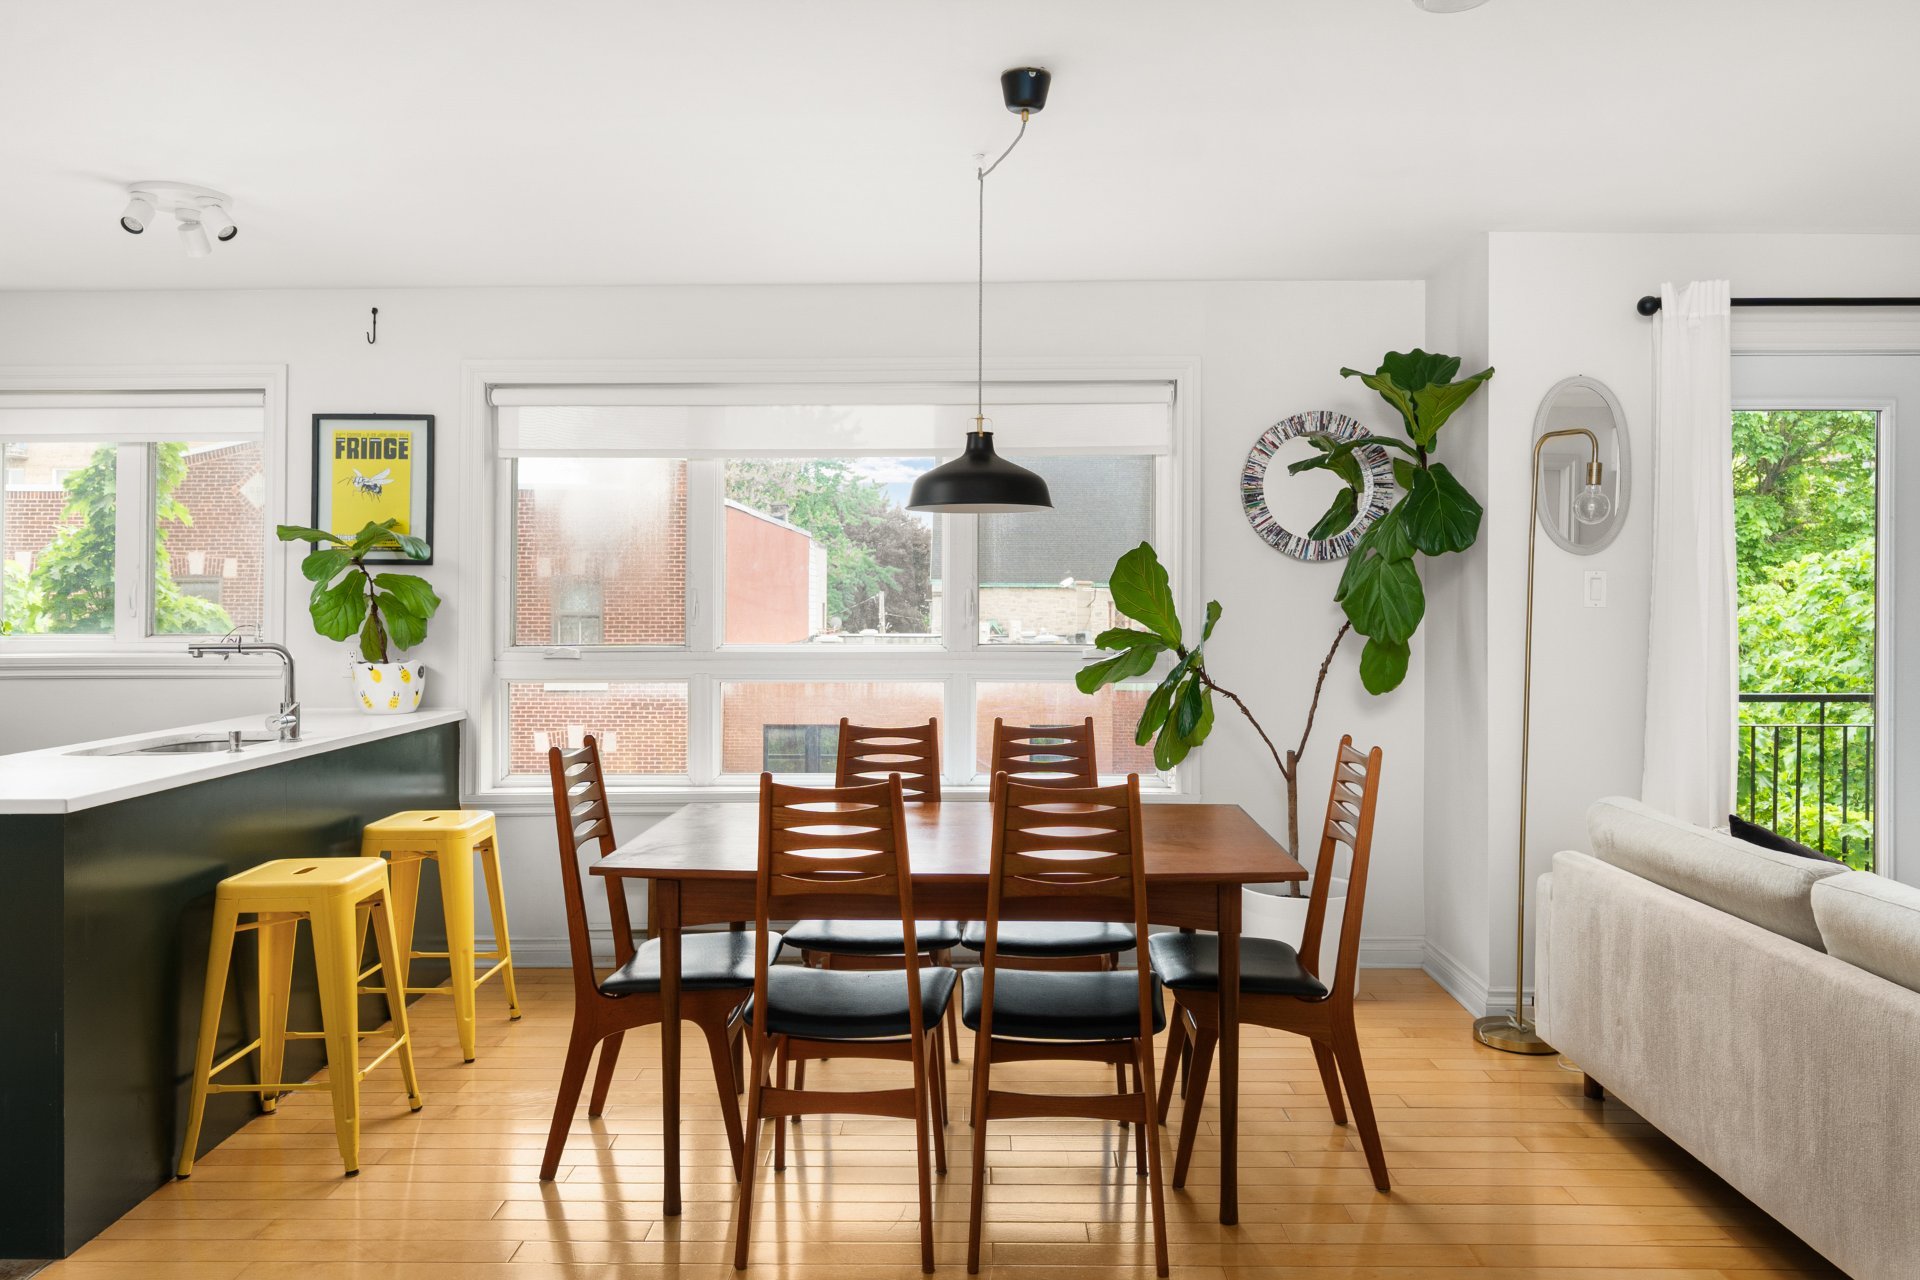
Dining room
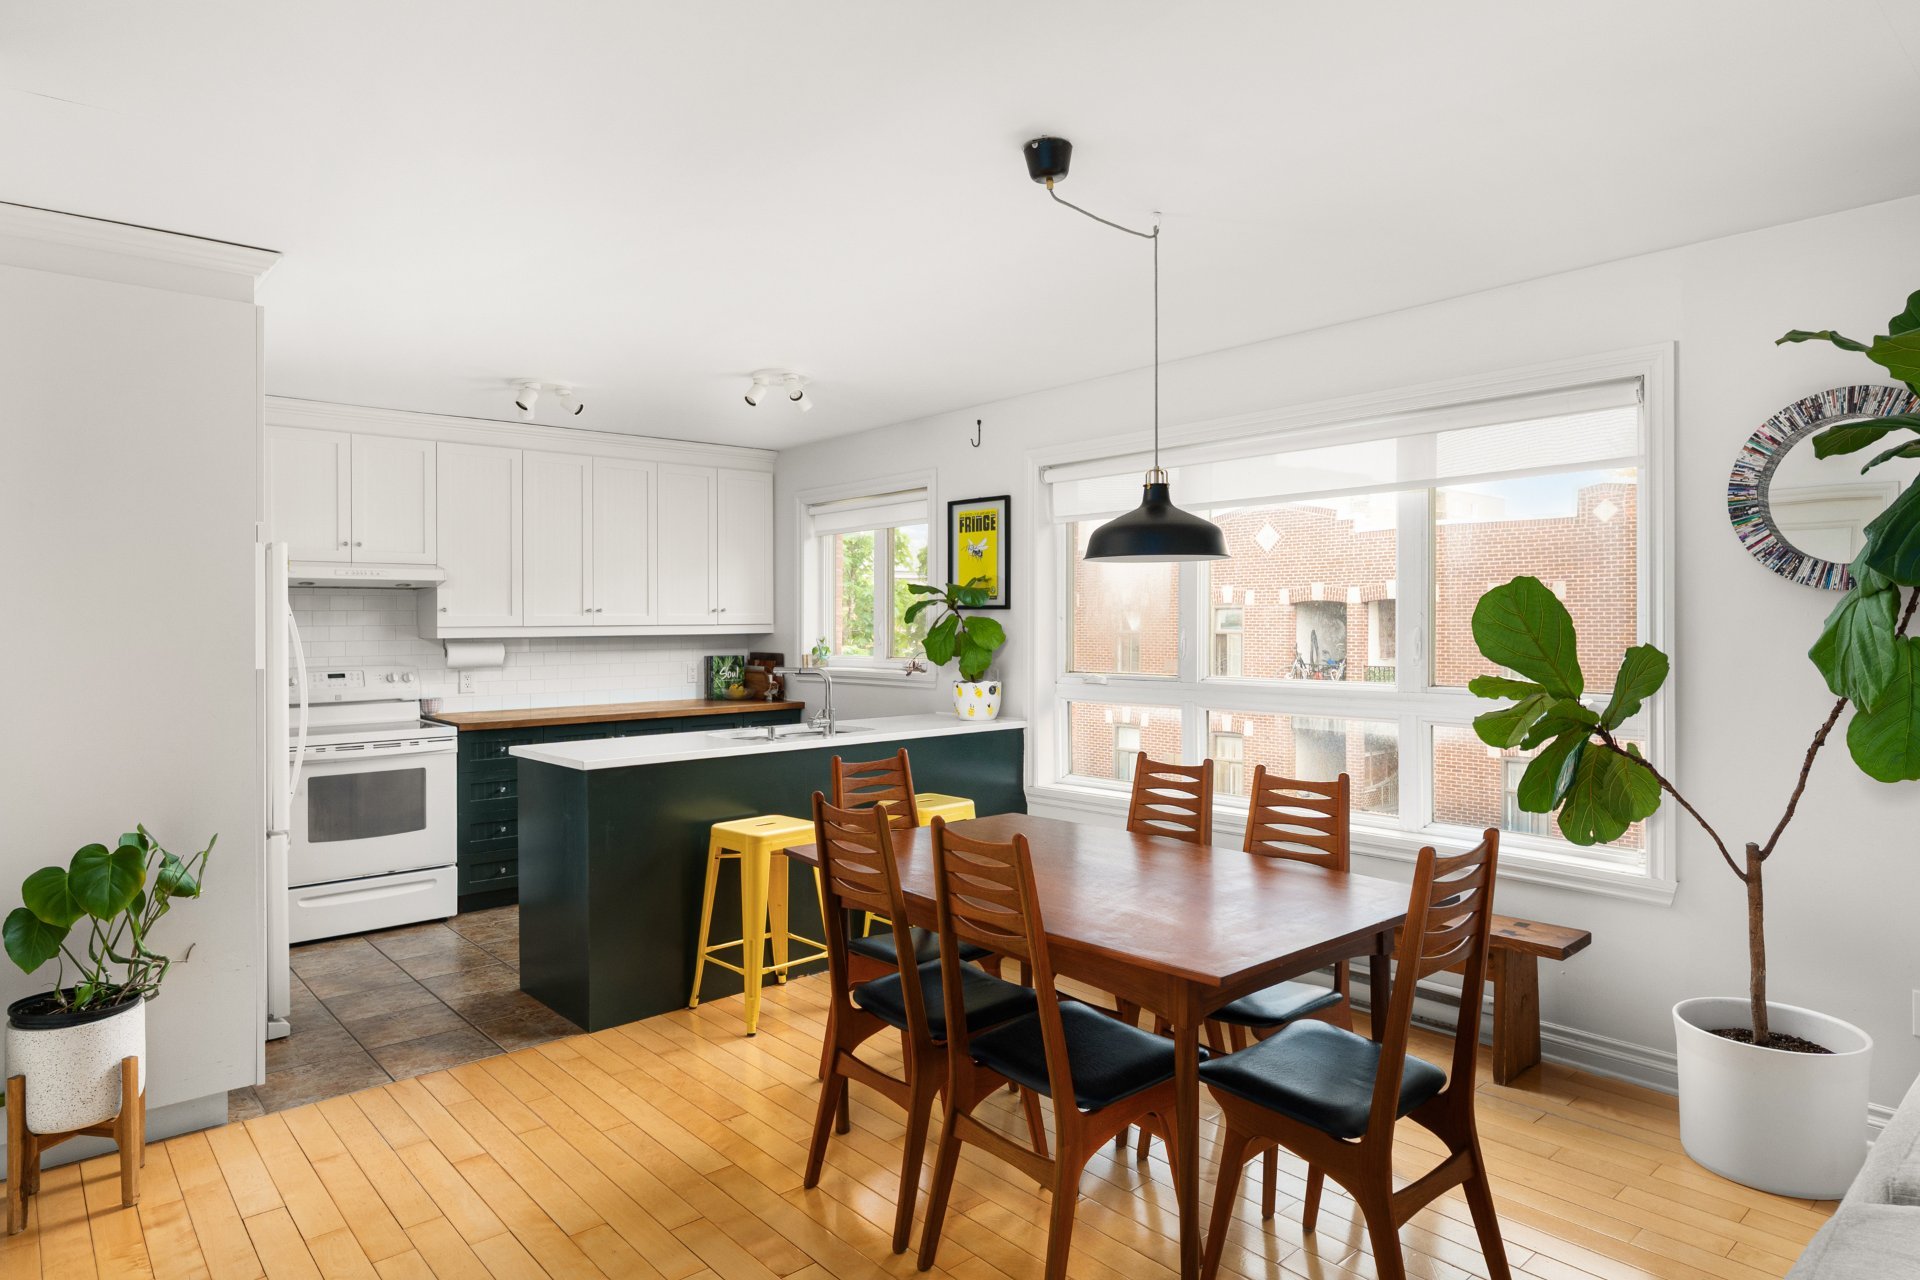
Dining room
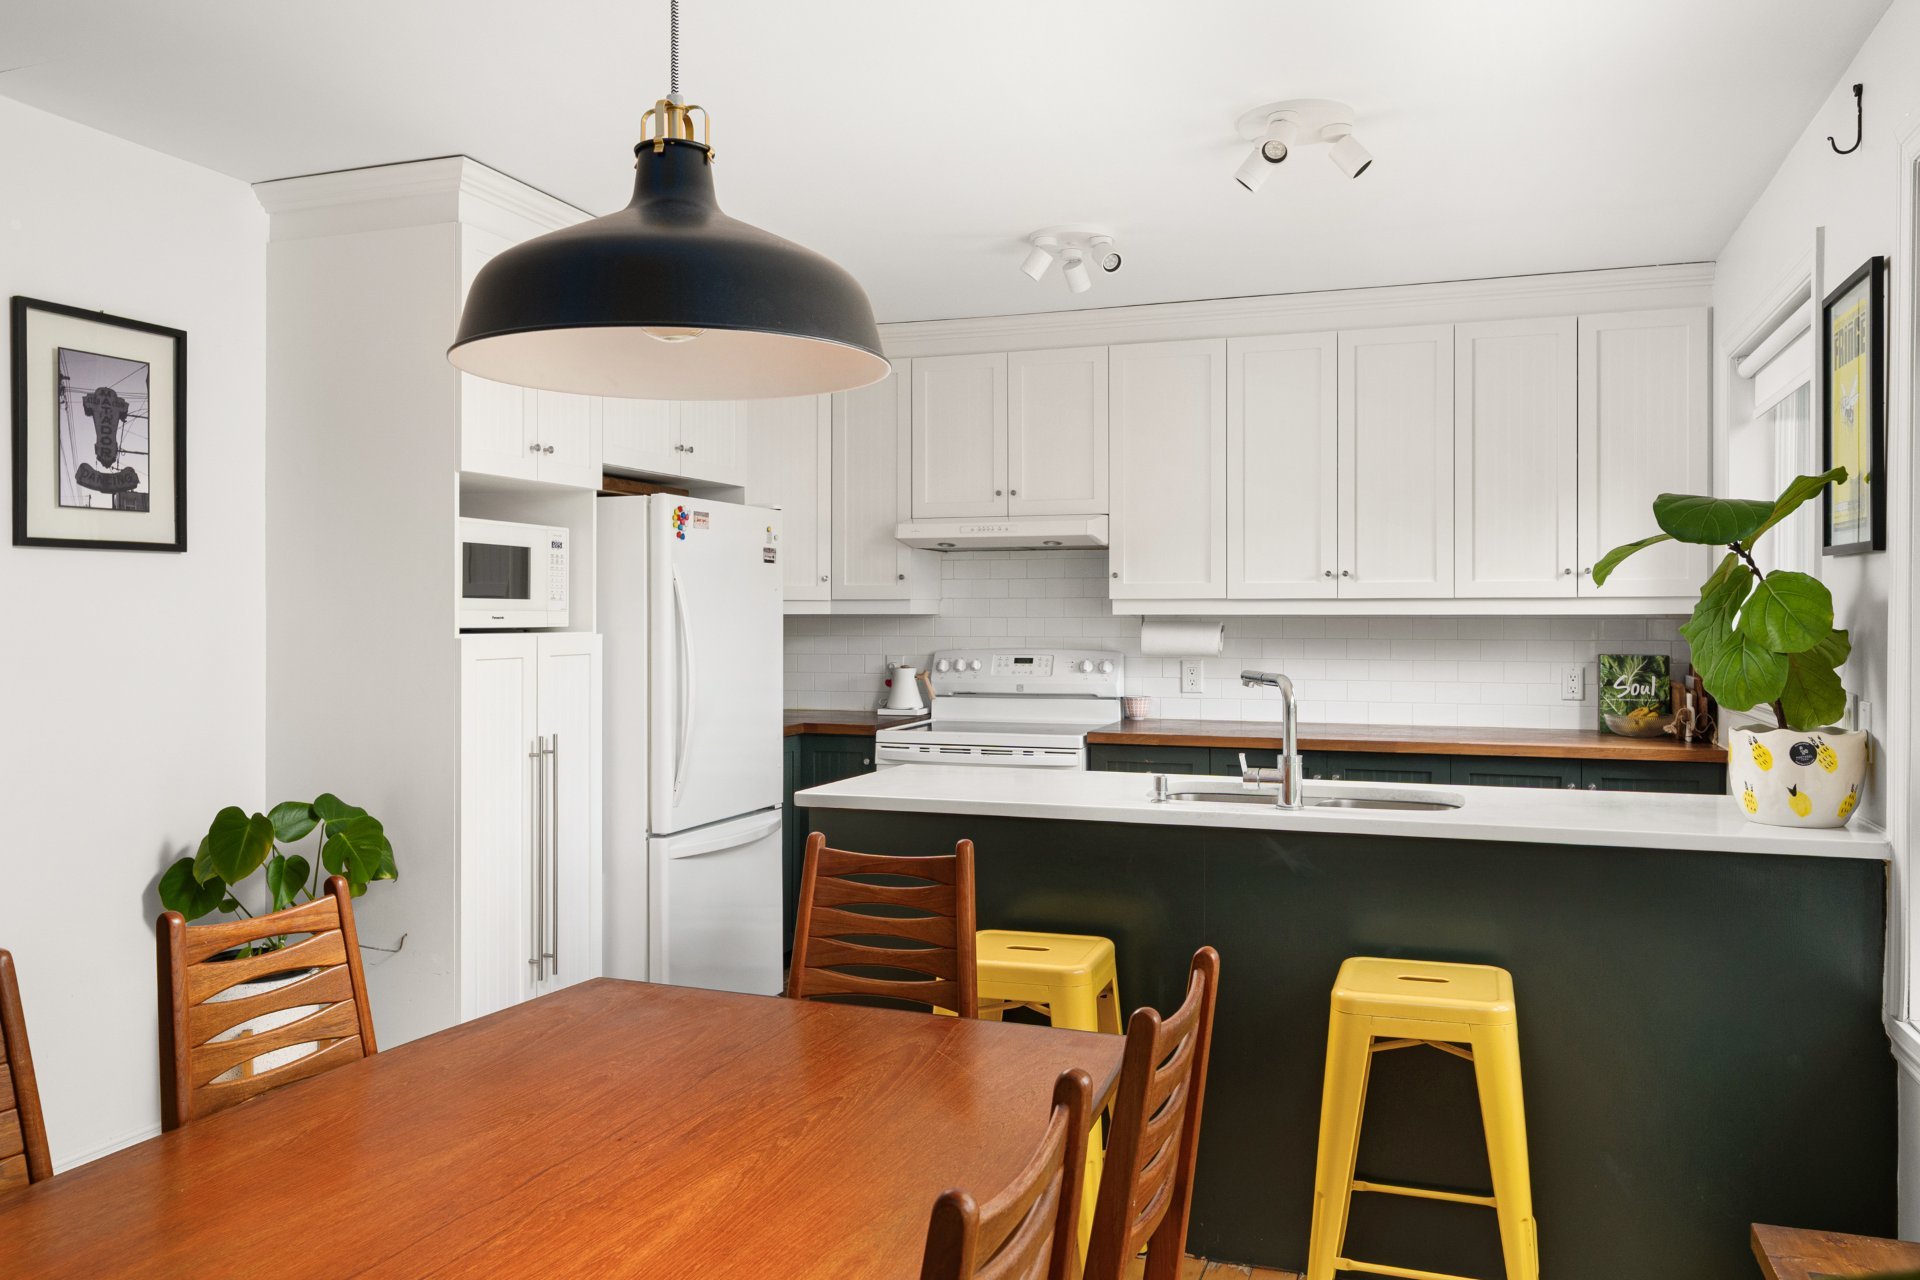
Kitchen
|
|
Description
Bright and beautifully maintained 2-bedroom condo in a prime location in the heart of Verdun. The open-concept living and dining areas offer a comfortable, functional layout, complemented by an updated kitchen with quartz countertops and ceramic backsplash. Thoughtful improvements include an updated bathroom vanity, added storage, dedicated office space and a wall-mounted heat pump installed in 2025. Enjoy a private balcony and an exceptional neighbourhood lifestyle, just steps from parks, bike paths, shops, restaurants and services, and within walking distance of both De l'Église and Verdun metro stations. A well-managed building!
*Neighbour can rent his exterior parking spot in the
complex on a month to month basis if required
Located on the top (3rd) floor of the building
A well-managed condo building with completed contingency
fund study and maintenance logbook (Bill 16).
Recent window maintenance and improvements have been
completed, including the replacement of thermopanes where
required, added insulation, and servicing or replacement of
components of the window crank mechanisms.
Several major building improvements have been completed in
recent years, including the roof replacement, with the
window work representing the most recent major project.
2 spacious bedrooms, walk-in closet + office space
Updated kitchen with quartz countertops
Custom-made solar shades (kitchen and dining room)
Wall-mounted heat pump (2025)
Water heater (2025)
Private balcony
In the heart of Verdun, close to the famous Promenade
Wellington
Walk to Verdun & De l'Église metros (10-minutes)
Steps to shops, restaurants, parks & bike paths
Several bus stops near by and BIXI station
Easy street parking, no sticker/vignette required
Quick and easy access to highways 10 and 15
Inclusions: Refrigerator, stove, dishwasher, washer and dryer, solar shades installed (kitchen and dining room)
Exclusions : Ikea coat and shoe rack in the hallway
| BUILDING | |
|---|---|
| Type | Apartment |
| Style | Attached |
| Dimensions | 0x0 |
| Lot Size | 0 |
| EXPENSES | |
|---|---|
| Co-ownership fees | $ 3060 / year |
| Municipal Taxes (2026) | $ 2929 / year |
| School taxes (2026) | $ 333 / year |
|
ROOM DETAILS |
|||
|---|---|---|---|
| Room | Dimensions | Level | Flooring |
| Living room | 14.2 x 11.7 P | Ground Floor | Wood |
| Dining room | 16.4 x 11.1 P | Ground Floor | Wood |
| Kitchen | 12 x 8.3 P | Ground Floor | Ceramic tiles |
| Bathroom | 7.2 x 8.9 P | Ground Floor | Ceramic tiles |
| Primary bedroom | 12.4 x 12.10 P | Ground Floor | Wood |
| Bedroom | 11 x 11.8 P | Ground Floor | Wood |
| Home office | 7.2 x 5 P | Ground Floor | Wood |
|
CHARACTERISTICS |
|
|---|---|
| Proximity | Bicycle path, Cegep, Daycare centre, Elementary school, High school, Highway, Hospital, Park - green area, Public transport |
| Roofing | Elastomer membrane |
| Heating system | Electric baseboard units |
| Heating energy | Electricity |
| Equipment available | Entry phone, Private balcony, Wall-mounted heat pump |
| Sewage system | Municipal sewer |
| Water supply | Municipality |
| Zoning | Residential |