4932 Rue Fox, Montréal (Pierrefonds-Roxboro), QC H8Z2T5 $499,000
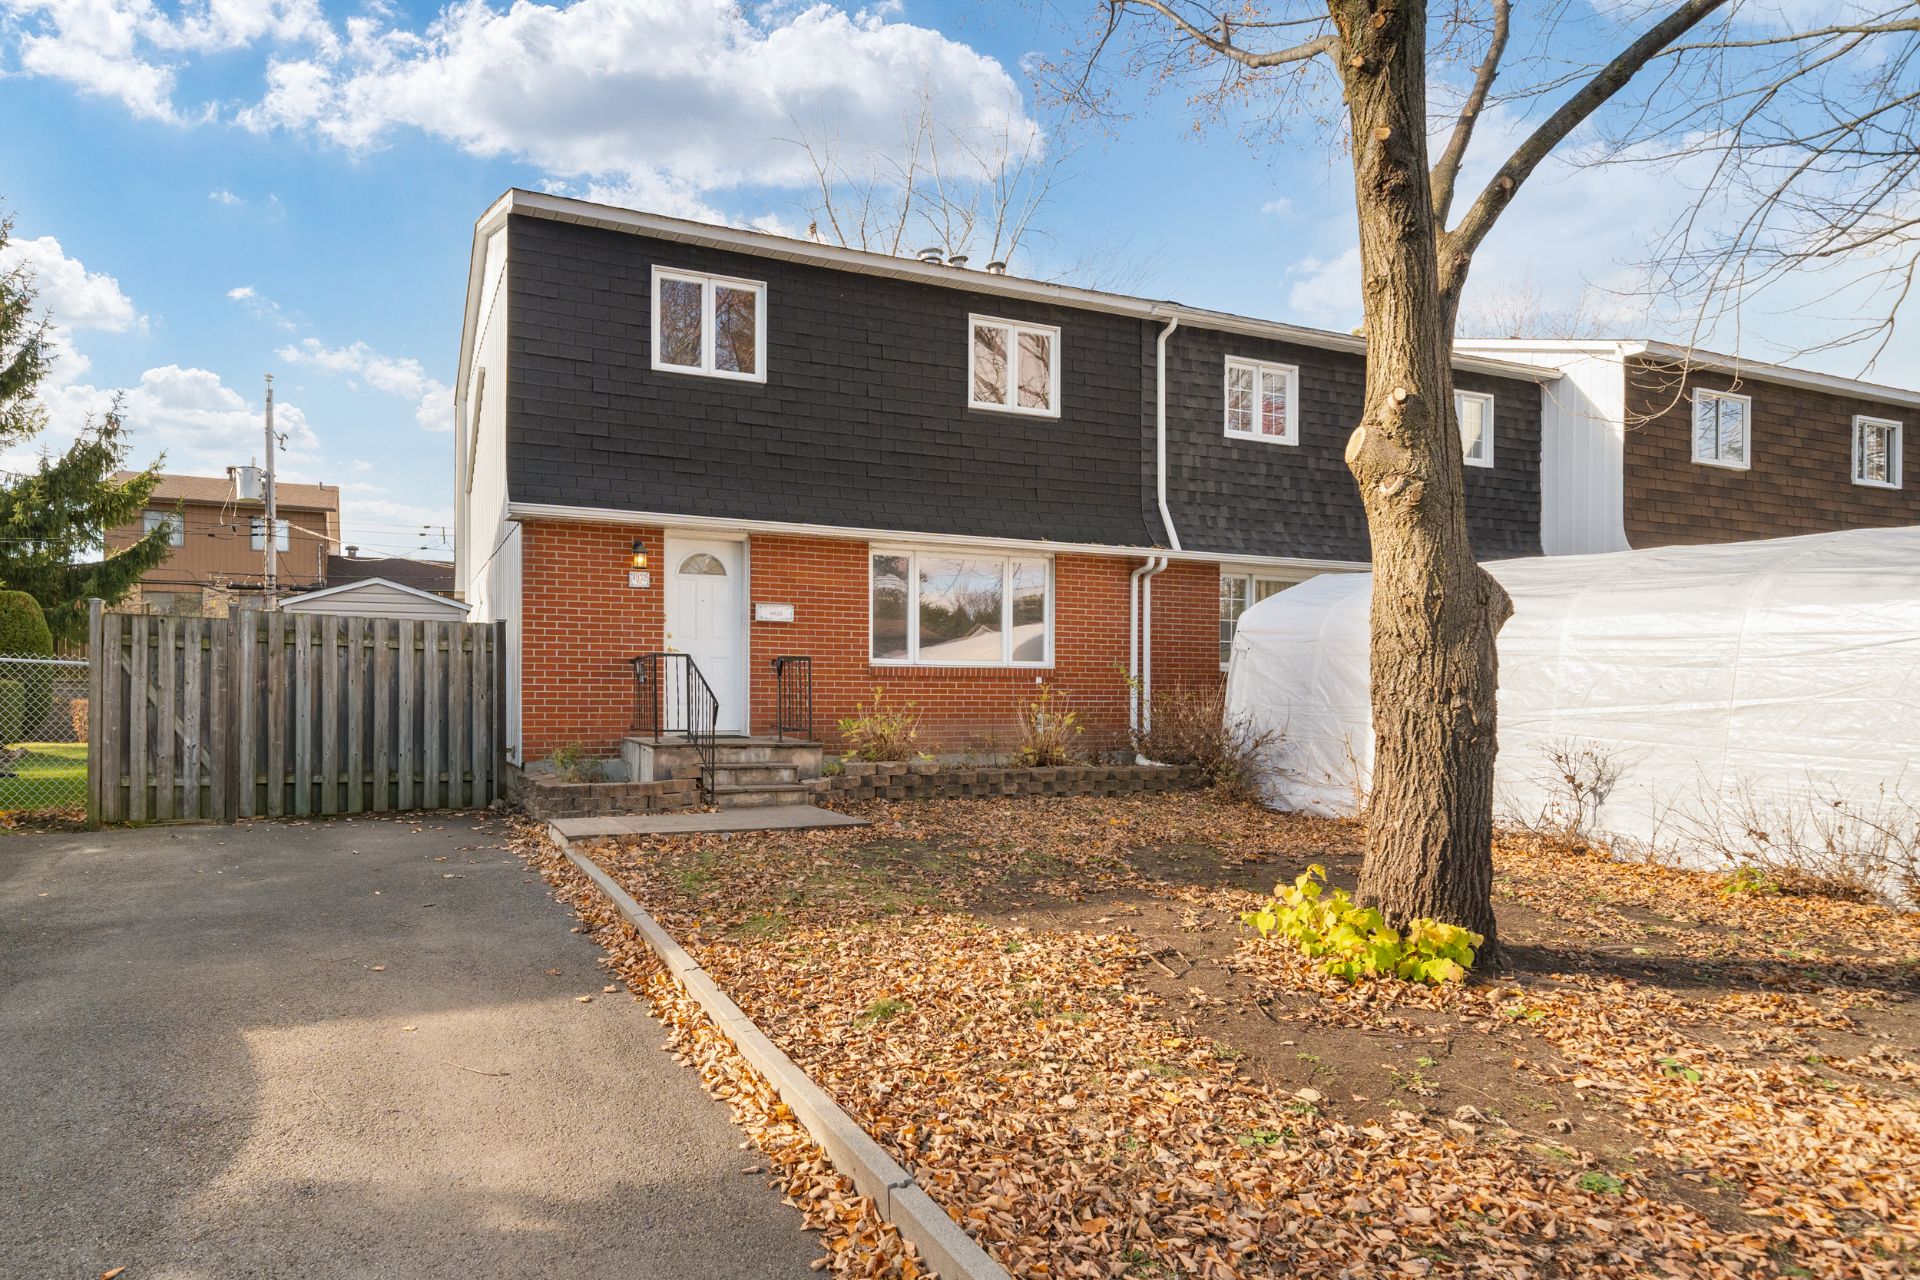
Frontage
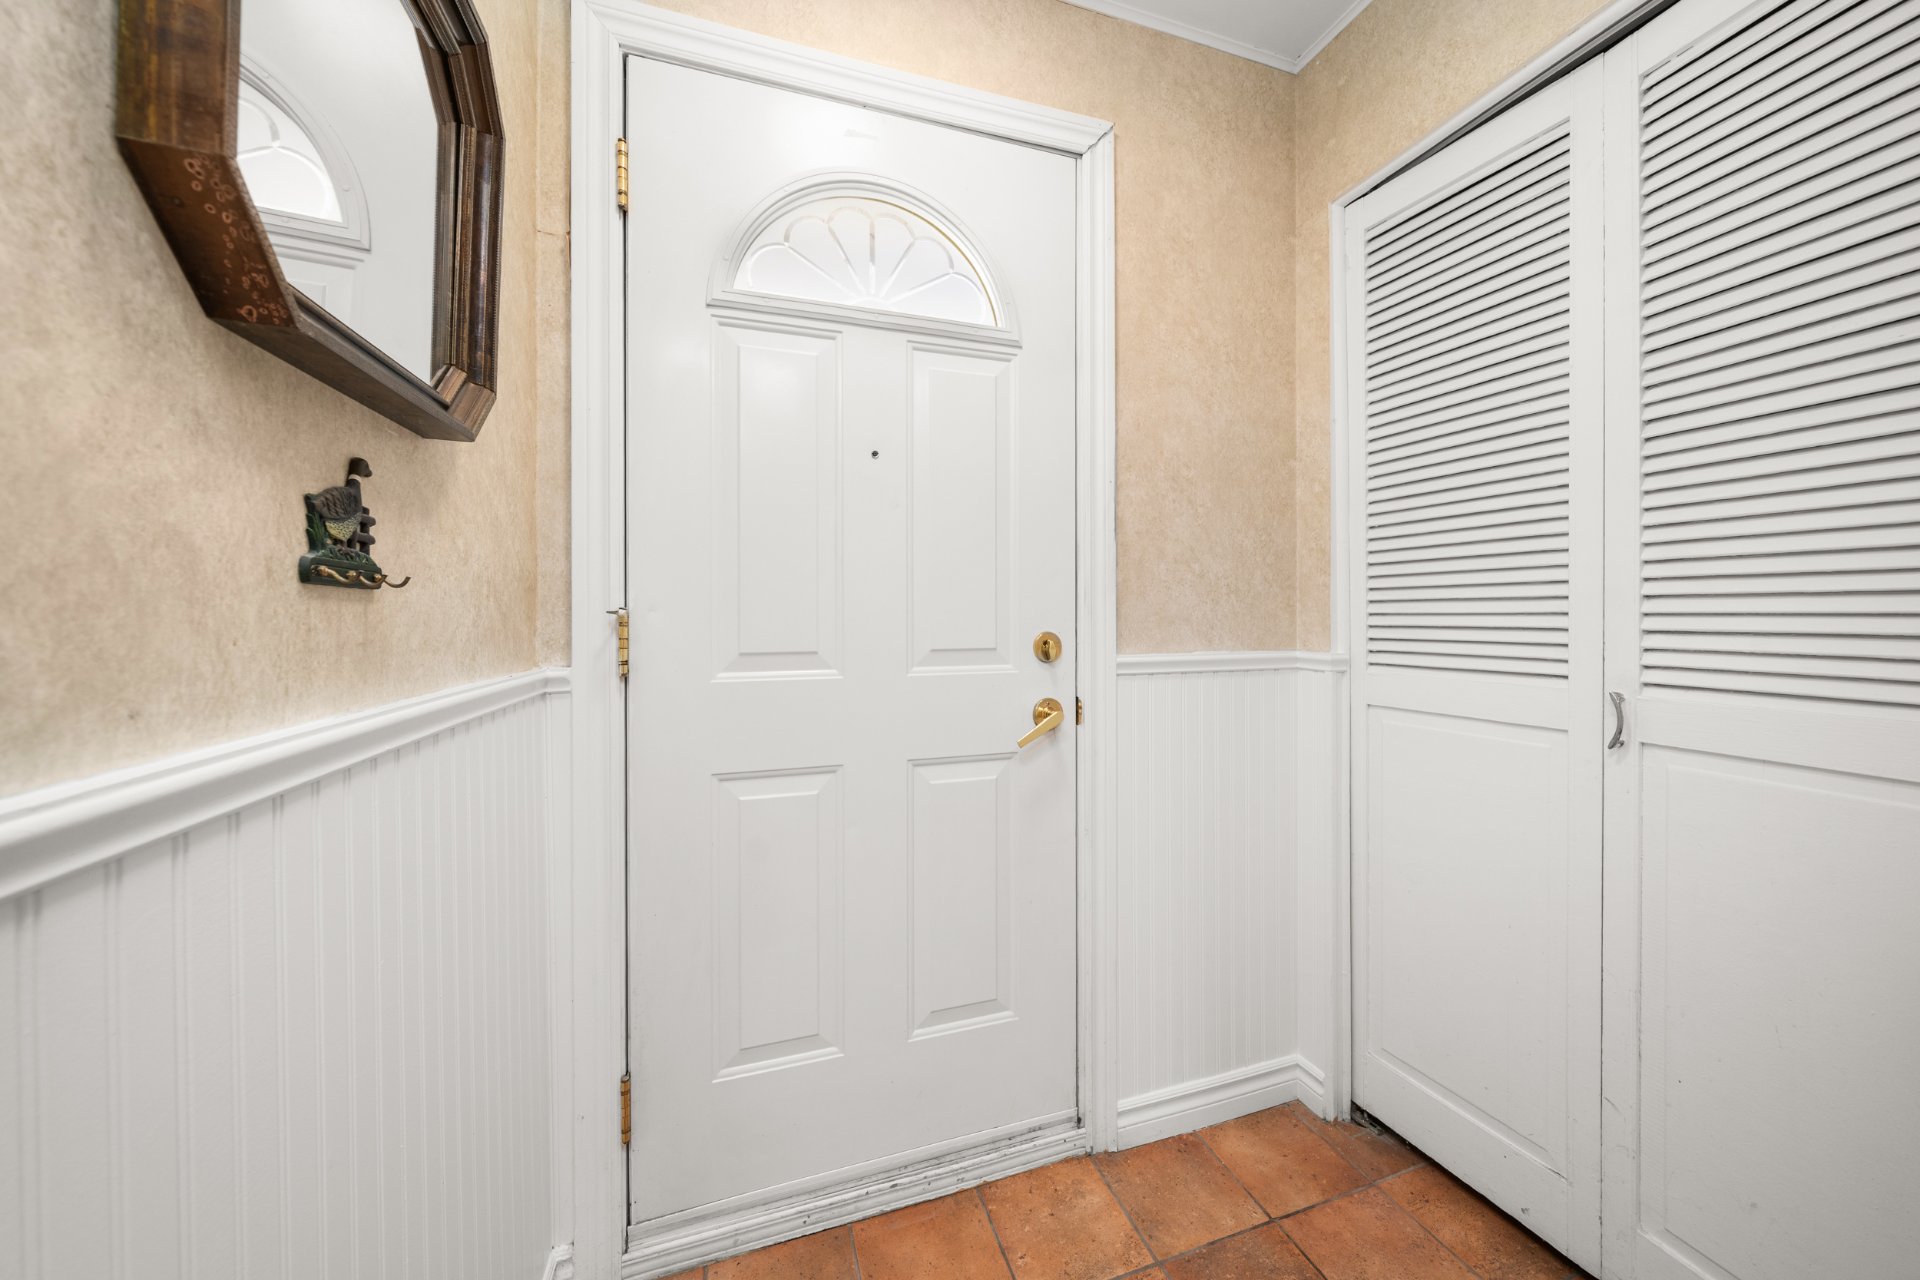
Hallway
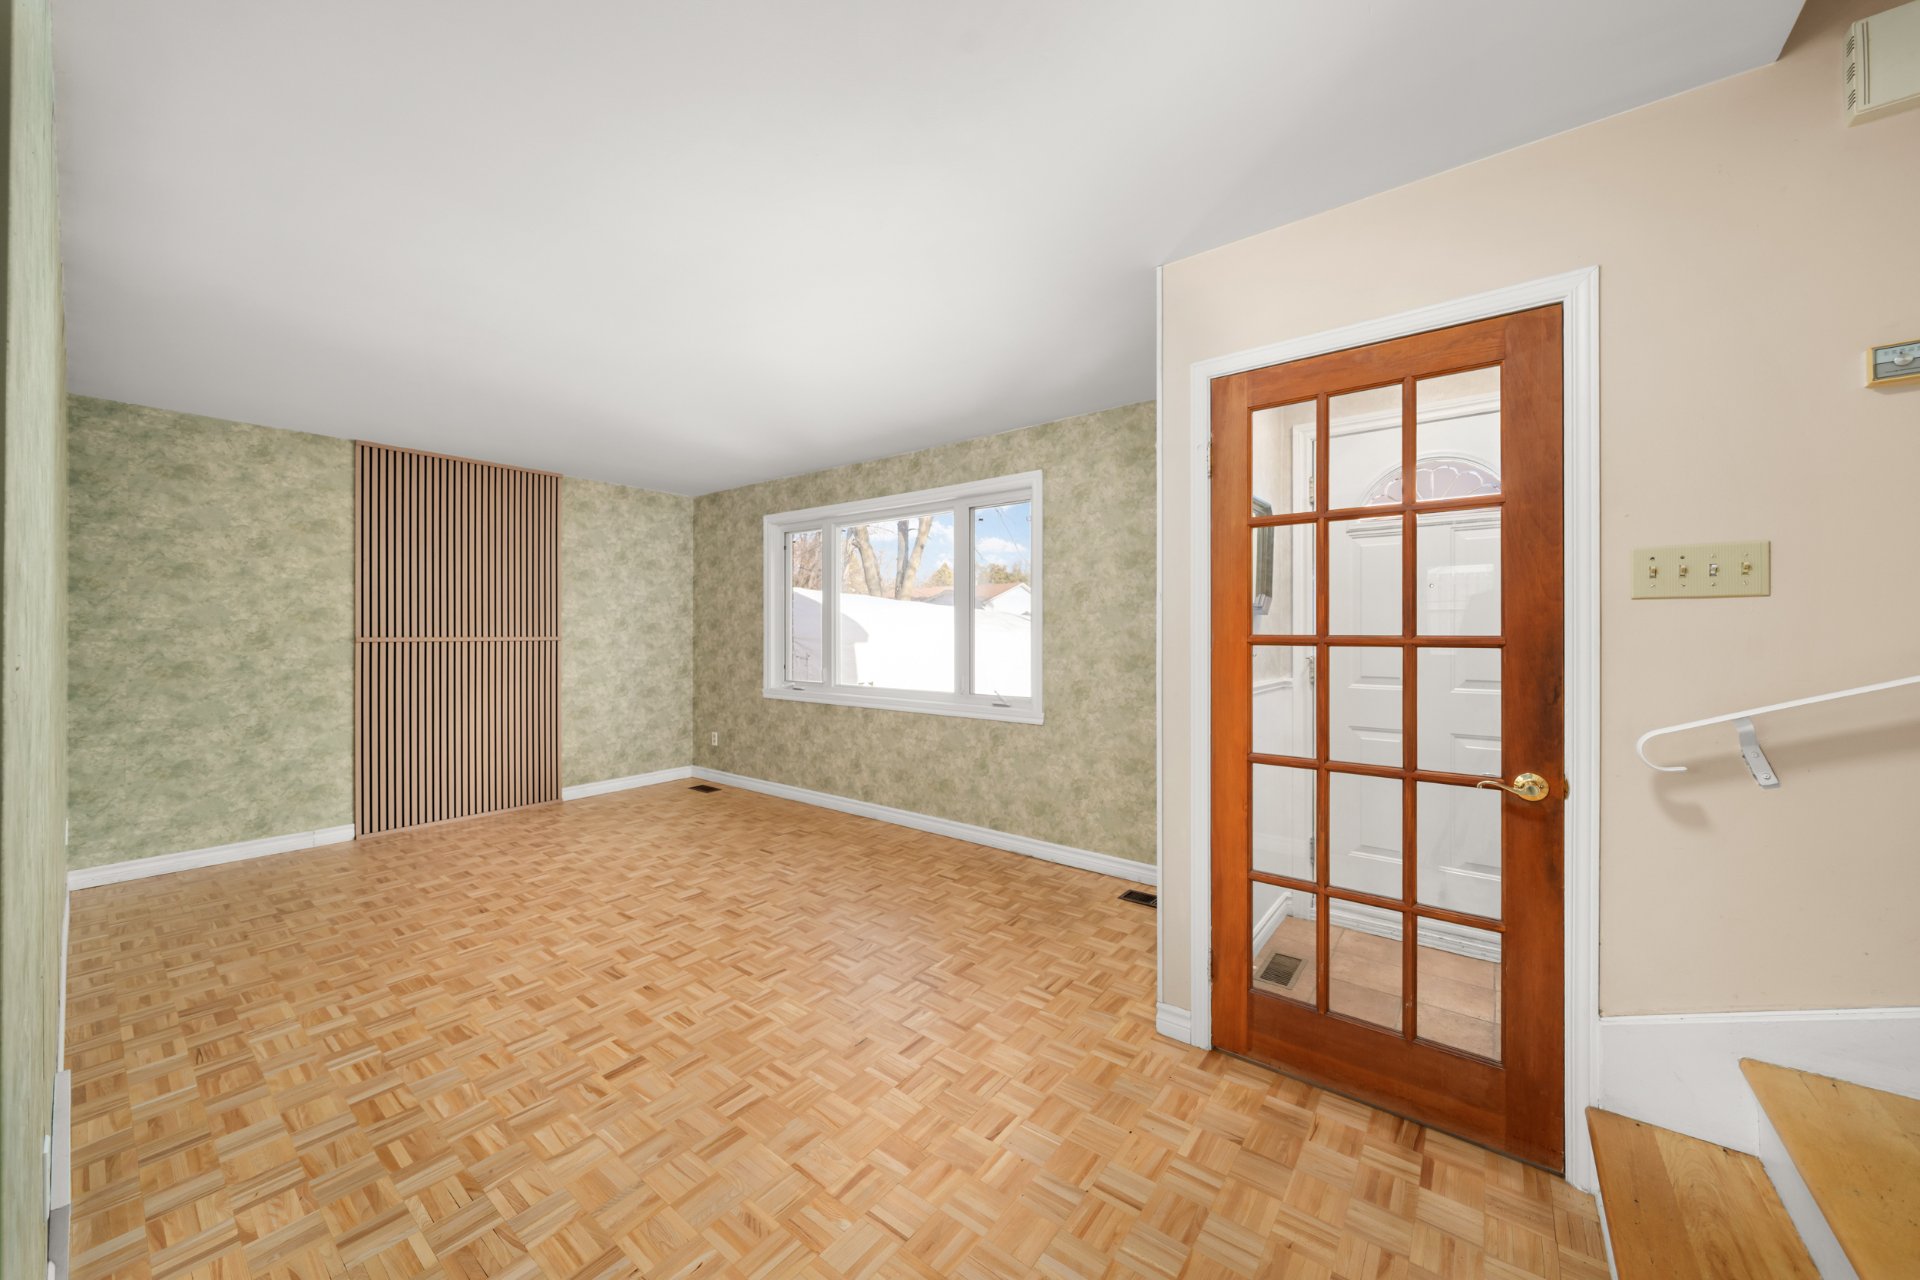
Living room
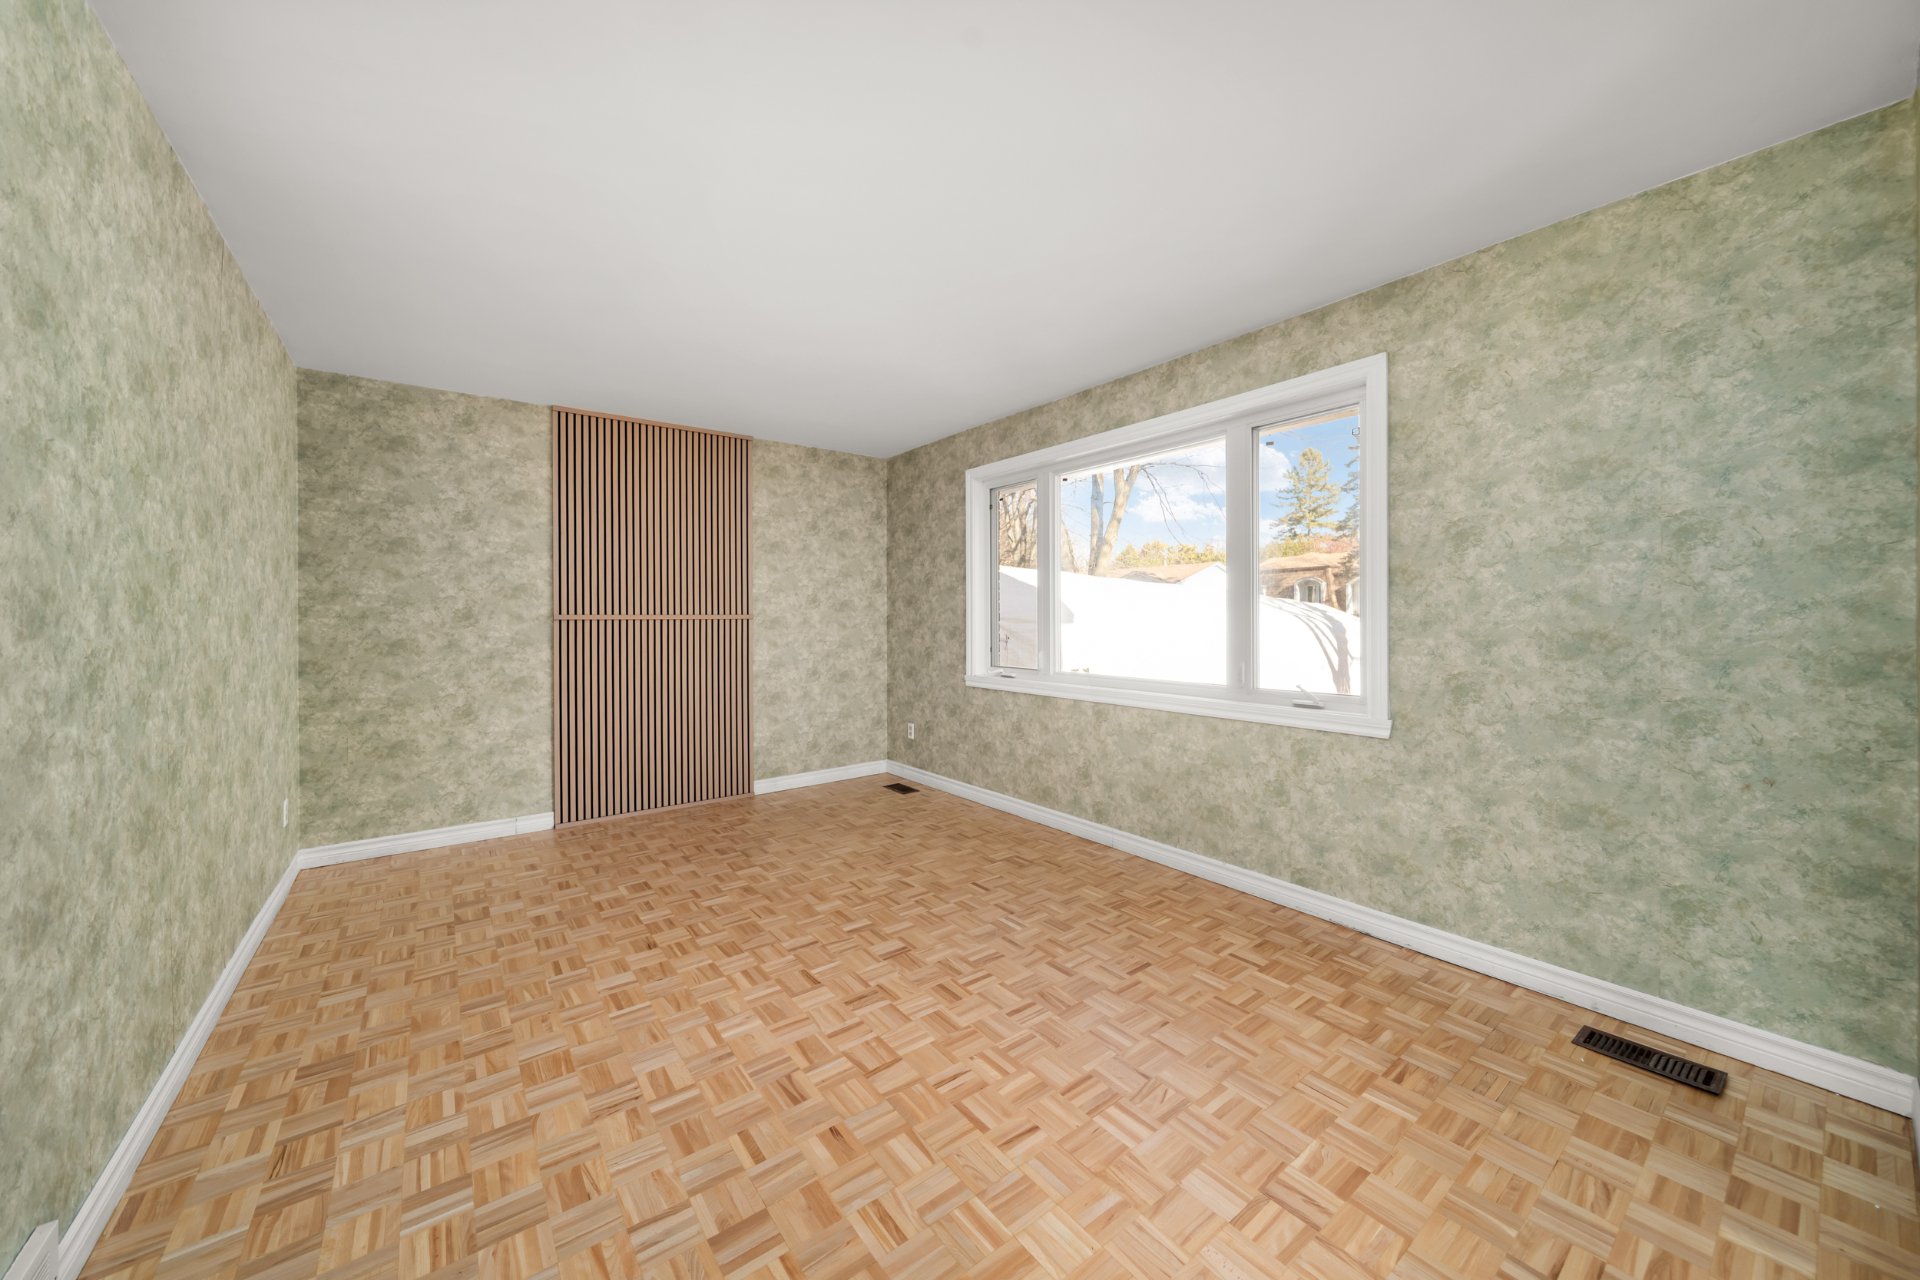
Living room
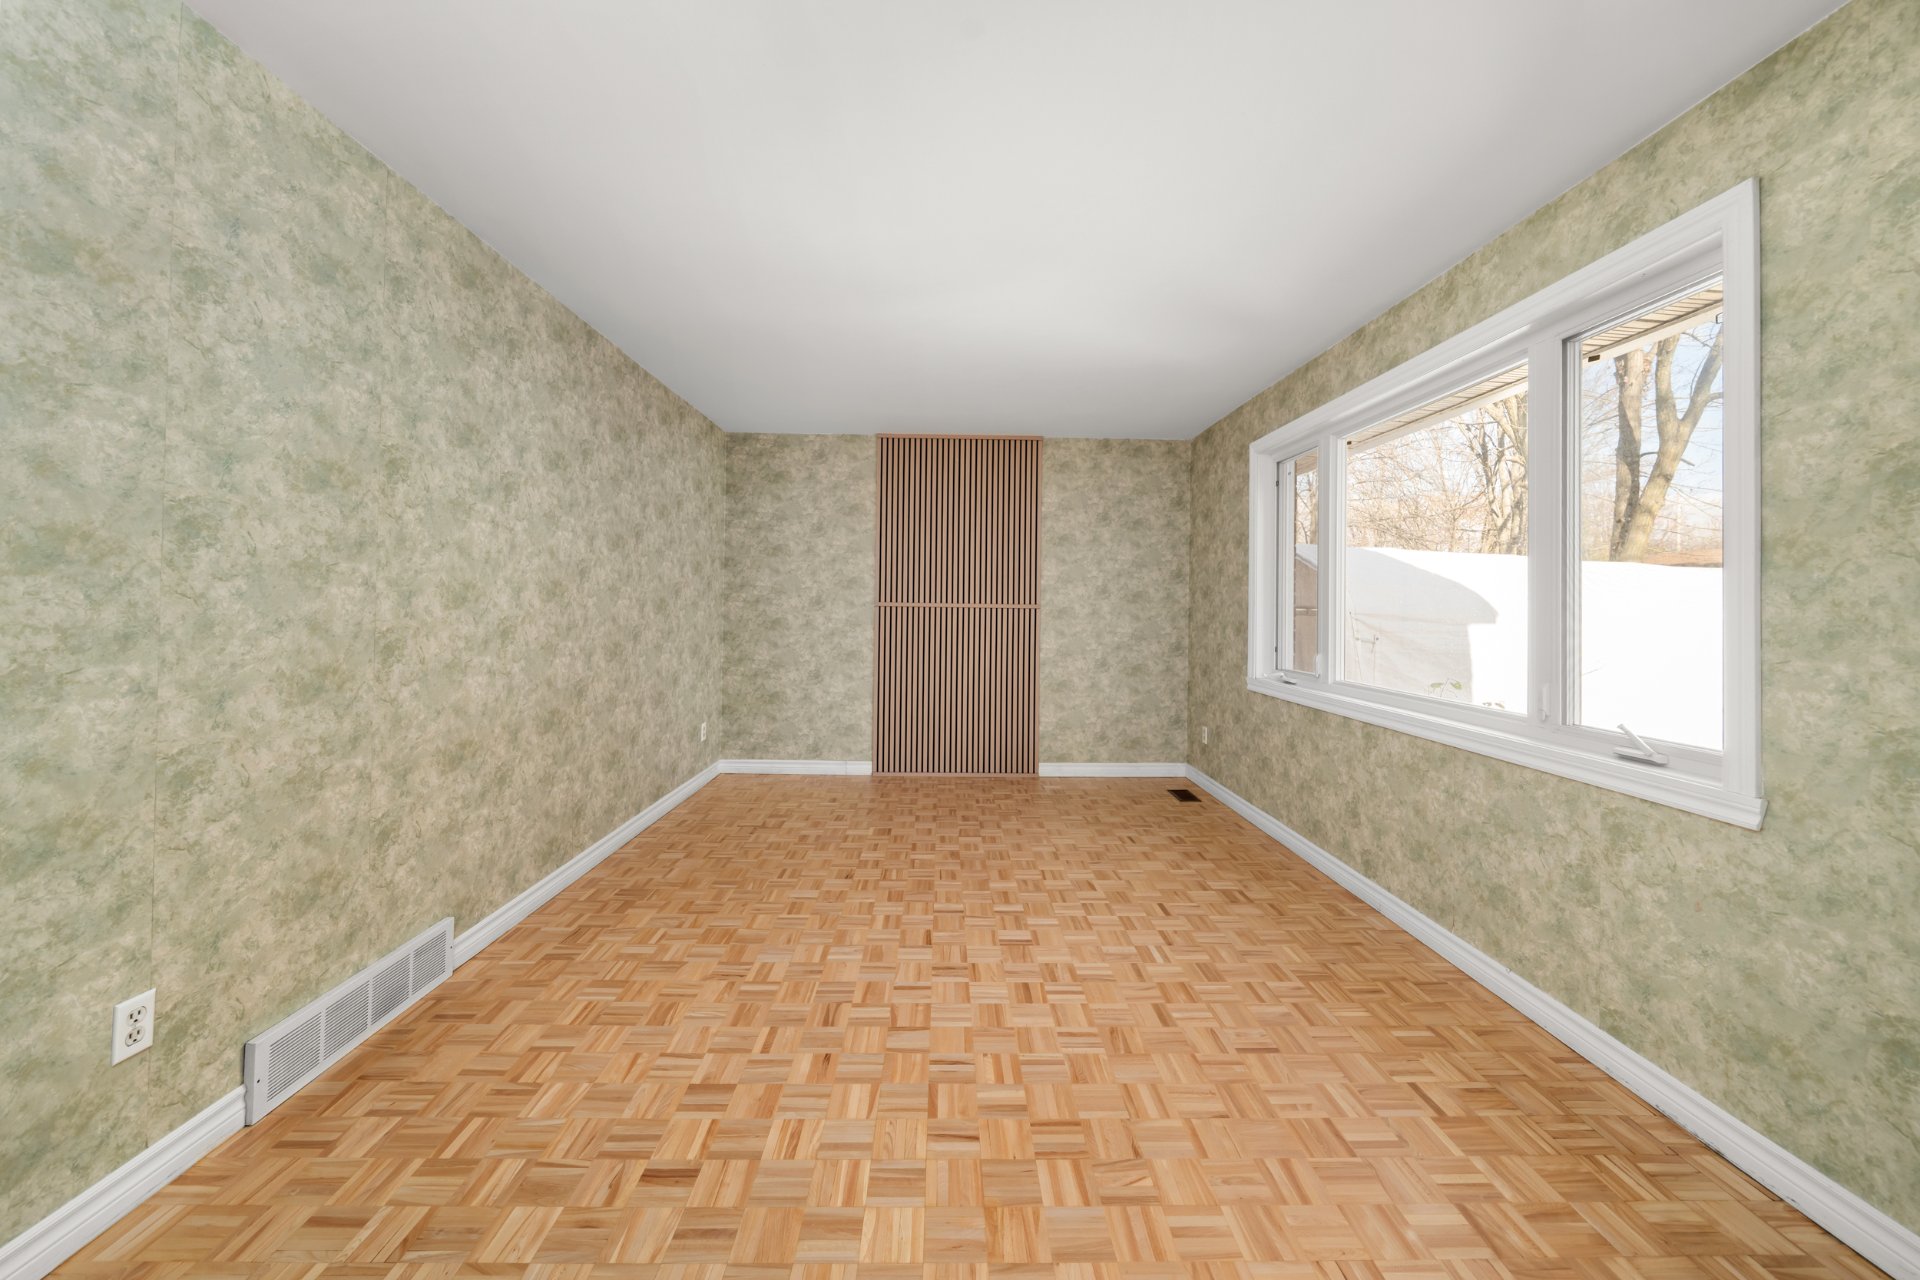
Living room
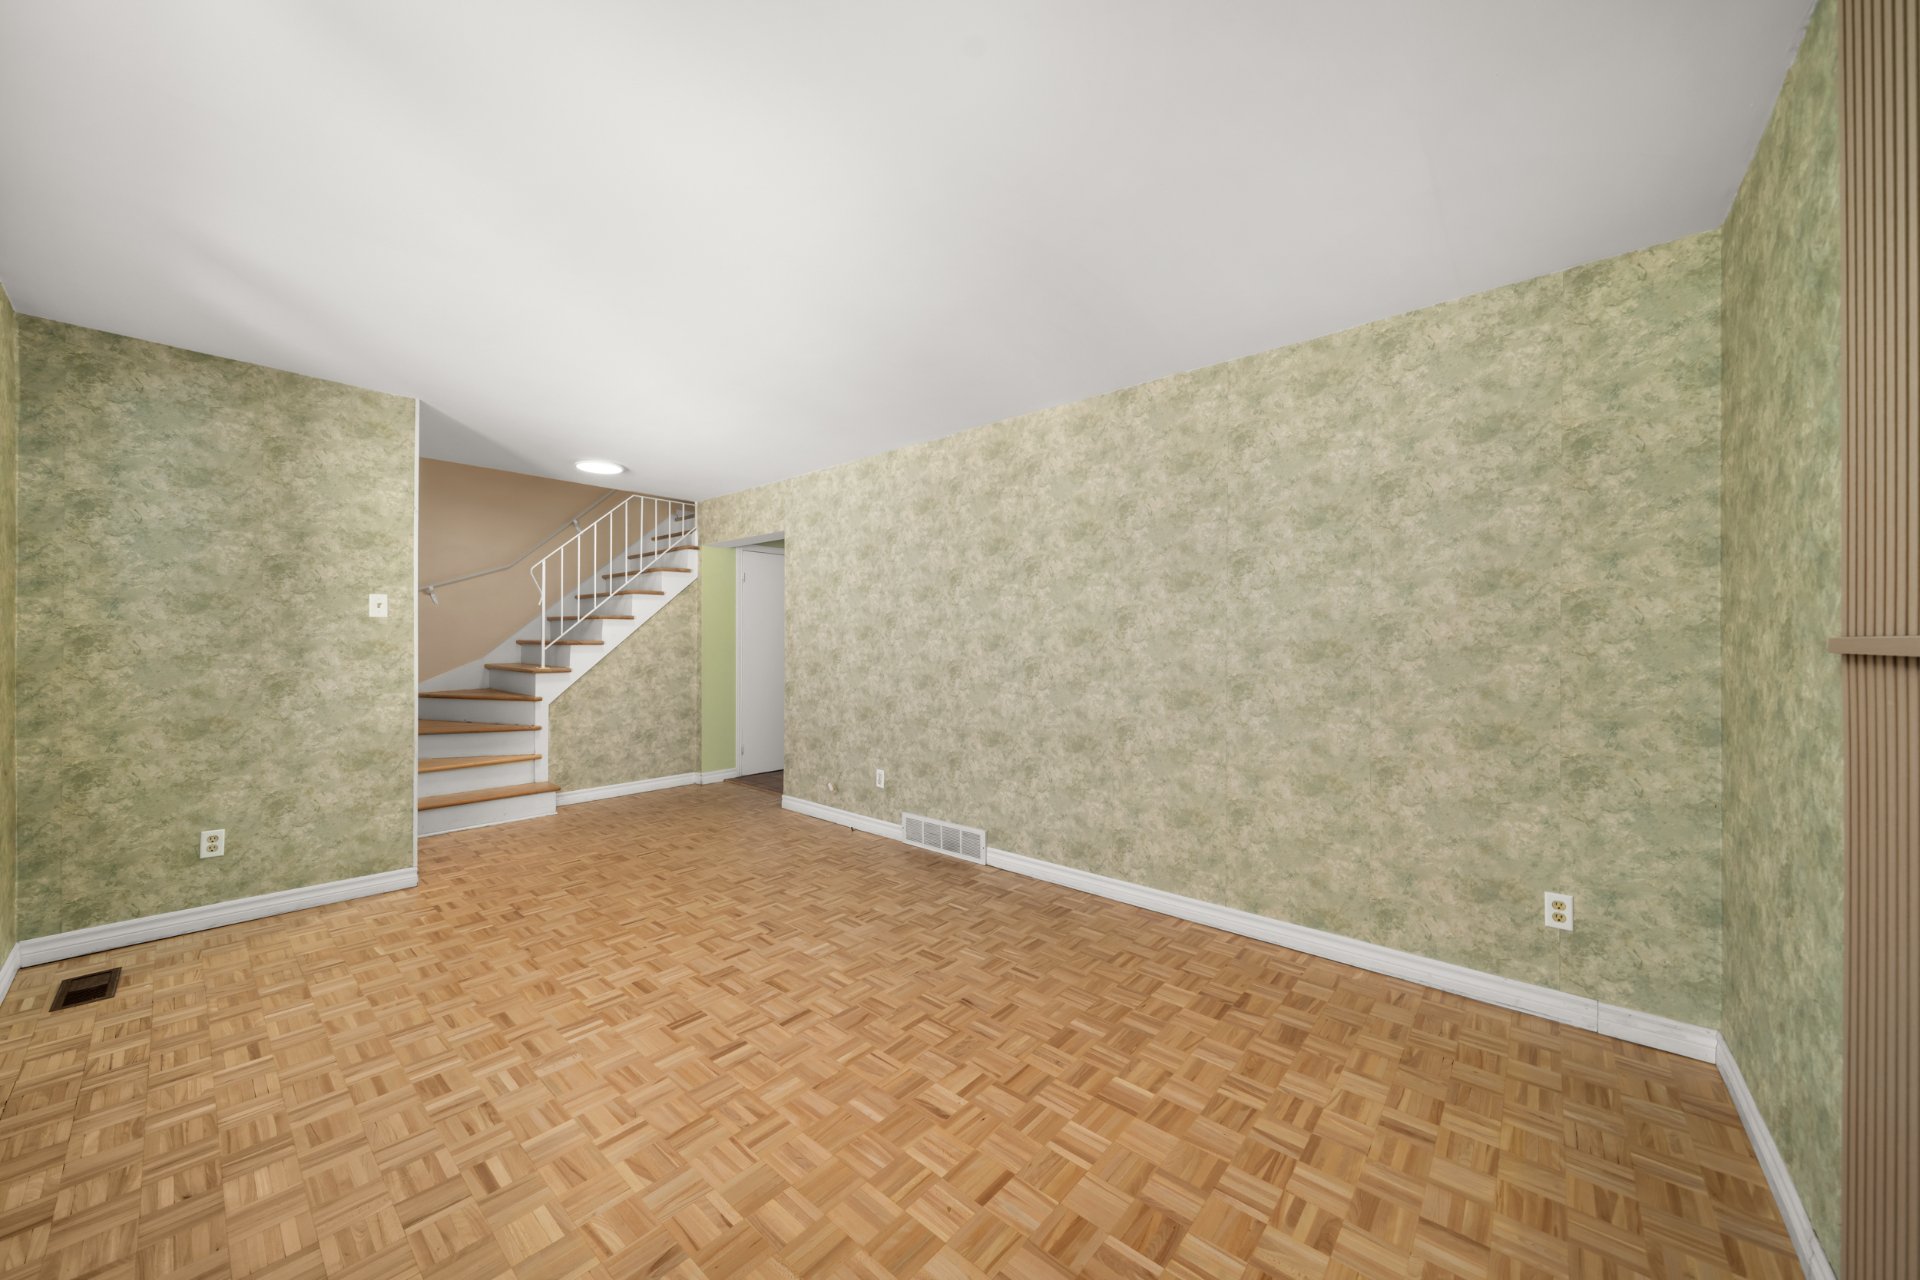
Living room
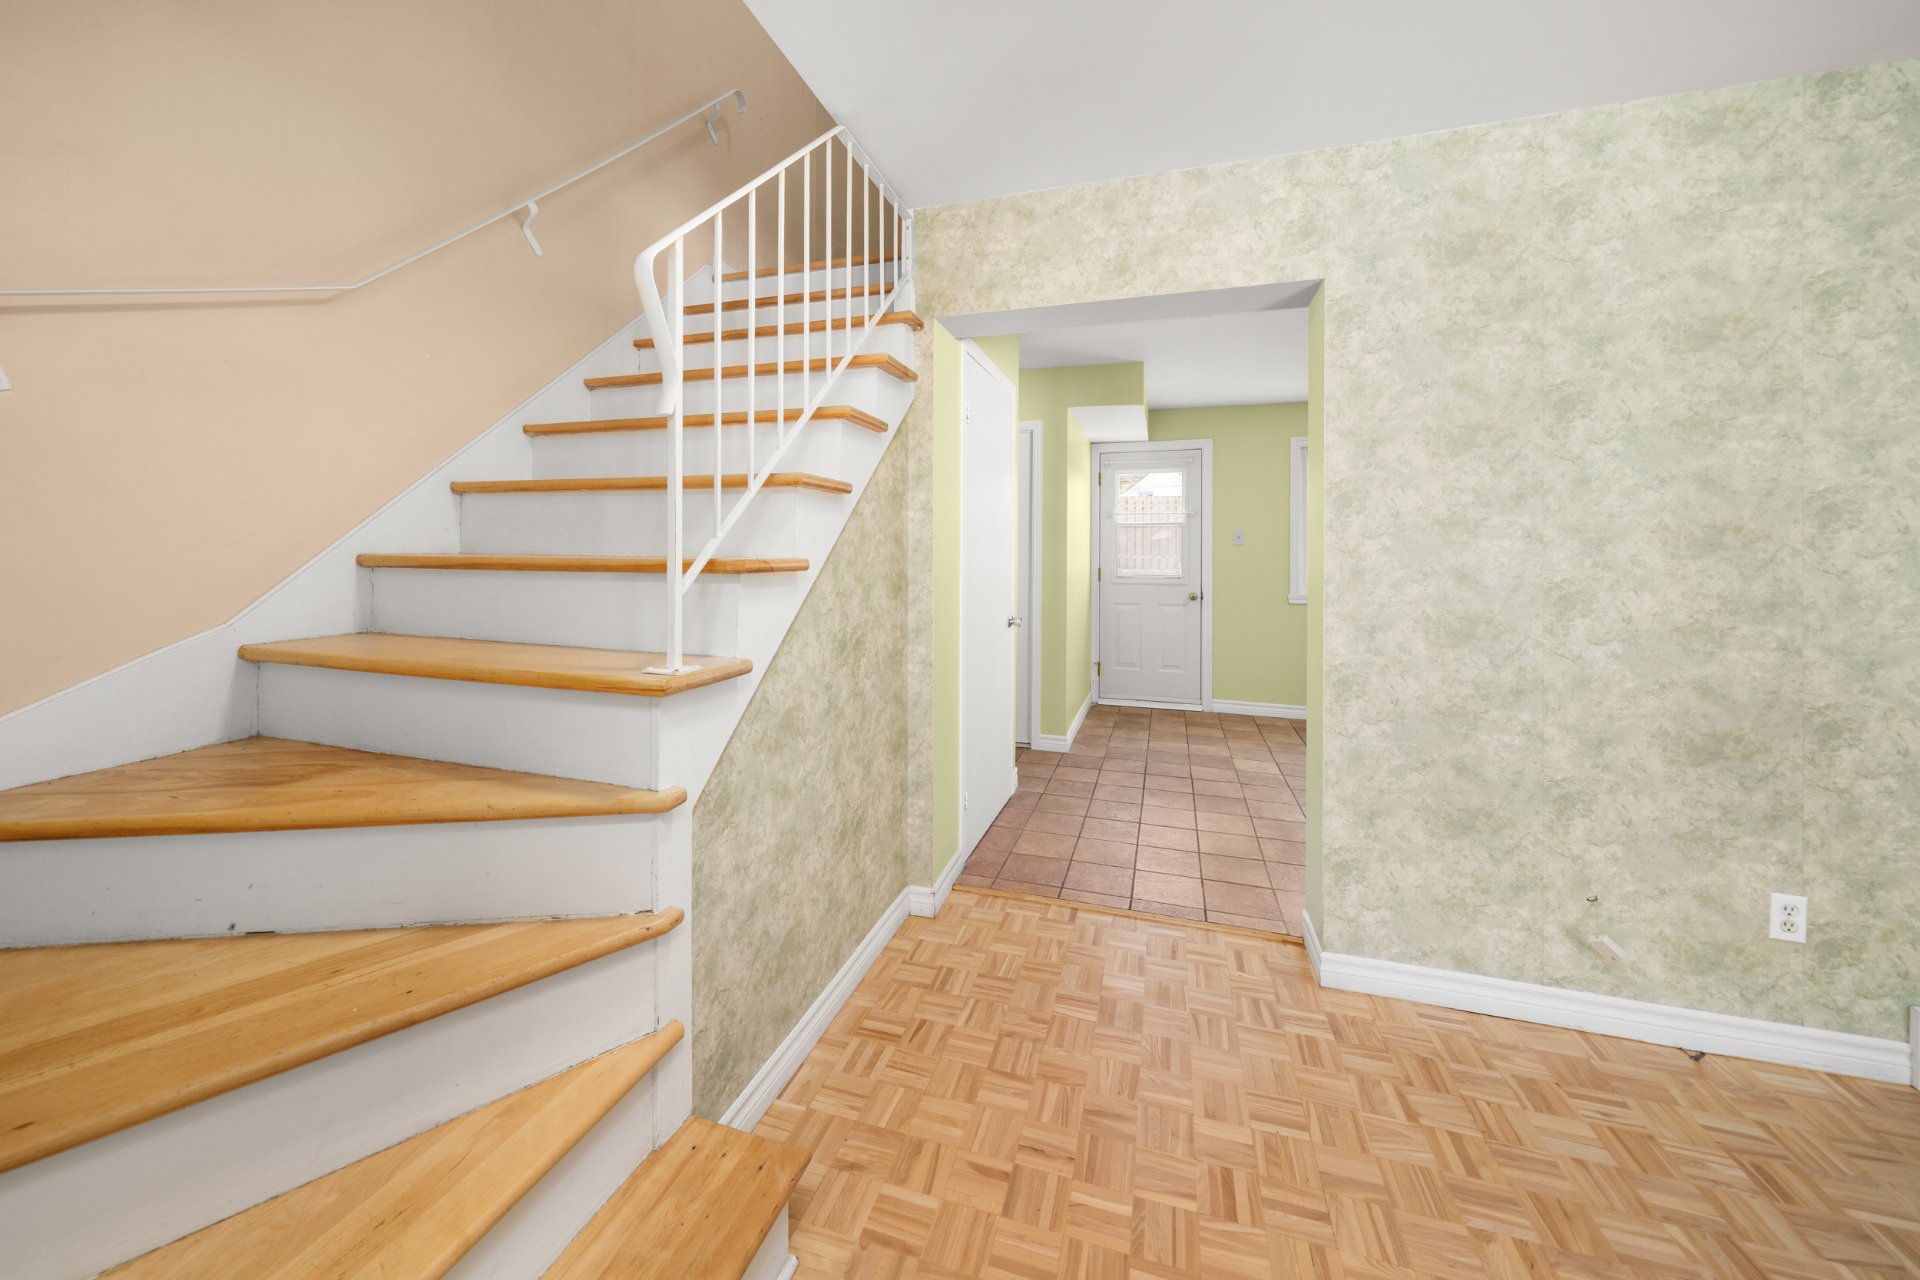
Staircase
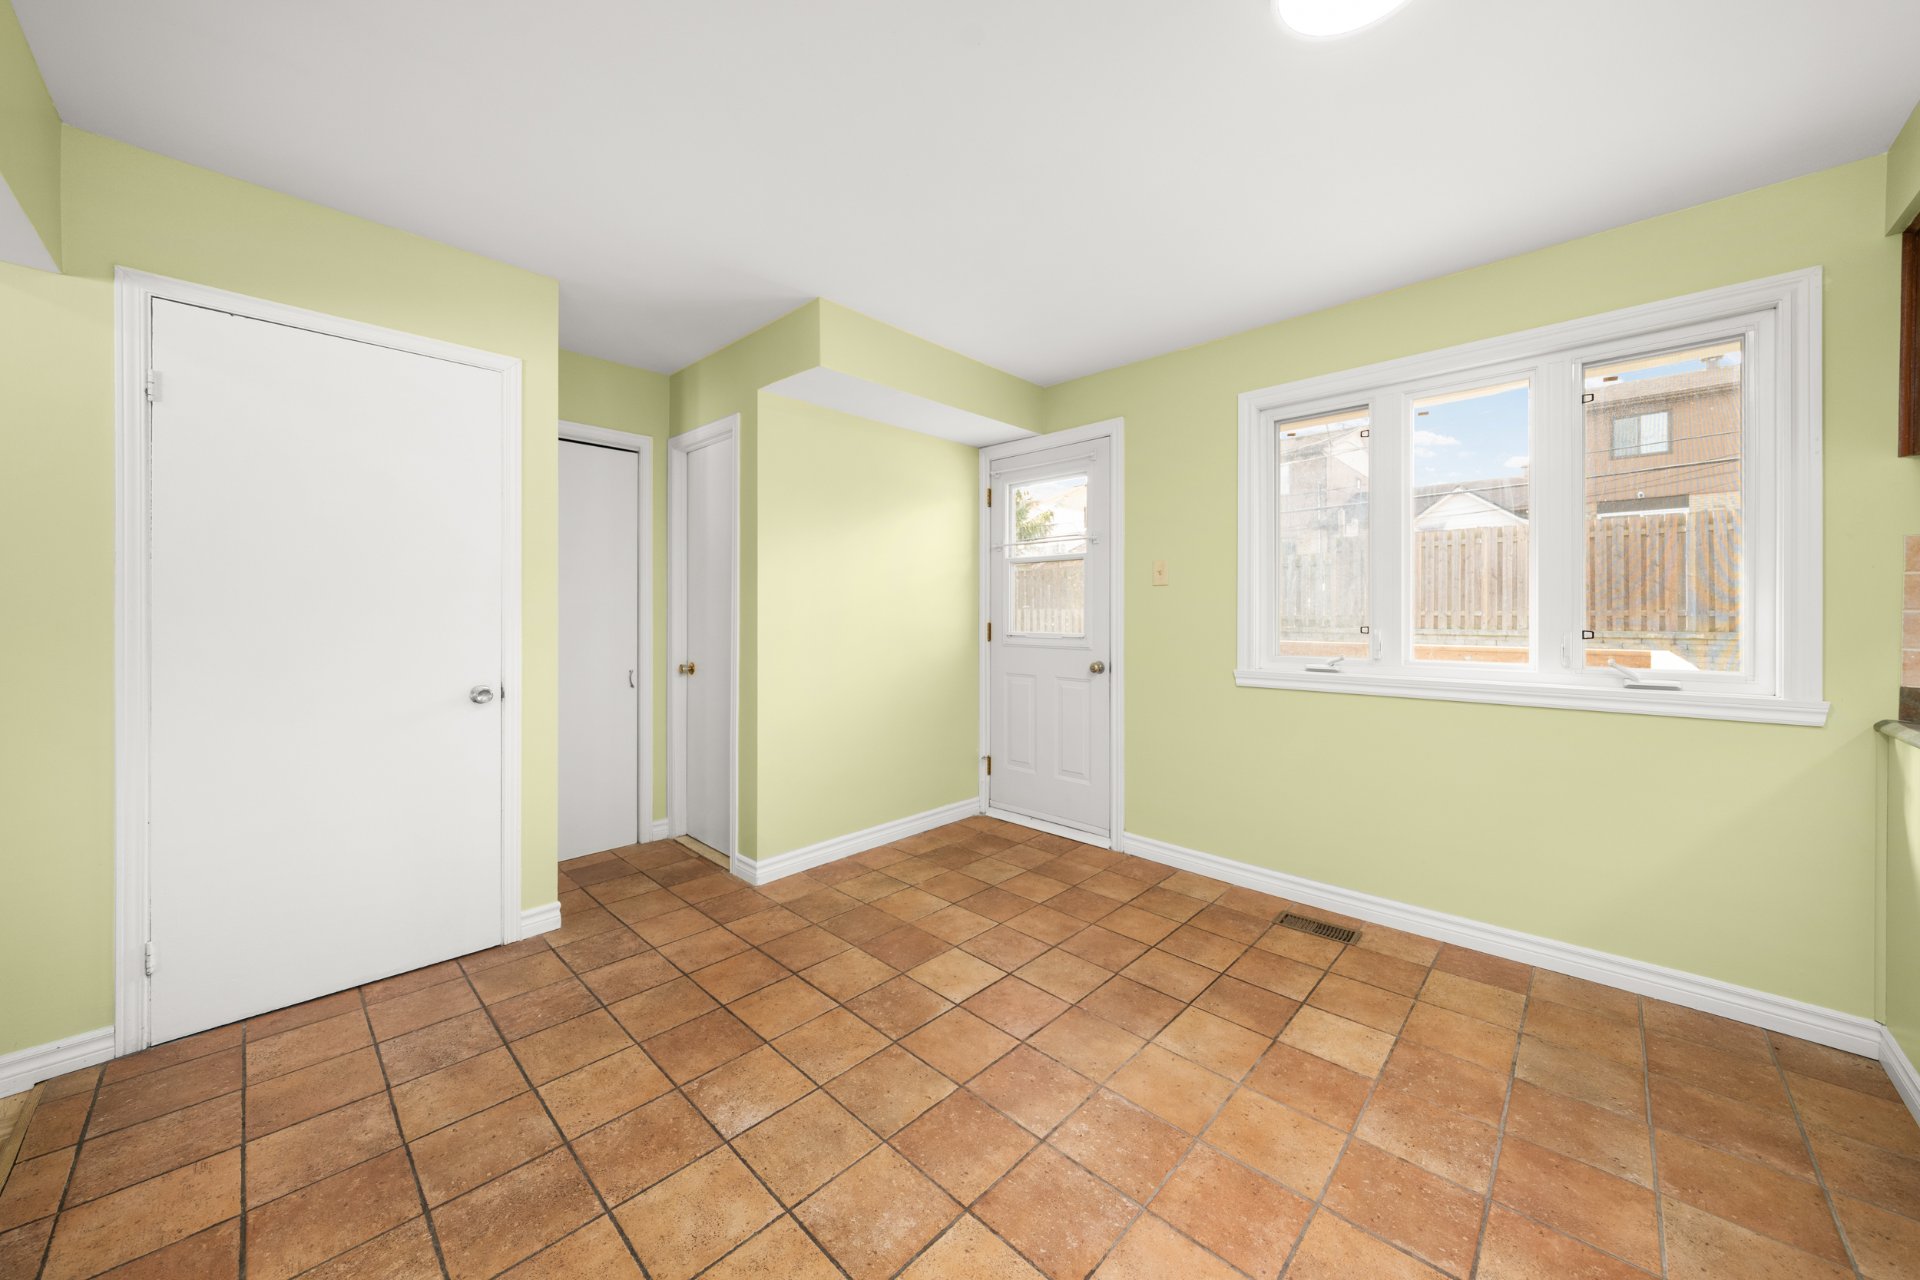
Dining room
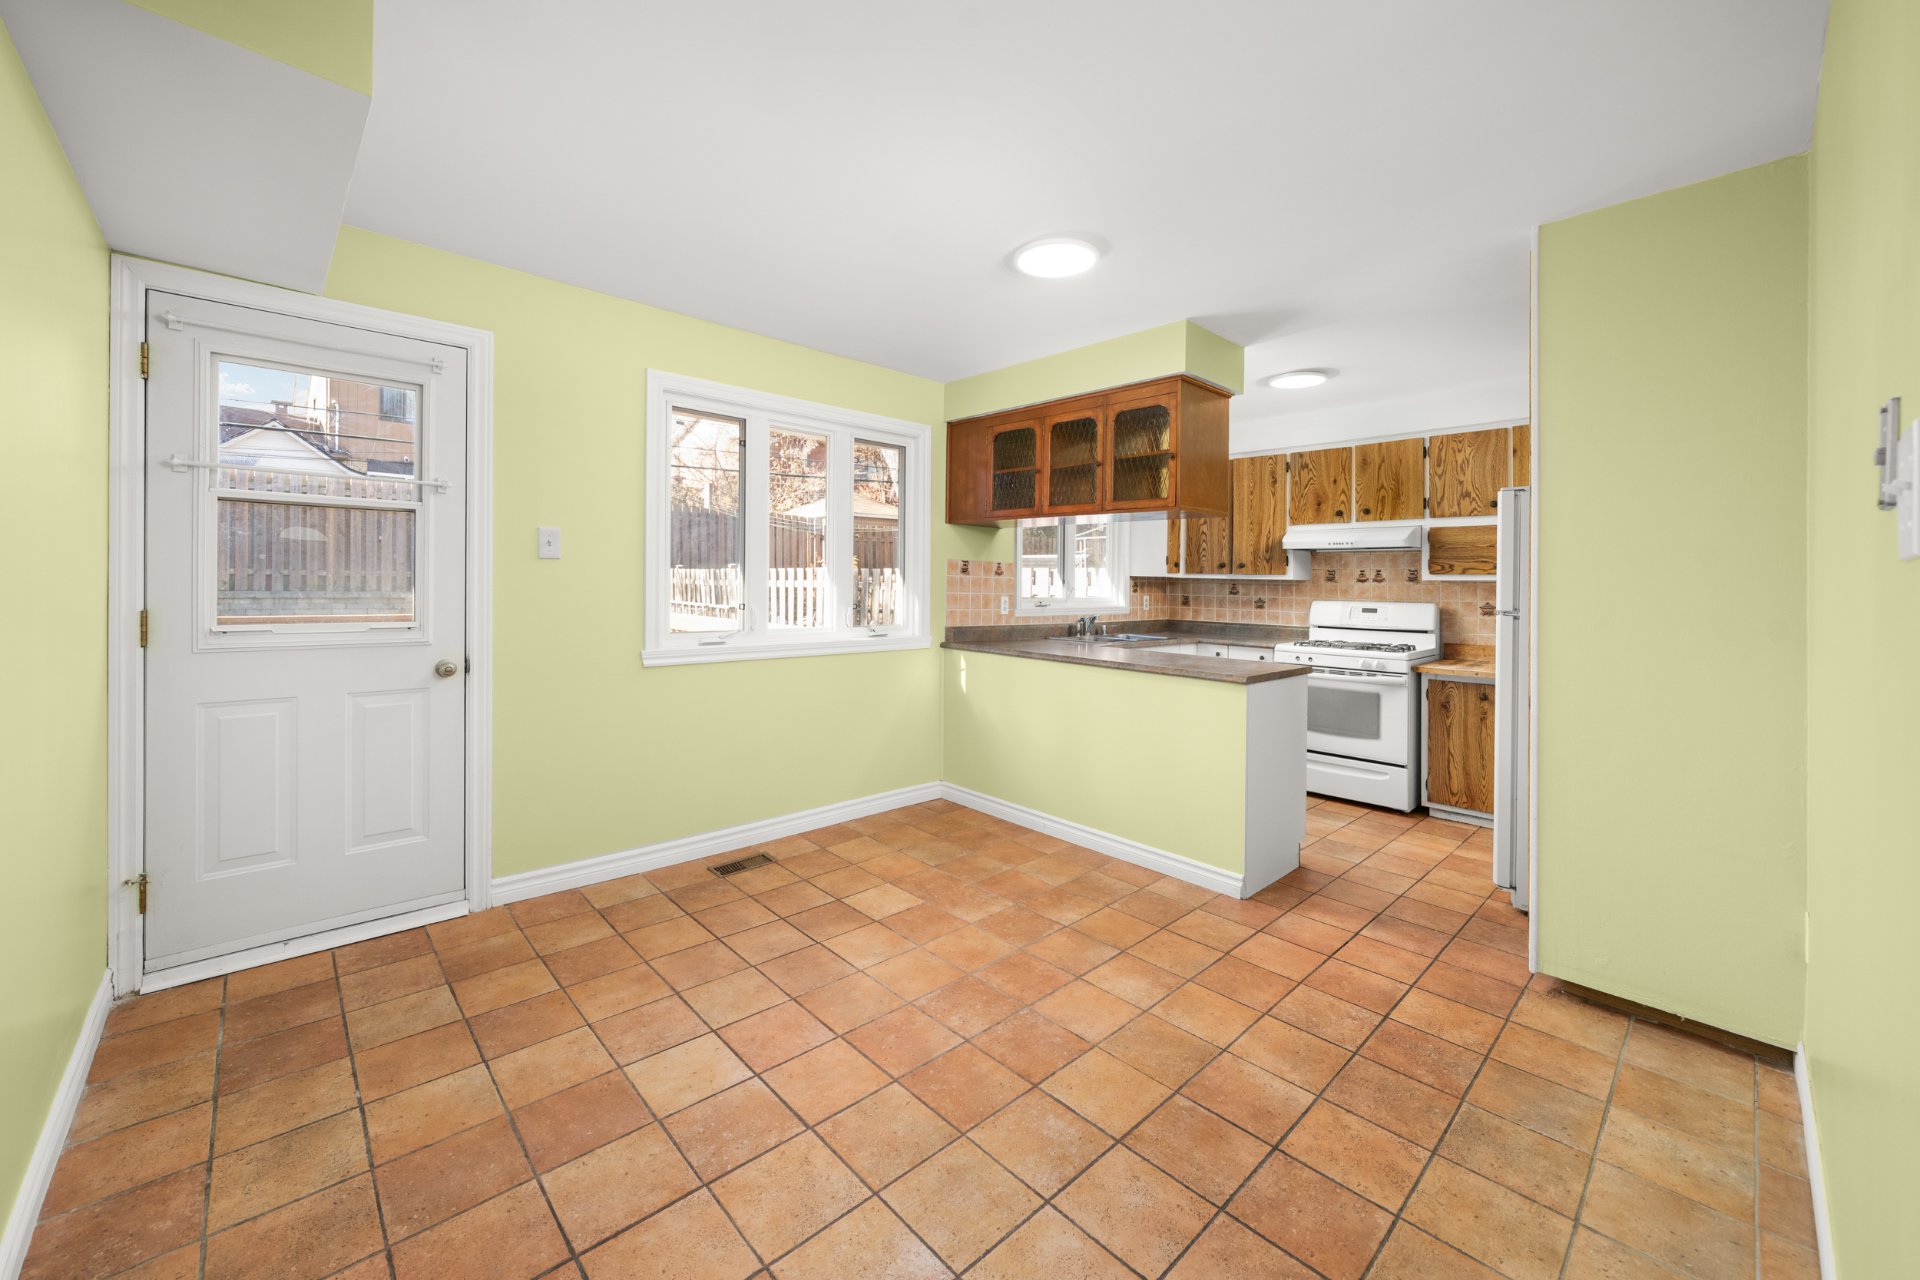
Dining room
|
|
OPEN HOUSE
Sunday, 22 November, 2026 | 14:00 - 16:00
Description
A great opportunity in Pierrefonds. This welcoming semi-detached home offers 3 bedrooms, 1.5 bathrooms and a practical layout with plenty of potential. Recent improvements include a beautifully renovated main bathroom, refinished parquet floors, a new gas furnace, updated roofing and a new deck. Enjoy a comfortable living space, a private backyard and the opportunity to make this home your own. A wonderful option for buyers looking for a well-located property with several important updates already taken care of. Come see the possibilities!
Neighbourhood Highlights
- Well-established residential neighbourhood
- Nearby parks, green spaces and bike paths
- New Pierrefonds Aquatic Centre
- Elementary and high schools in the area
- Library, sports and recreational facilities
- Convenient shopping, grocery stores, restaurants and
services
- Easy access to public transit and the REM
- Convenient access to major roadways
- Well-established residential neighbourhood
- Nearby parks, green spaces and bike paths
- New Pierrefonds Aquatic Centre
- Elementary and high schools in the area
- Library, sports and recreational facilities
- Convenient shopping, grocery stores, restaurants and
services
- Easy access to public transit and the REM
- Convenient access to major roadways
Inclusions: gas stove, fridge, dishwasher
Exclusions : N/A
| BUILDING | |
|---|---|
| Type | Two or more storey |
| Style | Semi-detached |
| Dimensions | 0x0 |
| Lot Size | 319.2 MC |
| EXPENSES | |
|---|---|
| Municipal Taxes (2026) | $ 2965 / year |
| School taxes (2026) | $ 331 / year |
|
ROOM DETAILS |
|||
|---|---|---|---|
| Room | Dimensions | Level | Flooring |
| Living room | 19.8 x 11.2 P | Ground Floor | Parquetry |
| Dining room | 13.7 x 11.1 P | Ground Floor | Ceramic tiles |
| Kitchen | 8 x 11.1 P | Ground Floor | Ceramic tiles |
| Washroom | 3.11 x 4.5 P | Ground Floor | Ceramic tiles |
| Primary bedroom | 14.6 x 11.4 P | 2nd Floor | Parquetry |
| Bedroom | 14.8 x 11.7 P | 2nd Floor | Parquetry |
| Bedroom | 9.10 x 8.2 P | 2nd Floor | Parquetry |
| Bathroom | 5.11 x 7.2 P | 2nd Floor | Ceramic tiles |
| Family room | 22.10 x 10.7 P | Basement | Concrete |
| Laundry room | 22.9 x 10.10 P | Basement | Concrete |
|
CHARACTERISTICS |
|
|---|---|
| Basement | 6 feet and over |
| Heating system | Air circulation |
| Driveway | Asphalt |
| Roofing | Asphalt shingles |
| Proximity | Bicycle path, Daycare centre, Elementary school, Golf, High school, Highway, Other, Park - green area, Public transport, Réseau Express Métropolitain (REM) |
| Sewage system | Municipal sewer |
| Water supply | Municipality |
| Heating energy | Natural gas |
| Parking | Outdoor |
| Foundation | Poured concrete |
| Zoning | Residential |
| Equipment available | Wall-mounted air conditioning |
| Rental appliances | Water heater |