1025 Ch. du Bord du Lac Lakeshore, Dorval, QC H9S2C9 $829,000
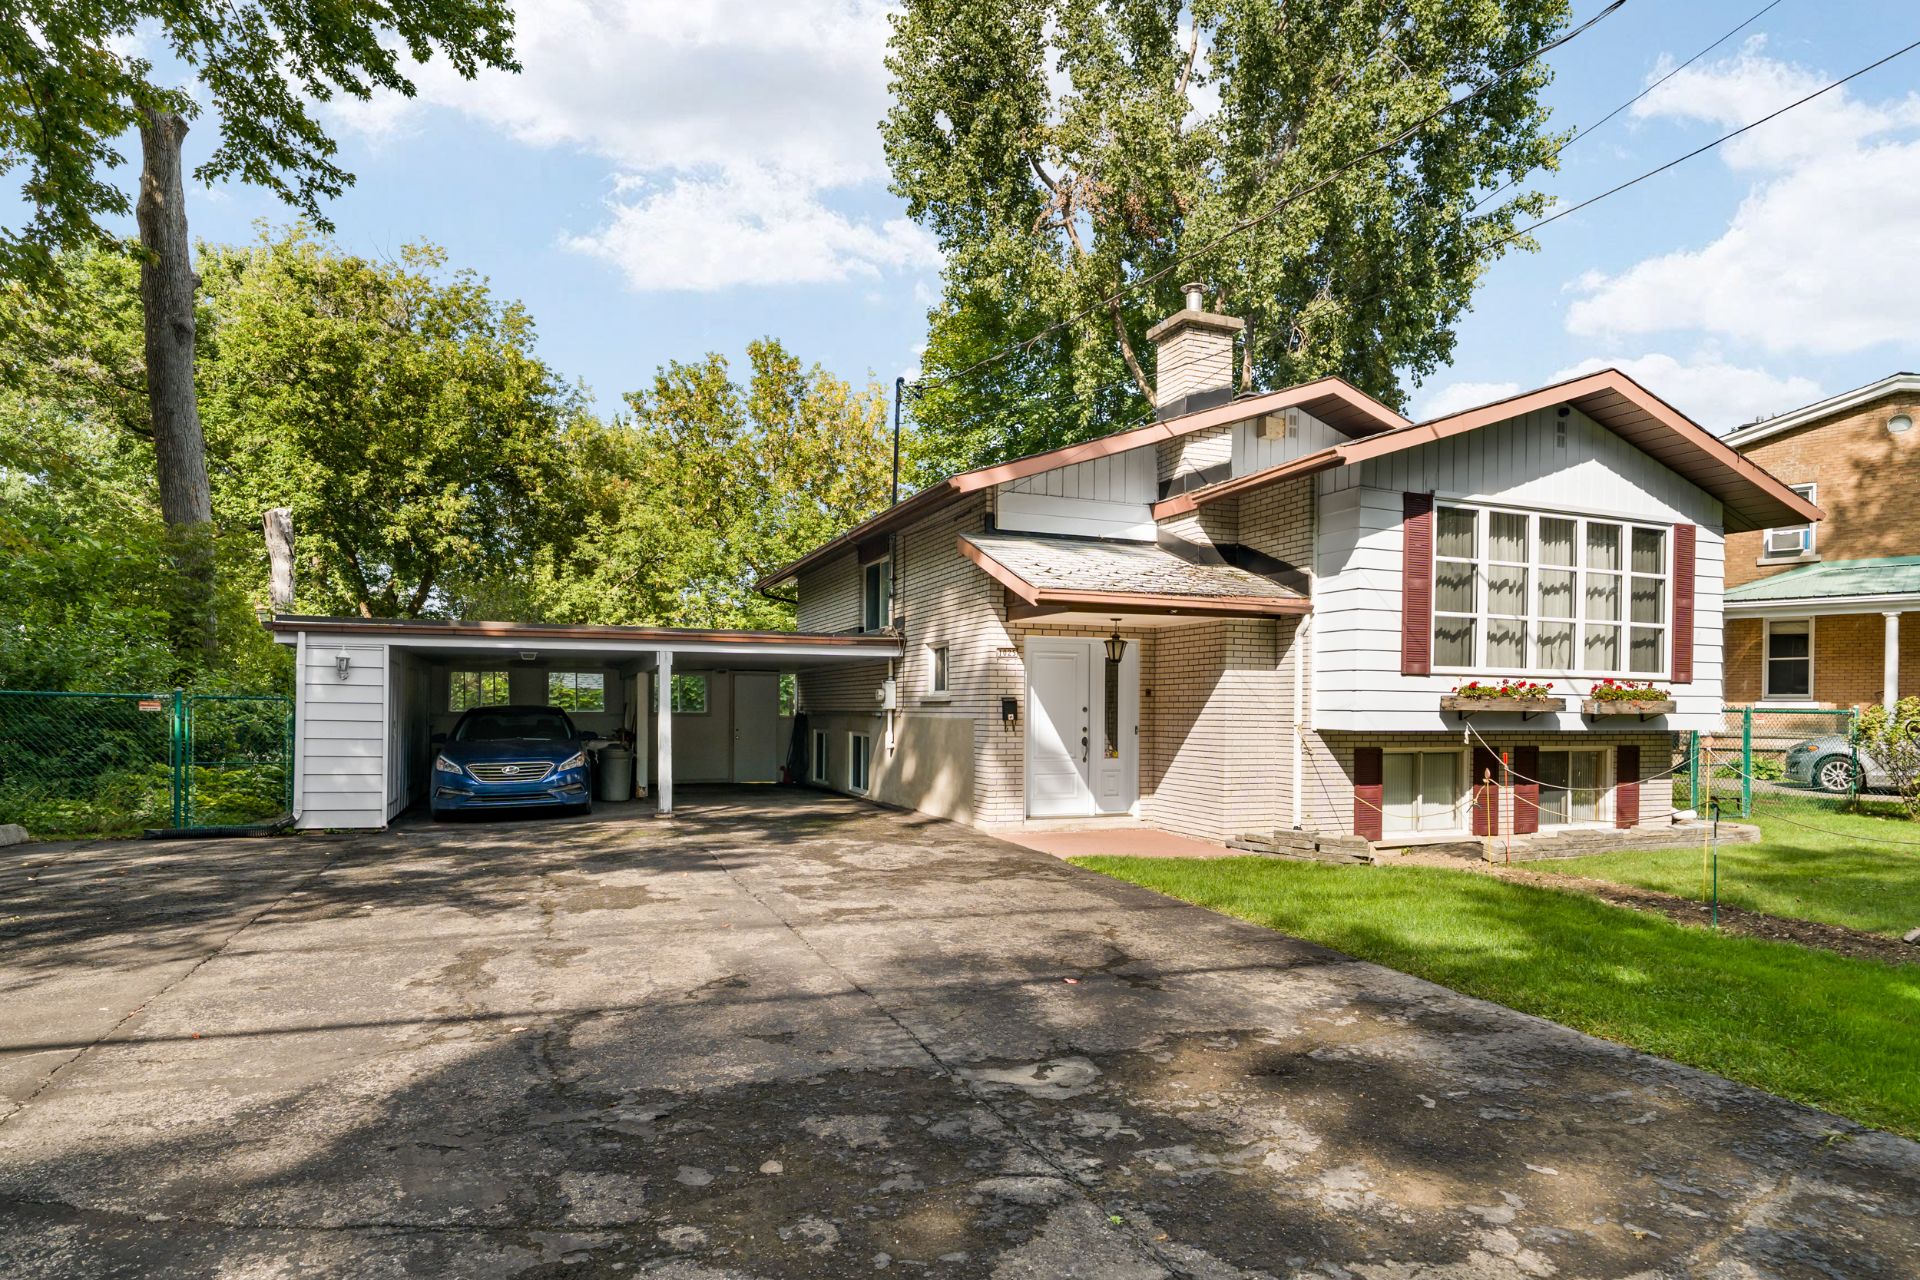
Frontage
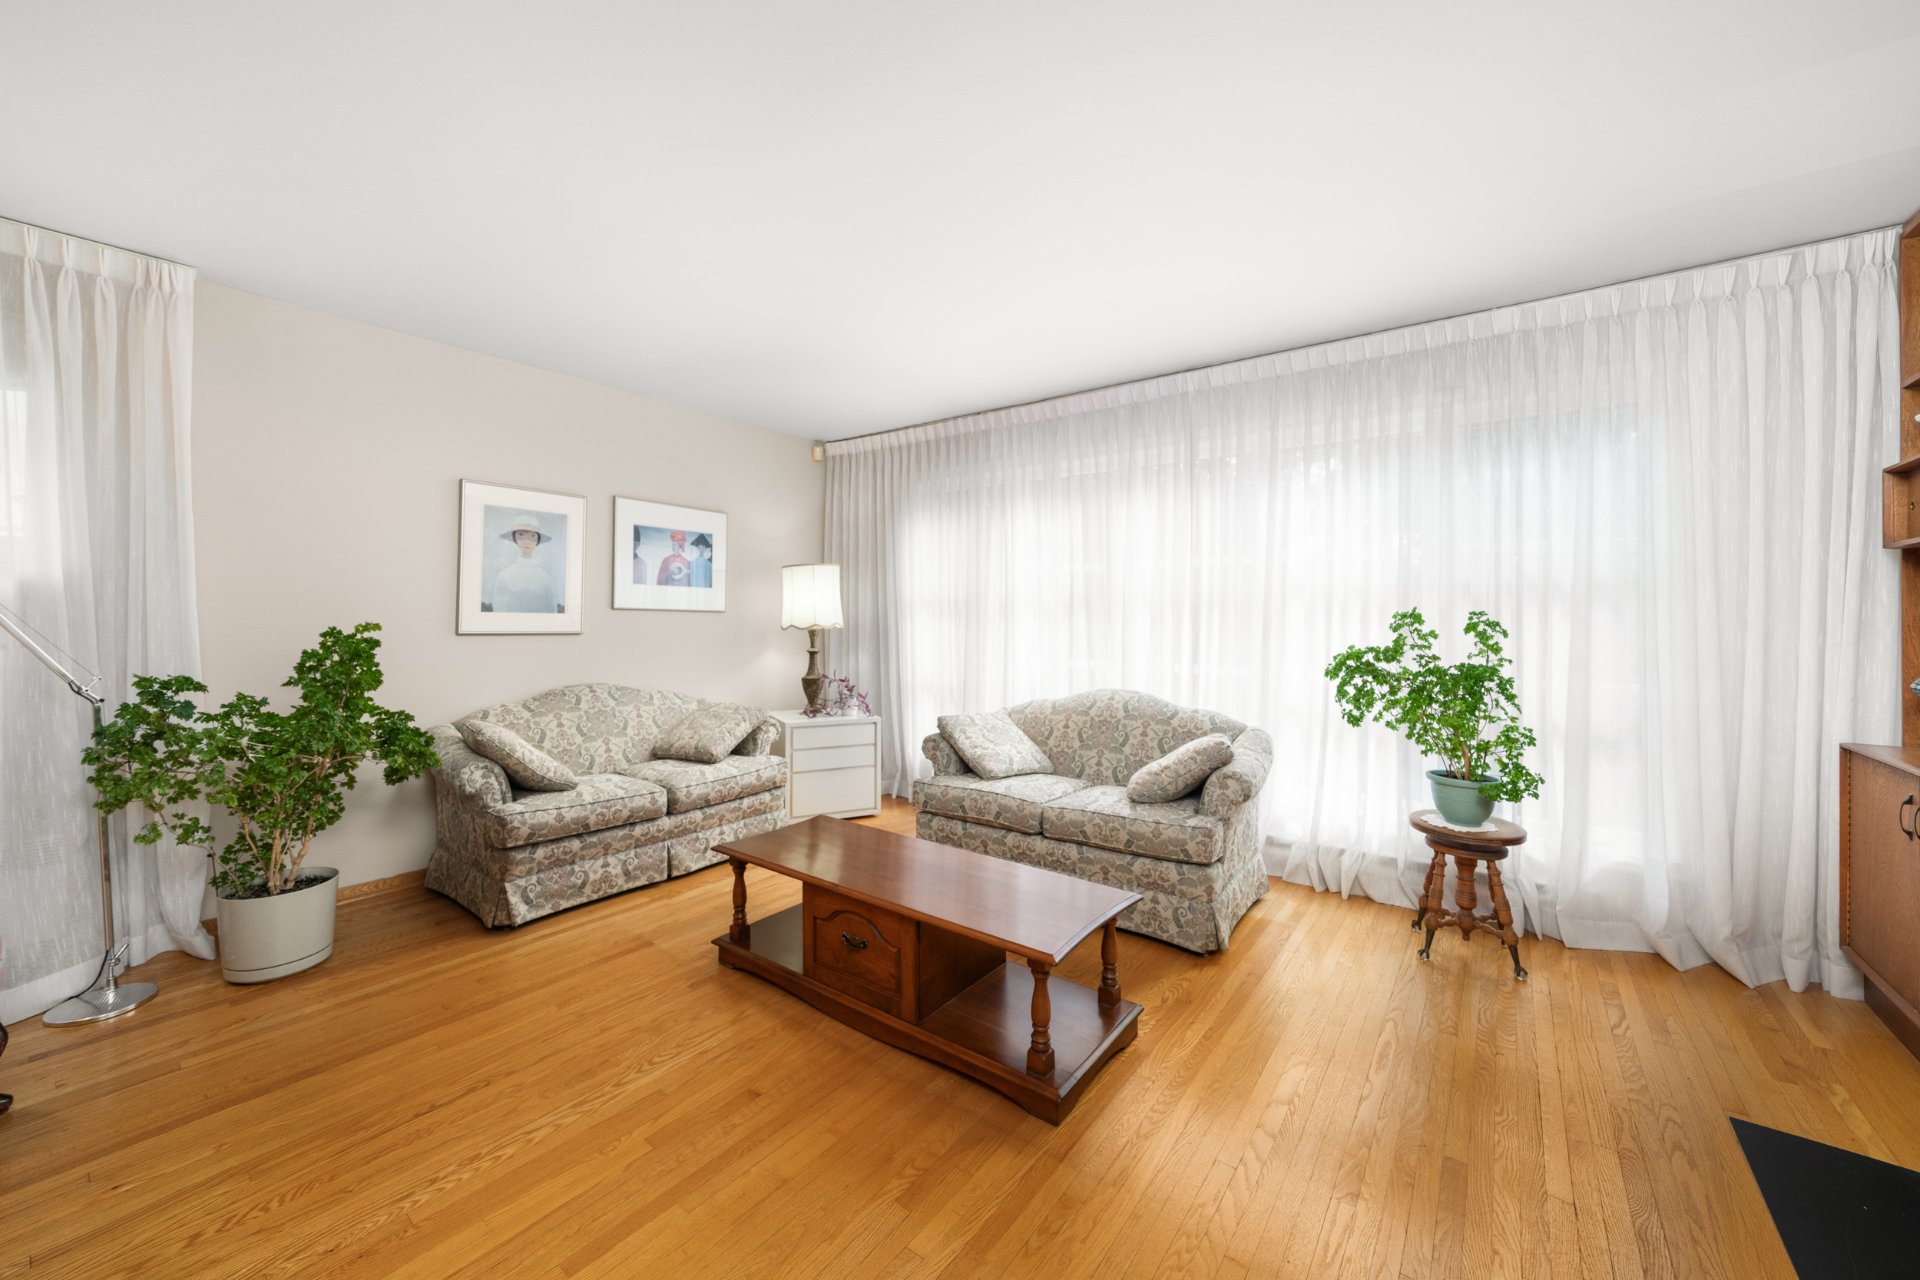
Living room
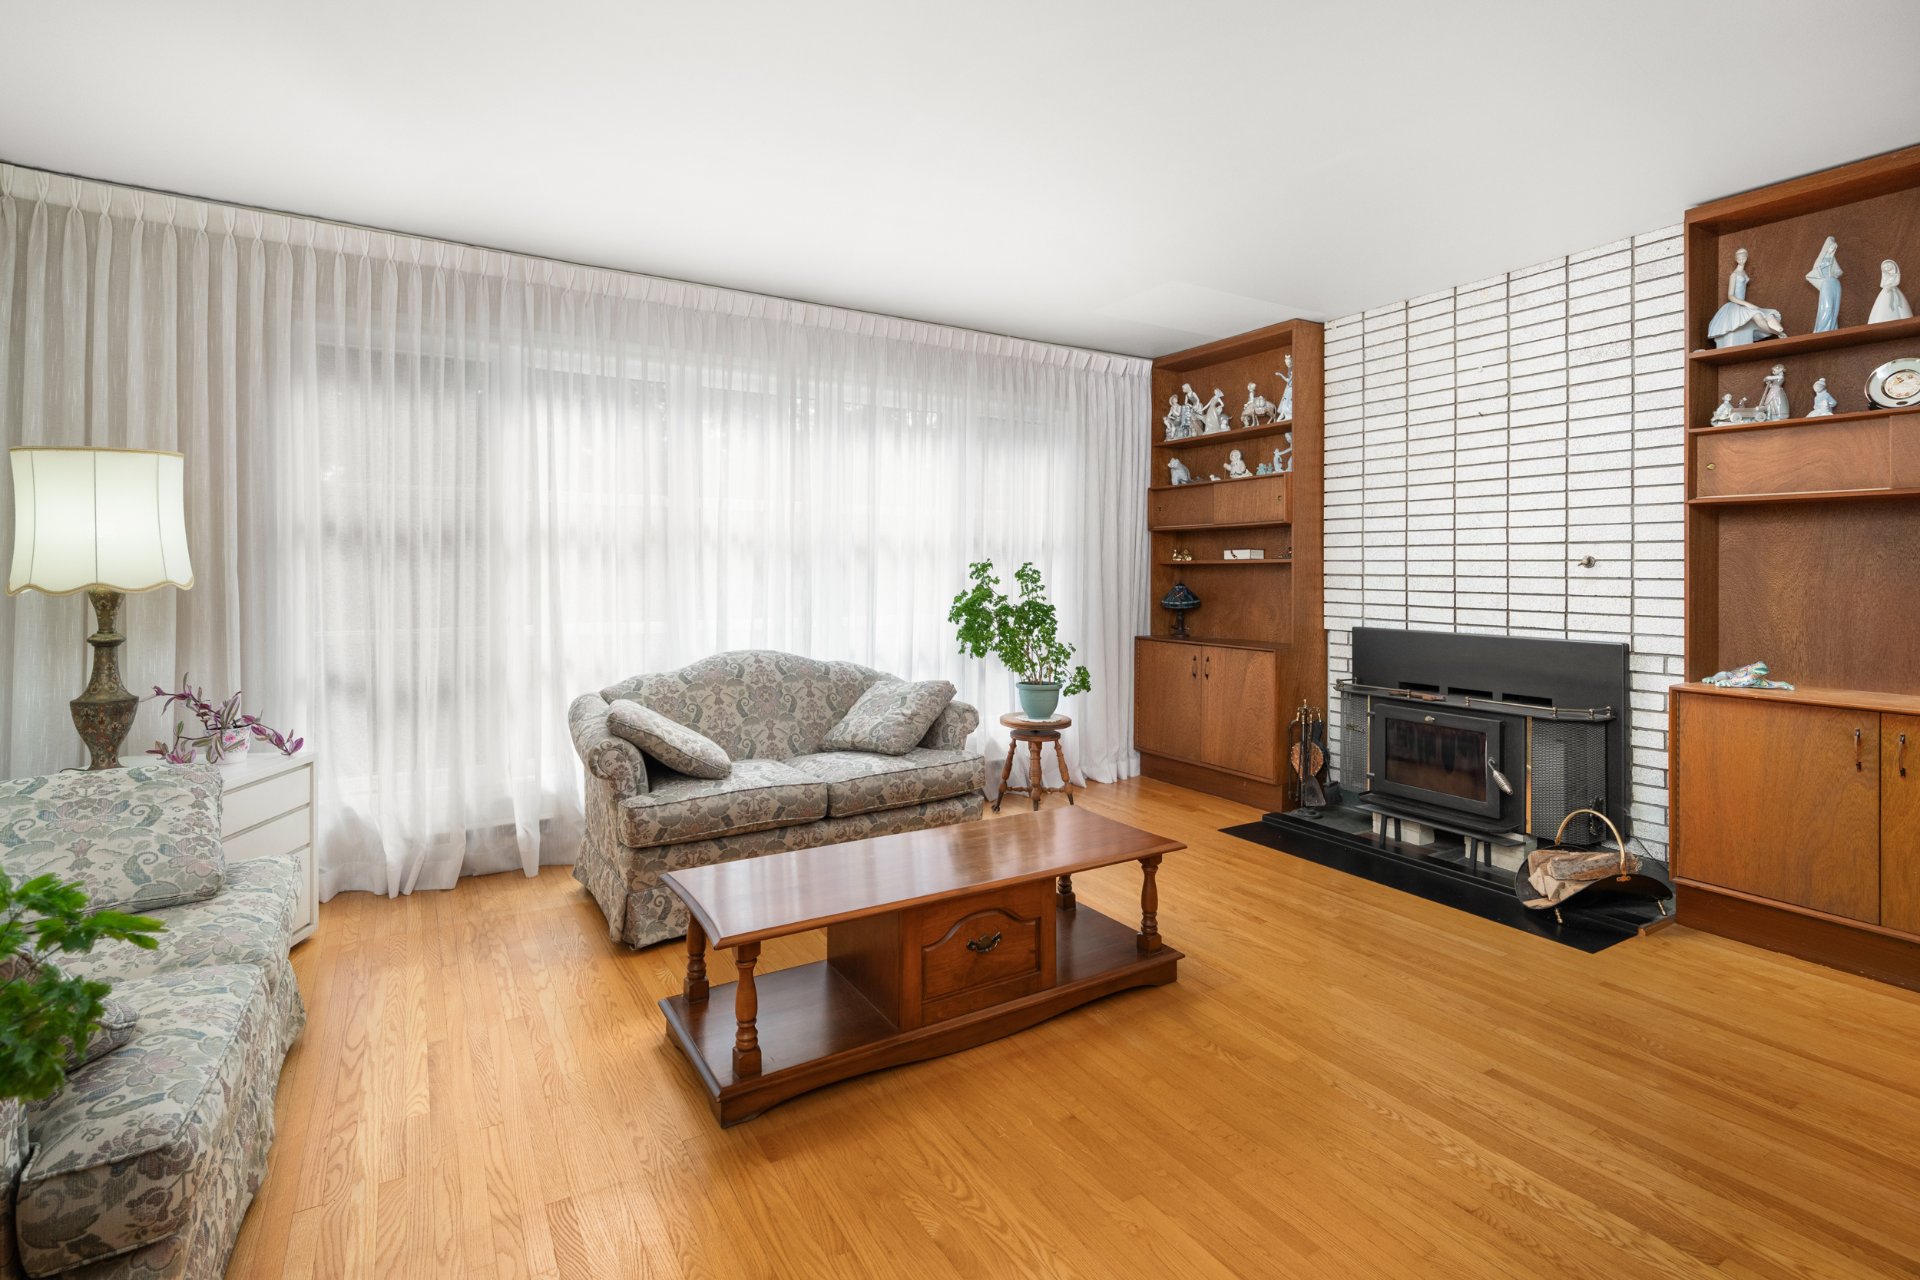
Living room
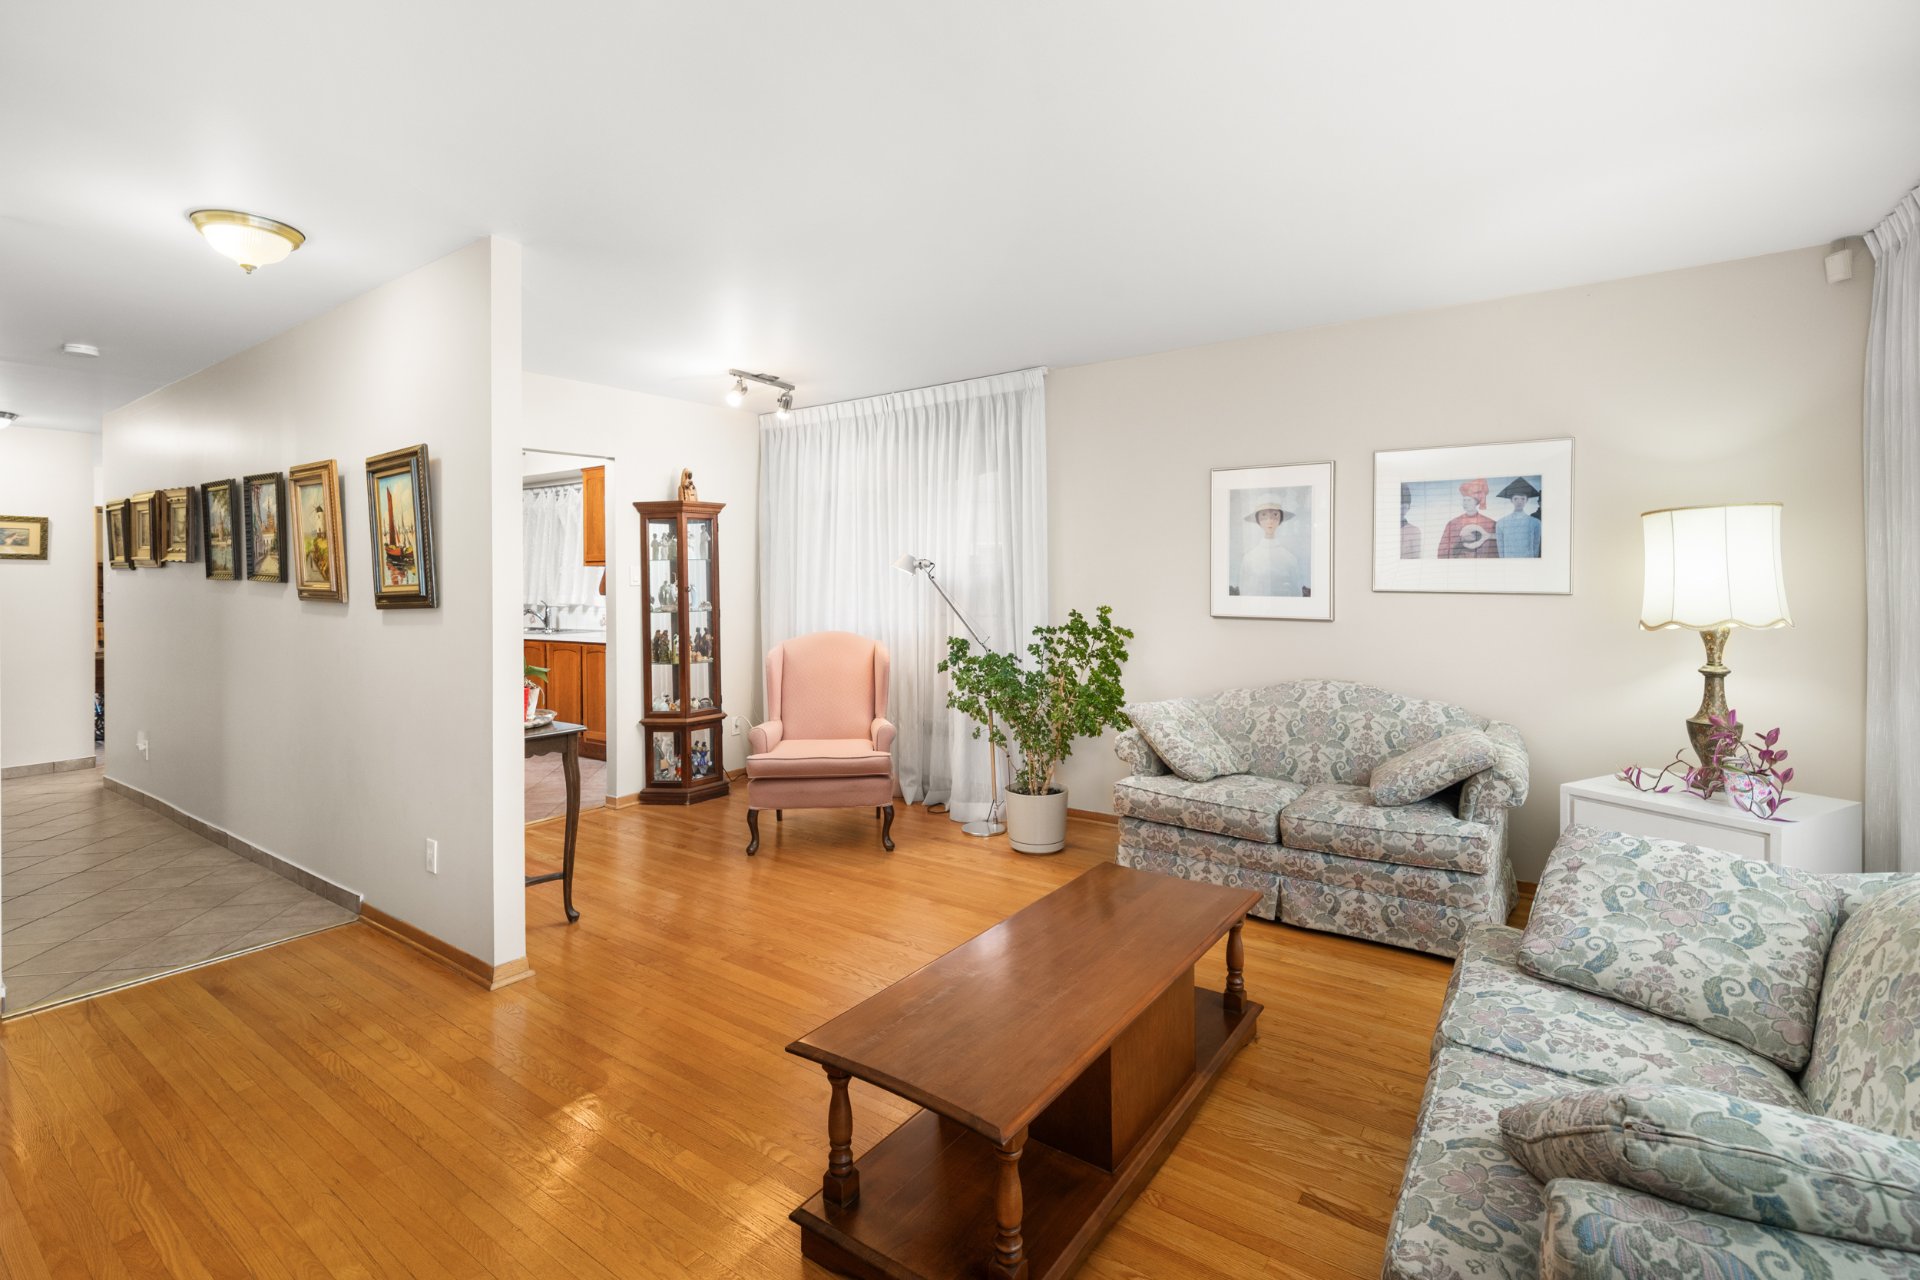
Living room
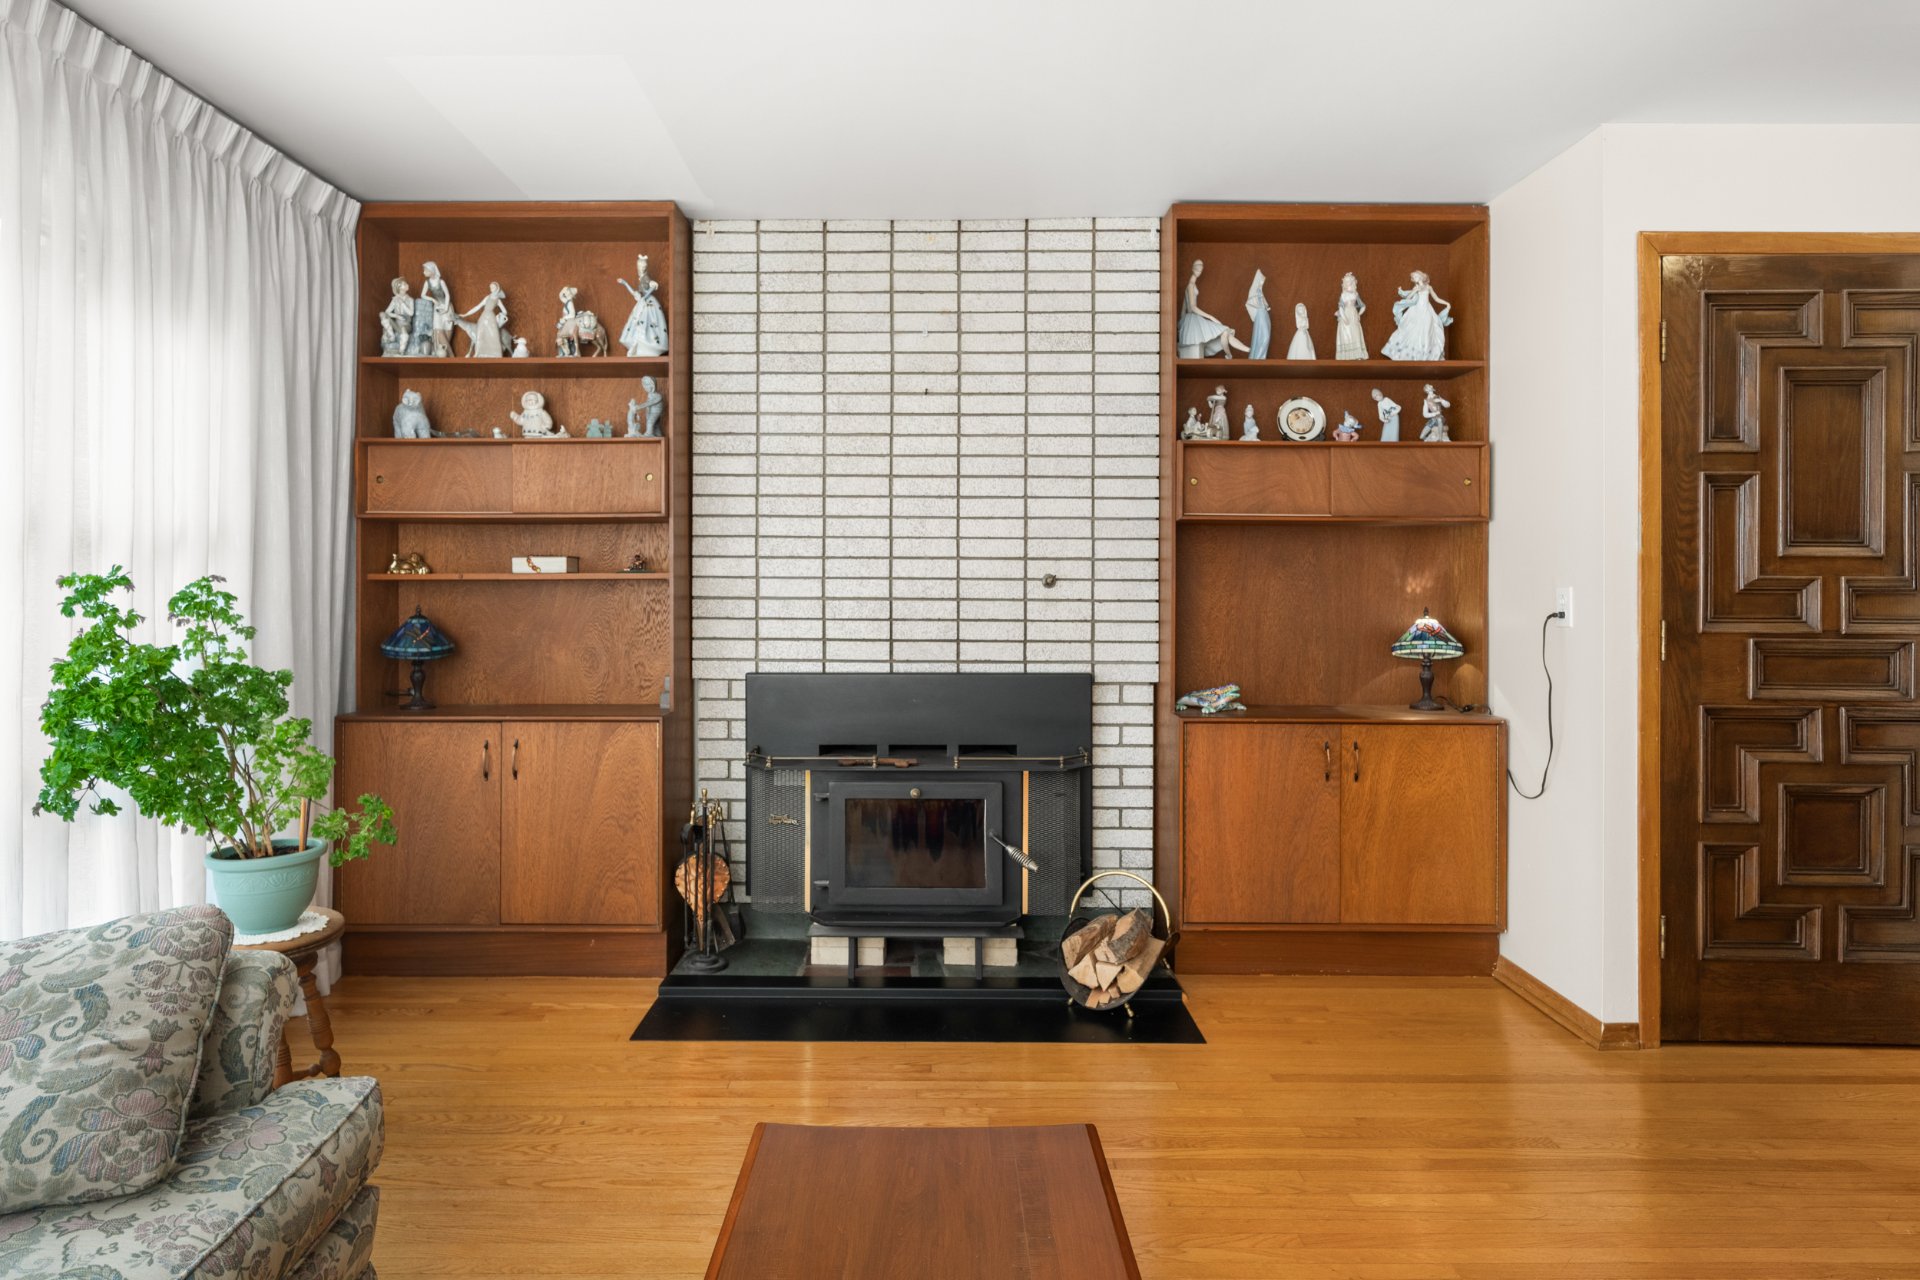
Living room
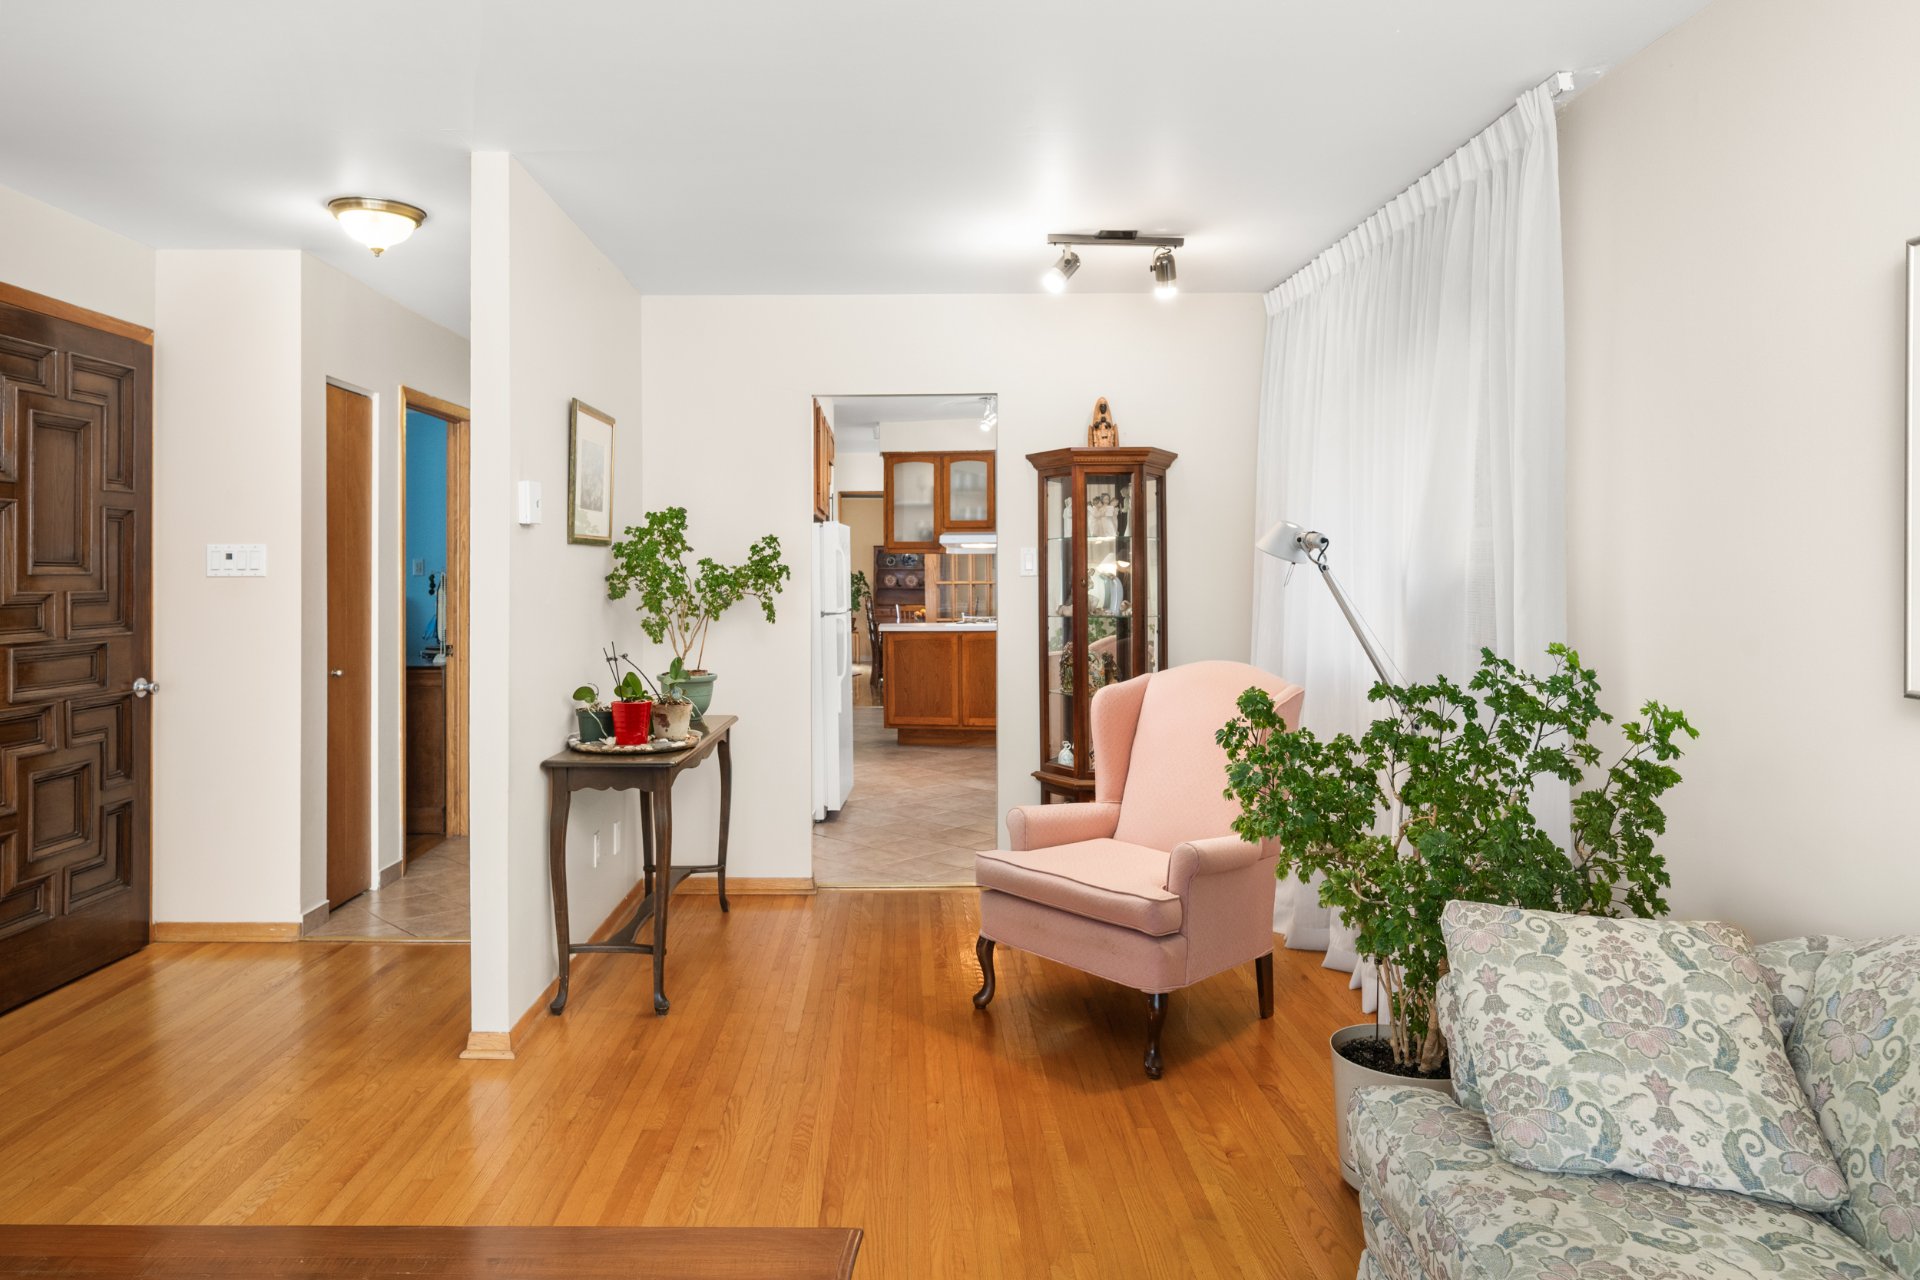
Living room
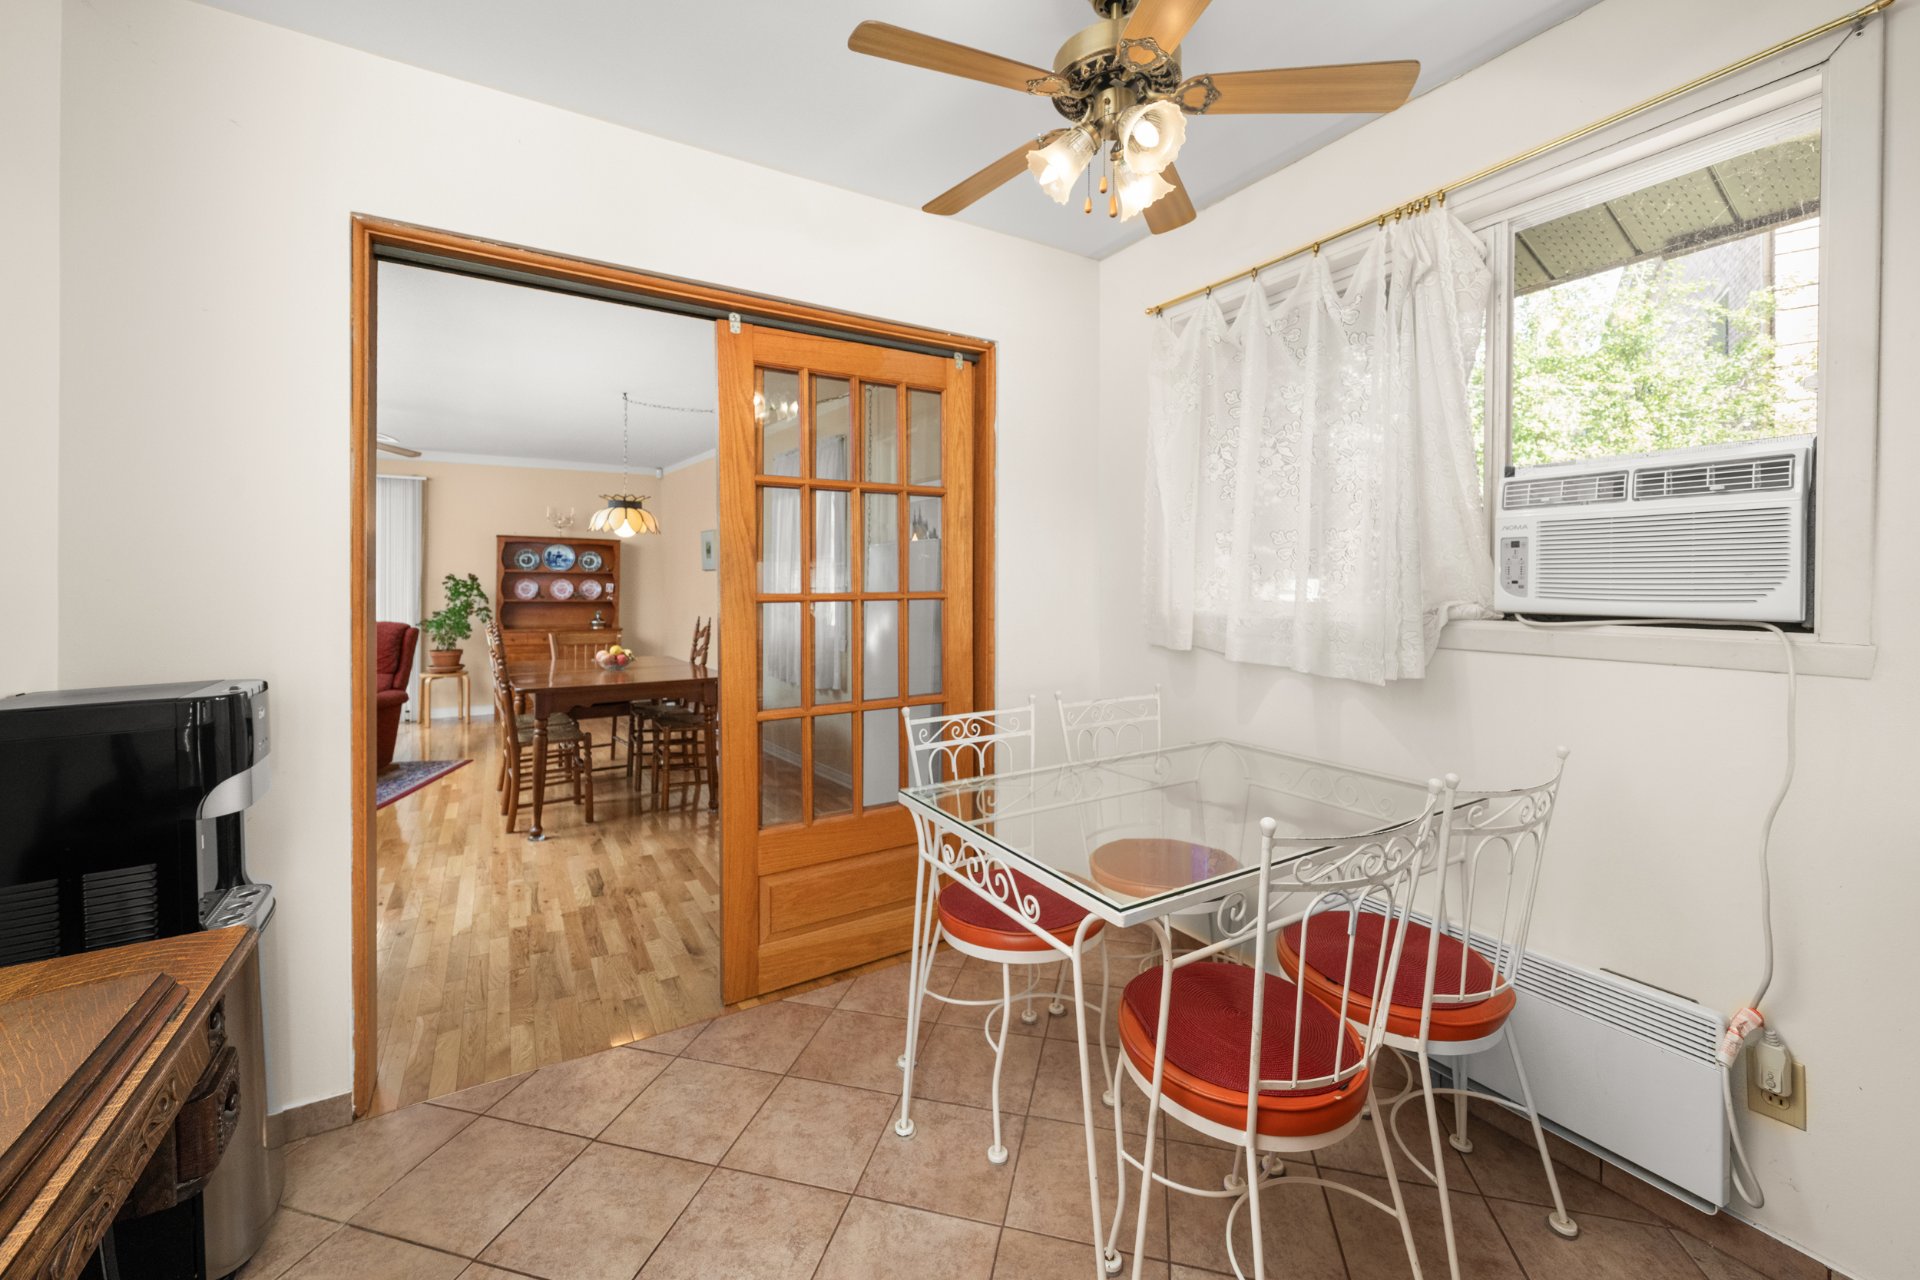
Dinette
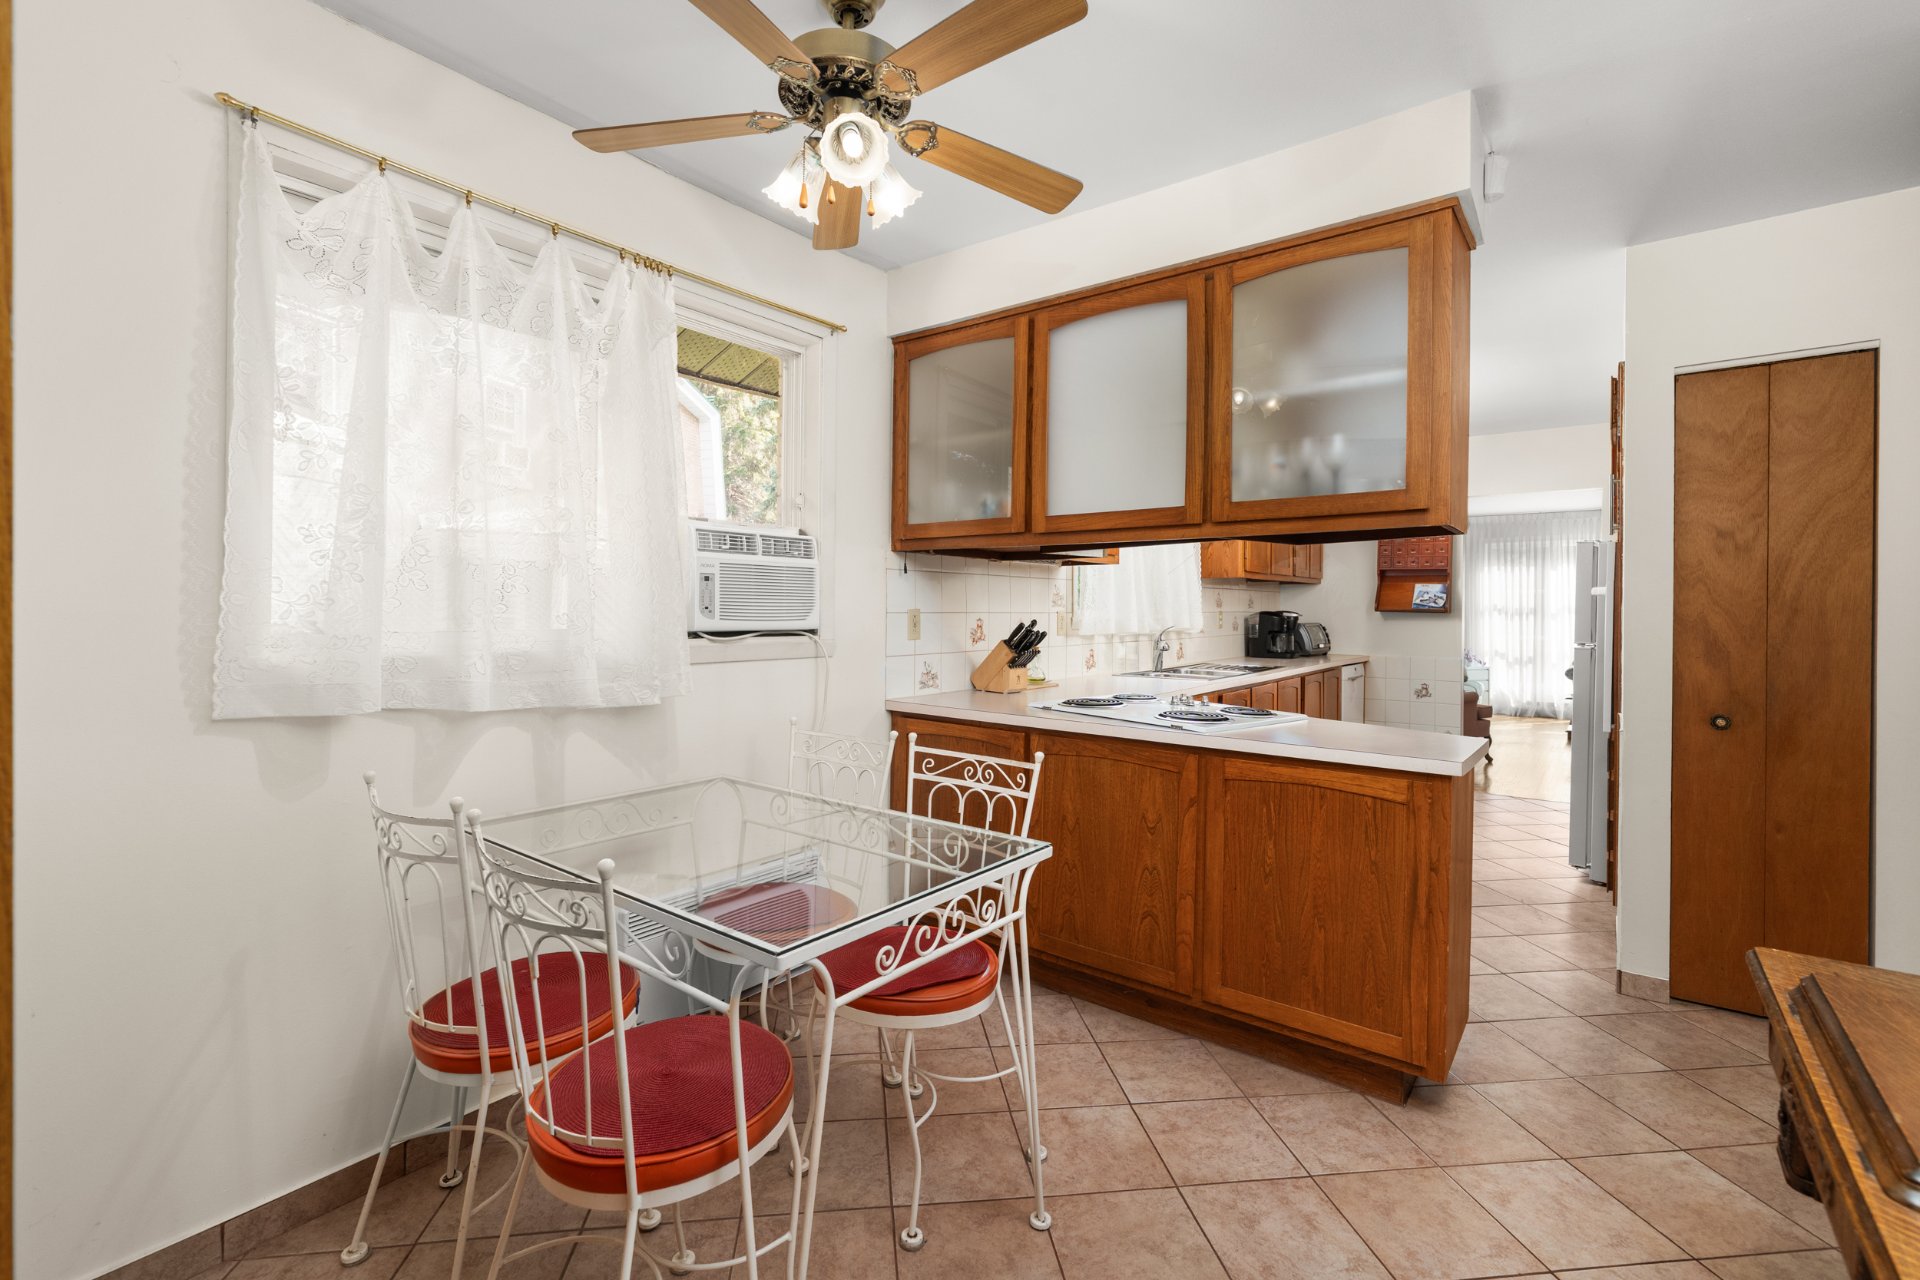
Kitchen
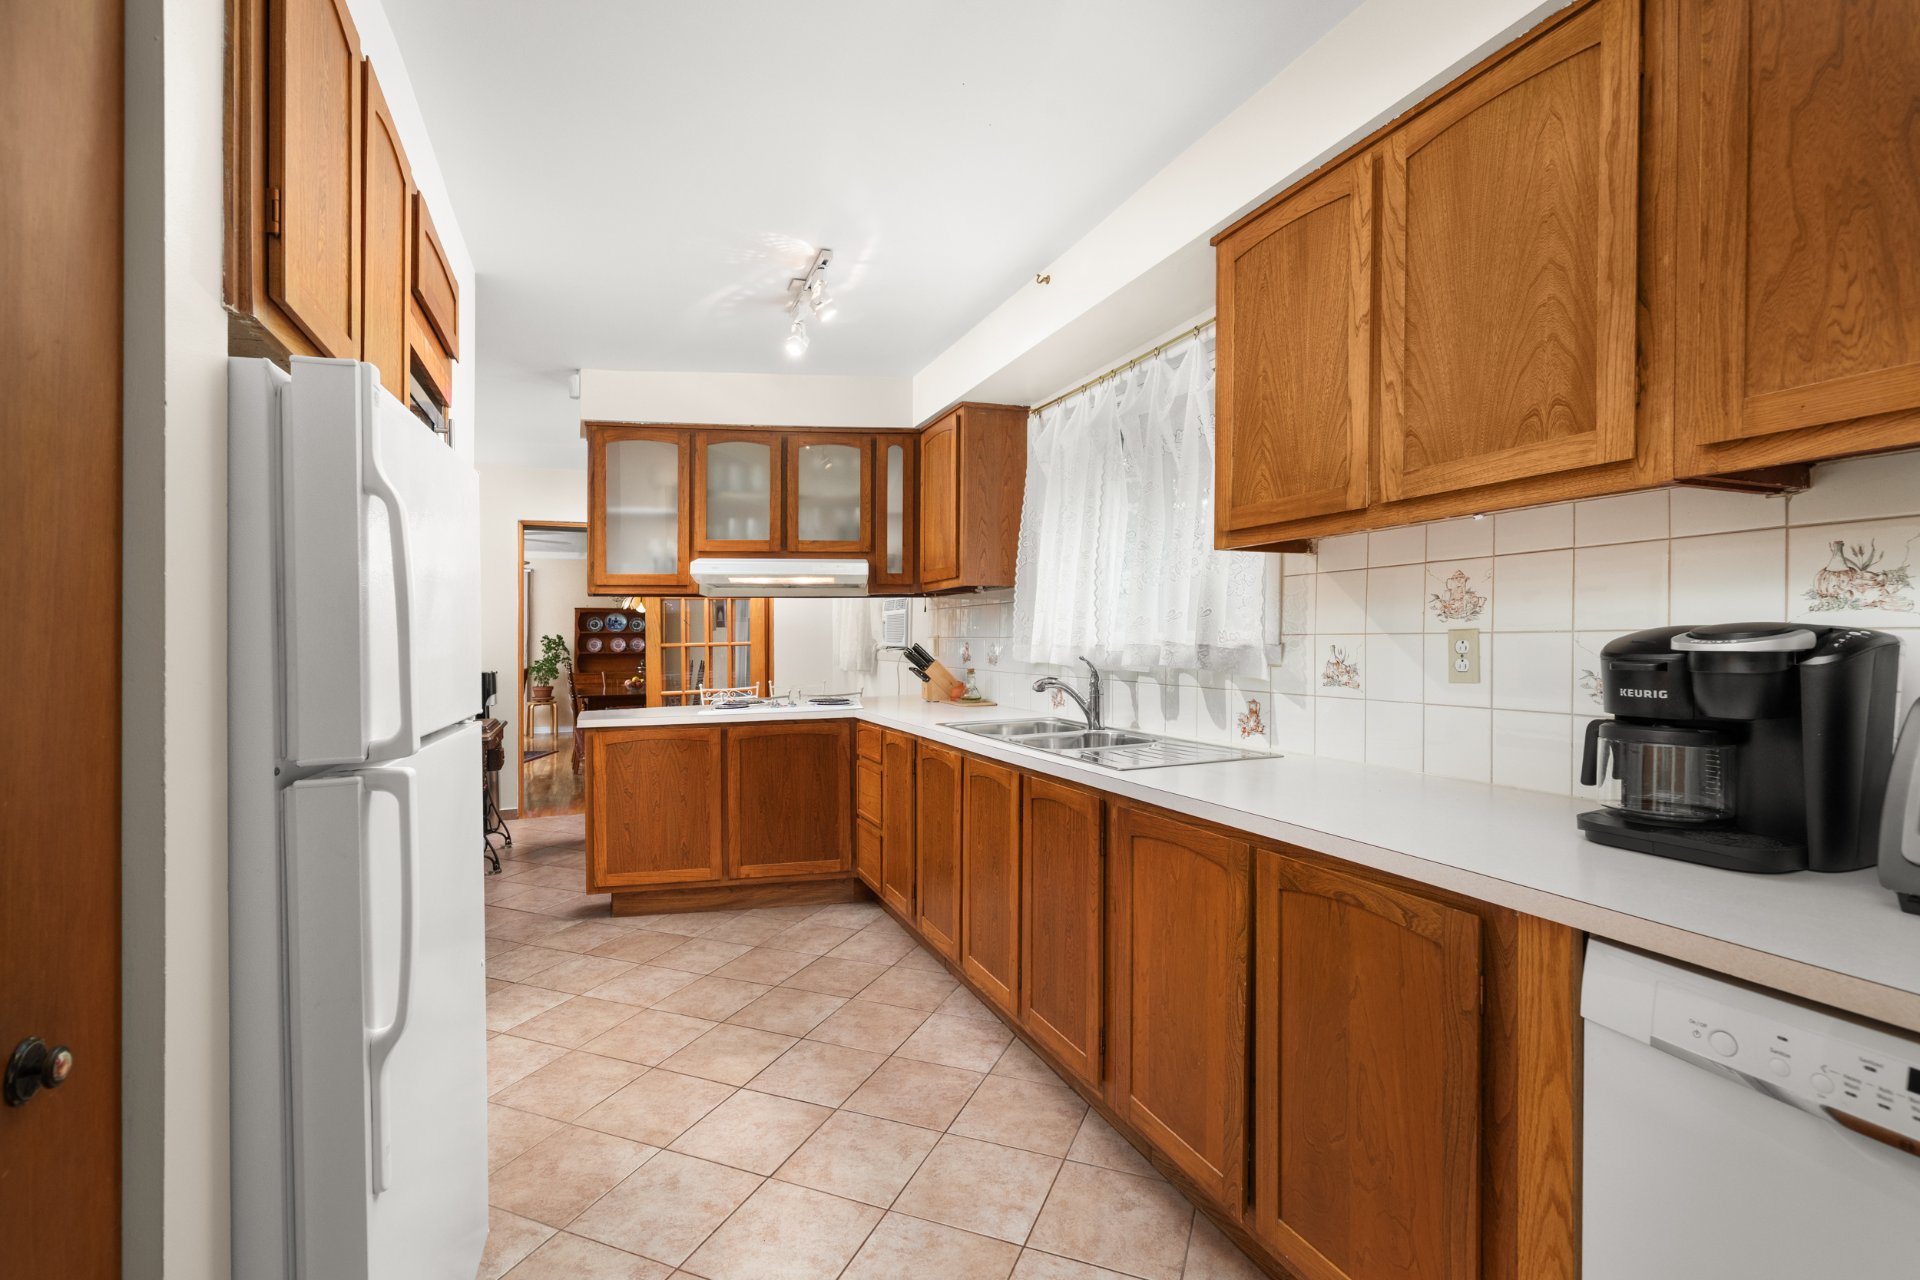
Kitchen
|
|
Description
Belle opportunité! Lumineuse et spacieuse, cette propriété offre beaucoup de potentiel pour être aménagée selon vos goûts. Avec ses 2+3 chambres et ses 2 salles de bain complètes, elle propose une configuration polyvalente et tout l'espace nécessaire pour la famille. Une extension ajoute un espace de vie appréciable, avec sa grande salle familiale parfaite pour se détendre. Profitez d'une abondante lumière naturelle, d'une cour arrière privée et d'un abri d'auto. Idéalement située sur Lakeshore à Dorval, à proximité des parcs, du bord de l'eau, des écoles, des services, des accès autoroutiers et de l'aéroport. Une maison à ne pas manquer!
Inclusions: All appliances, curtains, gazebos, the spa, and light fixtures
Exclusions : The freezer in the family room
| BUILDING | |
|---|---|
| Type | Two or more storey |
| Style | Detached |
| Dimensions | 0x0 |
| Lot Size | 804 MC |
| EXPENSES | |
|---|---|
| Energy cost | $ 2982 / year |
| Municipal Taxes (2026) | $ 3756 / year |
| School taxes (2026) | $ 672 / year |
|
ROOM DETAILS |
|||
|---|---|---|---|
| Room | Dimensions | Level | Flooring |
| Living room | 16.7 x 17.10 P | 2nd Floor | Wood |
| Dining room | 9.6 x 13.3 P | 2nd Floor | Wood |
| Kitchen | 9.1 x 14.9 P | 2nd Floor | Ceramic tiles |
| Kitchenette | 8.9 x 7.2 P | 2nd Floor | Ceramic tiles |
| Family room | 17.4 x 15.6 P | 2nd Floor | Wood |
| Bathroom | 7.4 x 7.10 P | 2nd Floor | Ceramic tiles |
| Primary bedroom | 13.3 x 10.1 P | 2nd Floor | Wood |
| Bedroom | 9.1 x 11.3 P | 2nd Floor | Wood |
| Laundry room | 8.7 x 7 P | 2nd Floor | Ceramic tiles |
| Living room | 12.6 x 16.4 P | Basement | Tiles |
| Kitchen | 8.8 x 8.10 P | Basement | Tiles |
| Bedroom | 12.5 x 11.1 P | Basement | Carpet |
| Bedroom | 12.5 x 11.11 P | Basement | Carpet |
| Bathroom | 7.6 x 6.6 P | Basement | Ceramic tiles |
| Home office | 9.4 x 13.3 P | Basement | Tiles |
| Mechanical | 7 x 6.5 P | Basement | Concrete |
|
CHARACTERISTICS |
|
|---|---|
| Roofing | Asphalt shingles |
| Heating system | Electric baseboard units |
| Heating energy | Electricity |
| Sewage system | Municipal sewer |
| Water supply | Municipality |
| Foundation | Poured concrete |
| Zoning | Residential |